
2076 Glenforest Crescent Oakville (Fd Ford), Ontario L6J 2G4


$3,590,000
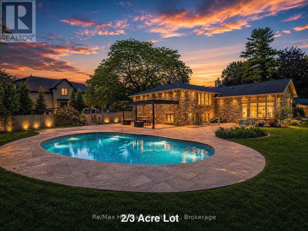
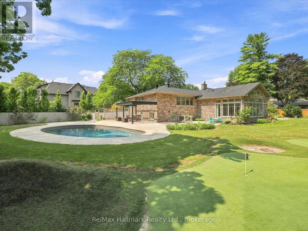
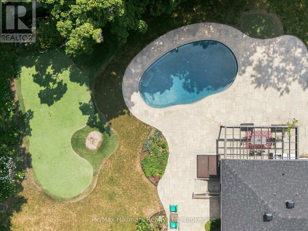
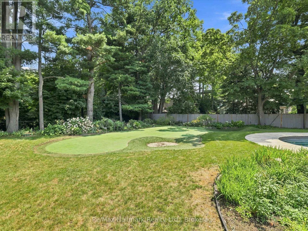
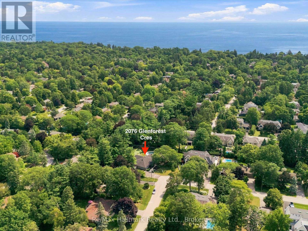
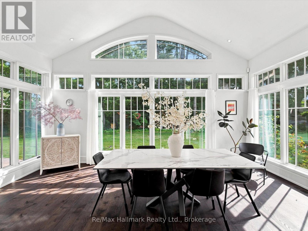
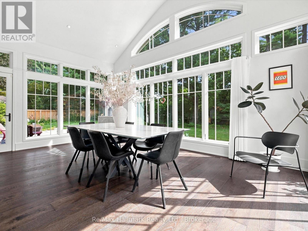
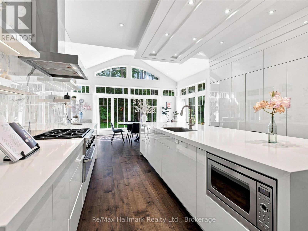
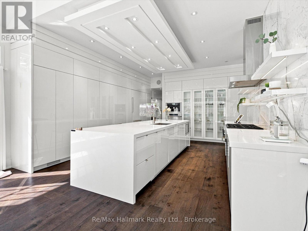
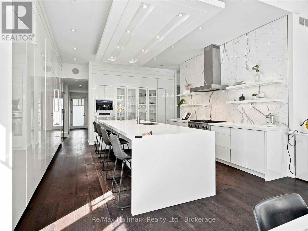
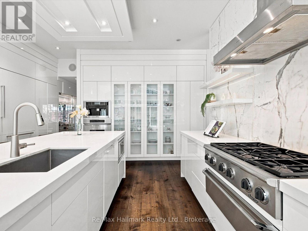
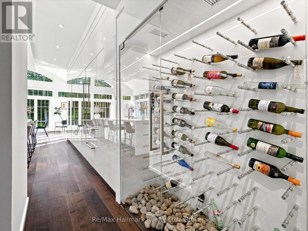
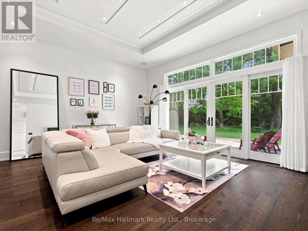
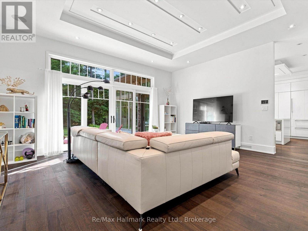
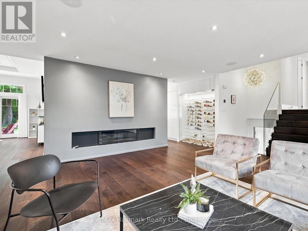
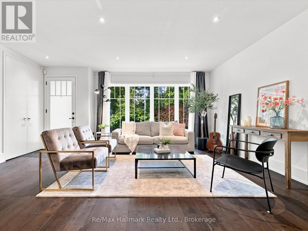
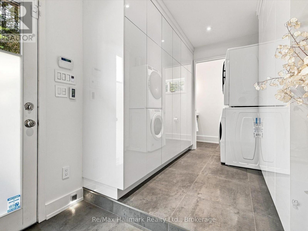
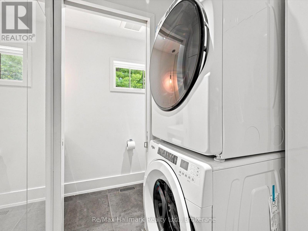
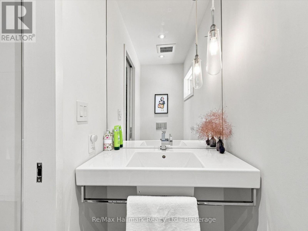
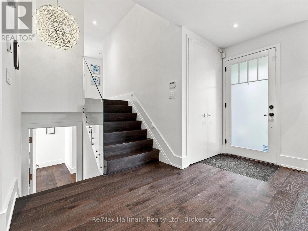
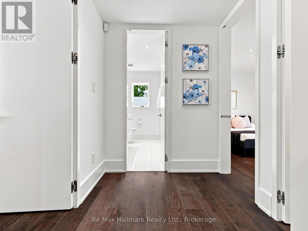
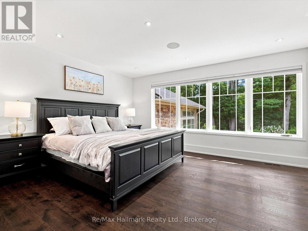
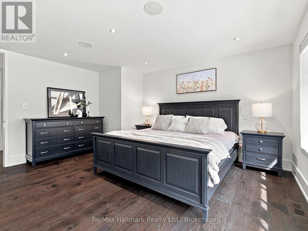
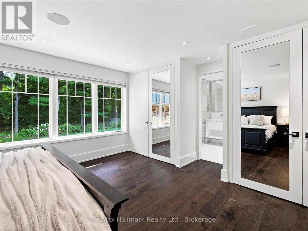
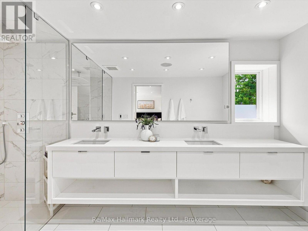
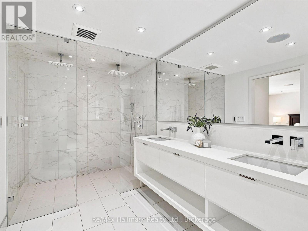
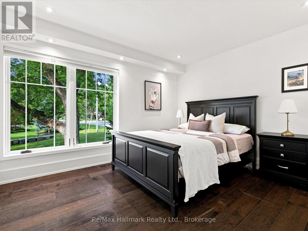
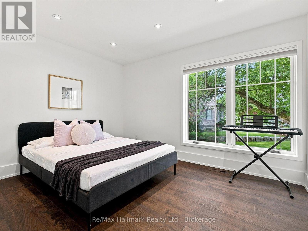
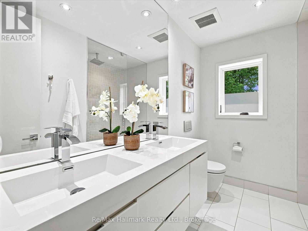
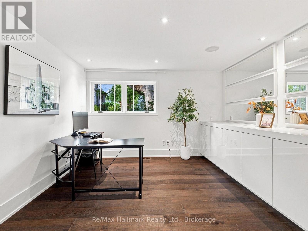
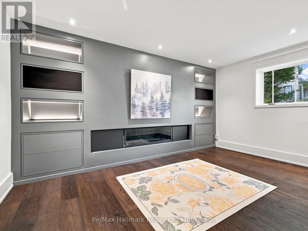
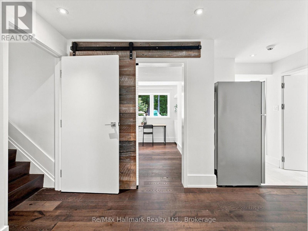
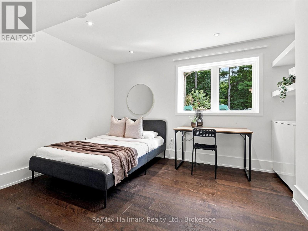
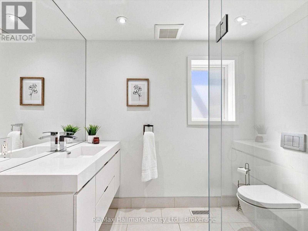
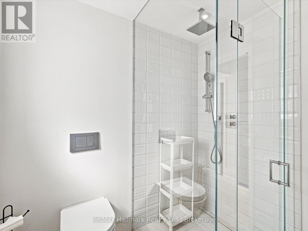
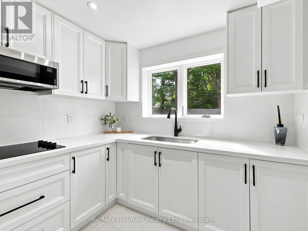
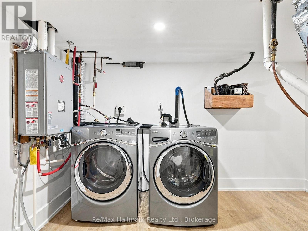
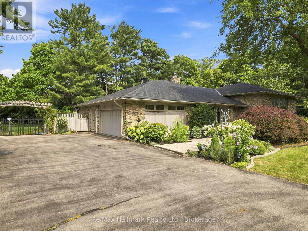
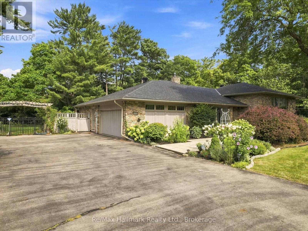
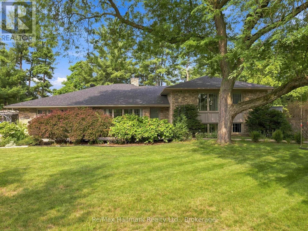
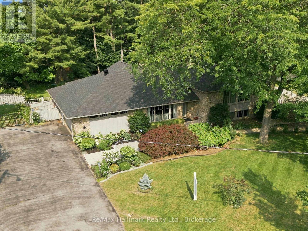
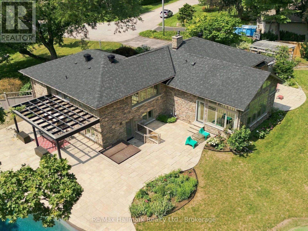
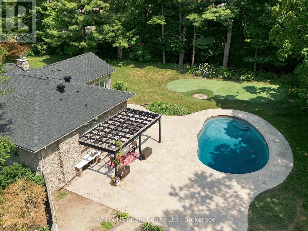
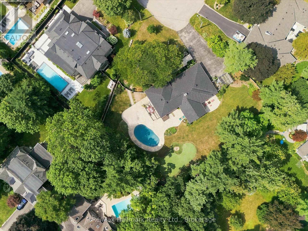
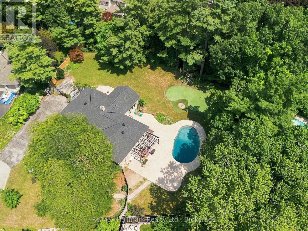
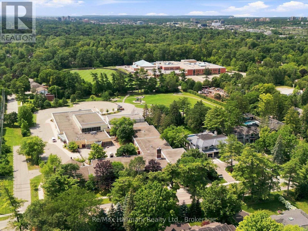
Spectacular 2/3-acre premium lot in South East Oakville's highly coveted private crescent. Thoughtfully designed for both refined family living and multi-generational flexibility, this beautifully renovated residence blends contemporary architecture, sophisticated finishes, and an impressive resort-style setting. At the heart of the home is the sleek Top Notch kitchen, featuring high-gloss white cabinetry, marble backsplash, an oversized 12+ feet long white Caesarstone central island, and premium appliances. The elegant living room is anchored by a linear fireplace and striking glass-enclosed wine cellar, creating a sophisticated setting for entertaining. The luxurious primary suite features a spa-inspired ensuite with heated floors, floating contemporary cabinetry, and a walk-in glass shower. Heated flooring extends through all bathrooms, the mudroom, and laundry room, adding comfort and quality throughout. A rare highlight is the fully self-contained 2-bedroom in-law suite, complete with a separate entrance, private kitchen, laundry, and bathroom-ideal for extended family, guests, or live-in support. The main residence is filled with natural light, including a stunning glass-enclosed breakfast area that overlooks the expansive grounds. Outside, the extraordinary grounds offer a true private retreat with an in-ground saltwater pool, hot tub, mini-golf area, mature landscaping, and exceptional privacy. Fully renovated to create a fresh, airy, contemporary feel, this one-of-a-kind home also enjoys a functional family-friendly layout and is within walking distance to some of Oakville's top-rated schools. A rare opportunity to own a truly distinctive residence on one of South East Oakville's most coveted large estate lots. (id:43681)
Open House
现在这个房屋大家可以去Open House参观了!
2:00 pm
结束于:4:00 pm
房源概要
| MLS® Number | W13669660 |
| 房源类型 | 民宅 |
| 社区名字 | 1006 - FD Ford |
| 附近的便利设施 | 学校 |
| 设备类型 | 热水器 |
| 特征 | 树木繁茂的地区, 亲戚套间 |
| 总车位 | 12 |
| Pool Features | Salt Water Pool |
| 泳池类型 | Inground Pool |
| 租赁设备类型 | 热水器 |
详 情
| 浴室 | 4 |
| 地上卧房 | 3 |
| 地下卧室 | 2 |
| 总卧房 | 5 |
| 家电类 | Water Meter, 烘干机, 烤箱, 洗衣机, 窗帘, 冰箱 |
| 地下室进展 | 已装修 |
| 地下室类型 | Partial (finished) |
| 施工种类 | 独立屋 |
| 空调 | 中央空调 |
| 外墙 | 石 |
| Fire Protection | Security System, Alarm System |
| 壁炉 | 有 |
| Fireplace Total | 2 |
| 地基类型 | 水泥 |
| 客人卫生间(不包含洗浴) | 1 |
| 供暖方式 | 天然气 |
| 供暖类型 | 压力热风 |
| 内部尺寸 | 3000 - 3500 Sqft |
| 类型 | 独立屋 |
| 设备间 | 市政供水 |
车 位
| 附加车库 | |
| Garage | |
| 入内式车位 |
土地
| 英亩数 | 无 |
| 围栏类型 | Fenced Yard |
| 土地便利设施 | 学校 |
| 污水道 | Sanitary Sewer |
| 土地深度 | 149 Ft |
| 土地宽度 | 89 Ft ,7 In |
| 不规则大小 | 89.6 X 149 Ft ; 89' X 148' X 122' X 169' X 135' |
| 规划描述 | Rl1-0 |
房 间
| 楼 层 | 类 型 | 长 度 | 宽 度 | 面 积 |
|---|---|---|---|---|
| 二楼 | 浴室 | 4.41 m | 2.12 m | 4.41 m x 2.12 m |
| 二楼 | 主卧 | 4.74 m | 4.67 m | 4.74 m x 4.67 m |
| 二楼 | 卧室 | 3.75 m | 3.04 m | 3.75 m x 3.04 m |
| 二楼 | 卧室 | 3.73 m | 3.04 m | 3.73 m x 3.04 m |
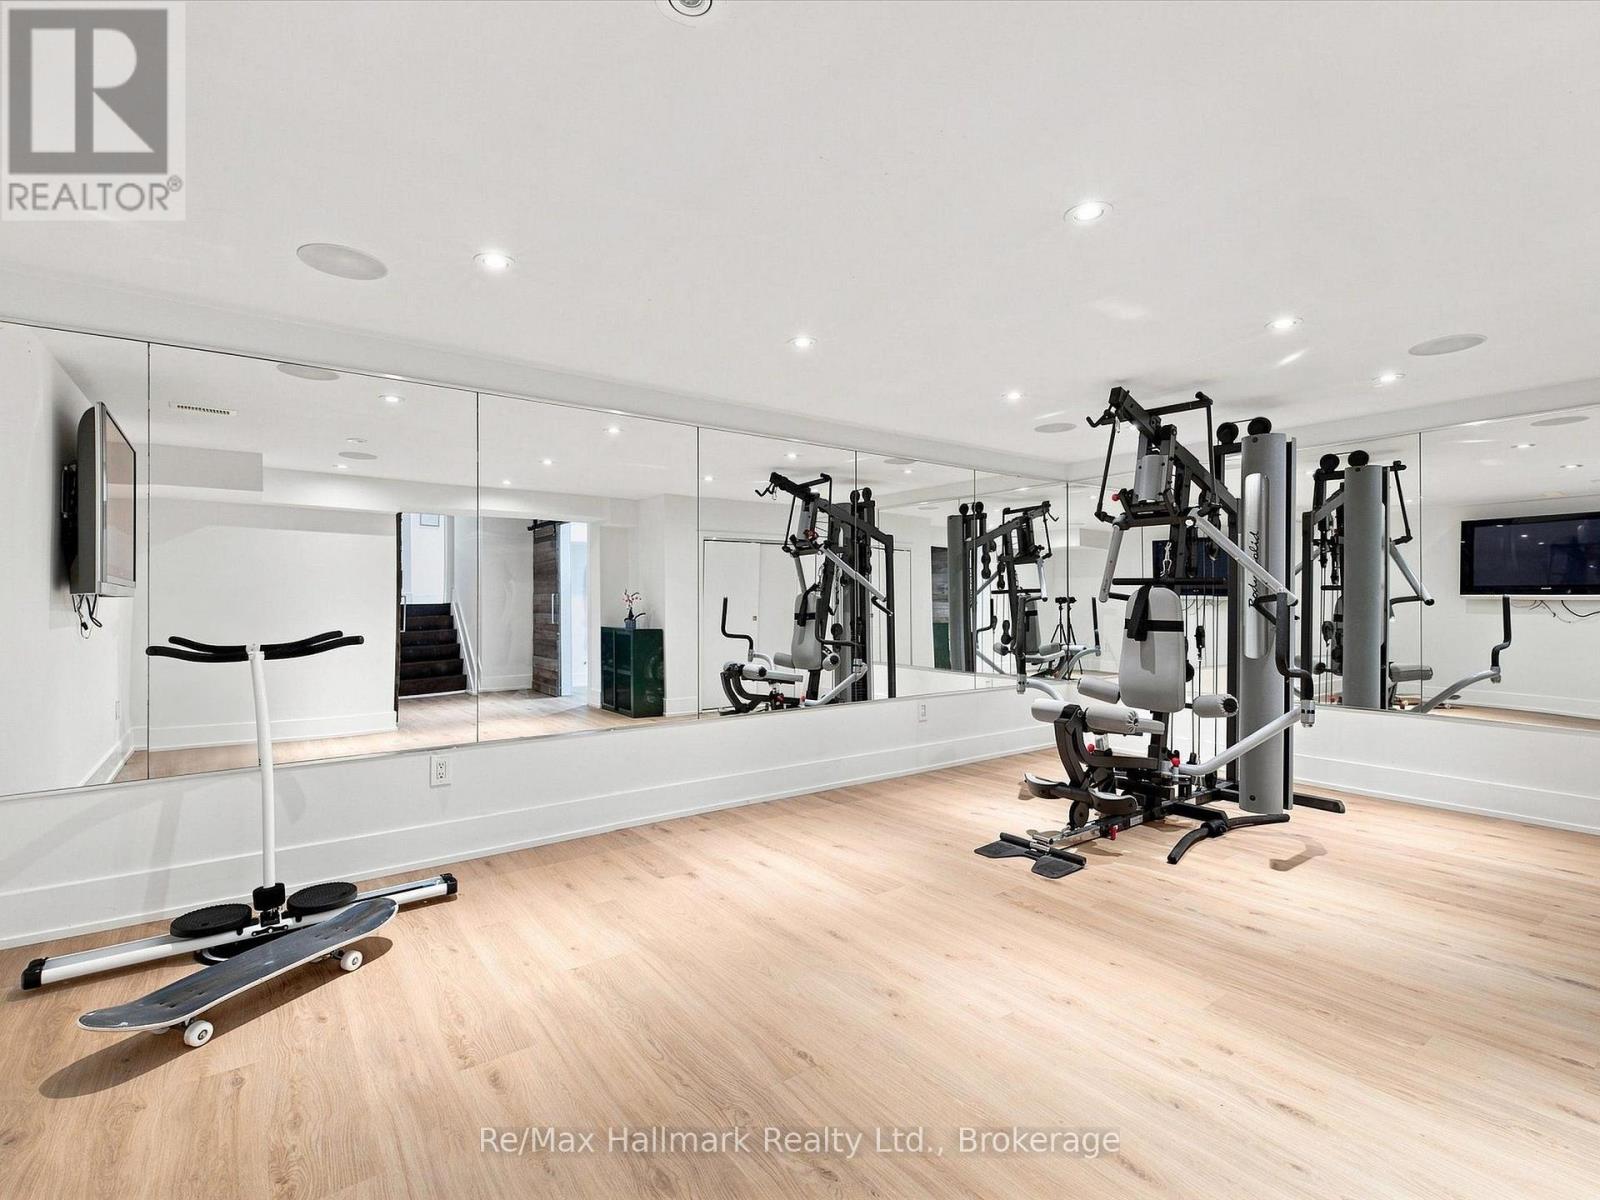
| 地下室 | 娱乐,游戏房 | 6.53 m | 5.77 m | 6.53 m x 5.77 m |
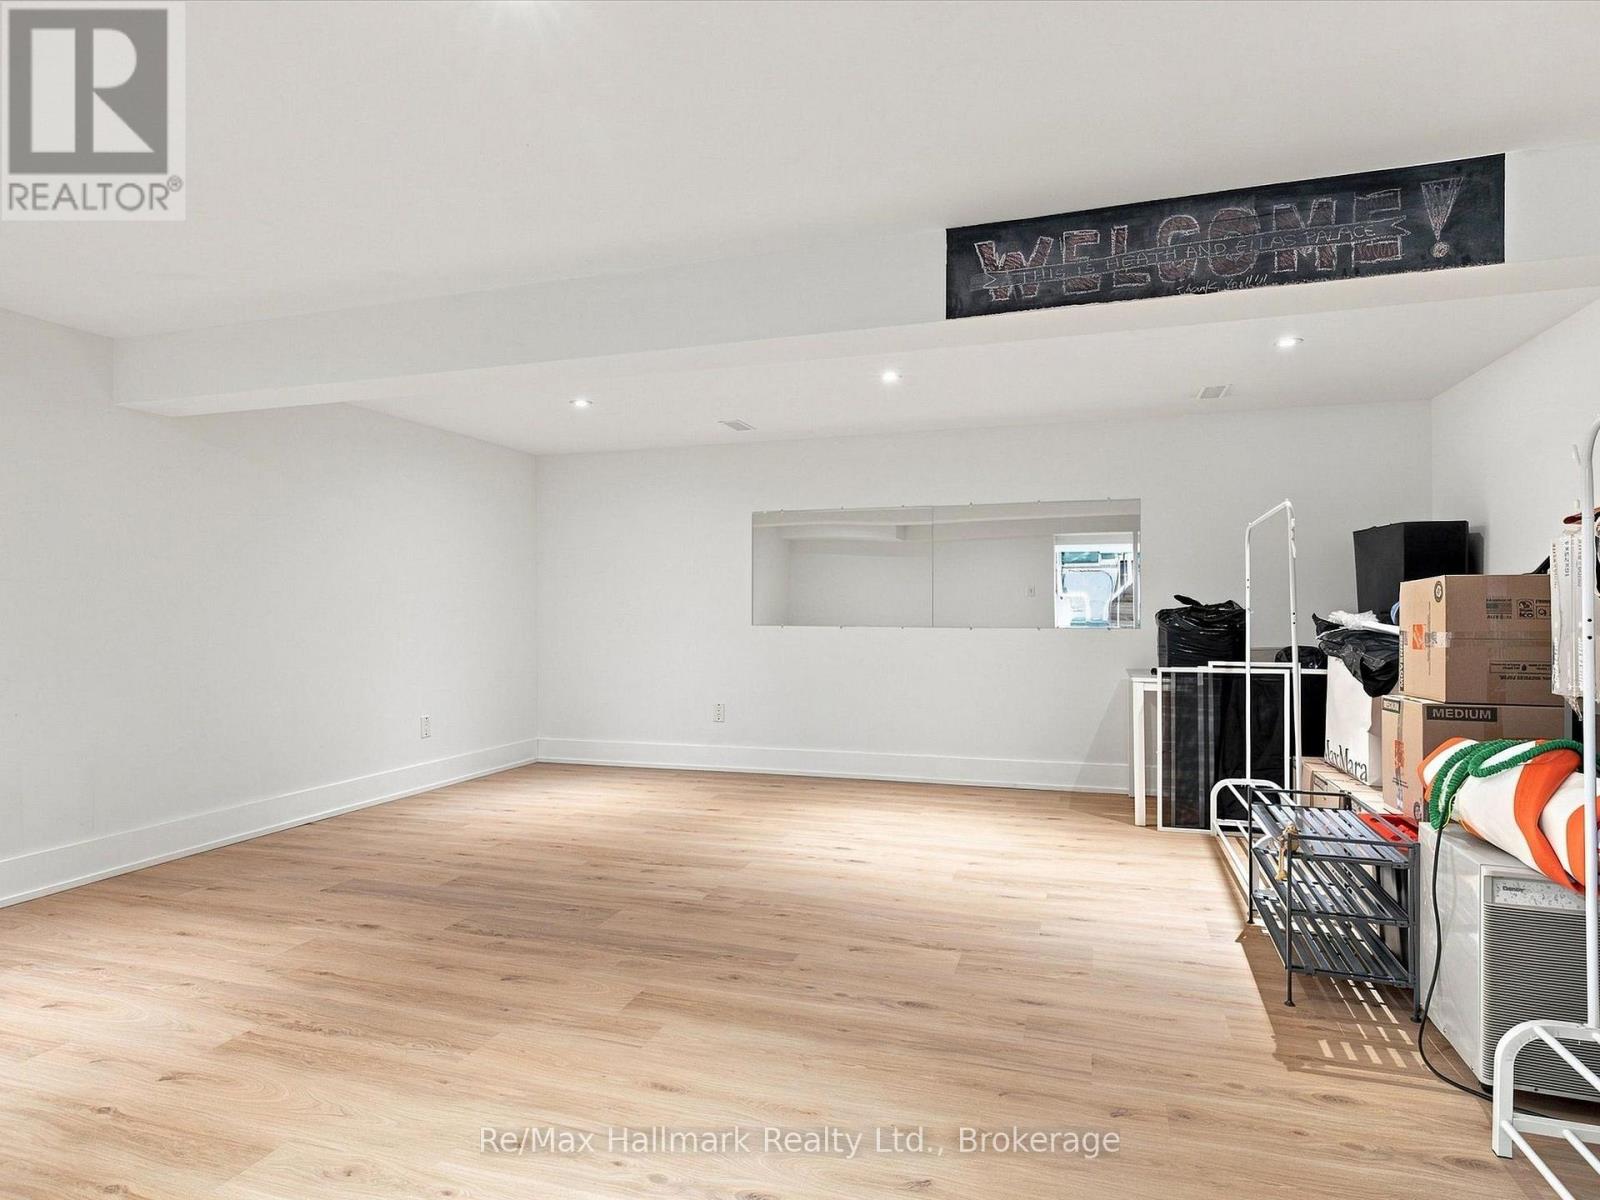
| 地下室 | 衣帽间 | 5.63 m | 5.59 m | 5.63 m x 5.59 m |
| 地下室 | 设备间 | 8.88 m | 5.72 m | 8.88 m x 5.72 m |
| Lower Level | Bedroom 5 | 4.53 m | 3.71 m | 4.53 m x 3.71 m |
| Lower Level | 厨房 | 2.6 m | 2.09 m | 2.6 m x 2.09 m |
| Lower Level | 浴室 | 2.36 m | 2.1 m | 2.36 m x 2.1 m |
| Lower Level | Bedroom 4 | 4.22 m | 3.57 m | 4.22 m x 3.57 m |
| Lower Level | Office | 4.53 m | 3.72 m | 4.53 m x 3.72 m |
| 一楼 | 客厅 | 5.94 m | 4.11 m | 5.94 m x 4.11 m |
| 一楼 | 厨房 | 4.97 m | 4.85 m | 4.97 m x 4.85 m |
| 一楼 | 浴室 | 2.23 m | 1 m | 2.23 m x 1 m |
| 一楼 | Eating Area | 5.91 m | 4.08 m | 5.91 m x 4.08 m |
| 一楼 | 家庭房 | 5.76 m | 5.33 m | 5.76 m x 5.33 m |
| 一楼 | Mud Room | 4.2 m | 2.23 m | 4.2 m x 2.23 m |
| Upper Level | 浴室 | 2.69 m | 2.12 m | 2.69 m x 2.12 m |
https://www.realtor.ca/real-estate/30149620/2076-glenforest-crescent-oakville-fd-ford-1006-fd-ford

The trademarks REALTOR®, REALTORS®, and the REALTOR® logo are controlled by The Canadian Real Estate Association (CREA) and identify real estate professionals who are members of CREA. The trademarks MLS®, Multiple Listing Service® and the associated logos are owned by The Canadian Real Estate Association (CREA) and identify the quality of services provided by real estate professionals who are members of CREA. The trademark DDF® is owned by The Canadian Real Estate Association (CREA) and identifies CREA's Data Distribution Facility (DDF®)
Oakville, Milton & District Real Estate Board
RE/MAX Hallmark Realty Ltd.
October 29 2026 01:24:37
