
31 Applewood Lane London, Ontario N6J 3P9


$640,000
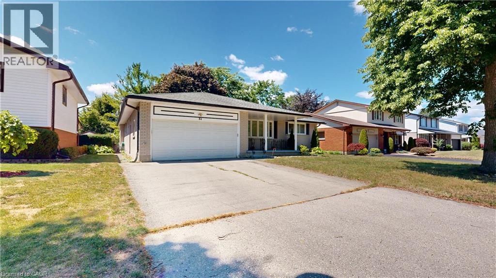
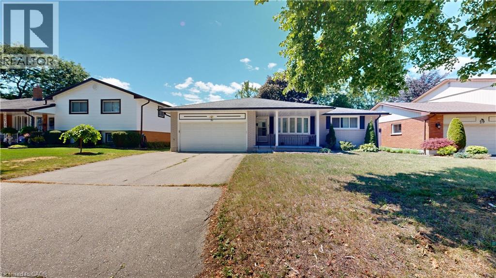
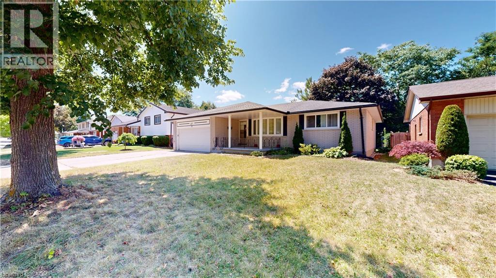
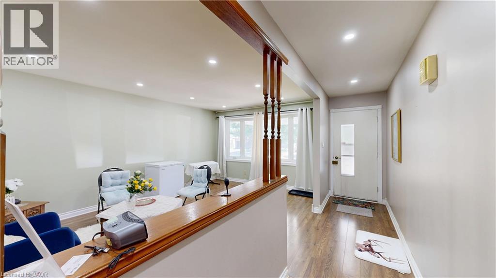
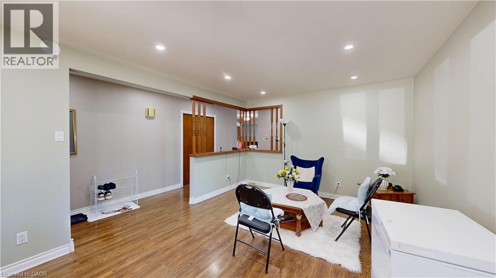
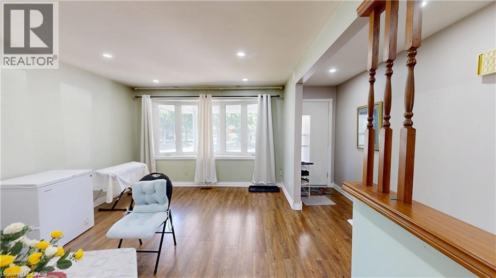
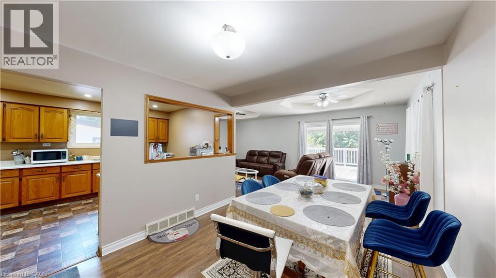
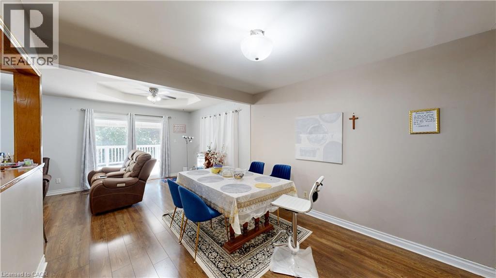
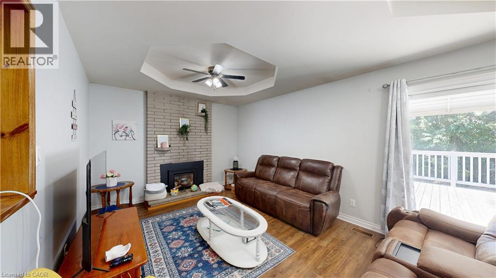
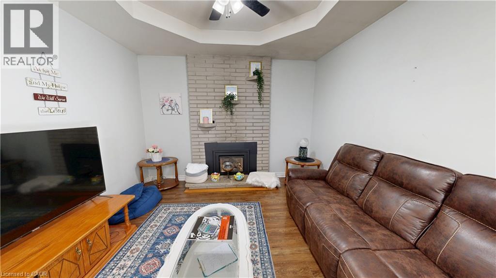
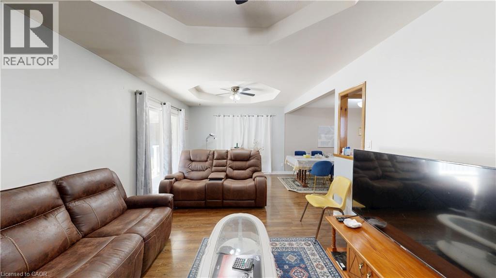
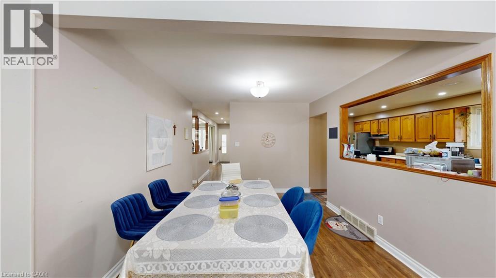
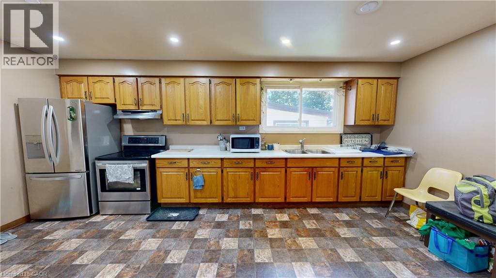
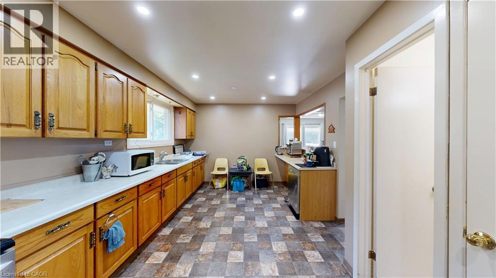
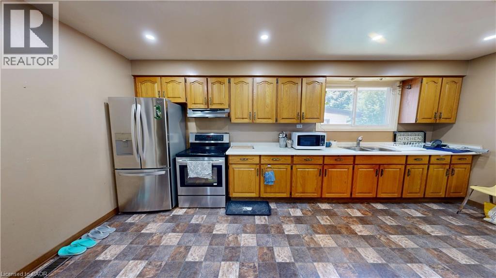
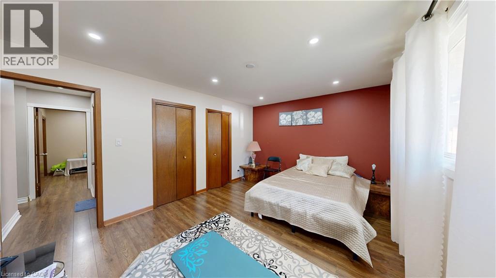
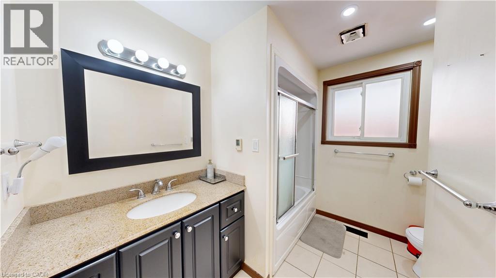
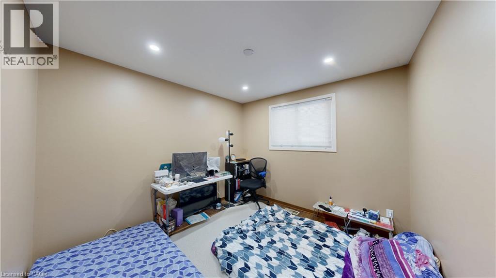
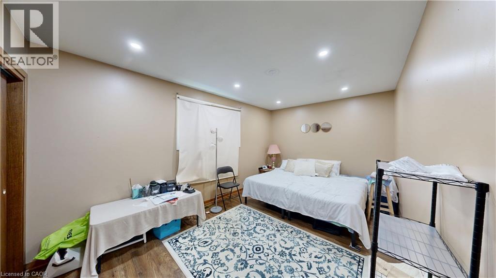
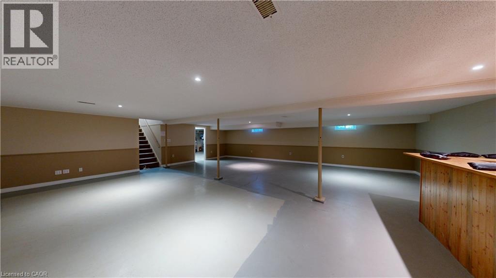
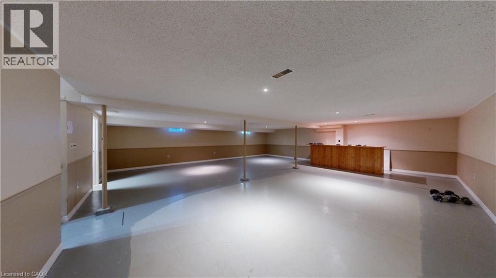
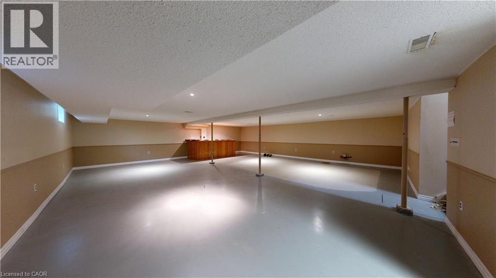
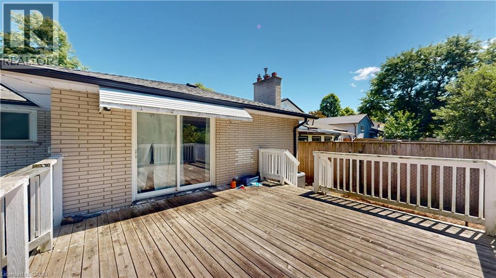
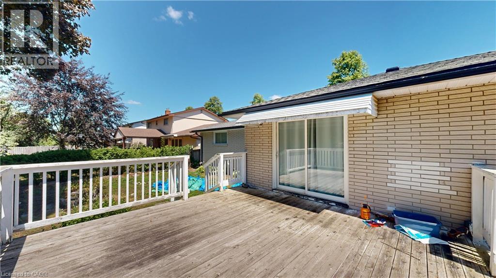
Fantastic Opportunity in Berkshire Village! Enjoy comfort, space, and convenience in this beautifully situated 3-bedroom bungalow on a generous 60 x 120 ft lot. Surrounded by mature trees, this home offers a double-car garage, a spacious kitchen with direct garage access, and a separate dining room perfect for family gatherings. The expansive main floor layout includes a formal family room overlooking a private sundeck and backyard, plus an inviting living room. Located on a quiet street in a highly desirable family neighborhood, you're just steps from transit, nearby schools, grocery stores, and only minutes to Western University and major amenities. (id:43681)
房源概要
| MLS® Number | 40855513 |
| 房源类型 | 民宅 |
| 附近的便利设施 | 公园, 公共交通 |
| 总车位 | 6 |
详 情
| 浴室 | 2 |
| 地上卧房 | 3 |
| 总卧房 | 3 |
| 家电类 | 洗碗机, 烘干机, 冰箱, 炉子, 洗衣机 |
| 建筑风格 | 平房 |
| 地下室进展 | 部分完成 |
| 地下室类型 | 全部完成 |
| 施工种类 | 独立屋 |
| 空调 | 中央空调 |
| 外墙 | 砖 |
| 地基类型 | 砖 |
| 客人卫生间(不包含洗浴) | 1 |
| 供暖类型 | 压力热风 |
| 储存空间 | 1 |
| 内部尺寸 | 1712 Sqft |
| 类型 | 独立屋 |
| 设备间 | 市政供水 |
车 位
| 附加车库 | |
| Open |
土地
| 英亩数 | 无 |
| 土地便利设施 | 公园, 公共交通 |
| 污水道 | 城市污水处理系统 |
| 土地深度 | 120 Ft |
| 土地宽度 | 60 Ft |
| 规划描述 | R1-9 |
房 间
| 楼 层 | 类 型 | 长 度 | 宽 度 | 面 积 |
|---|---|---|---|---|
| 地下室 | 设备间 | 29' x 17' | ||
| 地下室 | 娱乐室 | 31'6'' x 29'3'' | ||
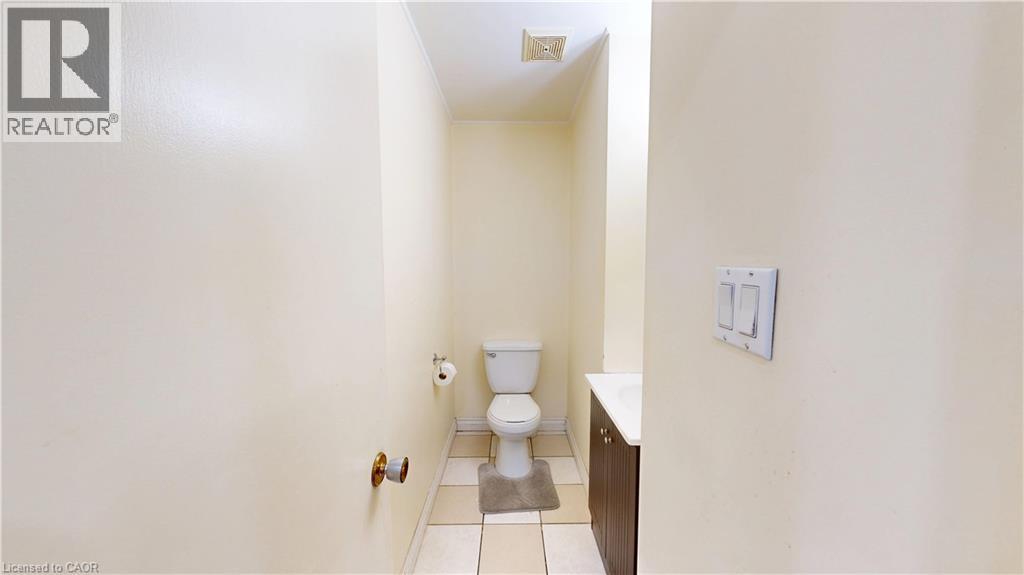
| 一楼 | 两件套卫生间 | Measurements not available | ||
| 一楼 | 四件套浴室 | Measurements not available | ||
| 一楼 | 卧室 | 10'4'' x 10'0'' | ||
| 一楼 | 卧室 | 15'4'' x 11'7'' | ||
| 一楼 | 主卧 | 15'4'' x 11'7'' | ||
| 一楼 | 家庭房 | 22'0'' x 11'1'' | ||
| 一楼 | 客厅 | 16'2'' x 11'11'' | ||
| 一楼 | 餐厅 | 10'6'' x 10'9'' | ||
| 一楼 | 厨房 | 18'11'' x 11'1'' |
https://www.realtor.ca/real-estate/30149497/31-applewood-lane-london

The trademarks REALTOR®, REALTORS®, and the REALTOR® logo are controlled by The Canadian Real Estate Association (CREA) and identify real estate professionals who are members of CREA. The trademarks MLS®, Multiple Listing Service® and the associated logos are owned by The Canadian Real Estate Association (CREA) and identify the quality of services provided by real estate professionals who are members of CREA. The trademark DDF® is owned by The Canadian Real Estate Association (CREA) and identifies CREA's Data Distribution Facility (DDF®)
REALTORS® Association of Hamilton-Burlington
Zolo Realty
August 13 2026 04:28:42
