
9 Carpenter Avenue Hamilton (Stoney Creek), Ontario L8E 2V2


$769,900
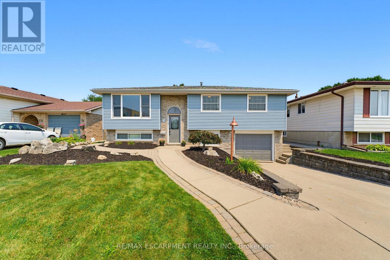
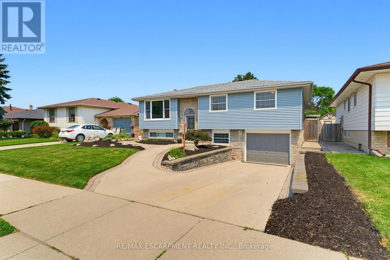
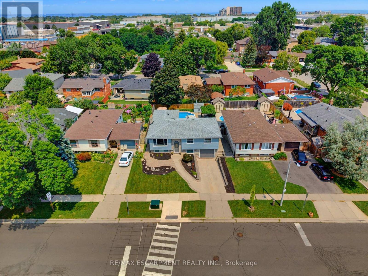
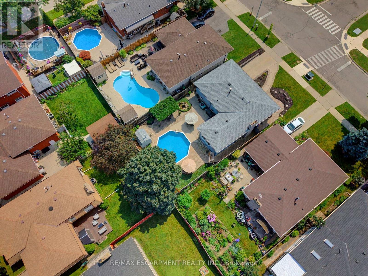
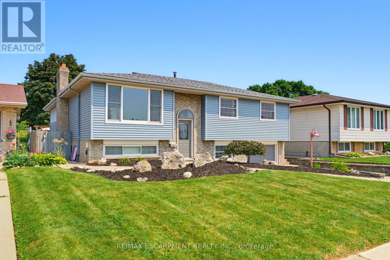
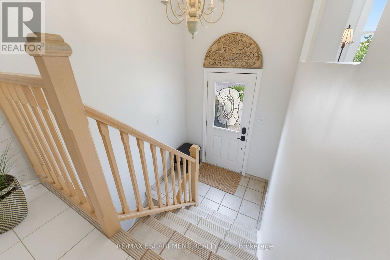
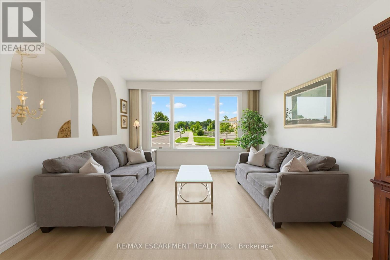
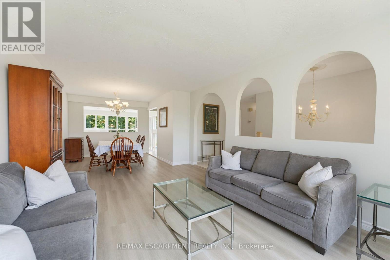
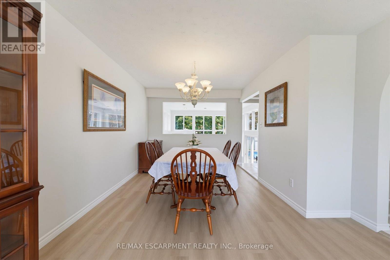
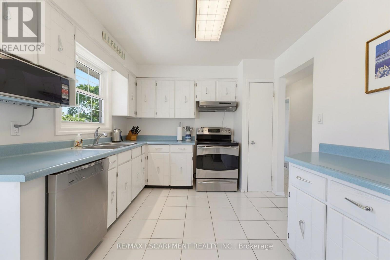
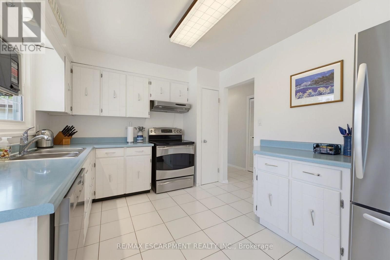
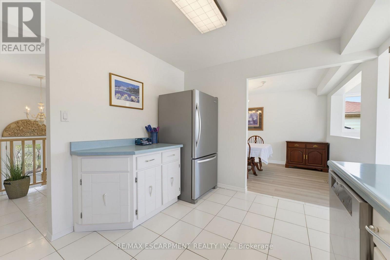
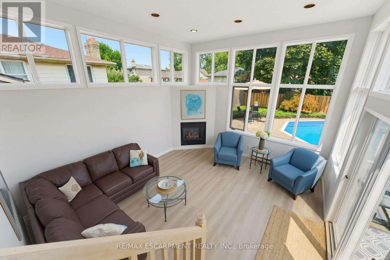
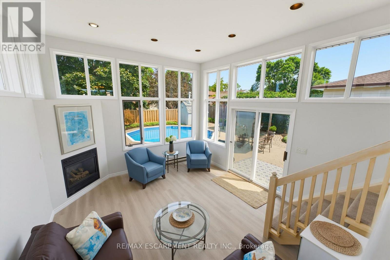
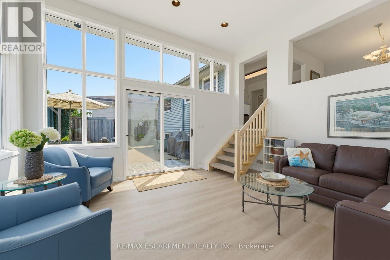
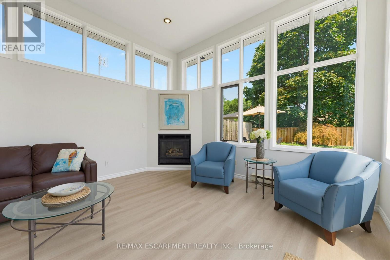
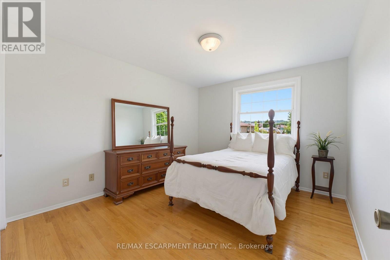
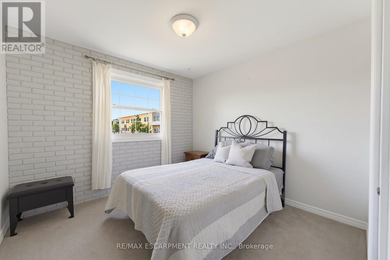
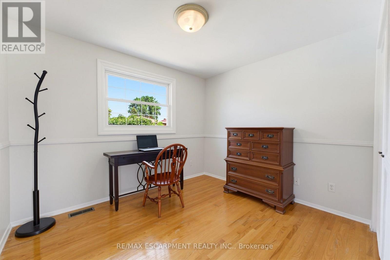
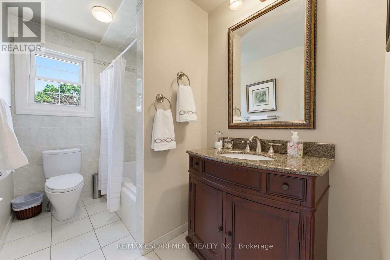
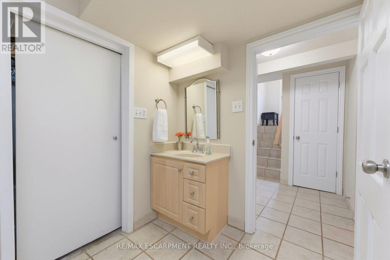
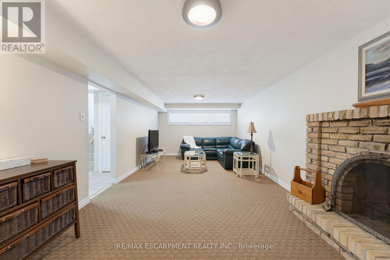
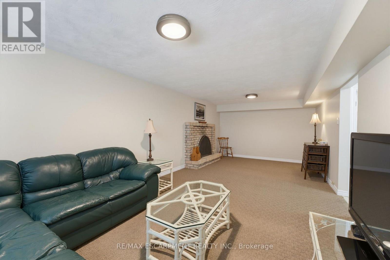
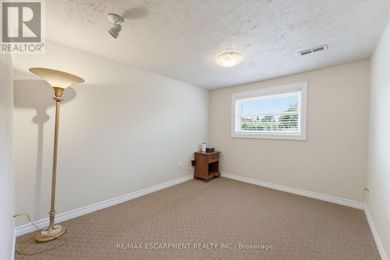
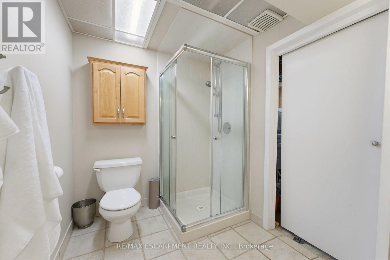
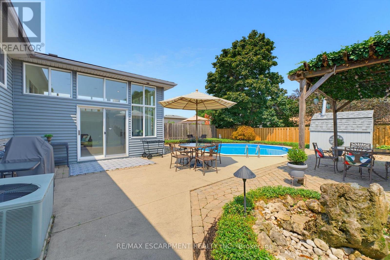
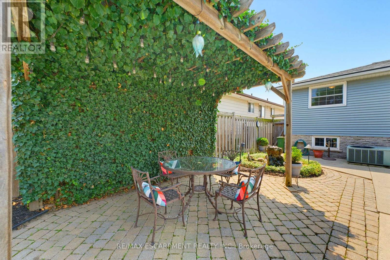
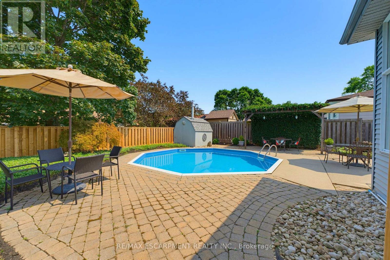
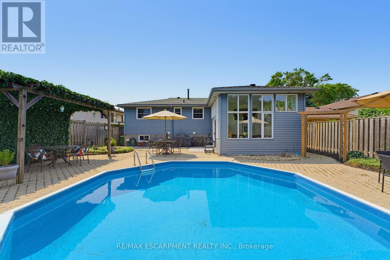
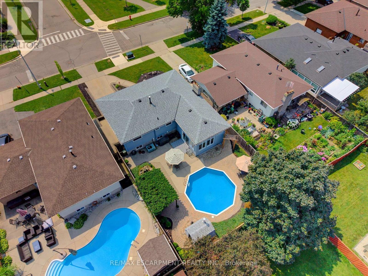
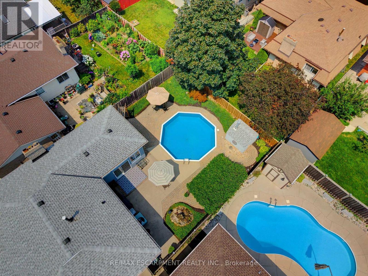
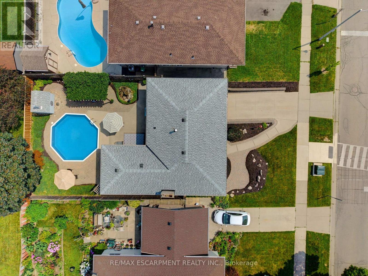
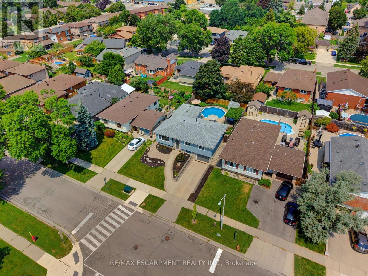
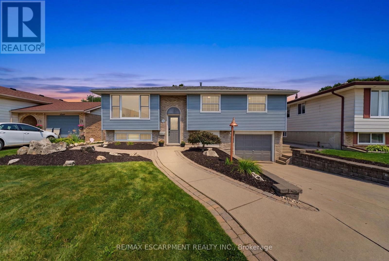
Lovingly maintained by the same owners for 48 years, this spacious 3+1 bedroom raised bungalow offers a wonderful blend of comfort, character, and exceptional outdoor living. The freshly painted main floor features newer flooring in the living and dining room, while the stunning family room addition offers newer flooring, soaring ceilings, a gas fireplace, and oversized windows extending nearly to the floor, overlooking the beautifully landscaped backyard. Step from the inviting family room into your own private, tranquil retreat. The fully fenced backyard features an inground pool, bubbling rock feature, mature landscaping, and multiple sitting areas perfect for relaxing, entertaining, and enjoying summer days with family and friends. The bright lower level offers plenty of additional living space, including a spacious recreation room with wood-burning fireplace, 3-piece bathroom, and an extra room ideal for a fourth bedroom, home office, den, or guest space. Large basement windows allow an abundance of natural light, while the convenient entrance to the garage from the basement adds functionality and ease. Ideally located just steps from the school and Eastdale Park, this wonderful family home offers spacious living areas, a private backyard with inground pool, and plenty of room for family gatherings and everyday memories. A great opportunity to enjoy a welcoming home in a family friendly neighbourhood. (id:43681)
房源概要
| MLS® Number | X13669354 |
| 房源类型 | 民宅 |
| 社区名字 | Stoney Creek |
| 附近的便利设施 | 公园, 礼拜场所, 公共交通, 学校 |
| 设备类型 | 热水器 |
| 总车位 | 2 |
| 泳池类型 | Inground Pool |
| 租赁设备类型 | 热水器 |
详 情
| 浴室 | 2 |
| 地上卧房 | 3 |
| 地下卧室 | 1 |
| 总卧房 | 4 |
| Age | 51 To 99 Years |
| 公寓设施 | Fireplace(s) |
| 家电类 | Water Heater, 洗碗机, 烘干机, 炉子, 洗衣机, 冰箱 |
| 建筑风格 | Raised Bungalow |
| 地下室进展 | 已装修 |
| 地下室功能 | Separate Entrance |
| 地下室类型 | Full, N/a, N/a (finished) |
| 施工种类 | 独立屋 |
| 空调 | 中央空调 |
| 外墙 | 砖, 乙烯基壁板 |
| 壁炉 | 有 |
| 地基类型 | 水泥 |
| 供暖方式 | 天然气 |
| 供暖类型 | 压力热风 |
| 储存空间 | 1 |
| 内部尺寸 | 1100 - 1500 Sqft |
| 类型 | 独立屋 |
| 设备间 | 市政供水 |
车 位
| 附加车库 | |
| Garage |
土地
| 英亩数 | 无 |
| 围栏类型 | Fenced Yard |
| 土地便利设施 | 公园, 宗教场所, 公共交通, 学校 |
| 污水道 | Sanitary Sewer |
| 土地深度 | 110 Ft |
| 土地宽度 | 50 Ft |
| 不规则大小 | 50 X 110 Ft |
房 间
| 楼 层 | 类 型 | 长 度 | 宽 度 | 面 积 |
|---|---|---|---|---|
| Lower Level | 卧室 | 2.87 m | 3.38 m | 2.87 m x 3.38 m |
| Lower Level | 洗衣房 | 2 m | 2.76 m | 2 m x 2.76 m |
| Lower Level | 娱乐,游戏房 | 3.41 m | 7.37 m | 3.41 m x 7.37 m |
| Lower Level | 浴室 | 1.93 m | 2.76 m | 1.93 m x 2.76 m |
| 一楼 | 客厅 | 3.59 m | 4.97 m | 3.59 m x 4.97 m |
| 一楼 | 餐厅 | 2.99 m | 3 m | 2.99 m x 3 m |
| 一楼 | 家庭房 | 4.27 m | 4.94 m | 4.27 m x 4.94 m |
| 一楼 | 厨房 | 3.86 m | 2.97 m | 3.86 m x 2.97 m |
| 一楼 | 卧室 | 3.28 m | 3.69 m | 3.28 m x 3.69 m |
| 一楼 | 卧室 | 3.32 m | 2.97 m | 3.32 m x 2.97 m |
| 一楼 | 卧室 | 3 m | 3.69 m | 3 m x 3.69 m |
| 一楼 | 浴室 | 1.65 m | 2.97 m | 1.65 m x 2.97 m |
https://www.realtor.ca/real-estate/30149271/9-carpenter-avenue-hamilton-stoney-creek-stoney-creek

The trademarks REALTOR®, REALTORS®, and the REALTOR® logo are controlled by The Canadian Real Estate Association (CREA) and identify real estate professionals who are members of CREA. The trademarks MLS®, Multiple Listing Service® and the associated logos are owned by The Canadian Real Estate Association (CREA) and identify the quality of services provided by real estate professionals who are members of CREA. The trademark DDF® is owned by The Canadian Real Estate Association (CREA) and identifies CREA's Data Distribution Facility (DDF®)
Toronto Real Estate Board
RE/MAX Escarpment Realty Inc.
August 13 2026 01:33:04
