
#304 - 300 Essa Road Barrie (400 West), Ontario L4N 9Y4


$519,900管理费,Common Area Maintenance, Insurance, Water, Parking
$532.18 每月
管理费,Common Area Maintenance, Insurance, Water, Parking
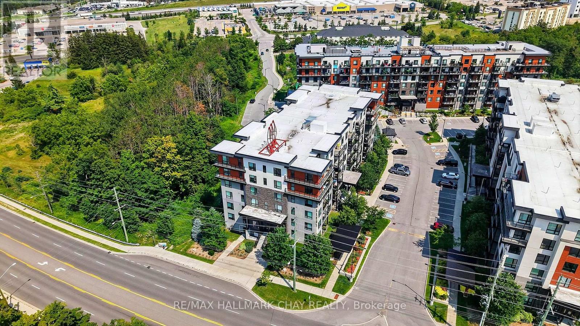
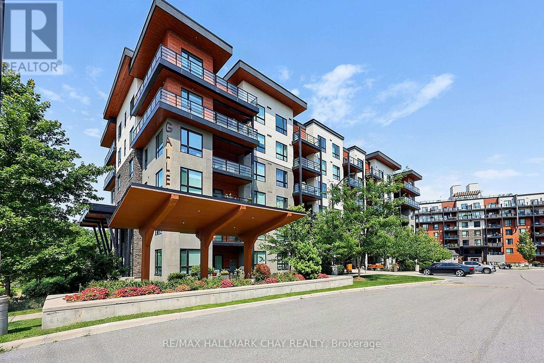
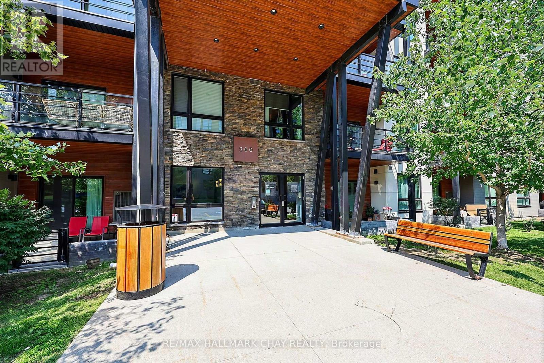
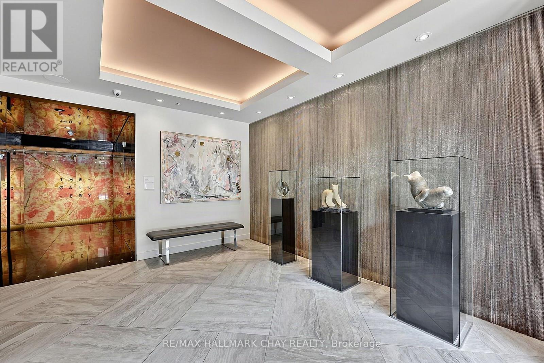
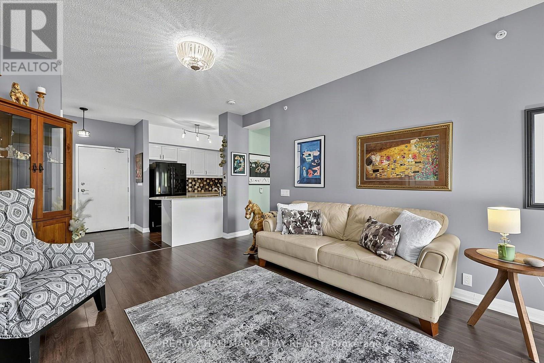
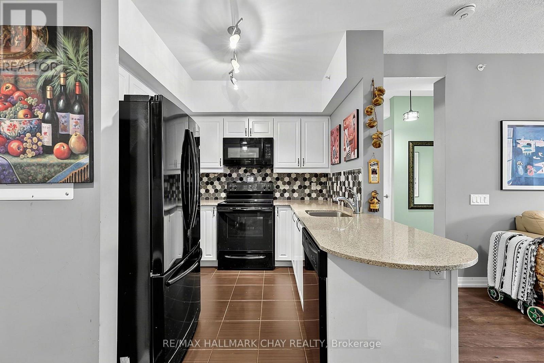
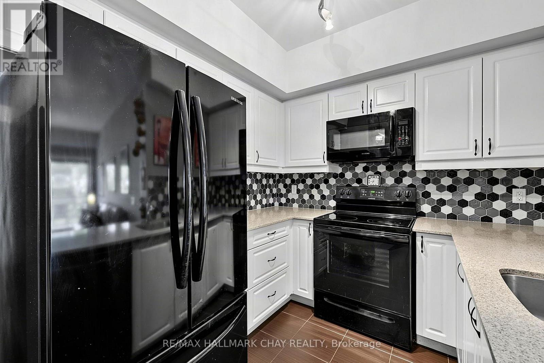
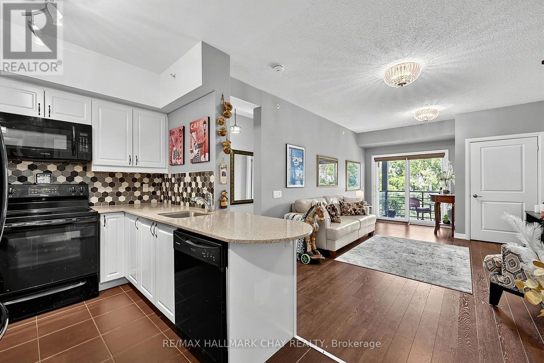
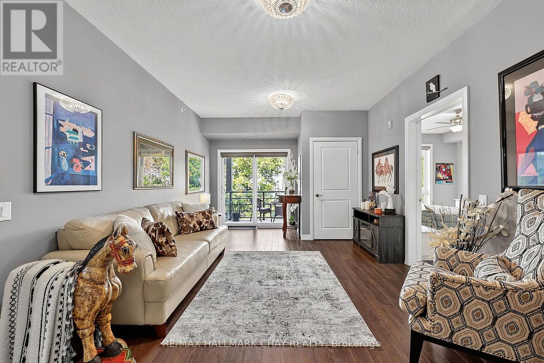
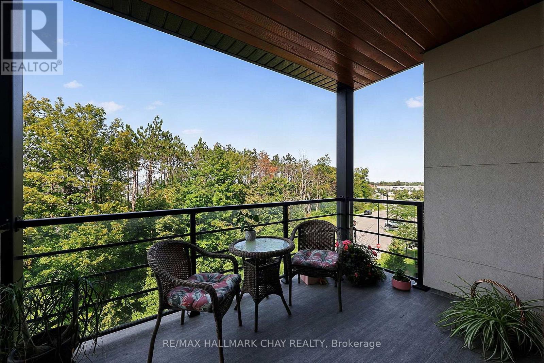
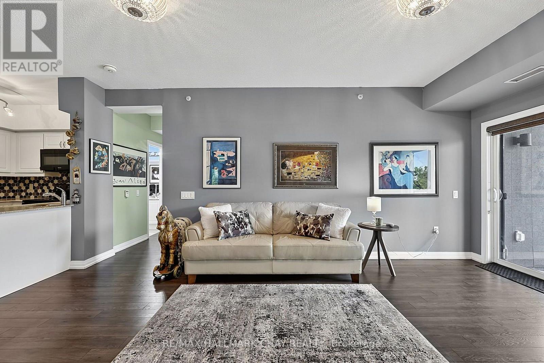
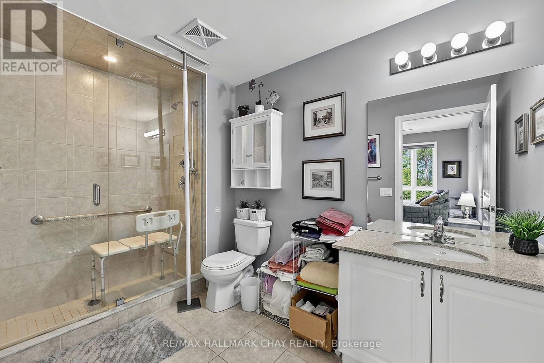
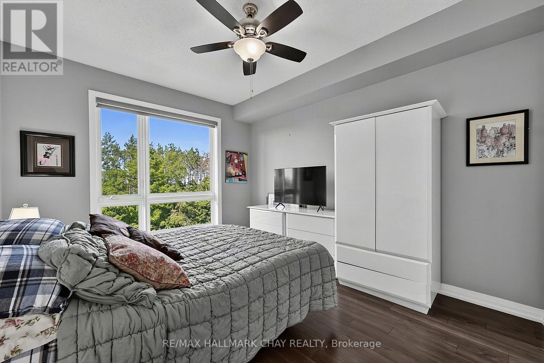
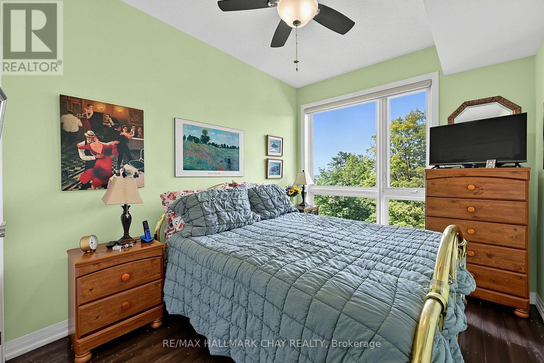
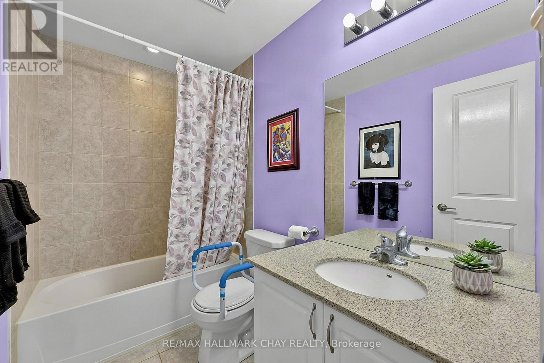
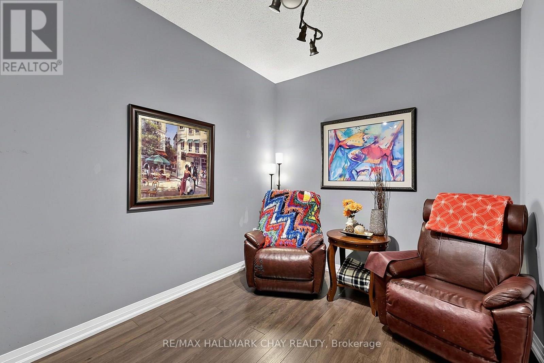
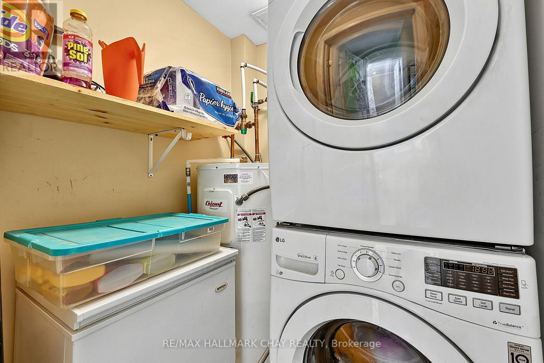
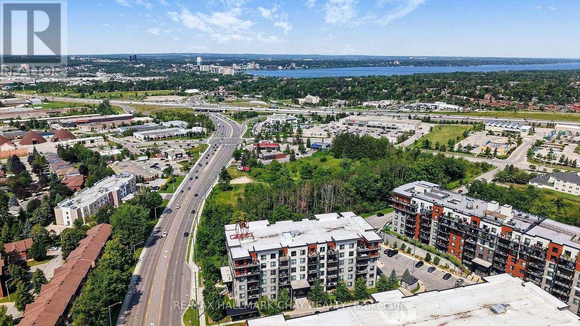
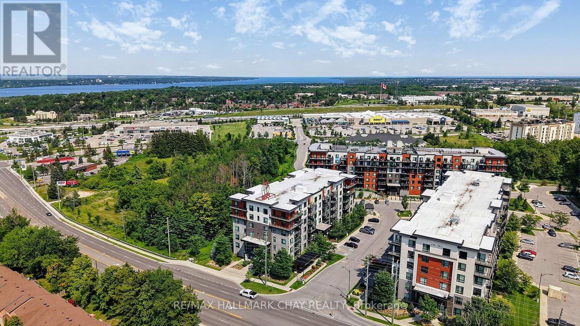
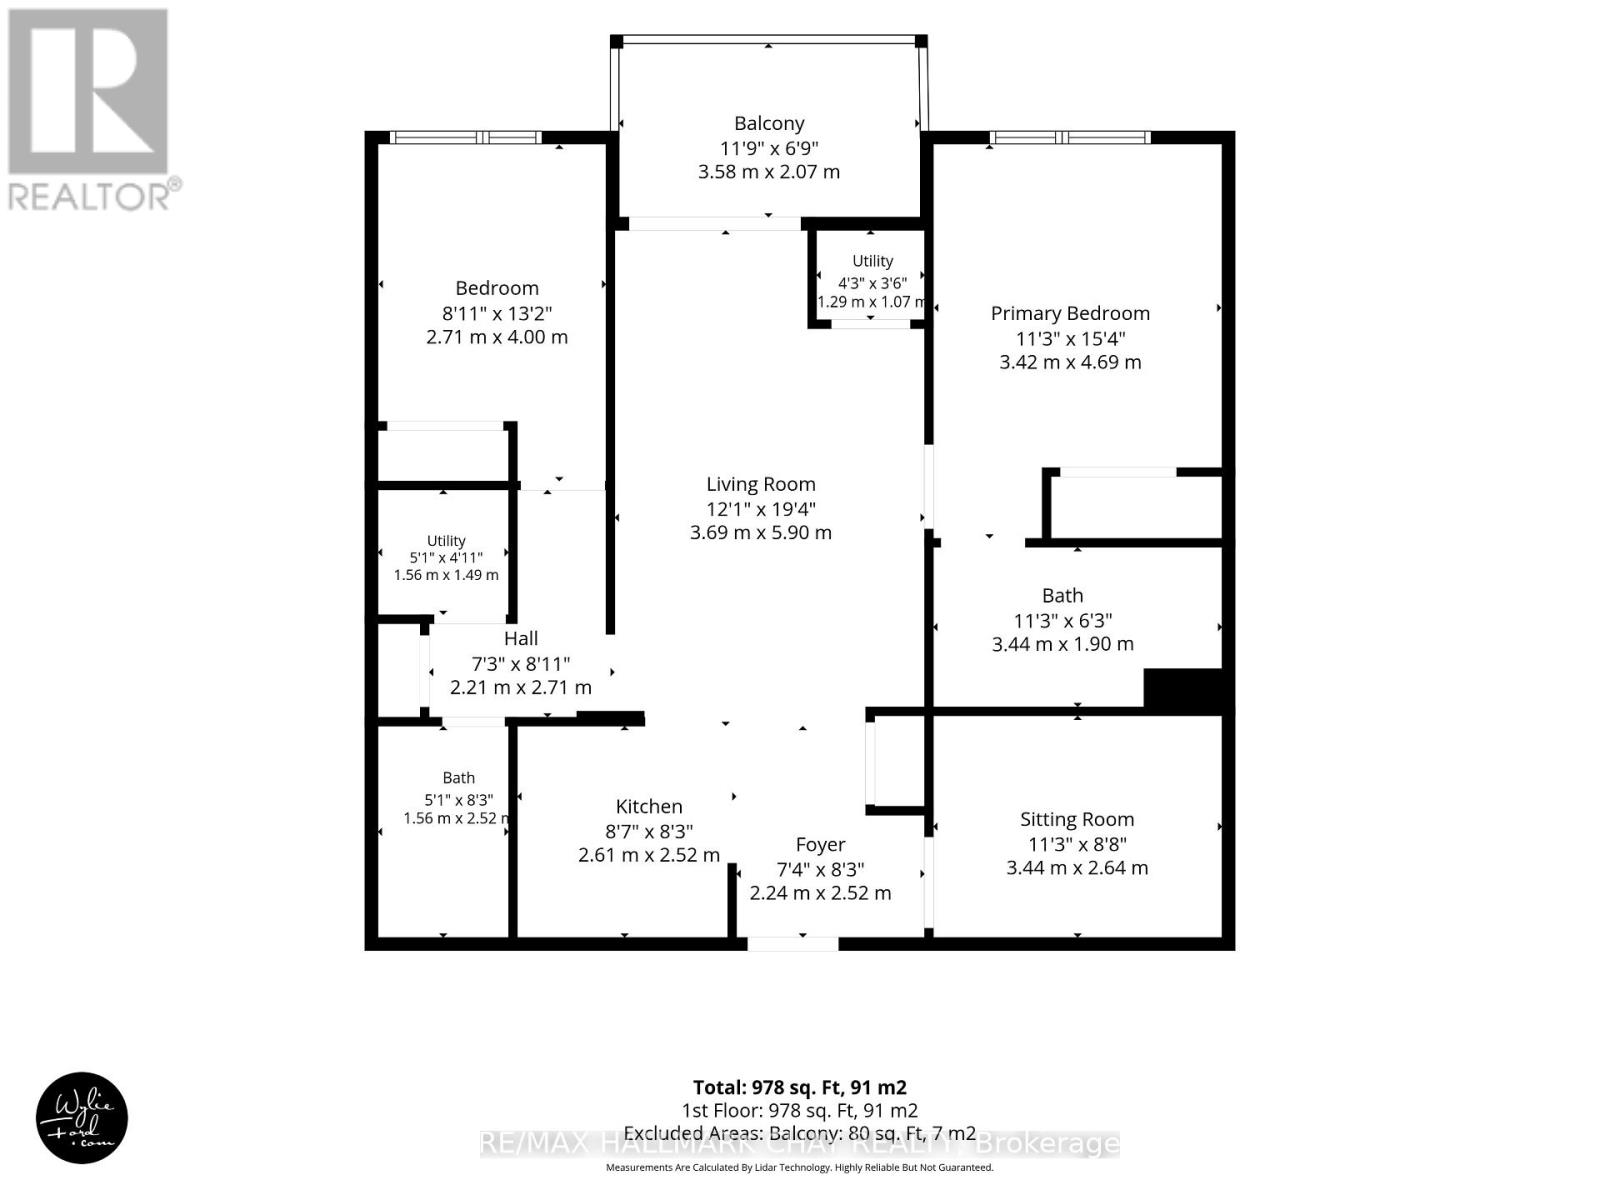
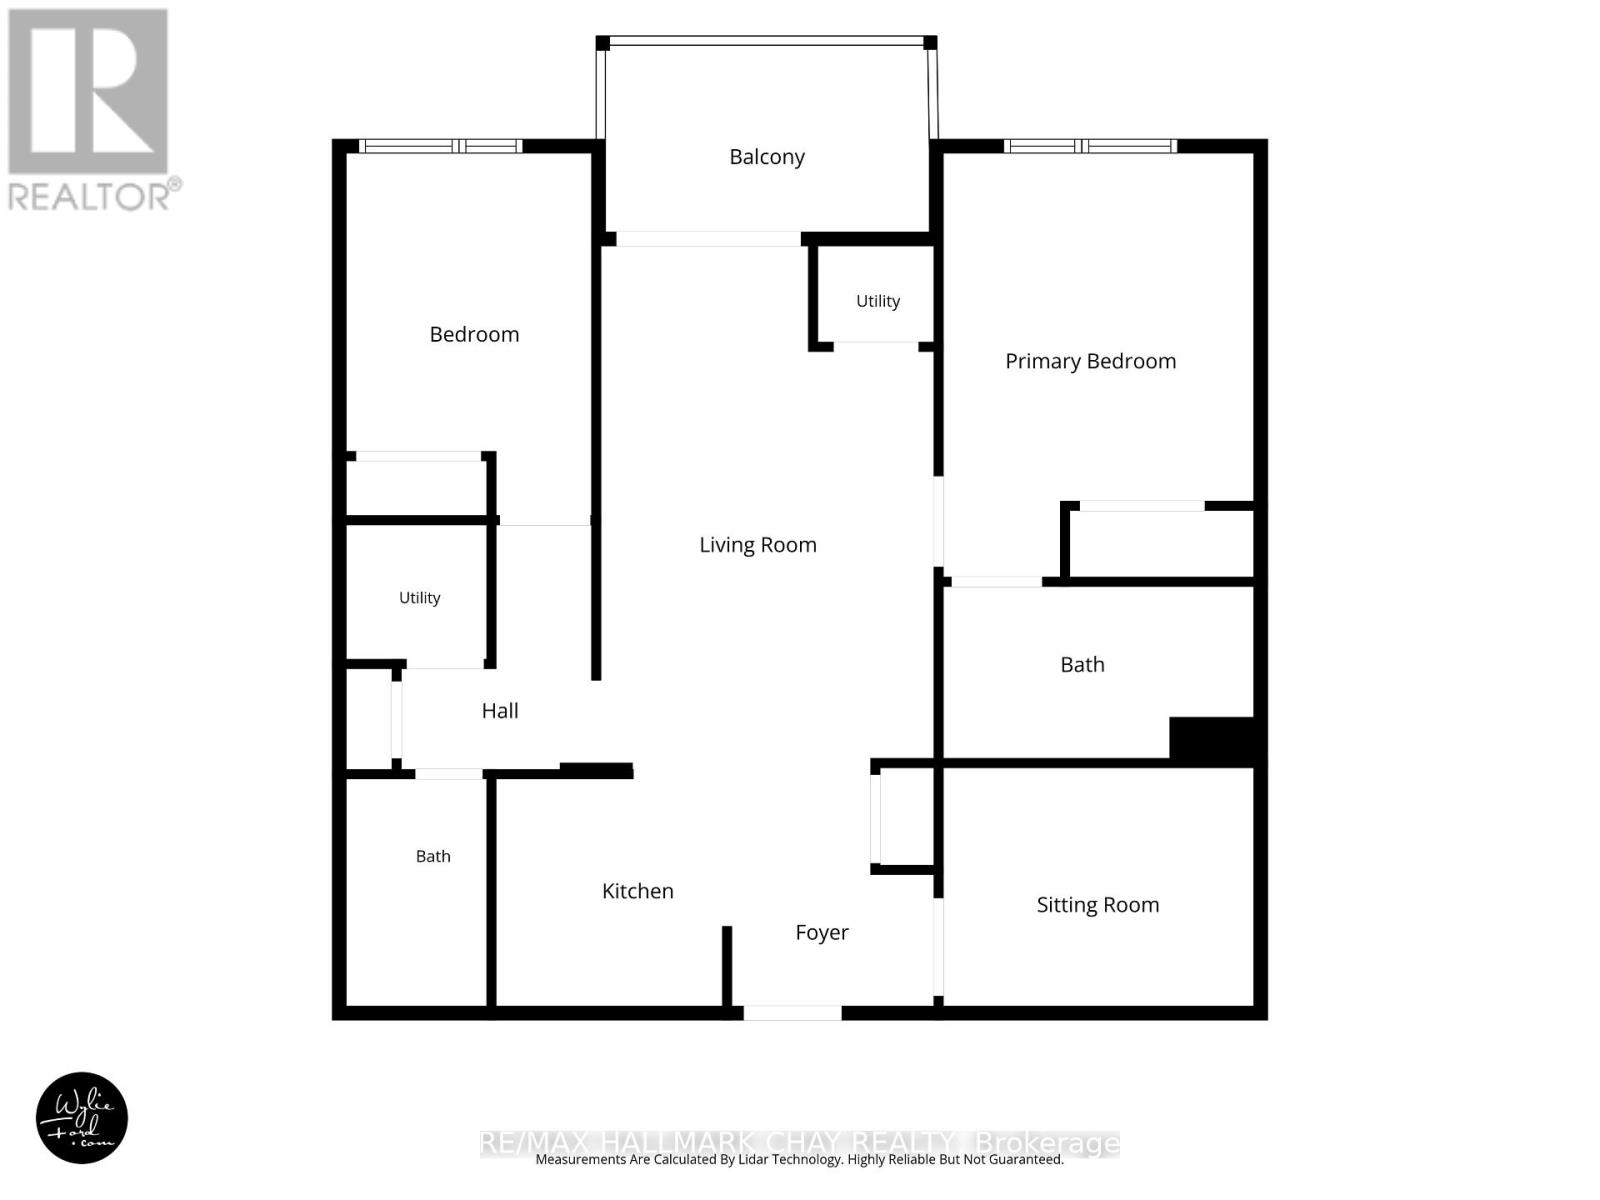
$532.18 每月Barrie Condo Corner presents - Bright, spacious and inviting 2+Den condo with a large private balcony and peaceful tree-lined views from every room. The open-concept layout in The Gallery Condominium complex offers a comfortable, functional space with plenty of natural light throughout. The kitchen features granite countertops, a tiled backsplash and ample workspace, opening seamlessly to the living and dining areas. Enjoy carpet-free living with laminate flooring throughout, as well a in-suite laundry with full size appliances. The generous den provides excellent flexibility for a home office, guest space or additional living area. Step outside to your private balcony where BBQs are permitted, making it the perfect spot to relax, entertain and enjoy the view. Residents have access to the community rooftop with breathtaking panoramic views of Barrie and private hiking trails right in the community. Walking distance to Zehrs, Tim Hortons and neighbourhood plazas. Short drive to Shopper Drug Mart, various shops and restaurants Barrie's waterfront and the 400. (id:43681)
房源概要
| MLS® Number | S13668992 |
| 房源类型 | 民宅 |
| 社区名字 | 400 West |
| 附近的便利设施 | 公共交通 |
| 社区特征 | Pets Allowed With Restrictions |
| 设备类型 | 热水器 |
| 特征 | 树木繁茂的地区, Elevator, Lighting, Wheelchair Access, 阳台, 无地毯, In Suite Laundry |
| 总车位 | 1 |
| 租赁设备类型 | 热水器 |
详 情
| 浴室 | 2 |
| 地上卧房 | 2 |
| 地下卧室 | 1 |
| 总卧房 | 3 |
| Age | 6 To 10 Years |
| 公寓设施 | Visitor Parking, Separate Heating Controls, Separate 电ity Meters, Storage - Locker |
| 家电类 | Garage Door Opener Remote(s), Water Heater, All, 窗帘 |
| 地下室类型 | 没有 |
| 空调 | 中央空调 |
| 外墙 | 石, 灰泥 |
| Fire Protection | Security System, Smoke Detectors |
| 地基类型 | 混凝土浇筑 |
| 供暖方式 | 天然气 |
| 供暖类型 | 压力热风 |
| 内部尺寸 | 1000 - 1199 Sqft |
| 类型 | 公寓 |
车 位
| 附加车库 | |
| Garage |
土地
| 英亩数 | 无 |
| 土地便利设施 | 公共交通 |
房 间
| 楼 层 | 类 型 | 长 度 | 宽 度 | 面 积 |
|---|---|---|---|---|
| 一楼 | 厨房 | 2.61 m | 2.52 m | 2.61 m x 2.52 m |
| 一楼 | 餐厅 | 3.44 m | 2.64 m | 3.44 m x 2.64 m |
| 一楼 | 客厅 | 3.69 m | 5.9 m | 3.69 m x 5.9 m |
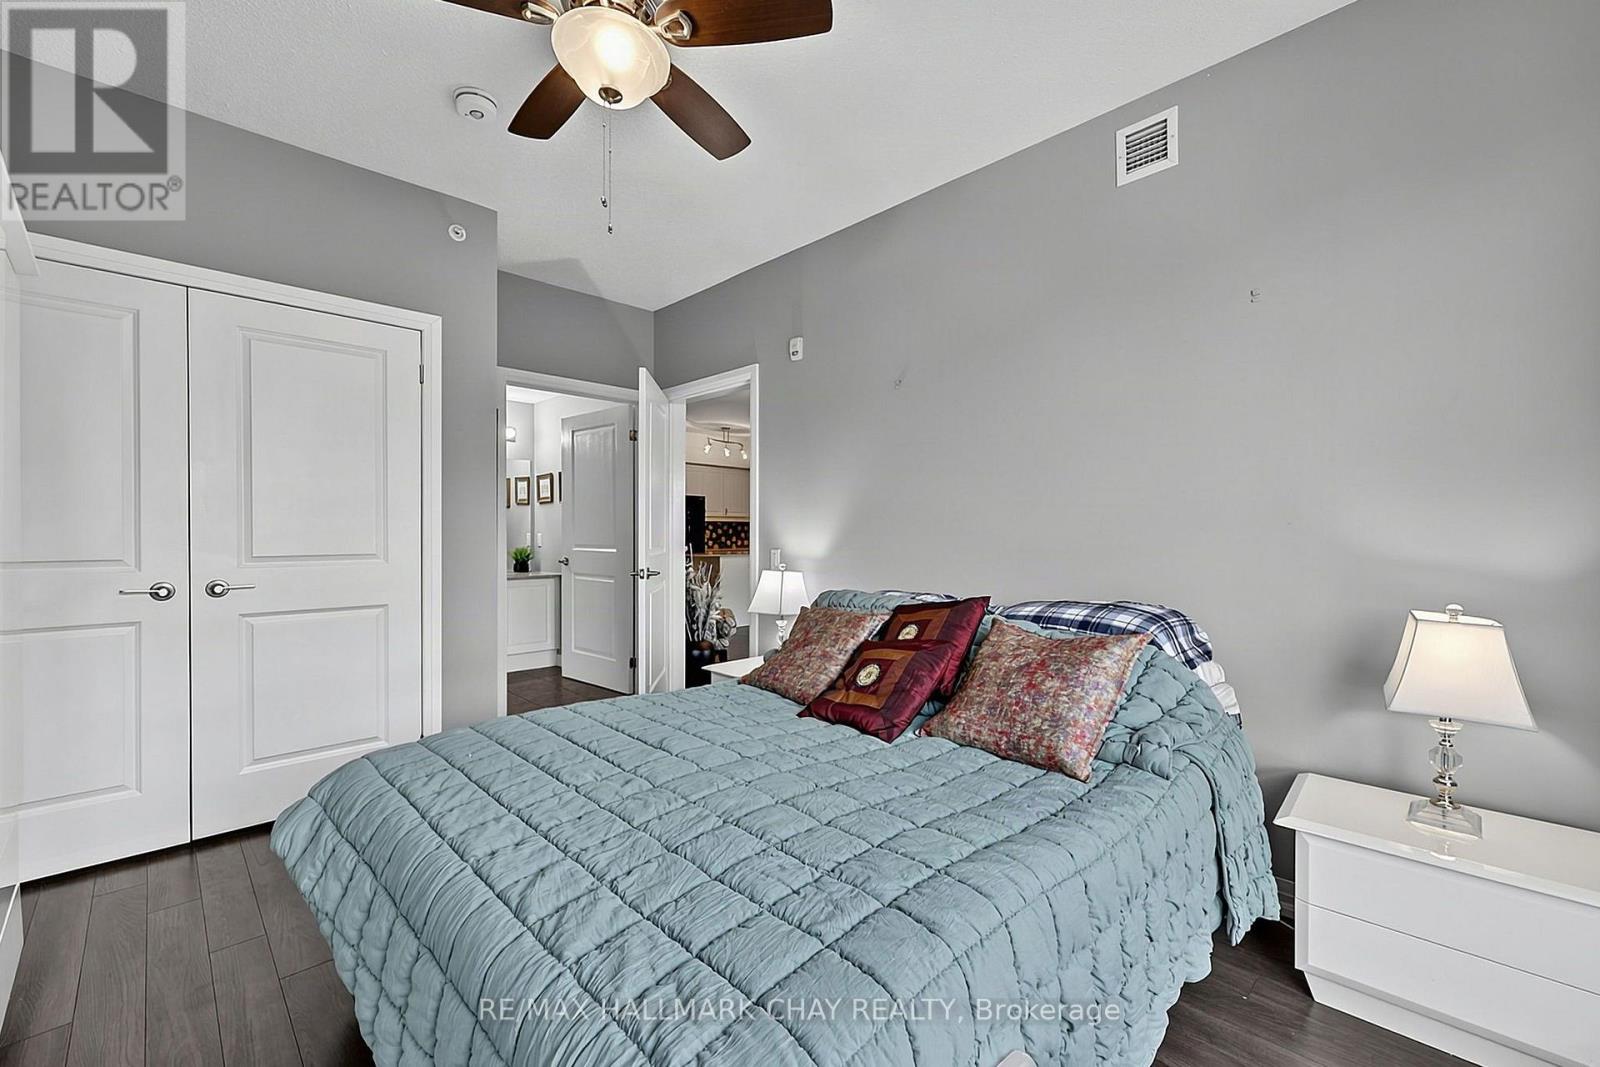
| 一楼 | 主卧 | 3.42 m | 4.69 m | 3.42 m x 4.69 m |
| 一楼 | 浴室 | 1.56 m | 2.52 m | 1.56 m x 2.52 m |
| 一楼 | 第二卧房 | 2.71 m | 4 m | 2.71 m x 4 m |
| 一楼 | 浴室 | 3.44 m | 1.9 m | 3.44 m x 1.9 m |
https://www.realtor.ca/real-estate/30148683/304-300-essa-road-barrie-400-west-400-west

The trademarks REALTOR®, REALTORS®, and the REALTOR® logo are controlled by The Canadian Real Estate Association (CREA) and identify real estate professionals who are members of CREA. The trademarks MLS®, Multiple Listing Service® and the associated logos are owned by The Canadian Real Estate Association (CREA) and identify the quality of services provided by real estate professionals who are members of CREA. The trademark DDF® is owned by The Canadian Real Estate Association (CREA) and identifies CREA's Data Distribution Facility (DDF®)
Toronto Real Estate Board
RE/MAX Hallmark Chay Realty
August 13 2026 01:28:11
