
158 Ontario Street Brighton, Ontario K0K 1H0


$574,900
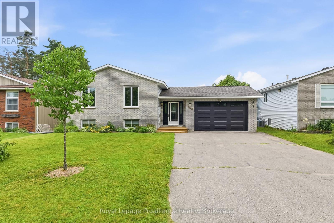
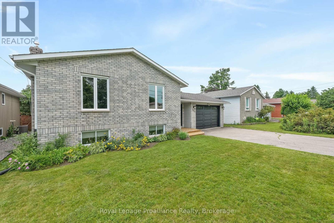
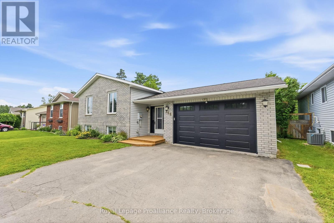
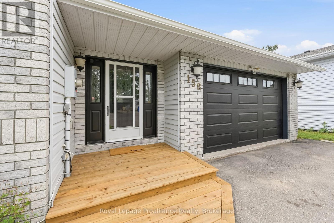
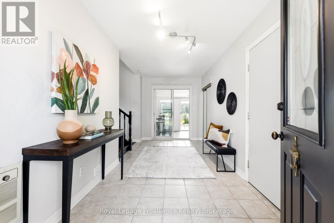
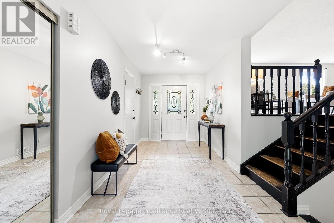
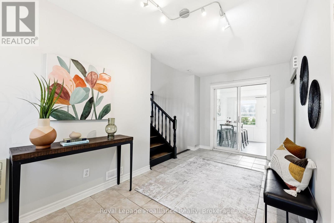
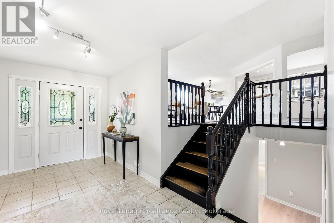
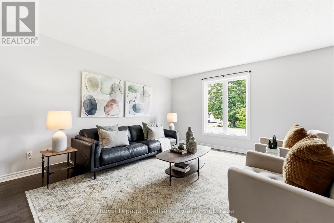
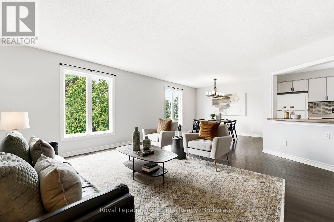
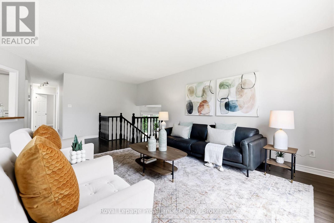
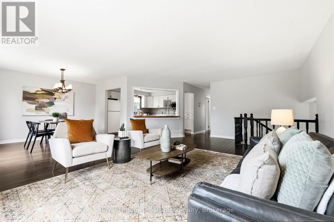
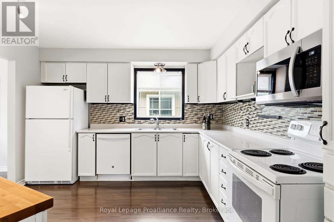
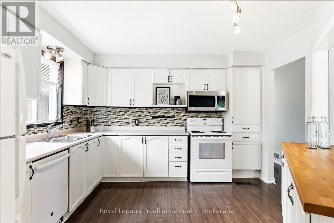
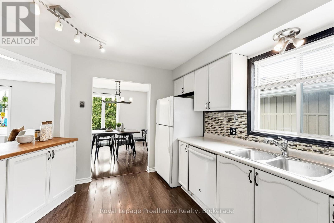
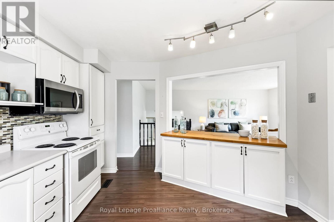
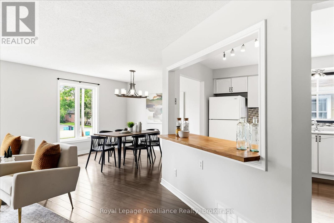
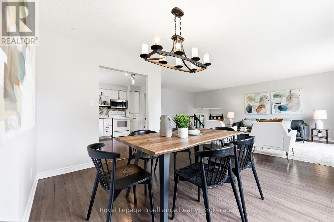
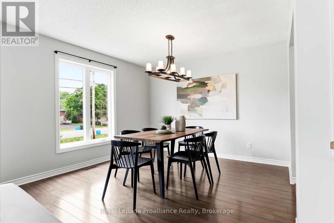
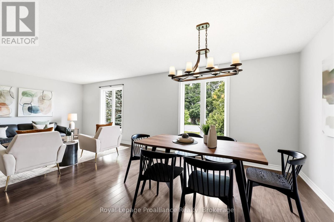
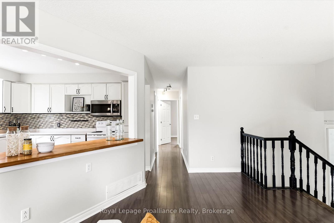
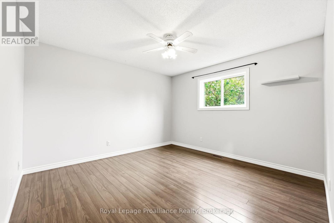
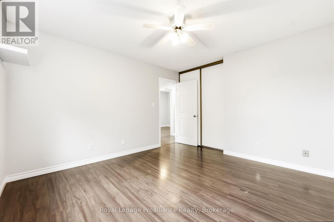
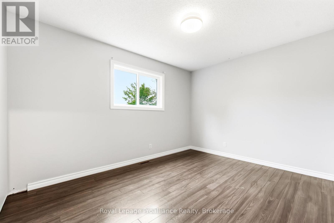
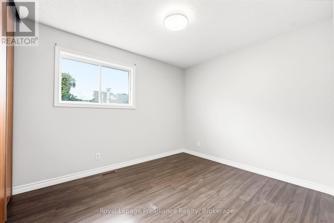
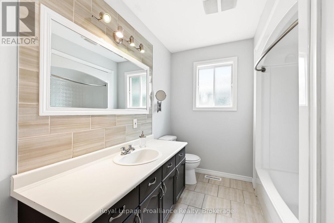
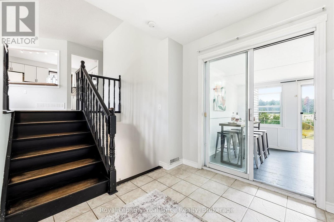
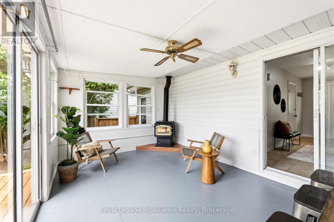
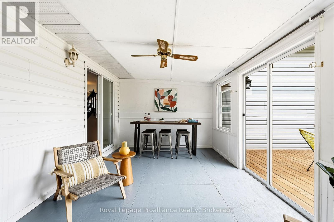
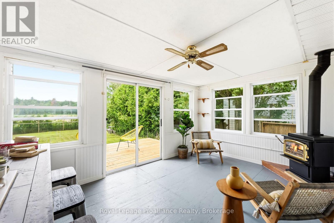
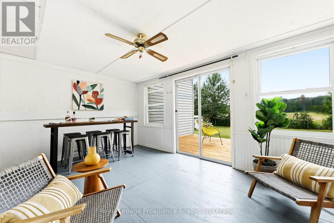
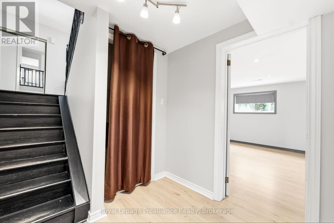
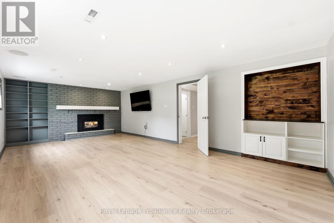
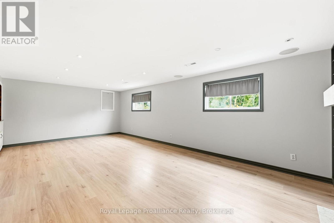
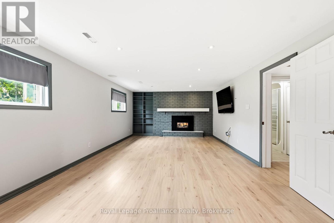
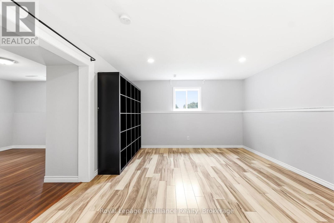
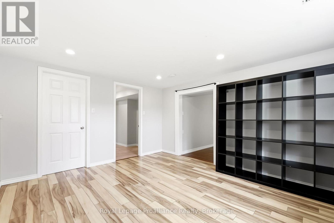
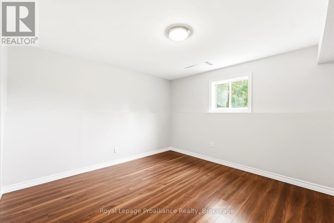
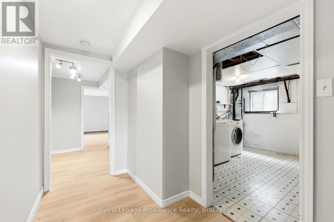
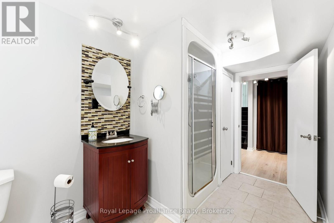
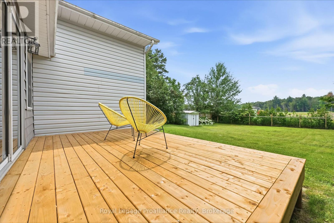
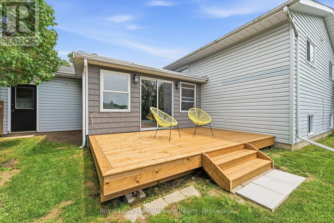
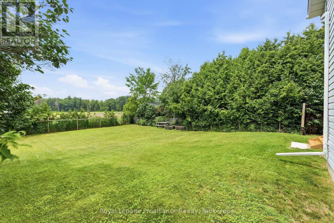
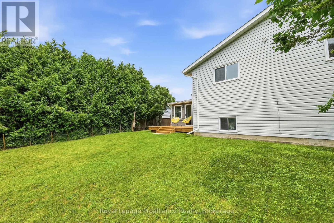
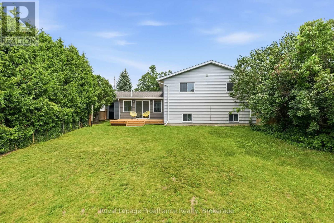
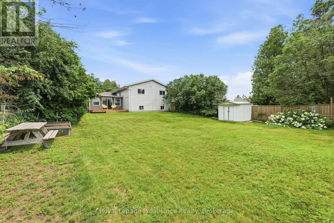
Welcome to this beautiful side-split family home, where spacious living and effortless entertaining come together perfectly. The heart of the home offers a bright and airy open-concept upper level featuring a welcoming kitchen, living room, and dining area that's the ultimate setup for hosting memorable get-togethers and family meals. This level also offers three comfortable bedrooms and a full 4-piece bathroom, providing convenient everyday living. In the lower level, you'll find even more space with a fourth bedroom, a 3-pc bathroom, a generous rec room perfect for movie nights curled up by the fire or a kids' hangout, and a versatile bonus room that can easily serve as a home office, playroom, or hobby space. Outside, enjoy carefree living with brand-new front and back decks, perfect for morning coffee or summer barbecues, along with a charming three-season porch and private backyard where you can relax and enjoy the outdoors in comfort. The location of this wonderful home is just a short bike ride or drive from both Presqu'ile Provincial Park and the vibrant downtown core of Brighton, offering the perfect balance of nature, recreation, and small-town charm. (id:43681)
房源概要
| MLS® Number | X13668574 |
| 房源类型 | 民宅 |
| 社区名字 | Rural Brighton |
| 附近的便利设施 | Beach, 近高尔夫球场 |
| 设备类型 | 热水器 |
| 总车位 | 5 |
| 租赁设备类型 | 热水器 |
详 情
| 浴室 | 2 |
| 地上卧房 | 3 |
| 地下卧室 | 1 |
| 总卧房 | 4 |
| 公寓设施 | Fireplace(s) |
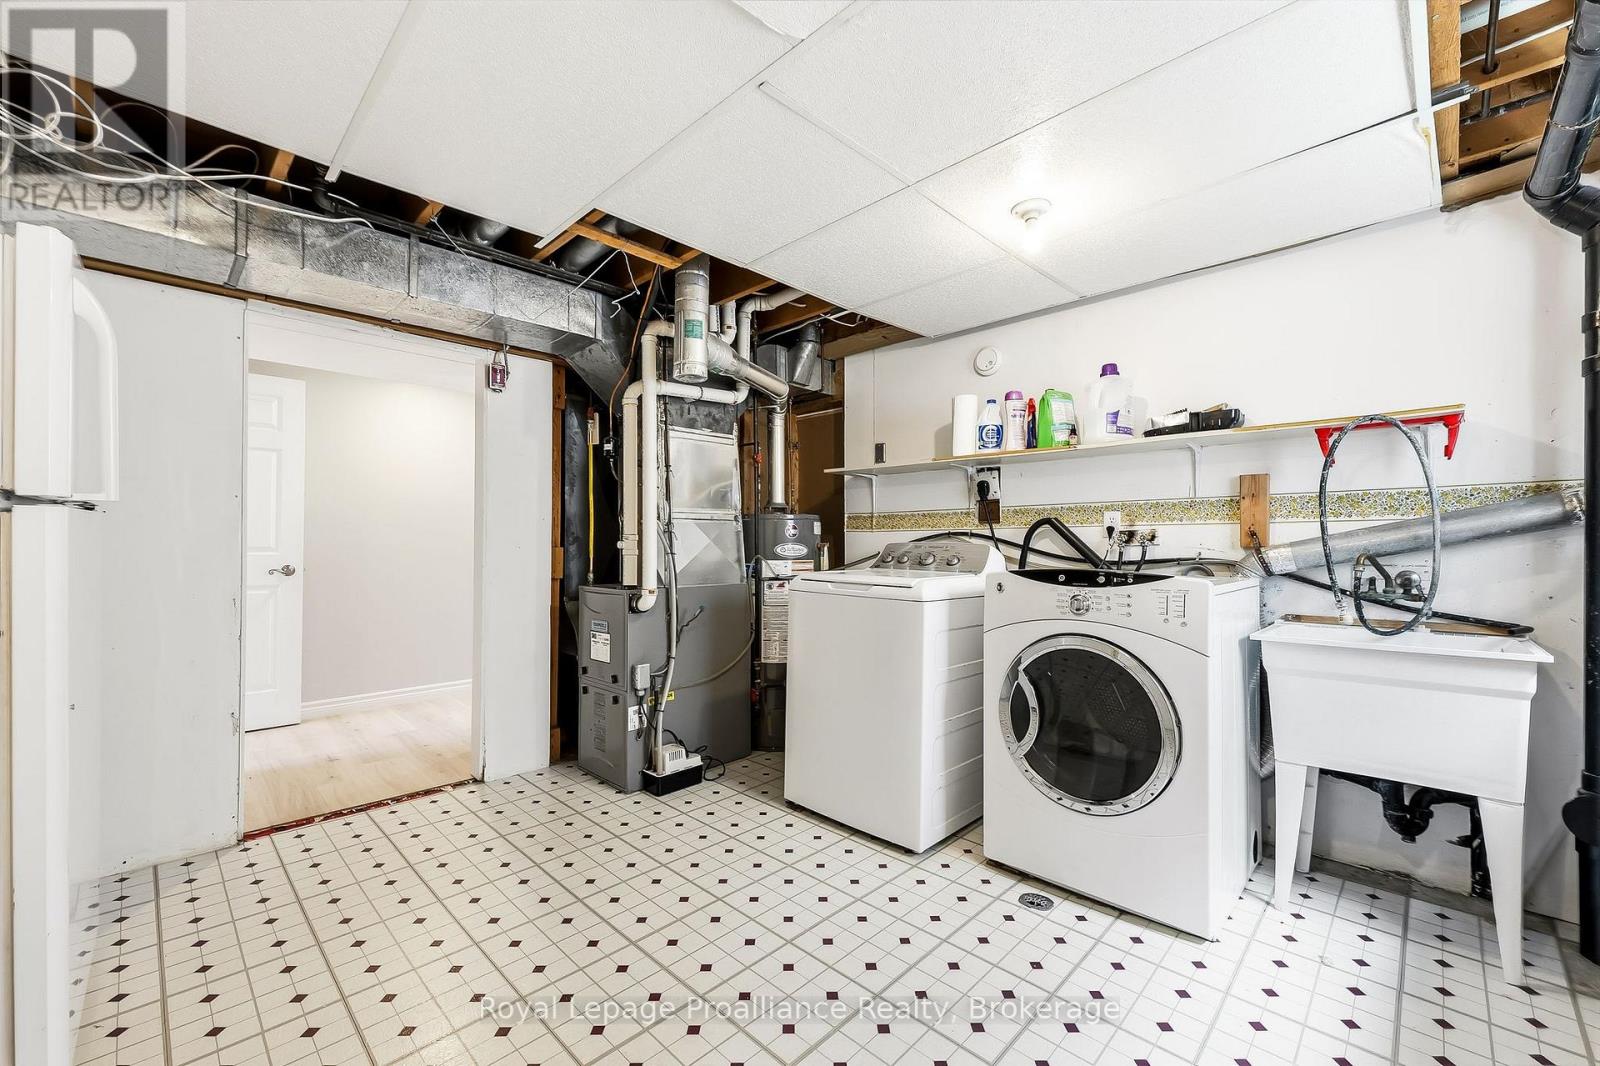
| 家电类 | Water Heater, 洗碗机, 烘干机, 炉子, 洗衣机, 冰箱 |
| 地下室进展 | 已装修 |
| 地下室类型 | 全完工 |
| 施工种类 | 独立屋 |
| Construction Style Split Level | Sidesplit |
| 空调 | 中央空调 |
| 外墙 | 乙烯基壁板, 砖 |
| 壁炉 | 有 |
| Fireplace Total | 2 |
| 地基类型 | 混凝土浇筑 |
| 供暖方式 | 天然气 |
| 供暖类型 | 压力热风 |
| 内部尺寸 | 1100 - 1500 Sqft |
| 类型 | 独立屋 |
| 设备间 | 市政供水 |
车 位
| 附加车库 | |
| Garage |
土地
| 英亩数 | 无 |
| 围栏类型 | Fenced Yard |
| 土地便利设施 | Beach, 近高尔夫球场 |
| 污水道 | Sanitary Sewer |
| 土地深度 | 136 Ft ,7 In |
| 土地宽度 | 61 Ft |
| 不规则大小 | 61 X 136.6 Ft |
| 地表水 | 湖泊/池塘 |
房 间
| 楼 层 | 类 型 | 长 度 | 宽 度 | 面 积 |
|---|---|---|---|---|
| Lower Level | 浴室 | 3.73 m | 2.13 m | 3.73 m x 2.13 m |
| Lower Level | 其它 | 3.73 m | 3.25 m | 3.73 m x 3.25 m |
| Lower Level | 设备间 | 4.26 m | 3.77 m | 4.26 m x 3.77 m |
| Lower Level | 卧室 | 3.62 m | 4 m | 3.62 m x 4 m |
| Lower Level | 娱乐,游戏房 | 8.02 m | 4.35 m | 8.02 m x 4.35 m |
| 一楼 | Sunroom | 4.74 m | 3.14 m | 4.74 m x 3.14 m |
| 一楼 | 门厅 | 2.37 m | 5.05 m | 2.37 m x 5.05 m |
| Upper Level | 客厅 | 3.72 m | 6.39 m | 3.72 m x 6.39 m |
| Upper Level | 主卧 | 3.73 m | 3.9 m | 3.73 m x 3.9 m |
| Upper Level | 厨房 | 3.83 m | 3.74 m | 3.83 m x 3.74 m |
| Upper Level | 卧室 | 2.7 m | 3.25 m | 2.7 m x 3.25 m |
| Upper Level | 餐厅 | 3.8 m | 3.53 m | 3.8 m x 3.53 m |
| Upper Level | 浴室 | 3.73 m | 2.31 m | 3.73 m x 2.31 m |
| Upper Level | 卧室 | 3.72 m | 3.09 m | 3.72 m x 3.09 m |
设备间
| 有线电视 | 可用 |
| 配电箱 | 已安装 |
| 污水道 | 已安装 |
https://www.realtor.ca/real-estate/30148120/158-ontario-street-brighton-rural-brighton

The trademarks REALTOR®, REALTORS®, and the REALTOR® logo are controlled by The Canadian Real Estate Association (CREA) and identify real estate professionals who are members of CREA. The trademarks MLS®, Multiple Listing Service® and the associated logos are owned by The Canadian Real Estate Association (CREA) and identify the quality of services provided by real estate professionals who are members of CREA. The trademark DDF® is owned by The Canadian Real Estate Association (CREA) and identifies CREA's Data Distribution Facility (DDF®)
Durham Region Association of REALTORS®
Royal LePage Proalliance Realty
August 12 2026 08:49:59
