
564 Stonecliffe Road Oakville (Wo West), Ontario L6L 4N9


$3,199,000
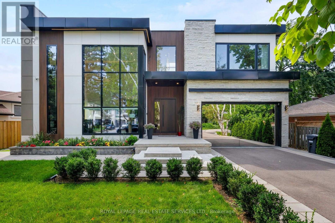
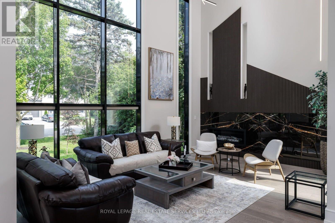
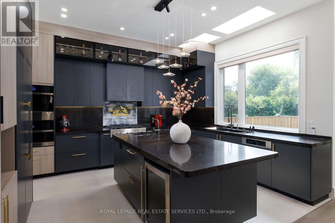
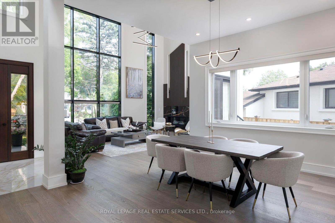
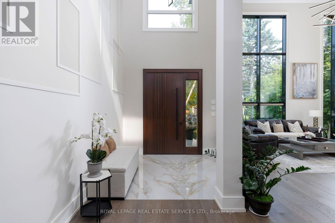
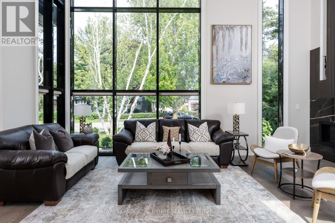
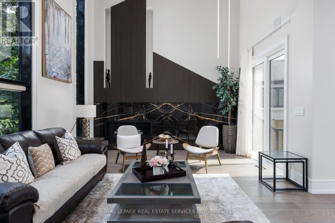
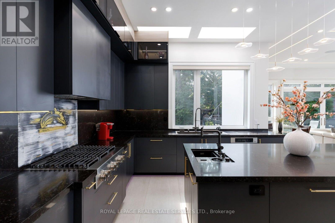
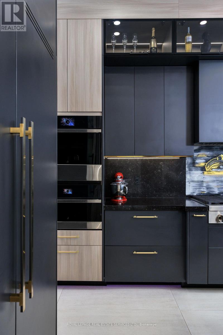
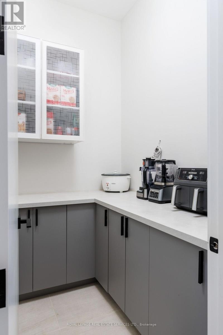
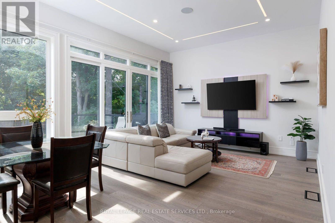
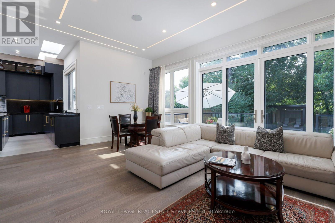
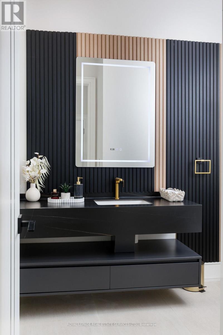
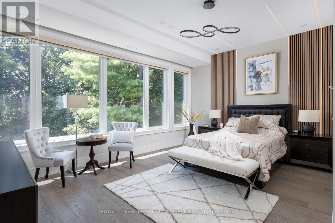
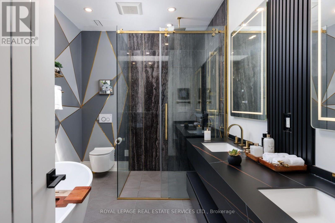
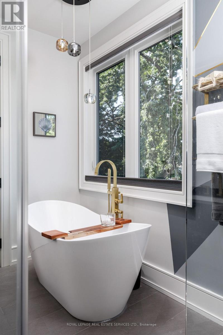
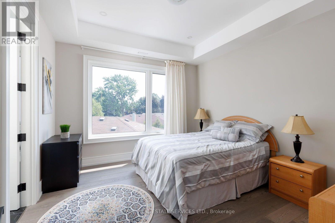
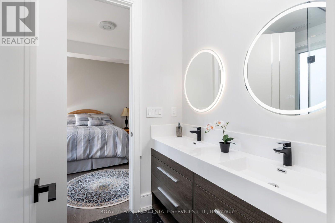
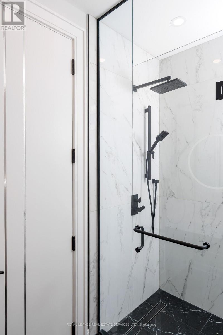
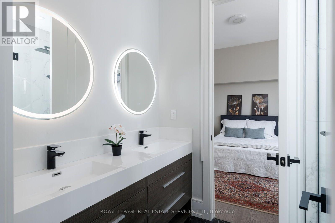
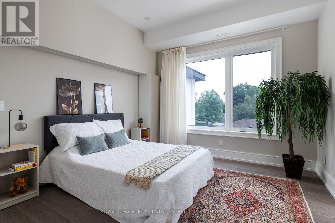
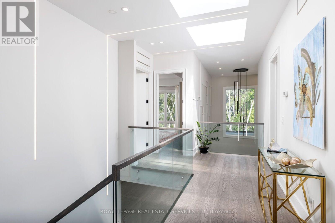
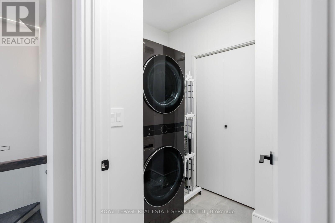
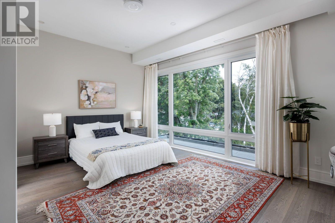
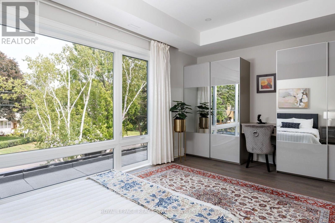
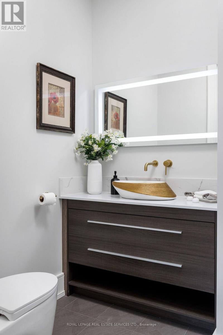
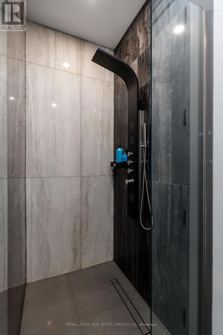
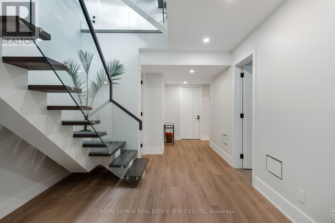
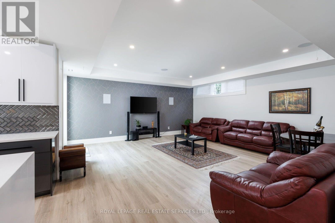
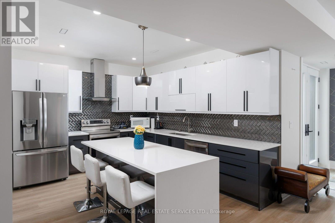
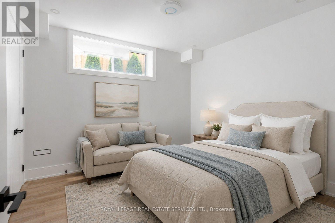
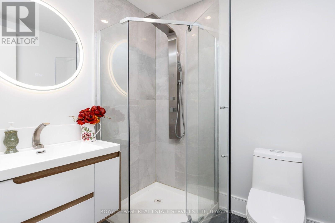
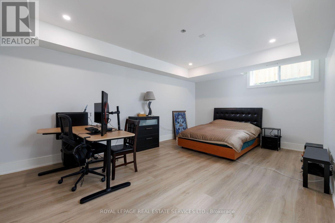
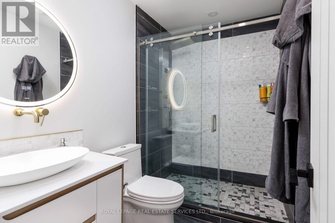
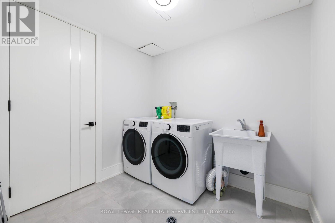
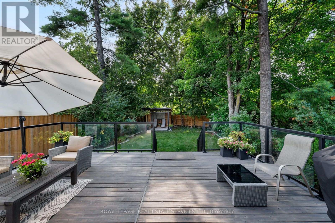
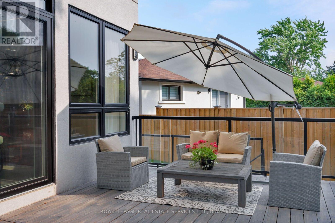
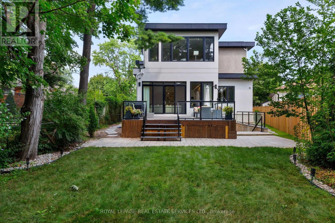
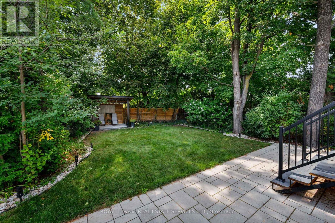
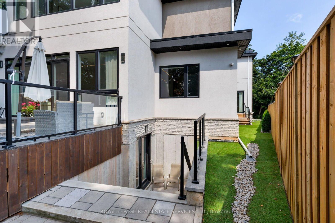
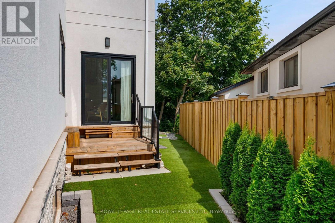
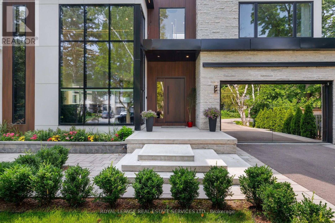
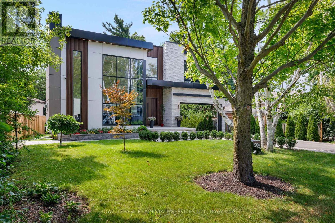
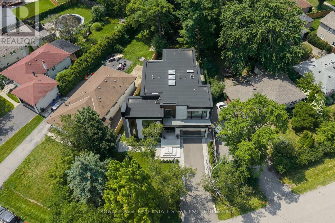
Remarkable custom-built (2023) contemporary residence on an expansive irregular 76' x 143' lot in sought-after West Oakville, offering 4+2 bedrooms, 6 bathrooms and a professionally finished walk-up basement. Ideally located within walking distance to Brookdale Park & outdoor pool, St. Nicholas Catholic Elementary School, Kinoak Arena, library and Thomas A. Blakelock High School, with Coronation Park, Lake Ontario, YMCA, Appleby College and major highways minutes away. Bold stone, wood & glass exterior, stone-edged double driveway with parking for 6, attached double garage with inside entry and beautifully landscaped private rear yard with large deck, stone patio, glass railings, soffit lighting and side golf green. Exceptional construction standards and designer finishes throughout include European white oak engineered hardwood, imported Italian tiles, custom cabinetry, wall mouldings, wood-slat feature walls, designer lighting, premium plumbing fixtures and ceilings ranging from 9' to 20'. Advanced smart-home technology includes Alexa HVAC, lighting & sprinkler controls, smart locks, MyQ garage remotes, DMSS security system, built-in speakers and some automated blinds/curtains. The sophisticated open-concept main floor features an expansive living room, dining room, custom chef's kitchen, family room and office. Upstairs offers four bright bedrooms, three luxurious bathrooms and laundry, including a spectacular primary suite with custom organizer and 5-piecehotel-like ensuite; one of the additional bedrooms features its own 3-piece ensuite, ideal as a second primary suite. The walk-up lower level delivers exceptional versatility with a large recreation room, two bedrooms, two full bathrooms, second kitchen, second laundry and abundant storage. A distinctive West Oakville residence where innovative architecture, luxury finishes and cutting-edge technology unite. (id:43681)
房源概要
| MLS® Number | W13668526 |
| 房源类型 | 民宅 |
| 社区名字 | 1020 - WO West |
| 附近的便利设施 | 公园, 学校 |
| 社区特征 | 社区活动中心 |
| 设备类型 | 热水器 |
| 特征 | Level Lot, Irregular Lot Size, Level, Sump Pump |
| 总车位 | 6 |
| 租赁设备类型 | 热水器 |
| 结构 | Deck |
详 情
| 浴室 | 6 |
| 地上卧房 | 4 |
| 地下卧室 | 2 |
| 总卧房 | 6 |
| Age | 0 To 5 Years |
| 公寓设施 | Fireplace(s), Separate 电ity Meters |
| 家电类 | Garage Door Opener Remote(s), Central Vacuum, Cooktop, 洗碗机, 烘干机, 微波炉, 烤箱, 炉子, 洗衣机, 窗帘, 冰箱 |
| 地下室进展 | 已装修 |
| 地下室功能 | Separate Entrance, Walk-up |
| 地下室类型 | N/a (finished), Full, N/a, N/a |
| 施工种类 | 独立屋 |
| 空调 | Central Air Conditioning, 换气机 |
| 外墙 | Steel, 灰泥 |
| Fire Protection | Alarm System |
| 壁炉 | 有 |
| Fireplace Total | 1 |
| Flooring Type | Hardwood |
| 地基类型 | Unknown |
| 客人卫生间(不包含洗浴) | 1 |
| 供暖方式 | 天然气 |
| 供暖类型 | 压力热风 |
| 储存空间 | 2 |
| 内部尺寸 | 3500 - 5000 Sqft |
| 类型 | 独立屋 |
| 设备间 | 市政供水 |
车 位
| 附加车库 | |
| Garage | |
| 入内式车位 |
土地
| 英亩数 | 无 |
| 围栏类型 | Fenced Yard |
| 土地便利设施 | 公园, 学校 |
| Landscape Features | Landscaped |
| 污水道 | Sanitary Sewer |
| 土地深度 | 145 Ft |
| 土地宽度 | 76 Ft ,9 In |
| 不规则大小 | 76.8 X 145 Ft ; 176.49 |
| 地表水 | 湖泊/池塘 |
| 规划描述 | Rl3-0 |
房 间
| 楼 层 | 类 型 | 长 度 | 宽 度 | 面 积 |
|---|---|---|---|---|
| 二楼 | 主卧 | 5.97 m | 5.54 m | 5.97 m x 5.54 m |
| 二楼 | 第二卧房 | 5.64 m | 4.83 m | 5.64 m x 4.83 m |
| 二楼 | 第三卧房 | 3.86 m | 3.68 m | 3.86 m x 3.68 m |
| 二楼 | Bedroom 4 | 3.86 m | 3.66 m | 3.86 m x 3.66 m |
| Lower Level | 厨房 | 4.04 m | 3.45 m | 4.04 m x 3.45 m |
| Lower Level | 卧室 | 5.77 m | 3.99 m | 5.77 m x 3.99 m |
| Lower Level | 卧室 | 3.71 m | 3.71 m | 3.71 m x 3.71 m |
| Lower Level | 娱乐,游戏房 | 6.58 m | 5.82 m | 6.58 m x 5.82 m |
| 一楼 | 客厅 | 6.3 m | 4.24 m | 6.3 m x 4.24 m |
| 一楼 | 餐厅 | 5.94 m | 4.14 m | 5.94 m x 4.14 m |
| 一楼 | 厨房 | 6.68 m | 5.94 m | 6.68 m x 5.94 m |
| 一楼 | 家庭房 | 6.3 m | 6.1 m | 6.3 m x 6.1 m |
| 一楼 | 衣帽间 | 4.11 m | 3.12 m | 4.11 m x 3.12 m |
https://www.realtor.ca/real-estate/30148192/564-stonecliffe-road-oakville-wo-west-1020-wo-west

The trademarks REALTOR®, REALTORS®, and the REALTOR® logo are controlled by The Canadian Real Estate Association (CREA) and identify real estate professionals who are members of CREA. The trademarks MLS®, Multiple Listing Service® and the associated logos are owned by The Canadian Real Estate Association (CREA) and identify the quality of services provided by real estate professionals who are members of CREA. The trademark DDF® is owned by The Canadian Real Estate Association (CREA) and identifies CREA's Data Distribution Facility (DDF®)
Toronto Real Estate Board
Royal LePage Real Estate Services Ltd.
August 12 2026 09:02:30
