
345 Gladstone Avenue Toronto (Dufferin Grove), Ontario M6H 3H5


$3,474,000
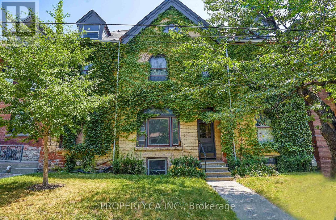
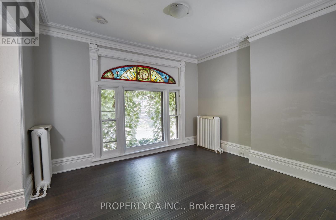
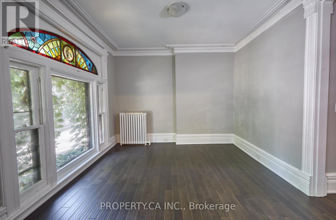
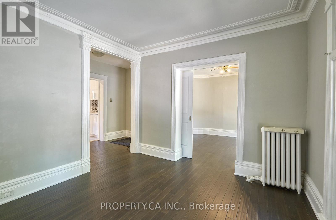
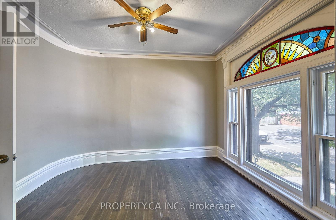
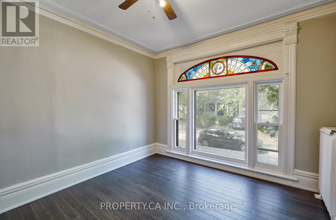
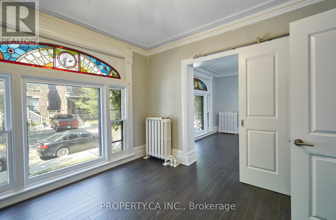
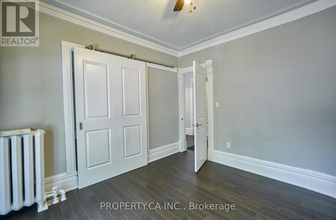
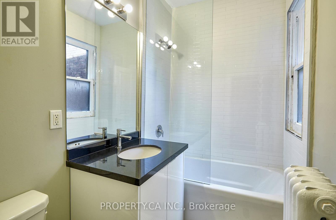
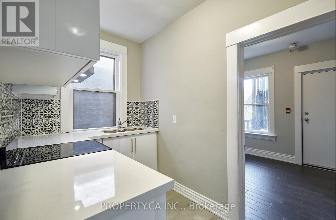
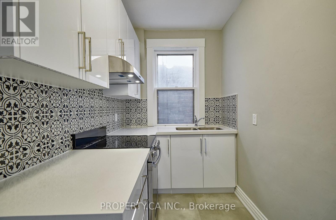
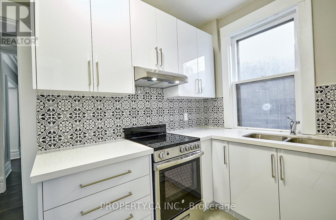
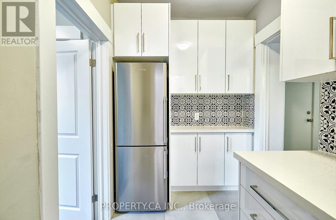
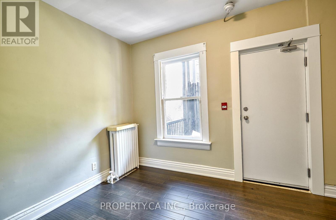
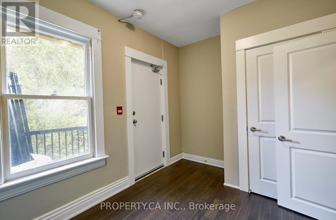
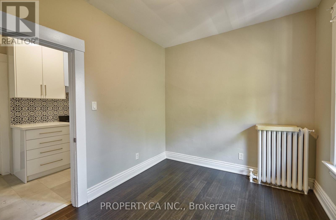
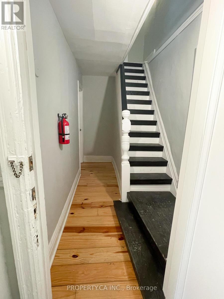
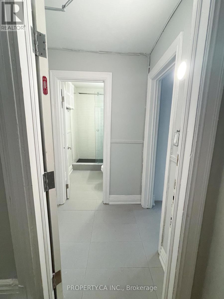
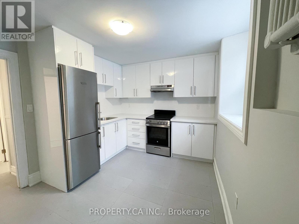
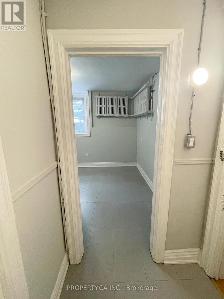
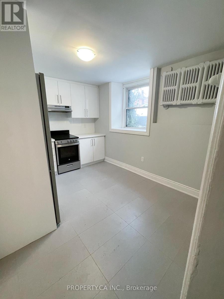
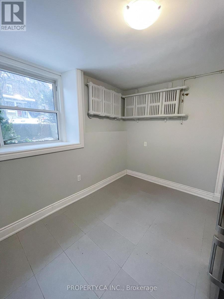
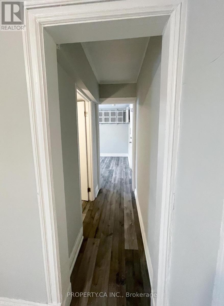
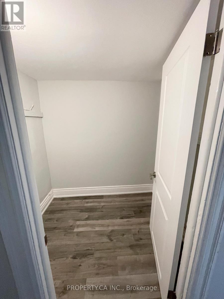
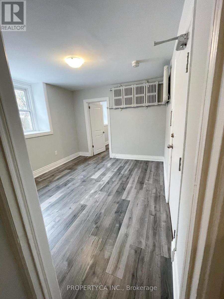
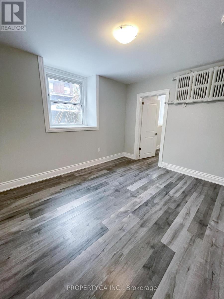
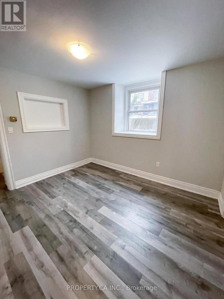
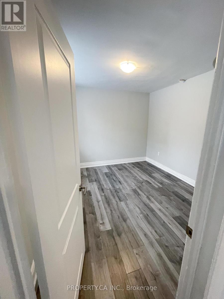
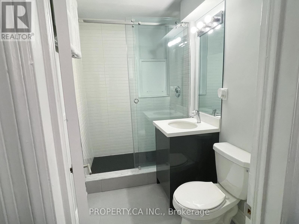
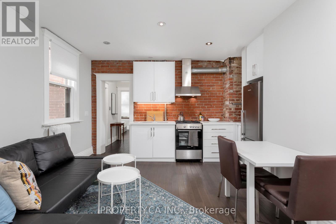
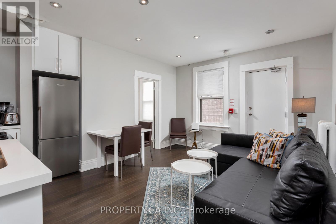
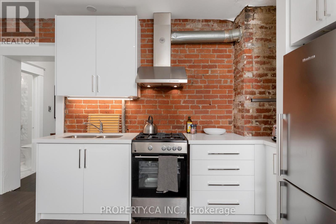
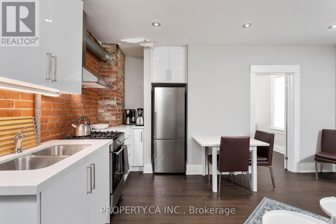
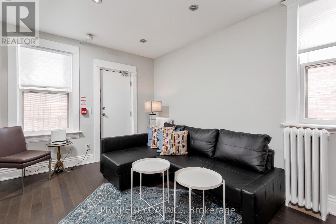
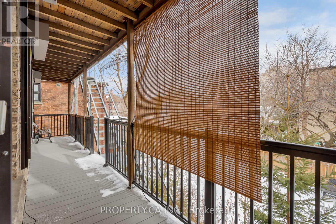
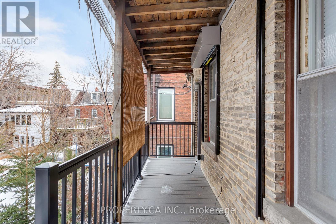
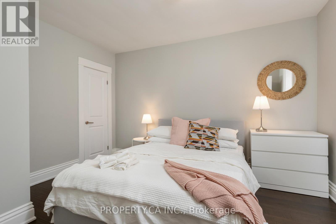
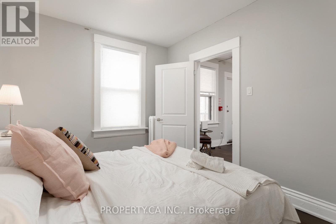
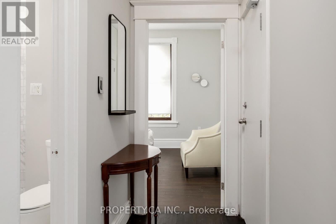
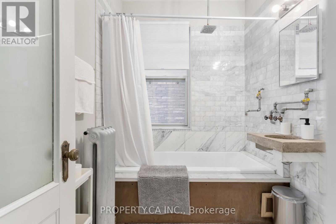
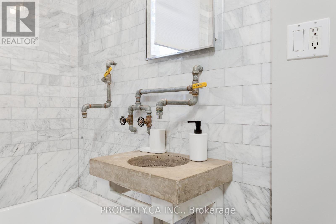
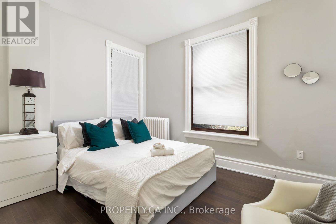
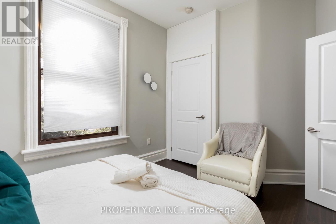
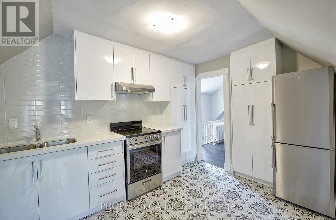
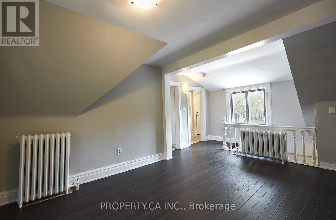
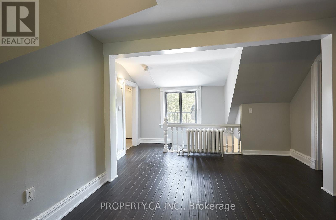
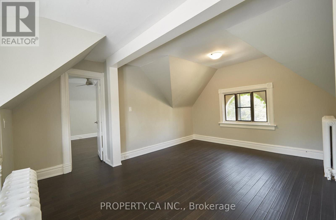
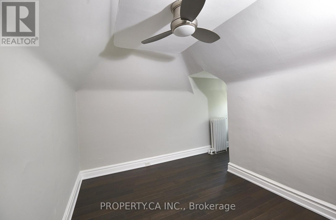
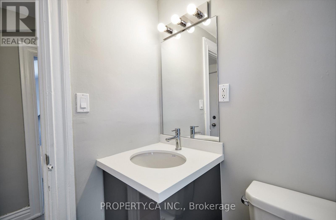
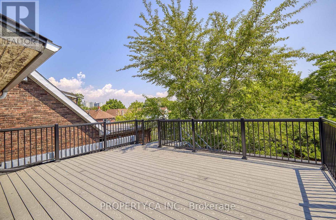
Discover a renovated, detached purpose-built 6-unit income property situated in the heart of one of Toronto's most high-demand rental pockets. This Victorian-style brick building seamlessly blends historic character-featuring original hardwoods, stained glass, and exposed brick-and-beam-with sleek, modern finishes. The versatile unit mix includes two expansive 2-bedroom suites on the second floor, two 1+1 bedroom units on the main floor, and two well-appointed 1-bedroom suites on the third and lower levels. Highlights include a stunning 3rd-floor unit with vaulted ceilings and an expansive private rooftop deck offering panoramic views. With large eat-in kitchens and unique layouts throughout, this is a "see it to believe it" asset designed for maximum rentability and long-term appreciation. (id:43681)
房源概要
| MLS® Number | C13668332 |
| 房源类型 | Multi-family |
| 社区名字 | Dufferin Grove |
详 情
| 浴室 | 6 |
| 地上卧房 | 7 |
| 总卧房 | 7 |
| 家电类 | 烘干机, 炉子, 洗衣机, 冰箱 |
| 地下室功能 | Apartment In Basement |
| 地下室类型 | N/a |
| 空调 | 没有 |
| 外墙 | 砖 |
| Flooring Type | Laminate, Tile |
| 地基类型 | 水泥 |
| 供暖方式 | 天然气 |
| 储存空间 | 3 |
| 内部尺寸 | 2500 - 3000 Sqft |
| 类型 | Other |
| 设备间 | 市政供水 |
车 位
| 没有车库 |
土地
| 英亩数 | 无 |
| 污水道 | Sanitary Sewer |
| 土地宽度 | 49 Ft ,9 In |
| 不规则大小 | 49.8 Ft ; Irregular |
房 间
| 楼 层 | 类 型 | 长 度 | 宽 度 | 面 积 |
|---|---|---|---|---|
| 二楼 | 厨房 | 3.58 m | 1.78 m | 3.58 m x 1.78 m |
| 二楼 | 客厅 | 3.25 m | 3.38 m | 3.25 m x 3.38 m |
| 二楼 | 客厅 | 4.27 m | 3.18 m | 4.27 m x 3.18 m |
| 二楼 | 卧室 | 3.23 m | 3.56 m | 3.23 m x 3.56 m |
| 三楼 | 卧室 | 3.35 m | 2.62 m | 3.35 m x 2.62 m |
| 三楼 | 厨房 | 3.68 m | 2.62 m | 3.68 m x 2.62 m |
| Lower Level | 厨房 | 3.84 m | 2.95 m | 3.84 m x 2.95 m |
| Lower Level | 卧室 | 3.51 m | 3.12 m | 3.51 m x 3.12 m |
| 一楼 | 客厅 | 3.68 m | 3.4 m | 3.68 m x 3.4 m |
| 一楼 | 厨房 | 3.61 m | 1.78 m | 3.61 m x 1.78 m |
| 一楼 | 厨房 | 3.61 m | 1.78 m | 3.61 m x 1.78 m |
| 一楼 | 卧室 | 3 m | 2.67 m | 3 m x 2.67 m |

The trademarks REALTOR®, REALTORS®, and the REALTOR® logo are controlled by The Canadian Real Estate Association (CREA) and identify real estate professionals who are members of CREA. The trademarks MLS®, Multiple Listing Service® and the associated logos are owned by The Canadian Real Estate Association (CREA) and identify the quality of services provided by real estate professionals who are members of CREA. The trademark DDF® is owned by The Canadian Real Estate Association (CREA) and identifies CREA's Data Distribution Facility (DDF®)
Toronto Real Estate Board
Property.ca Inc.
August 12 2026 08:28:24
