
291 Ilan Ramon Boulevard Vaughan (Patterson), Ontario L6A 0W4


$4,500 Monthly
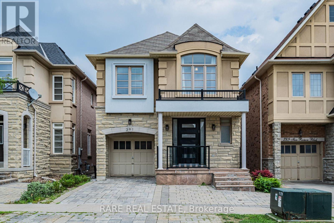
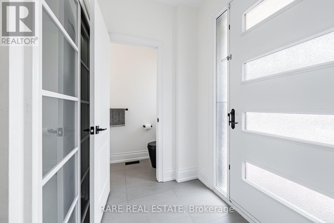
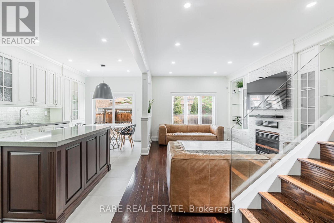
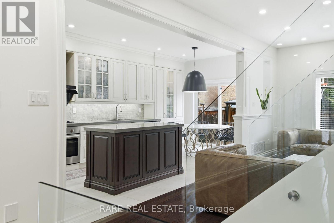
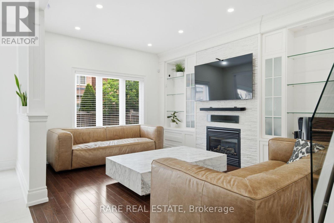
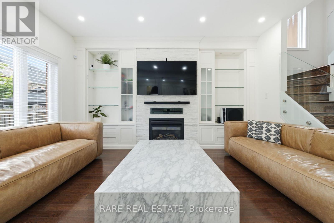
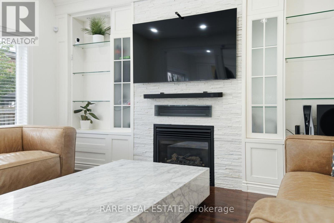
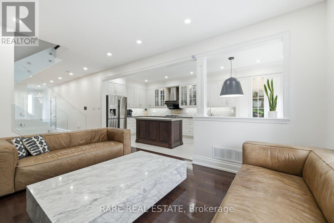
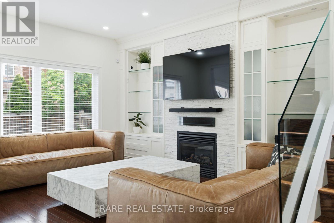
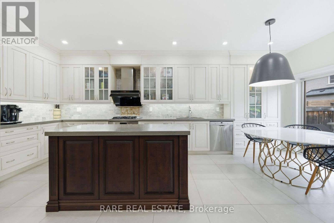
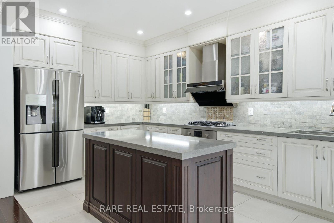
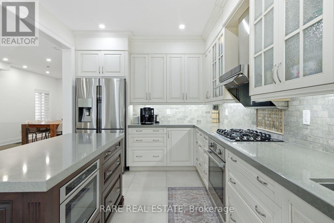
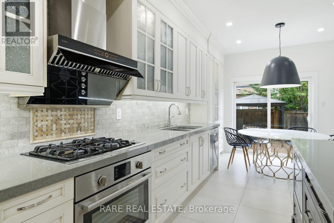
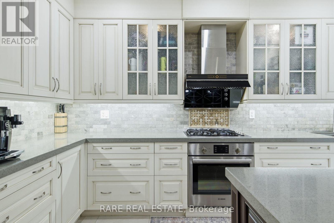
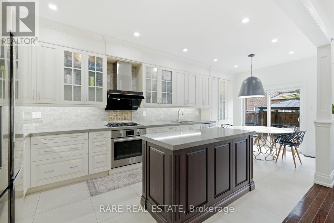
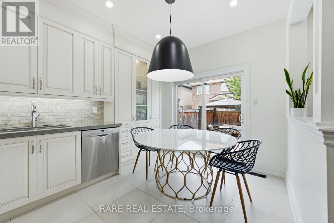
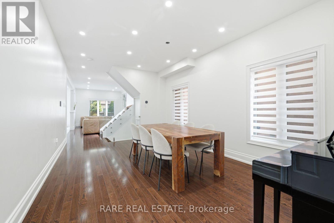
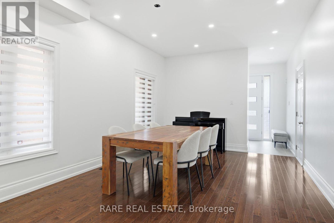
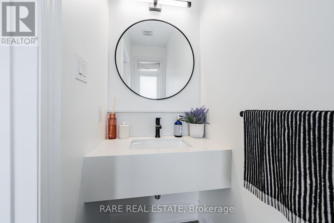
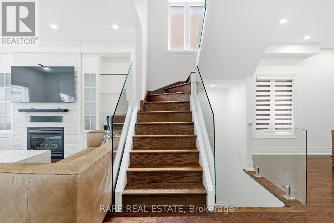
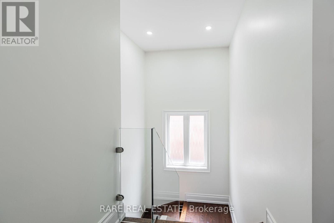
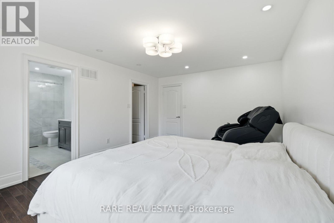
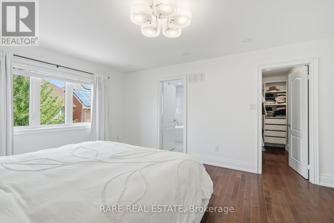
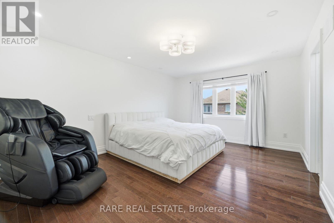
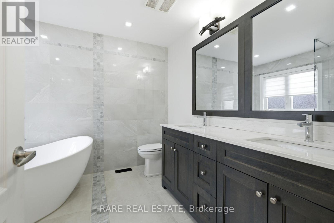
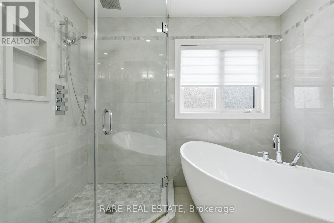
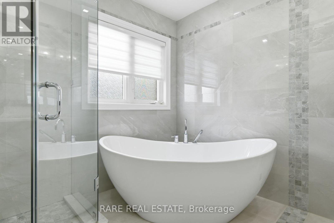
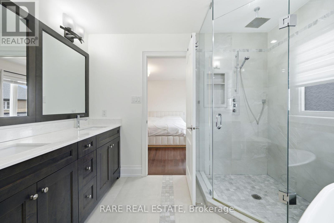
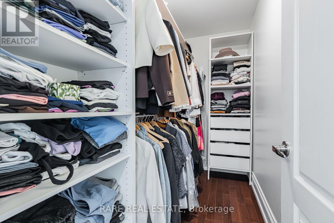
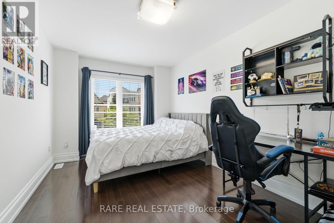
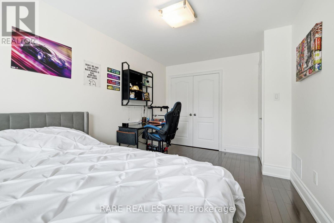
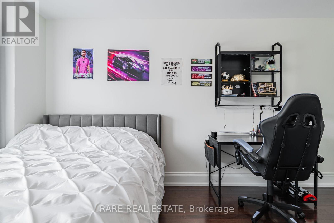
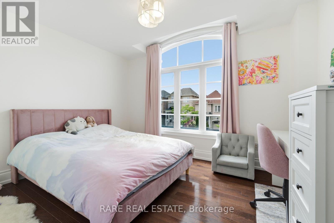
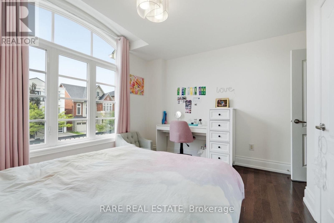
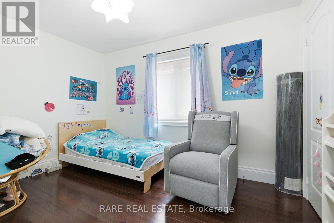
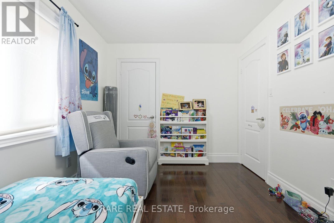
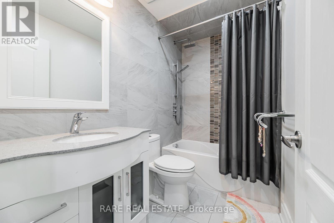
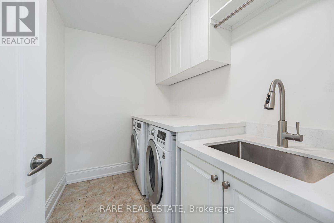
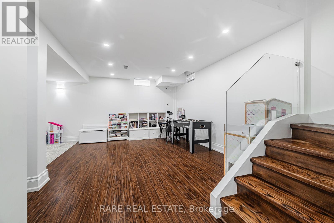
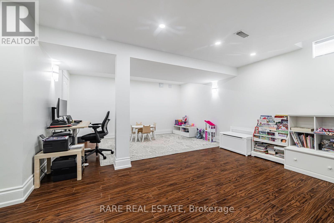
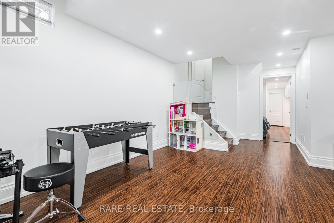
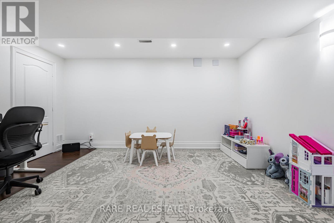
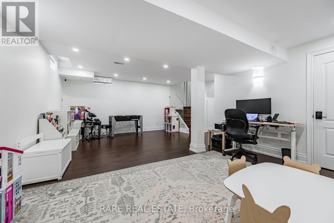
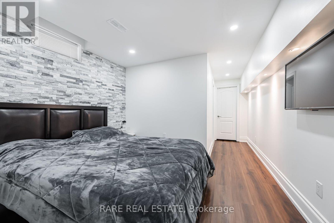
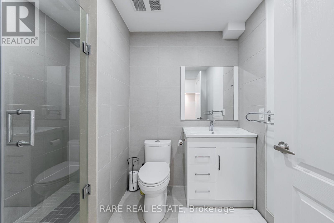
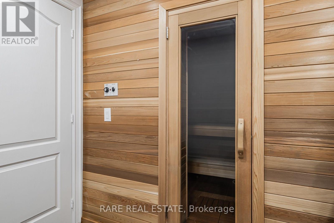
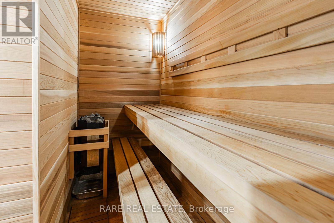
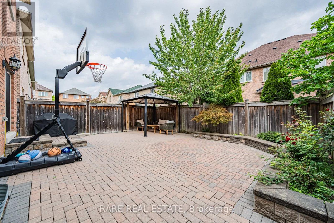
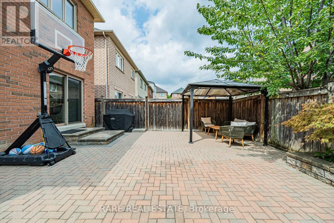
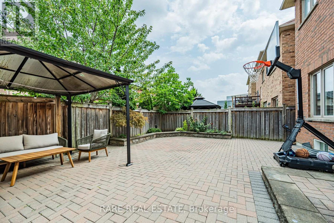
Welcome to 291 Ilan Ramon Blvd, a beautifully upgraded detached home in the heart of Patterson offering over 2,000 sq. ft. of above-grade living space, plus a fully finished basement. This bright and spacious 4+1 bedroom, 4 bathroom home features an open-concept layout, hardwood flooring, smooth ceilings, pot lights and quality finishes throughout. The main floor offers generous living and dining areas along with a family room centred around a gas fireplace and custom built-in cabinetry. The modern kitchen features quartz countertops, extensive cabinetry, stainless steel appliances, a gas stove, large centre island and adjoining breakfast area with a walkout to the backyard. A striking glass-railing staircase adds a contemporary touch and allows natural light to flow throughout the home. Upstairs, the oversized primary bedroom features a spacious walk-in closet and spa-inspired ensuite with a freestanding soaker tub, glass-enclosed shower and double vanity. Three additional bedrooms, another full bathroom and convenient second-floor laundry complete the upper level. The fully finished basement provides excellent additional living space with a separate guest bedroom, full bathroom, sauna and spacious recreation area, ideal for guests, a home office, fitness area or additional family living space. Outside, enjoy a fully interlocked driveway and backyard, built-in garage and a low-maintenance outdoor setting. Located in one of Vaughan's most established family communities, the home is just steps from parks, highly regarded schools, shopping plazas, grocery stores, restaurants, fitness facilities and everyday conveniences.Ideally situated near Bathurst Street and Rutherford Road with easy access throughout Vaughan and the GTA. A spacious, move-in-ready detached home offering generous room sizes, excellent storage, multiple living areas and an exceptional Patterson location. (id:43681)
房源概要
| MLS® Number | N13668442 |
| 房源类型 | 民宅 |
| 社区名字 | Patterson |
| 特征 | 无地毯 |
| 总车位 | 4 |
详 情
| 浴室 | 5 |
| 地上卧房 | 4 |
| 地下卧室 | 1 |
| 总卧房 | 5 |
| 地下室进展 | 已装修 |
| 地下室类型 | N/a (finished) |
| 施工种类 | 独立屋 |
| 空调 | 中央空调 |
| 外墙 | 石, 灰泥 |
| 壁炉 | 有 |
| Flooring Type | Hardwood, Ceramic |
| 地基类型 | 混凝土 |
| 客人卫生间(不包含洗浴) | 1 |
| 供暖方式 | 天然气 |
| 供暖类型 | 压力热风 |
| 储存空间 | 2 |
| 内部尺寸 | 2000 - 2500 Sqft |
| 类型 | 独立屋 |
| 设备间 | 市政供水 |
车 位
| Garage |
土地
| 英亩数 | 无 |
| 污水道 | Sanitary Sewer |
| 土地深度 | 88 Ft ,7 In |
| 土地宽度 | 30 Ft |
| 不规则大小 | 30 X 88.6 Ft |
房 间
| 楼 层 | 类 型 | 长 度 | 宽 度 | 面 积 |
|---|---|---|---|---|
| 二楼 | 主卧 | 5.18 m | 4.93 m | 5.18 m x 4.93 m |
| 二楼 | 第二卧房 | 3.75 m | 2.46 m | 3.75 m x 2.46 m |
| 二楼 | 第三卧房 | 4.29 m | 2.89 m | 4.29 m x 2.89 m |
| 二楼 | Bedroom 4 | 3.74 m | 3.77 m | 3.74 m x 3.77 m |
| 二楼 | 洗衣房 | 2.53 m | 3.05 m | 2.53 m x 3.05 m |
| 一楼 | 客厅 | 5.18 m | 3.53 m | 5.18 m x 3.53 m |
| 一楼 | 餐厅 | 5.18 m | 3.53 m | 5.18 m x 3.53 m |
| 一楼 | 厨房 | 3.33 m | 3 m | 3.33 m x 3 m |
| 一楼 | Eating Area | 3.33 m | 3 m | 3.33 m x 3 m |
| 一楼 | 家庭房 | 4.57 m | 3.53 m | 4.57 m x 3.53 m |
https://www.realtor.ca/real-estate/30148047/291-ilan-ramon-boulevard-vaughan-patterson-patterson

The trademarks REALTOR®, REALTORS®, and the REALTOR® logo are controlled by The Canadian Real Estate Association (CREA) and identify real estate professionals who are members of CREA. The trademarks MLS®, Multiple Listing Service® and the associated logos are owned by The Canadian Real Estate Association (CREA) and identify the quality of services provided by real estate professionals who are members of CREA. The trademark DDF® is owned by The Canadian Real Estate Association (CREA) and identifies CREA's Data Distribution Facility (DDF®)
Toronto Real Estate Board
Rare Real Estate
August 12 2026 09:29:47
