
58 Unity Side Road Haldimand, Ontario N3W 1Y2


$1,449,000
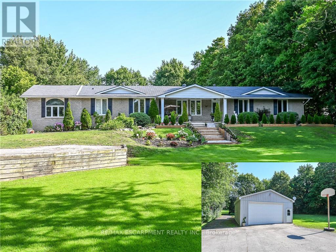
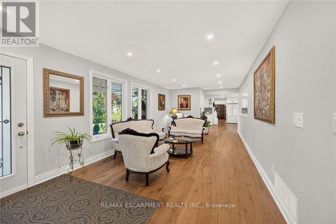
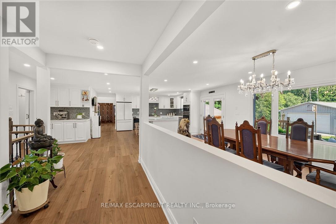
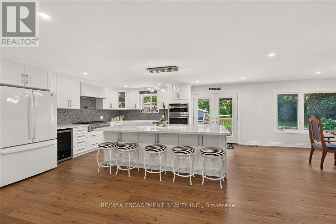
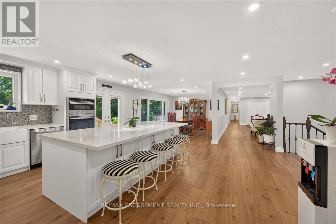
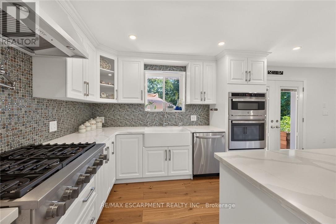
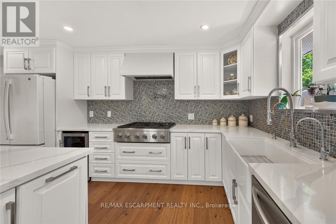
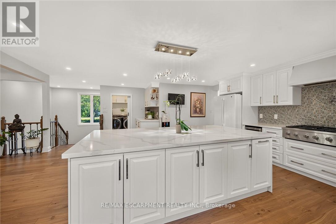
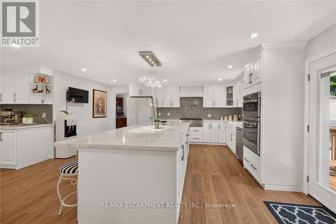
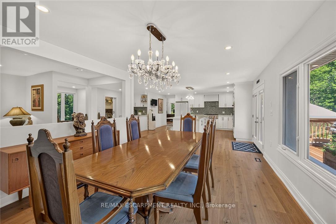
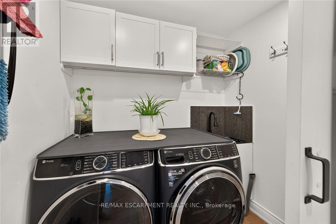
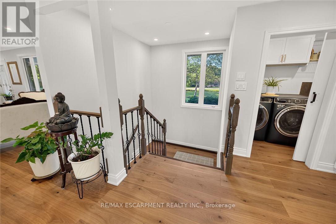
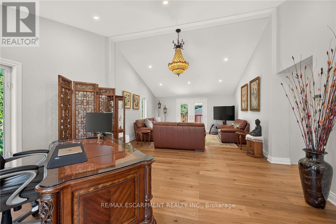
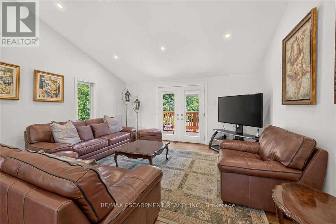
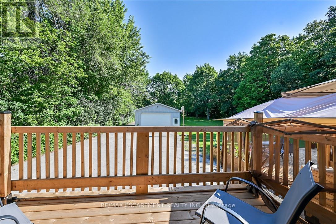
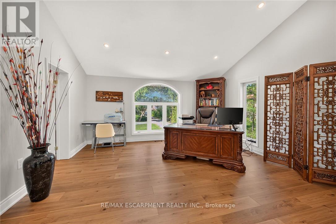
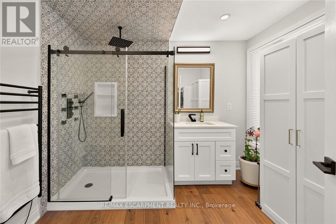
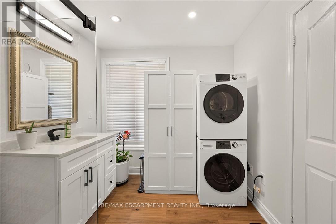
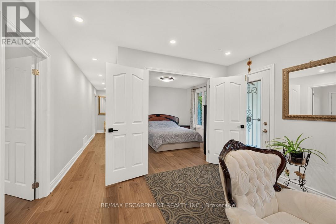
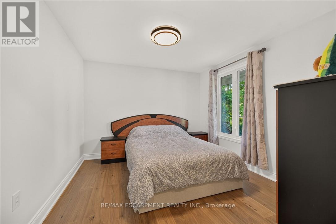
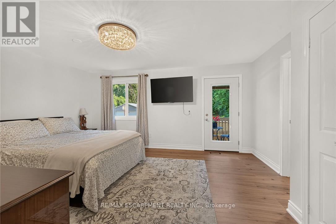
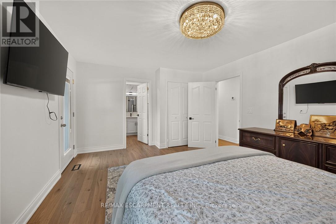
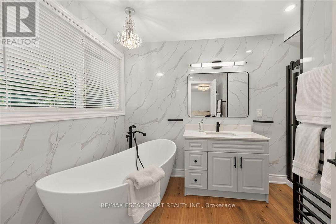
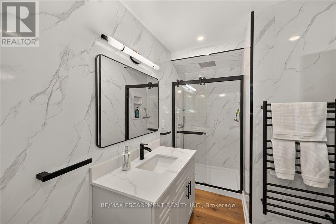
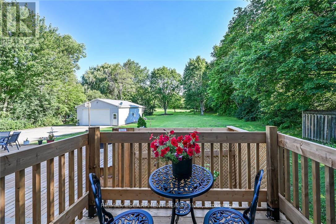
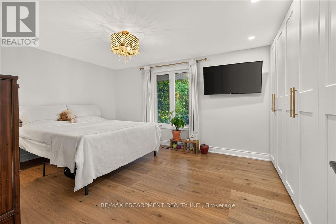
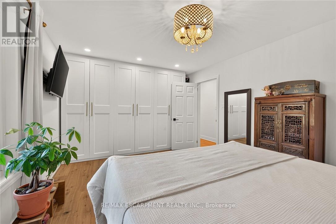
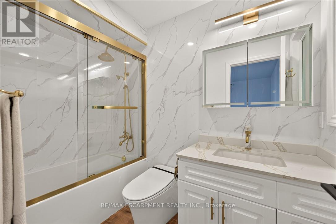
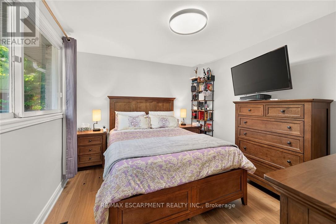
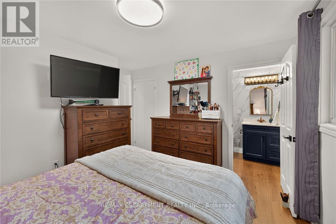
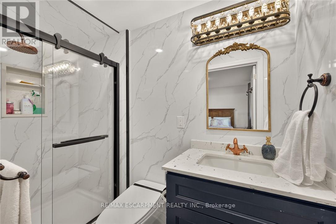
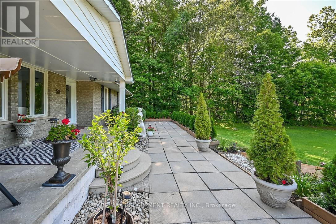
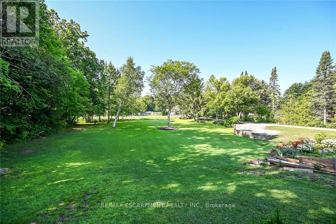
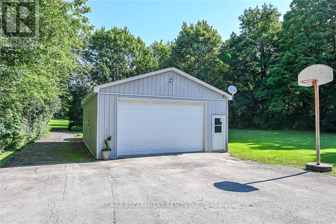
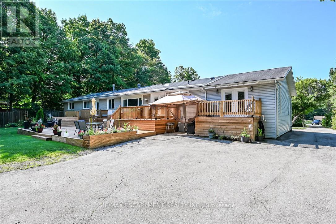
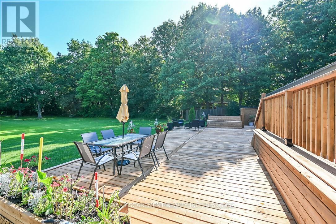
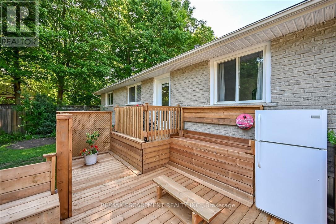
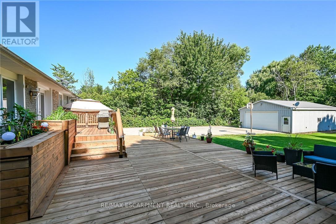
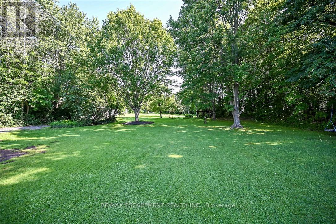
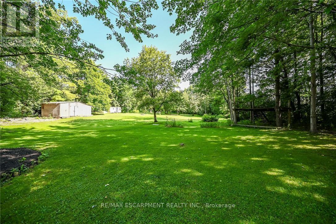
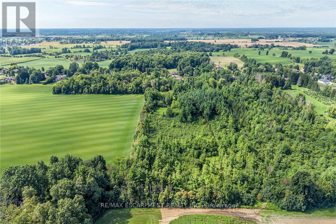
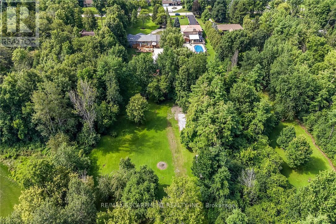
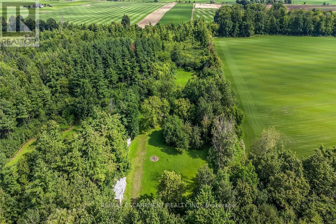
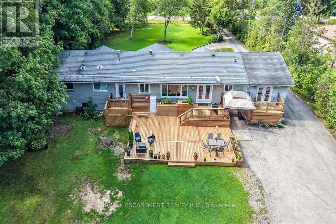
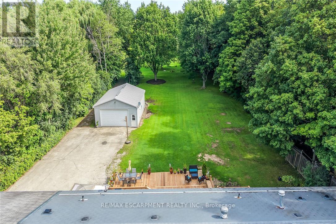
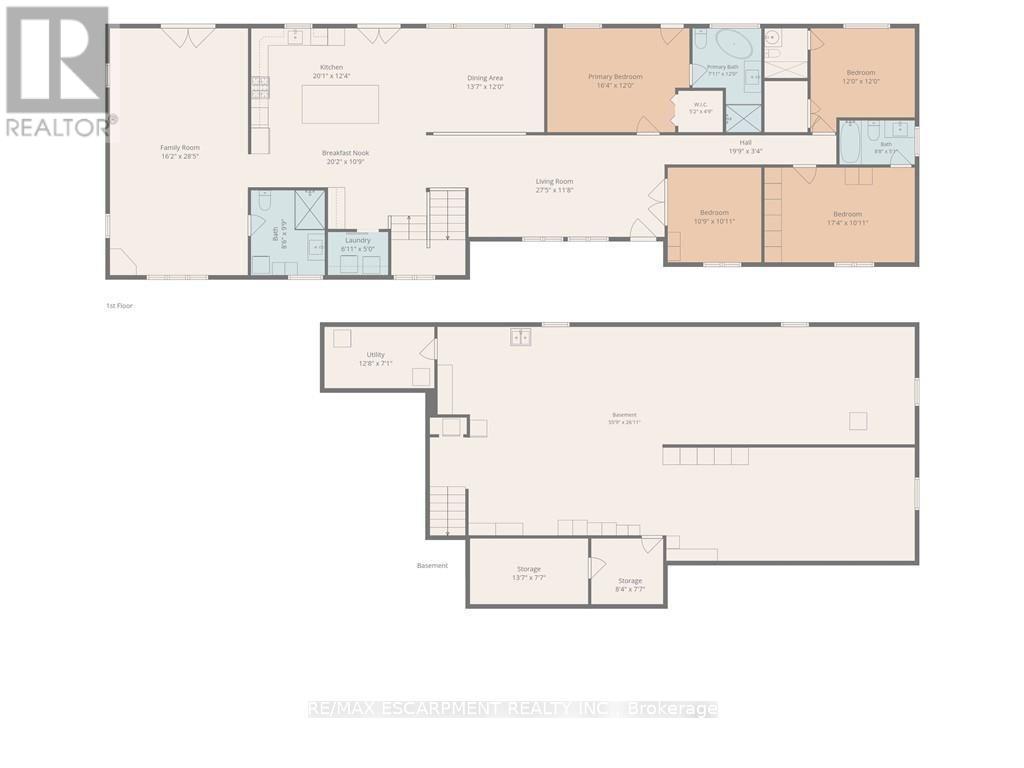
Welcome to this beautifully reimagined 4-bedroom, 4-bathroom bungalow situated on 4.29 acres in a desirable rural Caledonia location, just minutes from Calvin Christian School. Completely renovated from top to bottom, this exceptional property combines modern luxury, thoughtful design and the privacy of country living. Inside, an impressive open-concept living and entertaining space is anchored by a stunning new kitchen featuring quartz countertops, a substantial 9' x 4.5' island, six-burner commercial-grade cooktop and professional extractor fan. The bright and inviting great room is a true highlight, featuring soaring ceilings and an abundance of windows that fill the space with natural light, while still offering a warm and welcoming setting for cozy nights at home. Engineered hardwood flooring flows throughout, while the well-designed bedroom layout offers three private ensuites plus an additional main bathroom. The newly finished bathrooms feature contemporary fixtures and smart toilets with heated seats and bidet functions. Step outside to a beautiful, treed backyard offering exceptional privacy and plenty of room to enjoy the 4.6-acre property. A brand-new deck completed this year provides the perfect extension of the home's entertaining space. Extensive mechanical and infrastructure improvements include two new furnace and air conditioning systems, an owned tankless water heater, new water treatment and reverse osmosis systems, upgraded electrical panels and wiring, new PVC plumbing, sump pumps, well pump, some windows and doors, plus upgraded attic insulation. The garage is further enhanced with separate furnace and EV charging port, while two washer and dryer sets add everyday convenience. With virtually every detail thoughtfully updated, this move-in-ready country property offers the space, privacy and high-end finishes of a rural retreat without sacrificing convenient access to Caledonia and surrounding amenities. (id:43681)
房源概要
| MLS® Number | X13668306 |
| 房源类型 | 民宅 |
| 社区名字 | Haldimand |
| 附近的便利设施 | 近高尔夫球场, 公园, 学校 |
| 社区特征 | School Bus |
| 特征 | 树木繁茂的地区, Irregular Lot Size |
| 总车位 | 24 |
| 结构 | Deck, Porch |
详 情
| 浴室 | 4 |
| 地上卧房 | 4 |
| 总卧房 | 4 |
| Age | 31 To 50 Years |
| 家电类 | Water Heater, Water Softener, Water Treatment, 洗碗机, 烘干机, 炉子, 洗衣机, 冰箱 |
| 建筑风格 | 平房 |
| 地下室进展 | 已完成 |
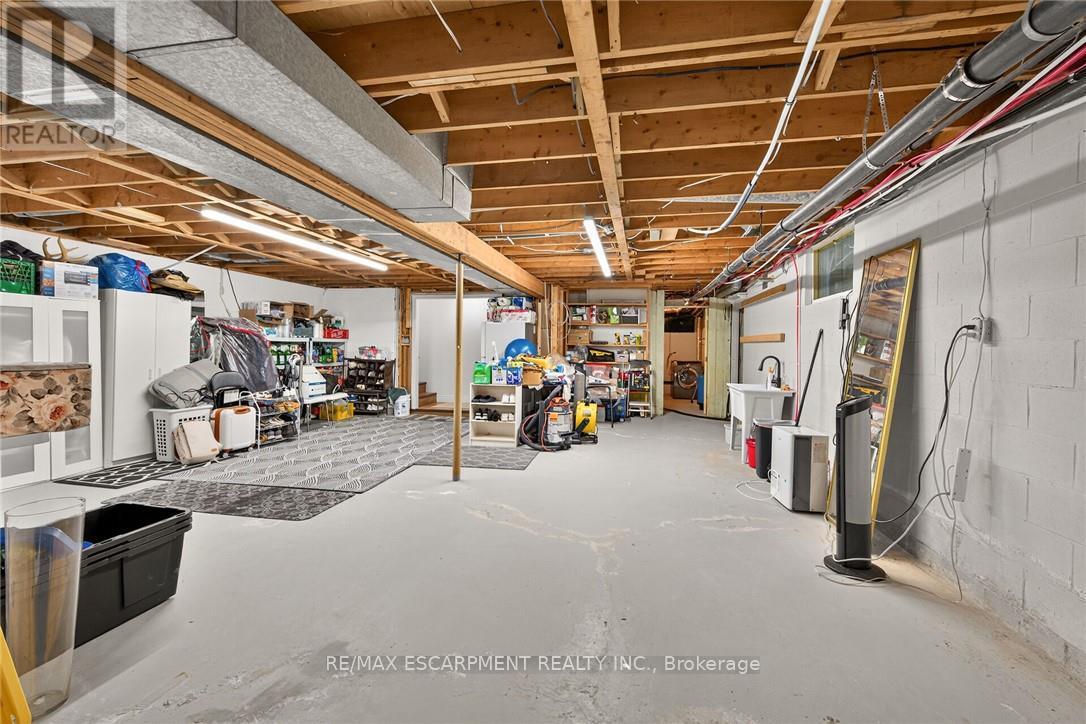
| 地下室类型 | Full, N/a (unfinished) |
| 施工种类 | 独立屋 |
| 空调 | 中央空调 |
| 外墙 | 砖, 乙烯基壁板 |
| 地基类型 | 混凝土 |
| 供暖方式 | 天然气 |
| 供暖类型 | 压力热风 |
| 储存空间 | 1 |
| 内部尺寸 | 2500 - 3000 Sqft |
| 类型 | 独立屋 |
车 位
| Detached Garage | |
| Garage |
土地
| 英亩数 | 有 |
| 土地便利设施 | 近高尔夫球场, 公园, 学校 |
| Landscape Features | Landscaped |
| 污水道 | Septic System |
| 土地深度 | 1341 Ft |
| 土地宽度 | 158 Ft ,9 In |
| 不规则大小 | 158.8 X 1341 Ft |
房 间
| 楼 层 | 类 型 | 长 度 | 宽 度 | 面 积 |
|---|---|---|---|---|
| 地下室 | 设备间 | 3.86 m | 2.16 m | 3.86 m x 2.16 m |
| 地下室 | 娱乐,游戏房 | 16.99 m | 8.2 m | 16.99 m x 8.2 m |
| 地下室 | 其它 | 4.14 m | 2.31 m | 4.14 m x 2.31 m |
| 一楼 | 客厅 | 8.36 m | 3.56 m | 8.36 m x 3.56 m |
| 一楼 | 厨房 | 6.12 m | 3.76 m | 6.12 m x 3.76 m |
| 一楼 | 浴室 | 2.41 m | 3.66 m | 2.41 m x 3.66 m |
| 一楼 | 浴室 | Measurements not available | ||
| 一楼 | 浴室 | 2.64 m | 1.55 m | 2.64 m x 1.55 m |
| 一楼 | 浴室 | Measurements not available | ||
| 一楼 | 餐厅 | 4.14 m | 3.6 m | 4.14 m x 3.6 m |
| 一楼 | 大型活动室 | 8.66 m | 4.96 m | 8.66 m x 4.96 m |
| 一楼 | Eating Area | 6.15 m | 3.28 m | 6.15 m x 3.28 m |
| 一楼 | 洗衣房 | 2.11 m | 1.52 m | 2.11 m x 1.52 m |
| 一楼 | 主卧 | 4.98 m | 3.66 m | 4.98 m x 3.66 m |
| 一楼 | 卧室 | 3.28 m | 3.33 m | 3.28 m x 3.33 m |
| 一楼 | 卧室 | 3.66 m | 3.66 m | 3.66 m x 3.66 m |
| 一楼 | 卧室 | 5.28 m | 3.33 m | 5.28 m x 3.33 m |
https://www.realtor.ca/real-estate/30148078/58-unity-side-road-haldimand-haldimand

The trademarks REALTOR®, REALTORS®, and the REALTOR® logo are controlled by The Canadian Real Estate Association (CREA) and identify real estate professionals who are members of CREA. The trademarks MLS®, Multiple Listing Service® and the associated logos are owned by The Canadian Real Estate Association (CREA) and identify the quality of services provided by real estate professionals who are members of CREA. The trademark DDF® is owned by The Canadian Real Estate Association (CREA) and identifies CREA's Data Distribution Facility (DDF®)
Toronto Real Estate Board
RE/MAX Escarpment Realty Inc.
August 12 2026 08:36:53
