
14 Woodeden Road Grimsby (Grimsby Beach), Ontario L3M 4N4



$599,000
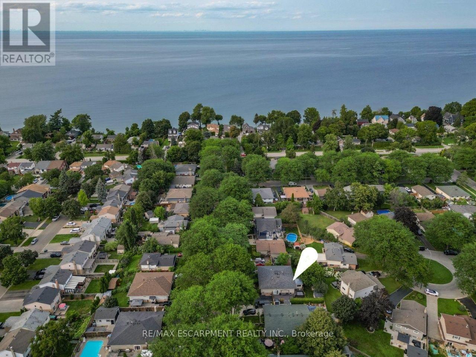
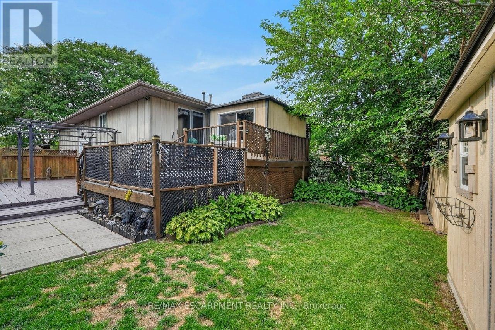
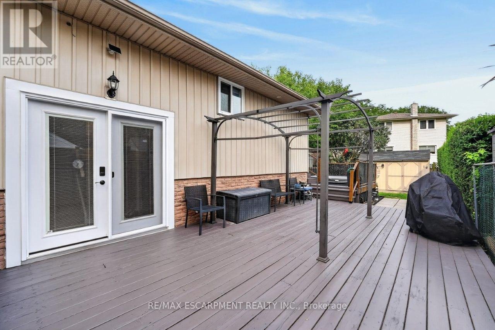
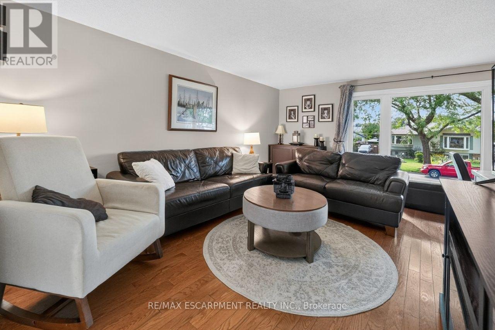
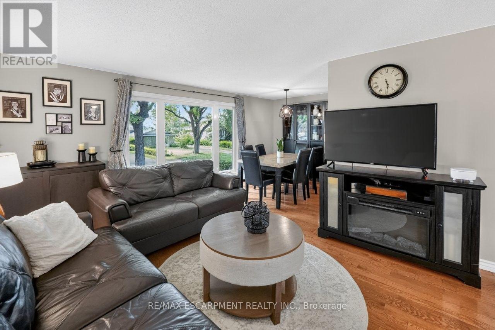
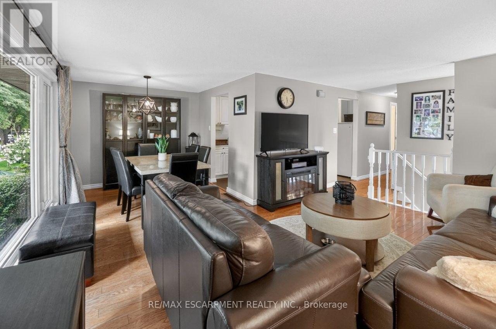
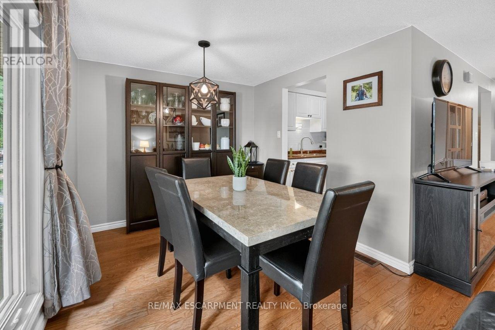
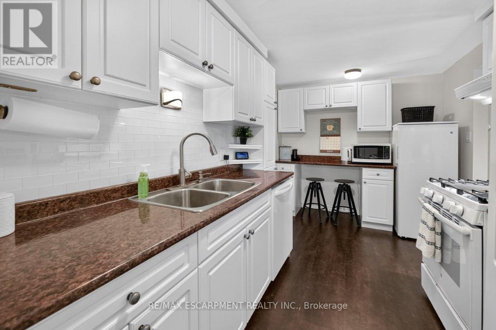
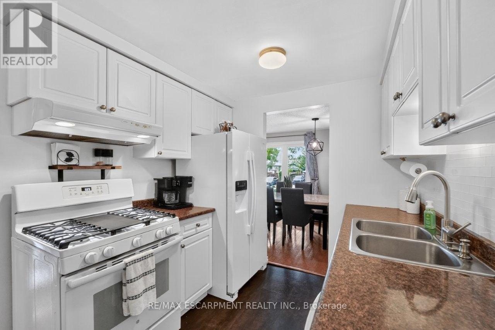
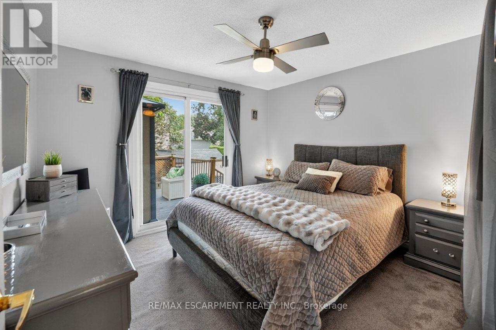
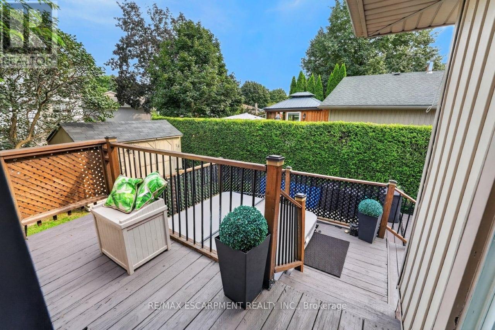
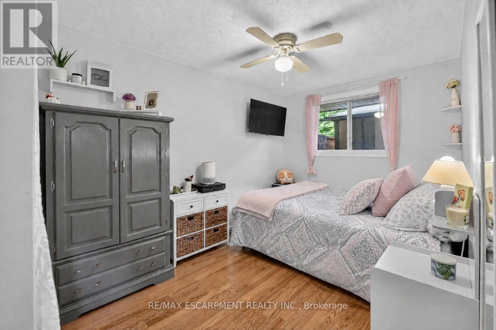
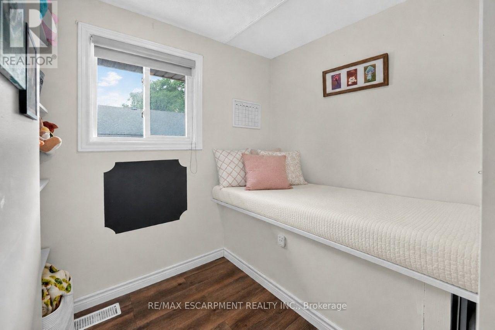
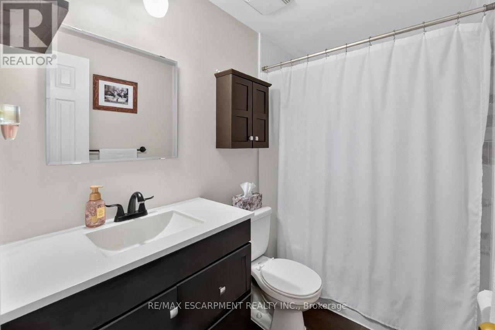
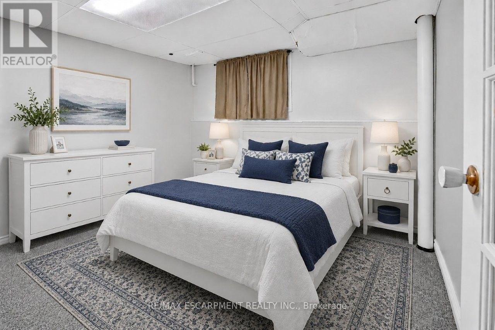
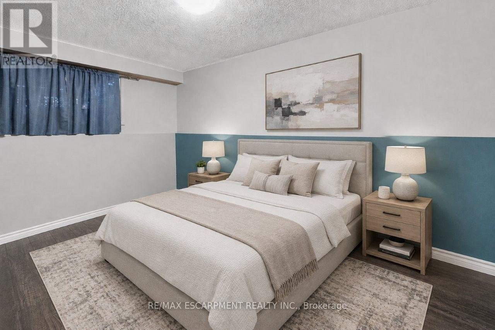
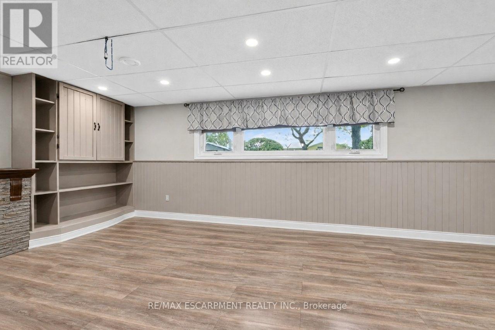
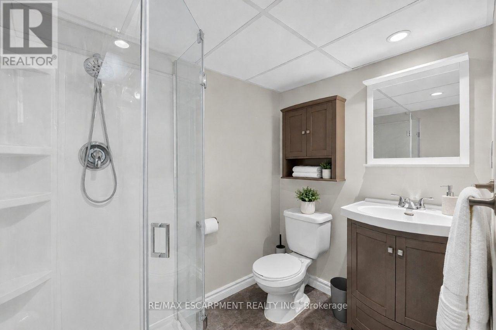
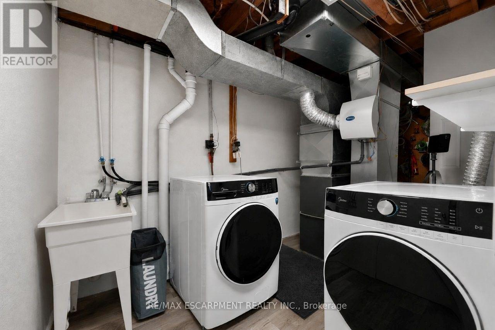
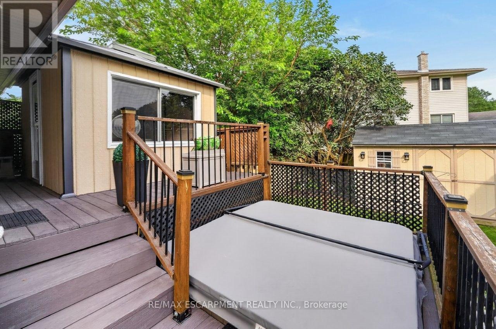
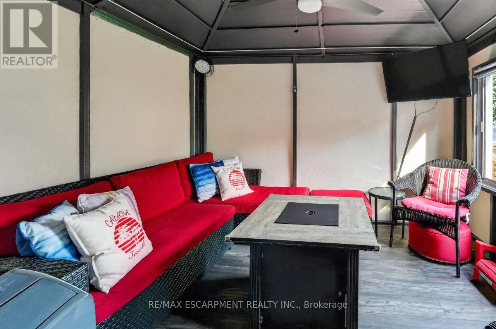
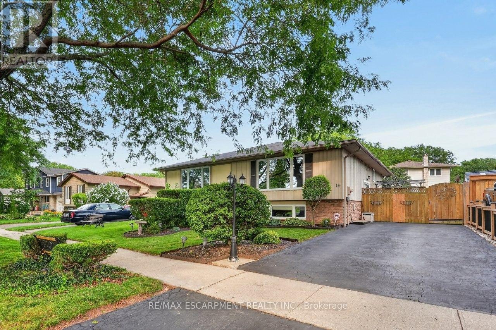
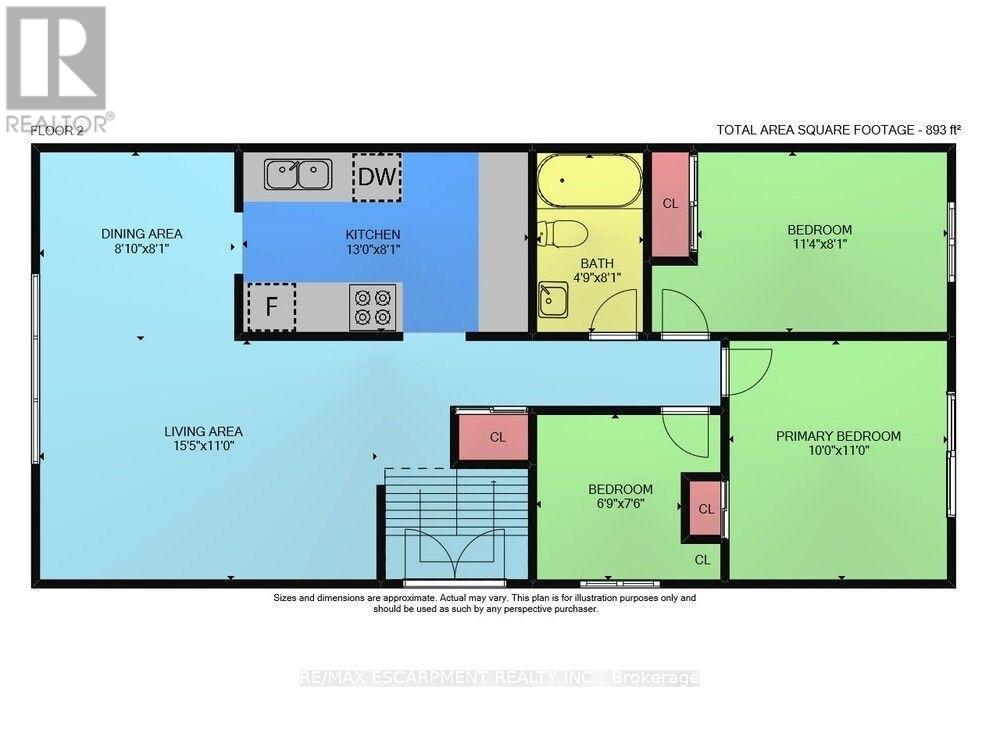
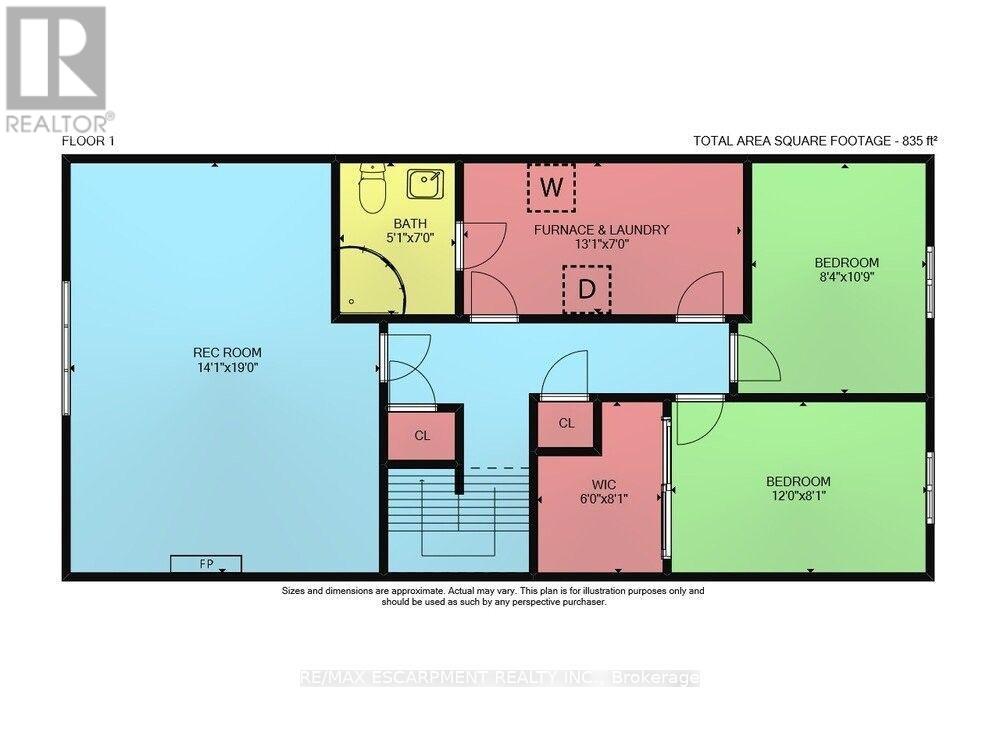
LAKE SIDE OF TOWN ... Settle into a lifestyle where the lake, beach, parks - including the dog park - and everyday conveniences are all close to home at 14 Woodeden Road in Grimsby. This FULLY FINISHED, 3+2 bedroom, 2-bathroom semi-detached RAISED BUNGALOW offers over 1,700 sq ft of finished living space, with plenty of flexibility for family, guests or a home office. Hardwood flooring flows through the bright living room and hallway, while the UPDATED KITCHEN features newer cabinetry, counters, appliances and tile flooring. The main level also includes a newer 4-pc bathroom and a primary bedroom with WALKOUT through sliding doors to the ENCLOSED GAZEBO. Designed to feel like an extension of the home, this inviting space features a natural gas fire table and vent, along with a HOT TUB adding the perfect spot to relax and recharge. Downstairs, the FINISHED LOWER LEVEL expands your living space with additional bedrooms, a recreation room (currently used as a professional office), vinyl flooring, a 3-pc bathroom, laundry room and storage. A long driveway provides parking for 2 vehicles. Additional features include A/C (2025), new doors, and an owned hot water tank. Enjoy the laid-back appeal of this Grimsby Beach neighbourhood, just steps to the lake, parks and nearby schools, and downtown Grimsby is just minutes away, PLUS quick QEW access for commuters. Some images are virtually staged. CLICK ON MULTIMEDIA for virtual tour, drone photos, floor plans & more. (id:43681)
房源概要
| MLS® Number | X13668208 |
| 房源类型 | 民宅 |
| 社区名字 | 540 - Grimsby Beach |
| 附近的便利设施 | Beach, 医院, 码头, 公园 |
| 社区特征 | 社区活动中心 |
| 特征 | Gazebo |
| 总车位 | 2 |
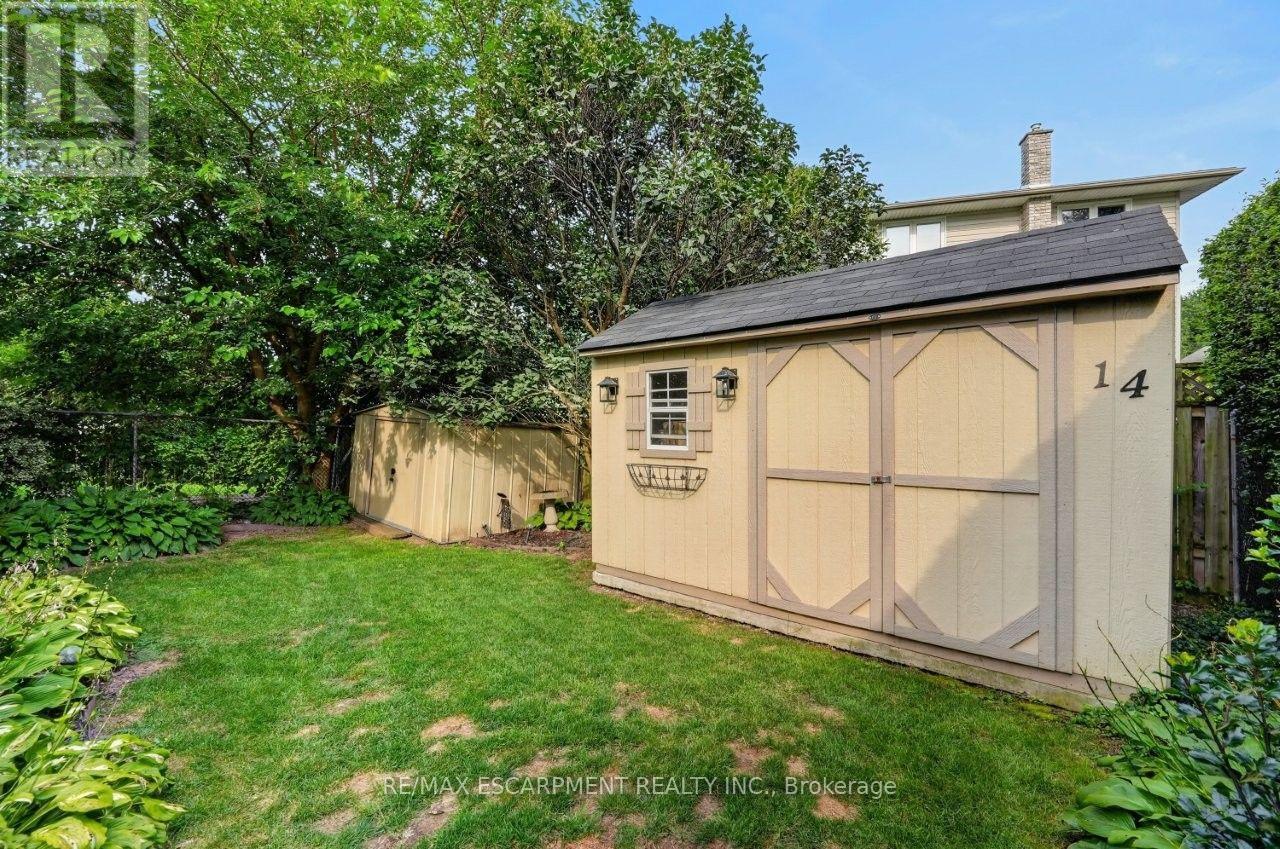
| 结构 | Deck, 棚 |
详 情
| 浴室 | 2 |
| 地上卧房 | 3 |
| 地下卧室 | 2 |
| 总卧房 | 5 |
| 家电类 | Hot Tub, Water Heater, 洗碗机, 烘干机, Freezer, Gas 炉子(s), 洗衣机, 窗帘, 冰箱 |
| 建筑风格 | Raised Bungalow |
| 地下室进展 | 已装修 |
| 地下室类型 | 全完工 |
| 施工种类 | Semi-detached |
| 空调 | 中央空调 |
| 外墙 | 砖 Veneer, 乙烯基壁板 |
| 地基类型 | 混凝土浇筑 |
| 供暖方式 | 天然气 |
| 供暖类型 | 压力热风 |
| 储存空间 | 1 |
| 内部尺寸 | 700 - 1100 Sqft |
| 类型 | 独立屋 |
| 设备间 | 市政供水 |
车 位
| 没有车库 |
土地
| 英亩数 | 无 |
| 围栏类型 | Fully Fenced |
| 土地便利设施 | Beach, 医院, 码头, 公园 |
| 污水道 | Sanitary Sewer |
| 土地深度 | 100 Ft |
| 土地宽度 | 35 Ft |
| 不规则大小 | 35 X 100 Ft |
| 地表水 | 湖泊/池塘 |
| 规划描述 | Trm |
房 间
| 楼 层 | 类 型 | 长 度 | 宽 度 | 面 积 |
|---|---|---|---|---|
| Lower Level | Bedroom 5 | 2.54 m | 3.28 m | 2.54 m x 3.28 m |
| Lower Level | 洗衣房 | 3.99 m | 2.13 m | 3.99 m x 2.13 m |
| Lower Level | 娱乐,游戏房 | 4.29 m | 5.79 m | 4.29 m x 5.79 m |
| Lower Level | 浴室 | 1.5 m | 2.13 m | 1.5 m x 2.13 m |
| Lower Level | Bedroom 4 | 3.66 m | 2.46 m | 3.66 m x 2.46 m |
| 一楼 | 客厅 | 4.7 m | 3.35 m | 4.7 m x 3.35 m |
| 一楼 | 餐厅 | 2.69 m | 2.46 m | 2.69 m x 2.46 m |
| 一楼 | 厨房 | 3.96 m | 2.46 m | 3.96 m x 2.46 m |
| 一楼 | 主卧 | 3.05 m | 3.35 m | 3.05 m x 3.35 m |
| 一楼 | 第二卧房 | 2.06 m | 2.29 m | 2.06 m x 2.29 m |
| 一楼 | 第三卧房 | 3.45 m | 2.46 m | 3.45 m x 2.46 m |
| 一楼 | 浴室 | 1.45 m | 2.46 m | 1.45 m x 2.46 m |
设备间
| 有线电视 | 可用 |
| 配电箱 | 已安装 |
| 污水道 | 已安装 |
https://www.realtor.ca/real-estate/30147879/14-woodeden-road-grimsby-grimsby-beach-540-grimsby-beach

The trademarks REALTOR®, REALTORS®, and the REALTOR® logo are controlled by The Canadian Real Estate Association (CREA) and identify real estate professionals who are members of CREA. The trademarks MLS®, Multiple Listing Service® and the associated logos are owned by The Canadian Real Estate Association (CREA) and identify the quality of services provided by real estate professionals who are members of CREA. The trademark DDF® is owned by The Canadian Real Estate Association (CREA) and identifies CREA's Data Distribution Facility (DDF®)
Toronto Real Estate Board
RE/MAX Escarpment Realty Inc.
August 12 2026 08:04:38
