
15111 Highway 35 Minden Hills (Minden), Ontario K0M 2K0


$899,000
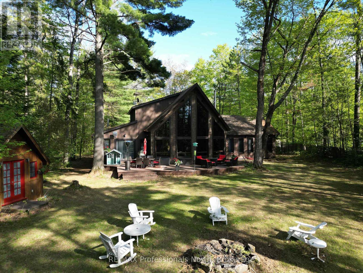
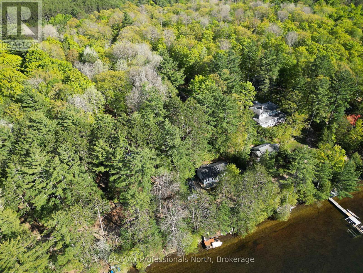
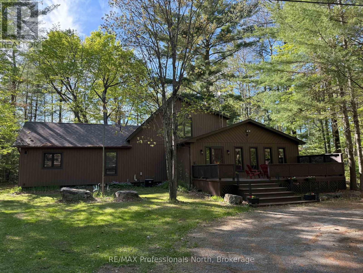
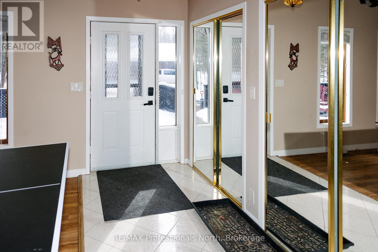
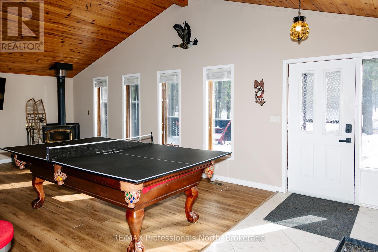
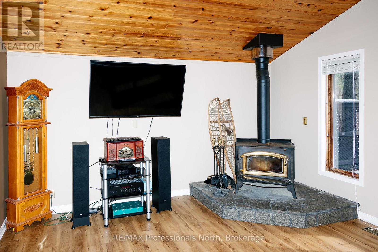
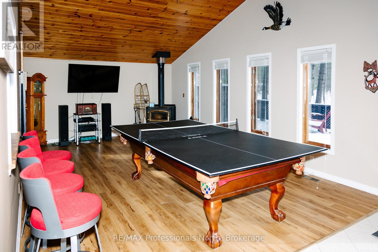
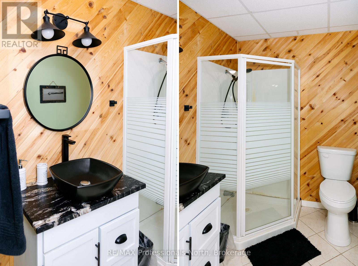
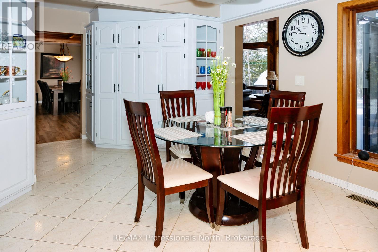
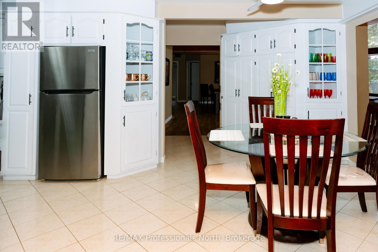
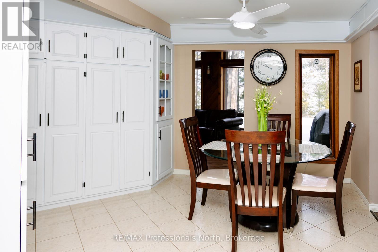
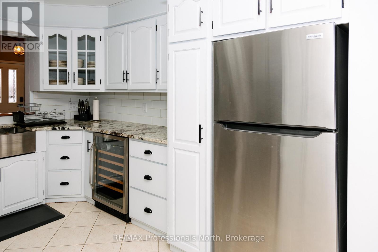
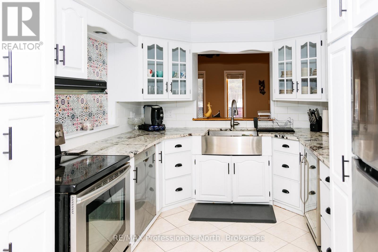
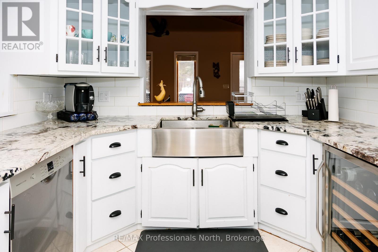
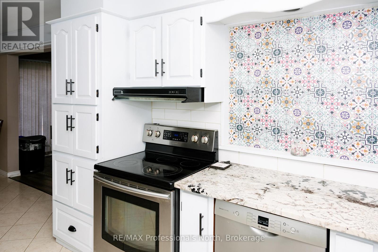
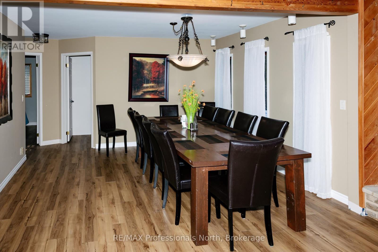
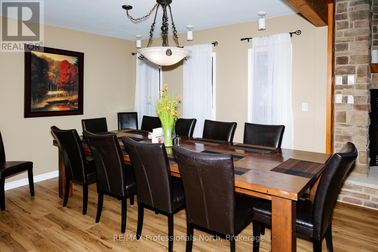
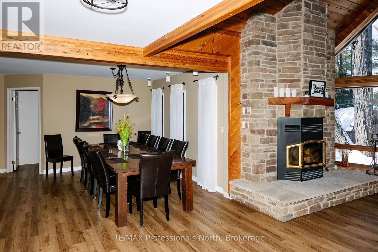
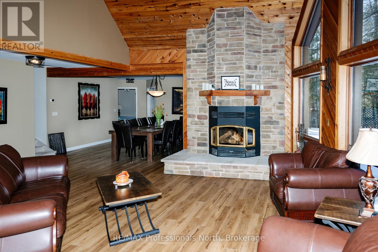
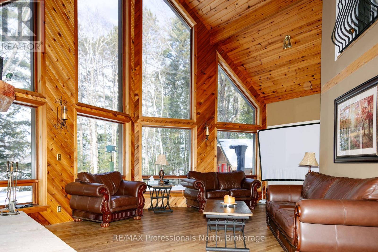
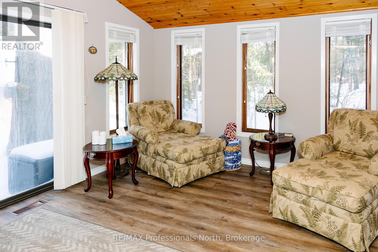
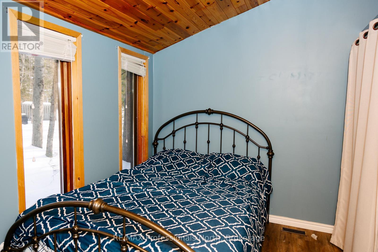
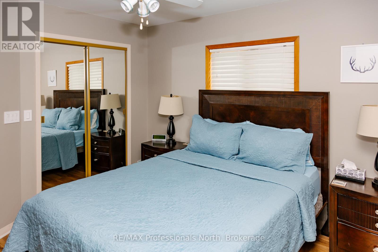
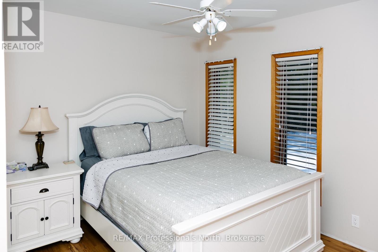
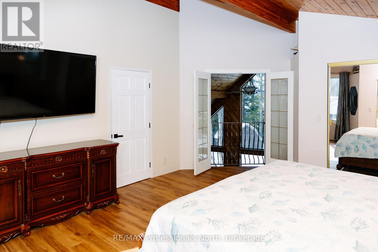
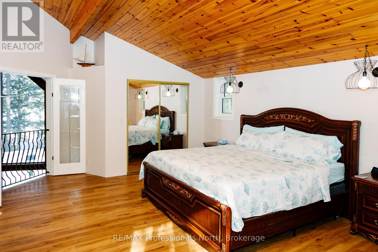
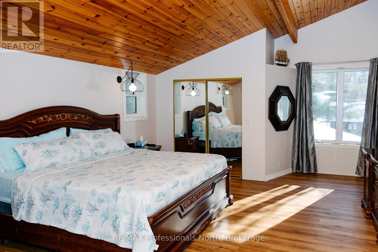
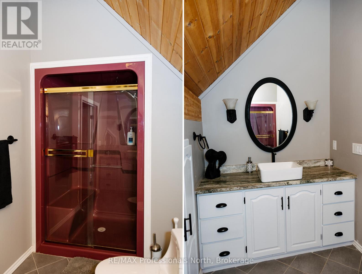
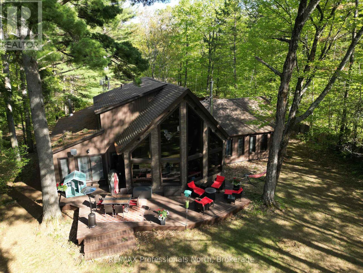
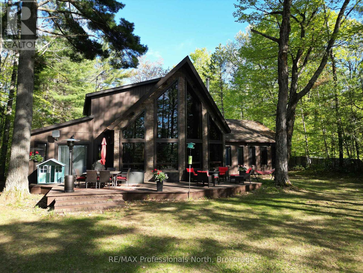
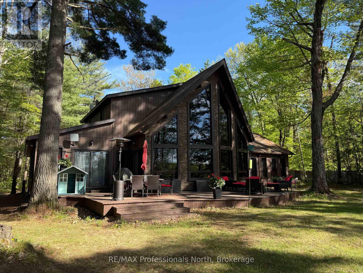
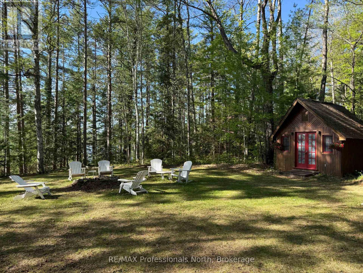
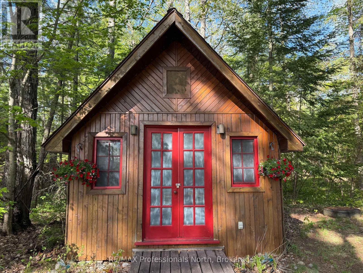
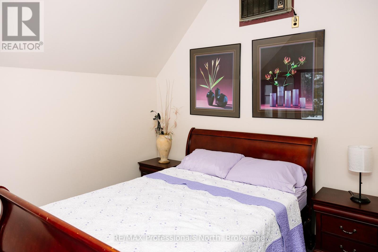
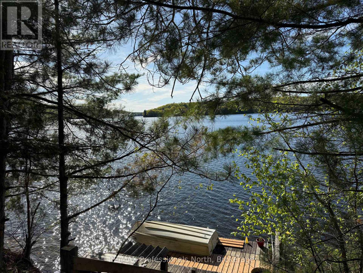
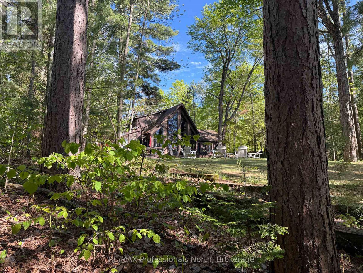
Set on a private, well-treed lot between Carnarvon and Minden, this spacious home offers a peaceful setting with easy access to Twelve Mile Lake. Just a short walk to the public beach and popular Peppermill Restaurant, the property also includes an 8' right-of-way to the lake, giving you access to the water and beautiful views across the Twelve Mile, Boshkung, and Little Boshkung Lake chain. Offering approximately 2,800 sq ft of living space, the home features 4 bedrooms and 3 bathrooms with plenty of room for family and guests. The bright open-concept living area is the heart of the home, with floor-to-ceiling windows, soaring 20' cathedral ceilings, and two wood stoves creating a warm and inviting atmosphere. The spacious dining area provides plenty of room to gather, while the second-floor primary suite overlooks the main living space and features a Juliette balcony and private ensuite. A substantial 48' x 24' garage with attached woodshed offers exceptional space for vehicles, storage, hobbies, and recreational equipment. With privacy, lake access, generous living space, and a convenient location close to Minden and Carnarvon, this property offers plenty of room for family living and enjoying all that the Haliburton Highlands has to offer. (id:43681)
房源概要
| MLS® Number | X13668136 |
| 房源类型 | 民宅 |
| 社区名字 | Minden |
| Easement | Unknown, None |
| 设备类型 | Propane Tank |
| 特征 | 树木繁茂的地区, Flat Site |
| 总车位 | 9 |
| 租赁设备类型 | Propane Tank |
| 结构 | Porch |
| View Type | View Of Water, Lake View |
| Water Front Name | Twelve Mile Lake |
| 湖景类型 | Waterfront On Lake |
详 情
| 浴室 | 3 |
| 地上卧房 | 4 |
| 总卧房 | 4 |
| 公寓设施 | Fireplace(s) |
| 家电类 | Water Heater, 烘干机, 洗衣机 |
| 地下室进展 | 已完成 |
| 地下室类型 | Crawl Space (unfinished) |
| 施工种类 | 独立屋 |
| 外墙 | 乙烯基壁板 |
| 壁炉 | 有 |
| Fireplace Total | 2 |
| 壁炉类型 | 木头stove,insert |
| 地基类型 | 水泥 |
| 供暖方式 | Propane |
| 供暖类型 | 压力热风 |
| 储存空间 | 2 |
| 内部尺寸 | 2500 - 3000 Sqft |
| 类型 | 独立屋 |
| 设备间 | Drilled Well |
车 位
| Detached Garage | |
| Garage |
土地
| 入口类型 | Year-round Access |
| 英亩数 | 无 |
| 污水道 | Septic System |
| 土地深度 | 787 Ft |
| 土地宽度 | 100 Ft |
| 不规则大小 | 100 X 787 Ft |
| 规划描述 | Sr |
房 间
| 楼 层 | 类 型 | 长 度 | 宽 度 | 面 积 |
|---|---|---|---|---|
| 二楼 | 主卧 | 4.67 m | 6.99 m | 4.67 m x 6.99 m |
| 二楼 | 浴室 | 1.75 m | 4.01 m | 1.75 m x 4.01 m |
| 一楼 | 门厅 | 1.93 m | 4.17 m | 1.93 m x 4.17 m |
| 一楼 | 衣帽间 | 3.53 m | 3.66 m | 3.53 m x 3.66 m |
| 一楼 | Games Room | 6.12 m | 4.14 m | 6.12 m x 4.14 m |
| 一楼 | Bedroom 4 | 3.48 m | 3.4 m | 3.48 m x 3.4 m |
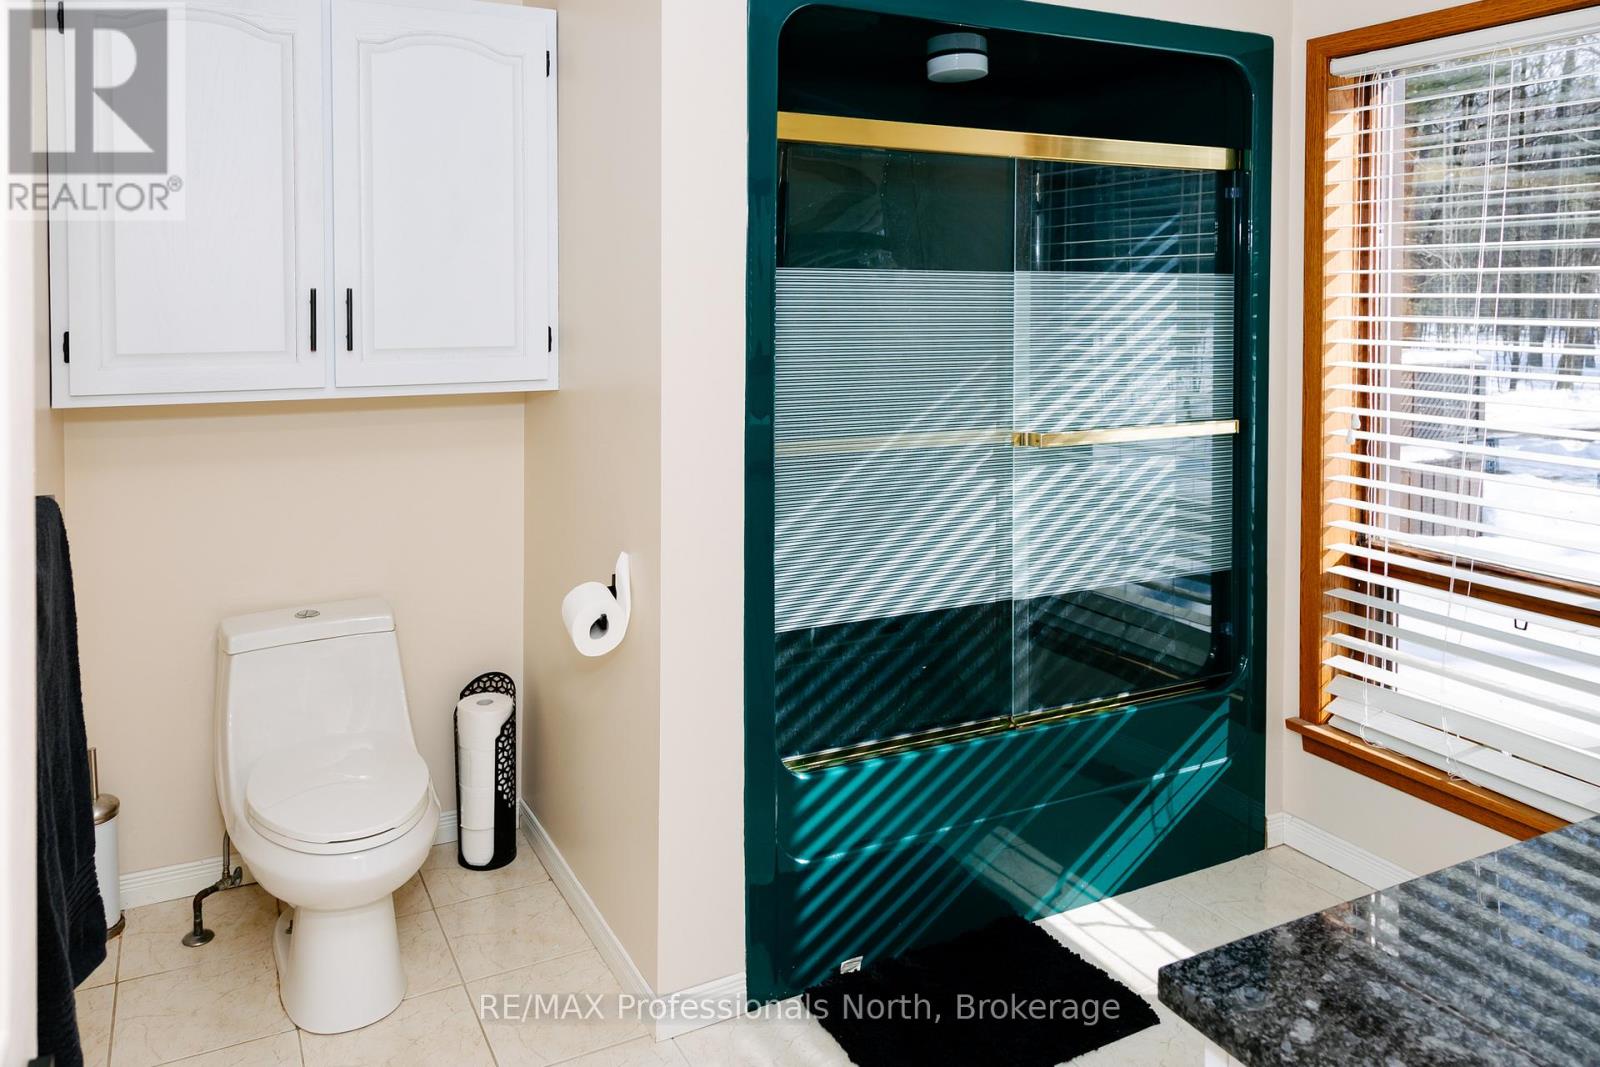
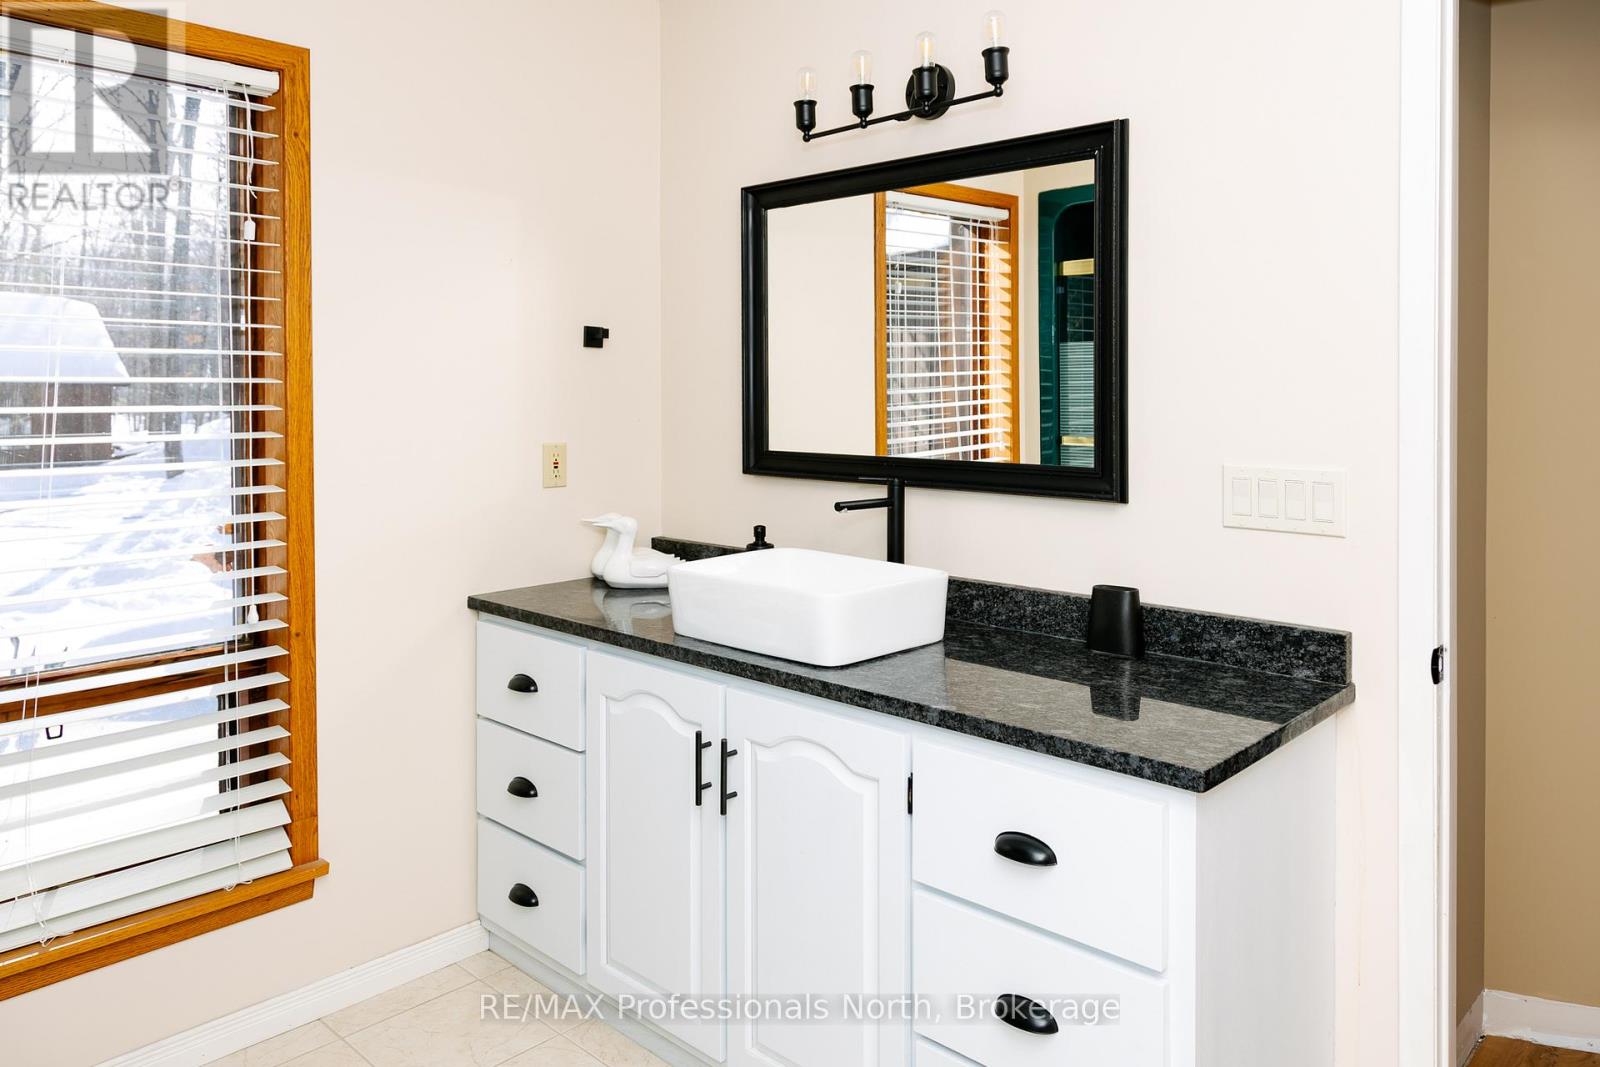
| 一楼 | 浴室 | 2.26 m | 1.83 m | 2.26 m x 1.83 m |
| 一楼 | 厨房 | 2.87 m | 3.73 m | 2.87 m x 3.73 m |
| 一楼 | Eating Area | 2.87 m | 3.28 m | 2.87 m x 3.28 m |
| 一楼 | 家庭房 | 6.99 m | 7.47 m | 6.99 m x 7.47 m |
| 一楼 | 餐厅 | 3.73 m | 4.12 m | 3.73 m x 4.12 m |
| 一楼 | 浴室 | 2.85 m | 2.77 m | 2.85 m x 2.77 m |
| 一楼 | 第二卧房 | 3.51 m | 3.35 m | 3.51 m x 3.35 m |
| 一楼 | 第三卧房 | 3.53 m | 3.53 m | 3.53 m x 3.53 m |
设备间
| Wireless | 可用 |
| Electricity Connected | Connected |
https://www.realtor.ca/real-estate/30147643/15111-highway-35-minden-hills-minden-minden

The trademarks REALTOR®, REALTORS®, and the REALTOR® logo are controlled by The Canadian Real Estate Association (CREA) and identify real estate professionals who are members of CREA. The trademarks MLS®, Multiple Listing Service® and the associated logos are owned by The Canadian Real Estate Association (CREA) and identify the quality of services provided by real estate professionals who are members of CREA. The trademark DDF® is owned by The Canadian Real Estate Association (CREA) and identifies CREA's Data Distribution Facility (DDF®)
Muskoka Haliburton Orillia – The Lakelands Association of REALTORS®
RE/MAX Professionals North
August 12 2026 08:00:24
