
27 Awbrie Lane Otonabee-South Monaghan, Ontario K9J 0E6


$699,900
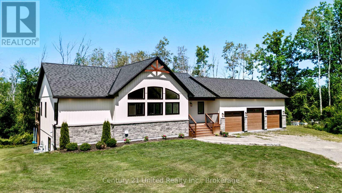
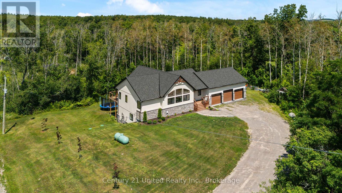
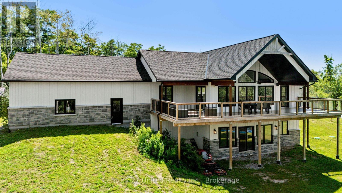
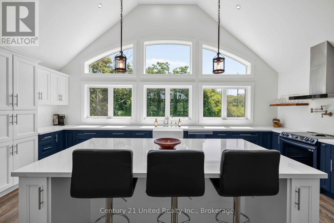
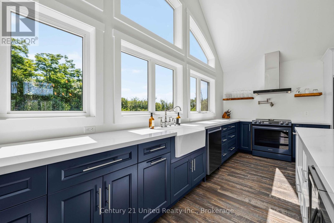
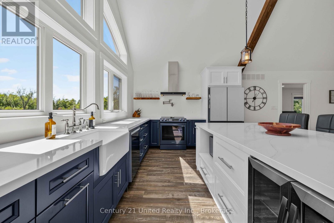
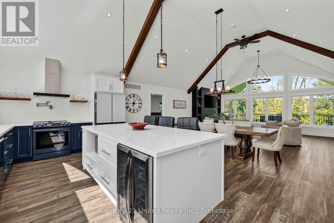
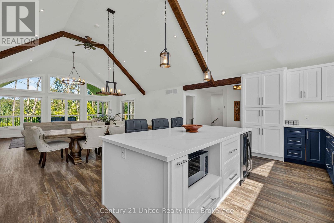
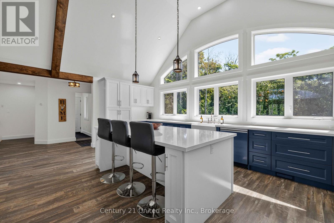
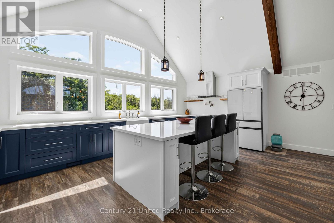
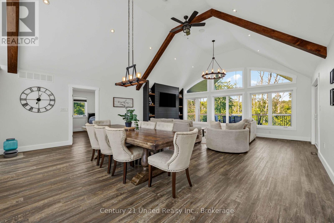
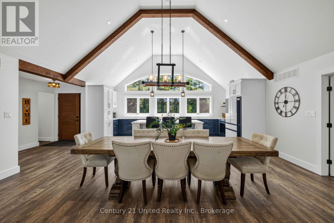
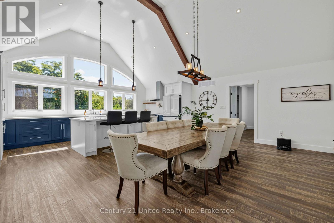
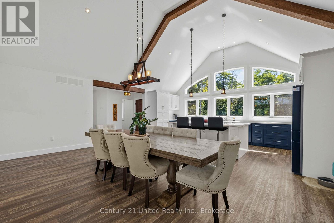
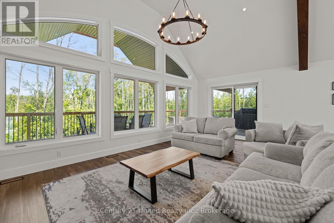
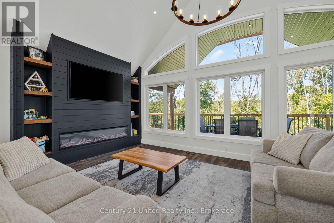
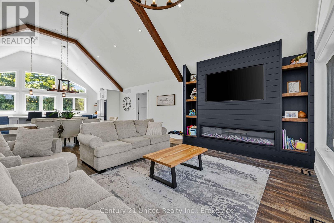
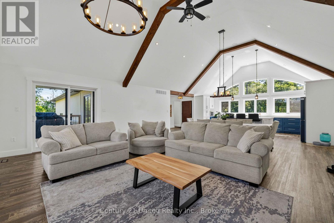
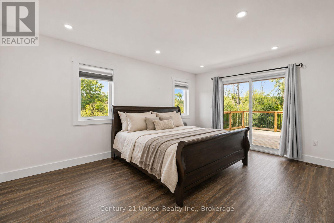
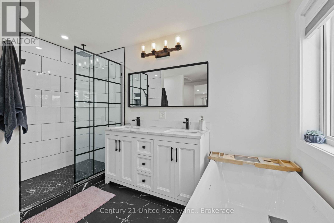
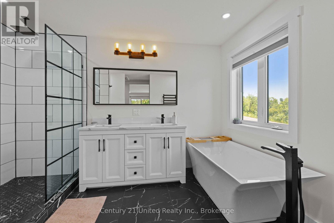
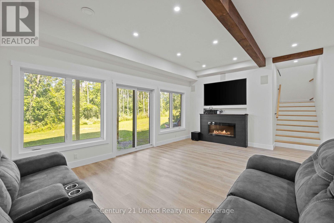
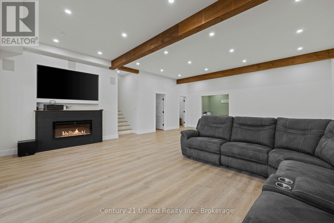
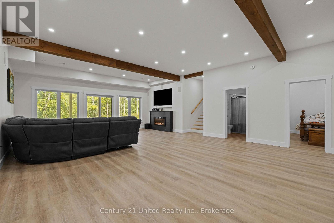
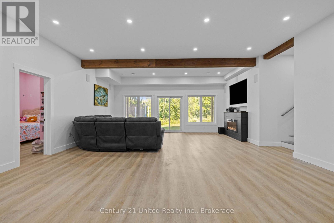
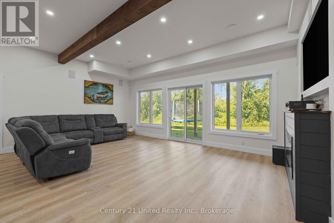
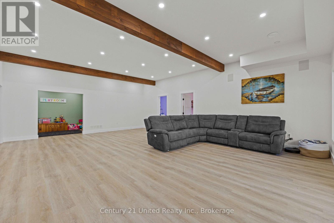
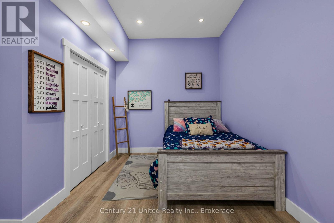
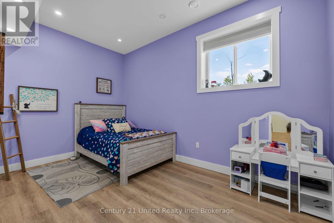
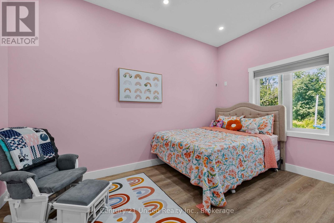
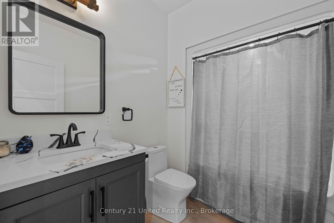
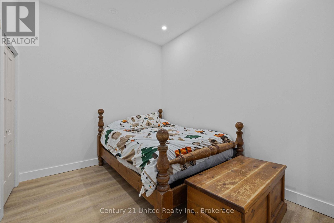
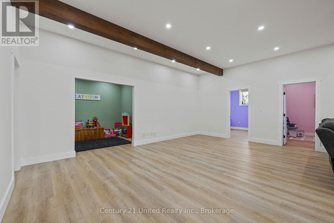
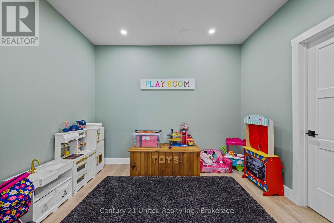
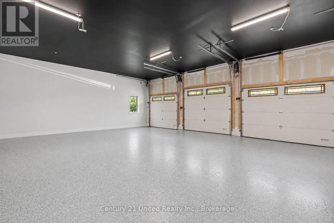
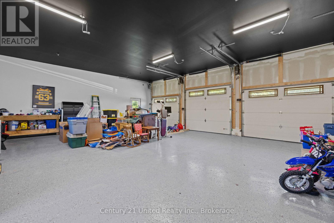
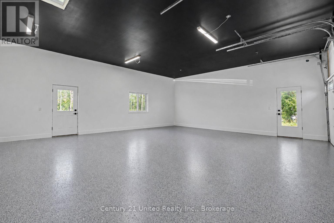
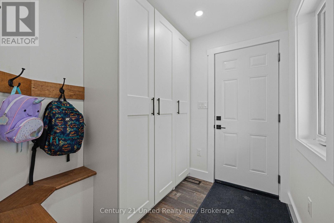
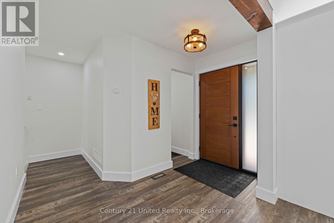
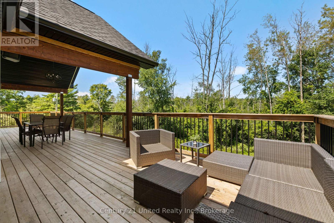
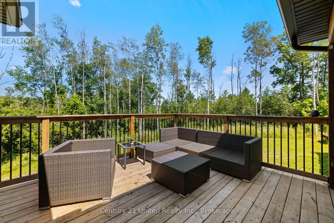
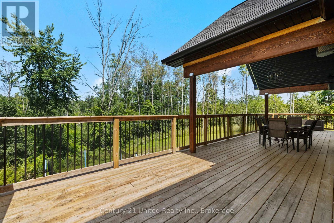
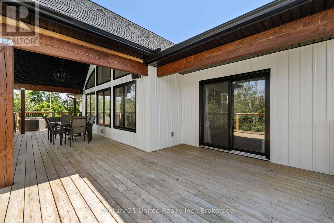
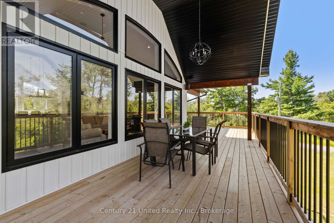
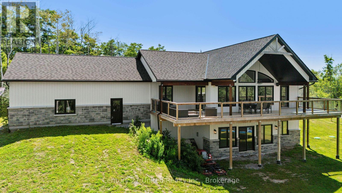
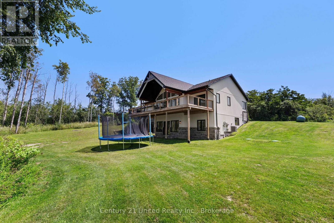
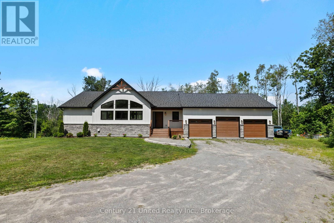
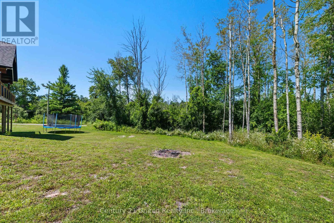
There are homes that simply check all the boxes, and then there are homes that leave an impression. Welcome to 27 Awbrie Lane, an extraordinary custom-built home completed in 2023 and privately nestled on a beautiful TWO-acre property in Hiawatha First Nation. From the moment you step inside, the scale, natural light and quality of construction are impossible to miss. The main living space is breathtaking, with soaring 14-foot ceilings, beautiful exposed wood beams and an abundance of oversized windows creating a bright and welcoming atmosphere.The spectacular chef's kitchen features a massive island, generous cabinetry and exceptional workspace, flowing effortlessly into the dining and great room areas. The spacious primary bedroom has its own walk in closet and en-suite conveniently located on the main level, while the fully finished walkout lower level offers three additional bedrooms, 10-foot ceilings and a large recreation room with plenty of space for family and guests. Outside, the oversized covered deck provides a wonderful extension of the living space and overlooks the private, peaceful surroundings. The triple-car insulated and heated garage is equally impressive, offering exceptional space for vehicles, toys, hobbies and storage, with plenty of additional parking in the driveway. Built with IF construction, this home was designed for strength, durability, energy efficiency and year-round comfort, while the Generlink hookup provides added peace of mind. Every element of this home has been thoughtfully considered, creating a property that feels both impressive and incredibly comfortable. A truly rare opportunity to own a stunning 2023 custom-built home where privacy, quality, space and exceptional design come together. * Please note this home is on LEASED LAND ($5,000 per year) and will come with a New 20 Year Lease. ** Land purchase is an option for Hiawatha First Nation Members Only (id:43681)
房源概要
| MLS® Number | X13668092 |
| 房源类型 | 民宅 |
| 附近的便利设施 | Beach, 码头 |
| 设备类型 | Propane Tank |
| 特征 | Hillside, 树木繁茂的地区, Backs On Greenbelt, 无地毯 |
| 总车位 | 9 |
| 租赁设备类型 | Propane Tank |
| 结构 | Deck, Porch |
| View Type | View |
详 情
| 浴室 | 2 |
| 地上卧房 | 1 |
| 地下卧室 | 3 |
| 总卧房 | 4 |
| Age | 0 To 5 Years |
| 公寓设施 | Fireplace(s) |
| 家电类 | Water Heater - Tankless, Water Heater, 洗碗机, 烘干机, 微波炉, 炉子, 洗衣机, 窗帘, Wine Fridge, 冰箱 |
| 建筑风格 | 平房 |
| 地下室进展 | 已装修 |
| 地下室功能 | Walk Out |
| 地下室类型 | N/a (finished) |
| 施工种类 | 独立屋 |
| 空调 | Central Air Conditioning, 换气机 |
| 外墙 | 乙烯基壁板, 石 |
| Fire Protection | Smoke Detectors |
| 壁炉 | 有 |
| 地基类型 | Insulated 混凝土 Forms |
| 供暖方式 | 电 |
| 供暖类型 | 压力热风 |
| 储存空间 | 1 |
| 内部尺寸 | 2000 - 2500 Sqft |
| 类型 | 独立屋 |
| 设备间 | 市政供水 |
车 位
| 附加车库 | |
| Garage |
土地
| 英亩数 | 无 |
| 土地便利设施 | Beach, 码头 |
| Landscape Features | Landscaped |
| 污水道 | Septic System |
| 土地深度 | 403 Ft |
| 土地宽度 | 213 Ft |
| 不规则大小 | 213 X 403 Ft |
房 间
| 楼 层 | 类 型 | 长 度 | 宽 度 | 面 积 |
|---|---|---|---|---|
| 二楼 | 浴室 | 2.57 m | 1.78 m | 2.57 m x 1.78 m |
| Lower Level | Playroom | 3.45 m | 2.67 m | 3.45 m x 2.67 m |
| Lower Level | 设备间 | 2.87 m | 2.67 m | 2.87 m x 2.67 m |
| Lower Level | 娱乐,游戏房 | 6.91 m | 8.28 m | 6.91 m x 8.28 m |
| Lower Level | 第三卧房 | 3.89 m | 2.95 m | 3.89 m x 2.95 m |
| Lower Level | Bedroom 4 | 3.58 m | 4.39 m | 3.58 m x 4.39 m |
| 一楼 | 家庭房 | 6.4 m | 7.69 m | 6.4 m x 7.69 m |
| 一楼 | 厨房 | 6.4 m | 4.06 m | 6.4 m x 4.06 m |
| 一楼 | 主卧 | 3.58 m | 6.58 m | 3.58 m x 6.58 m |
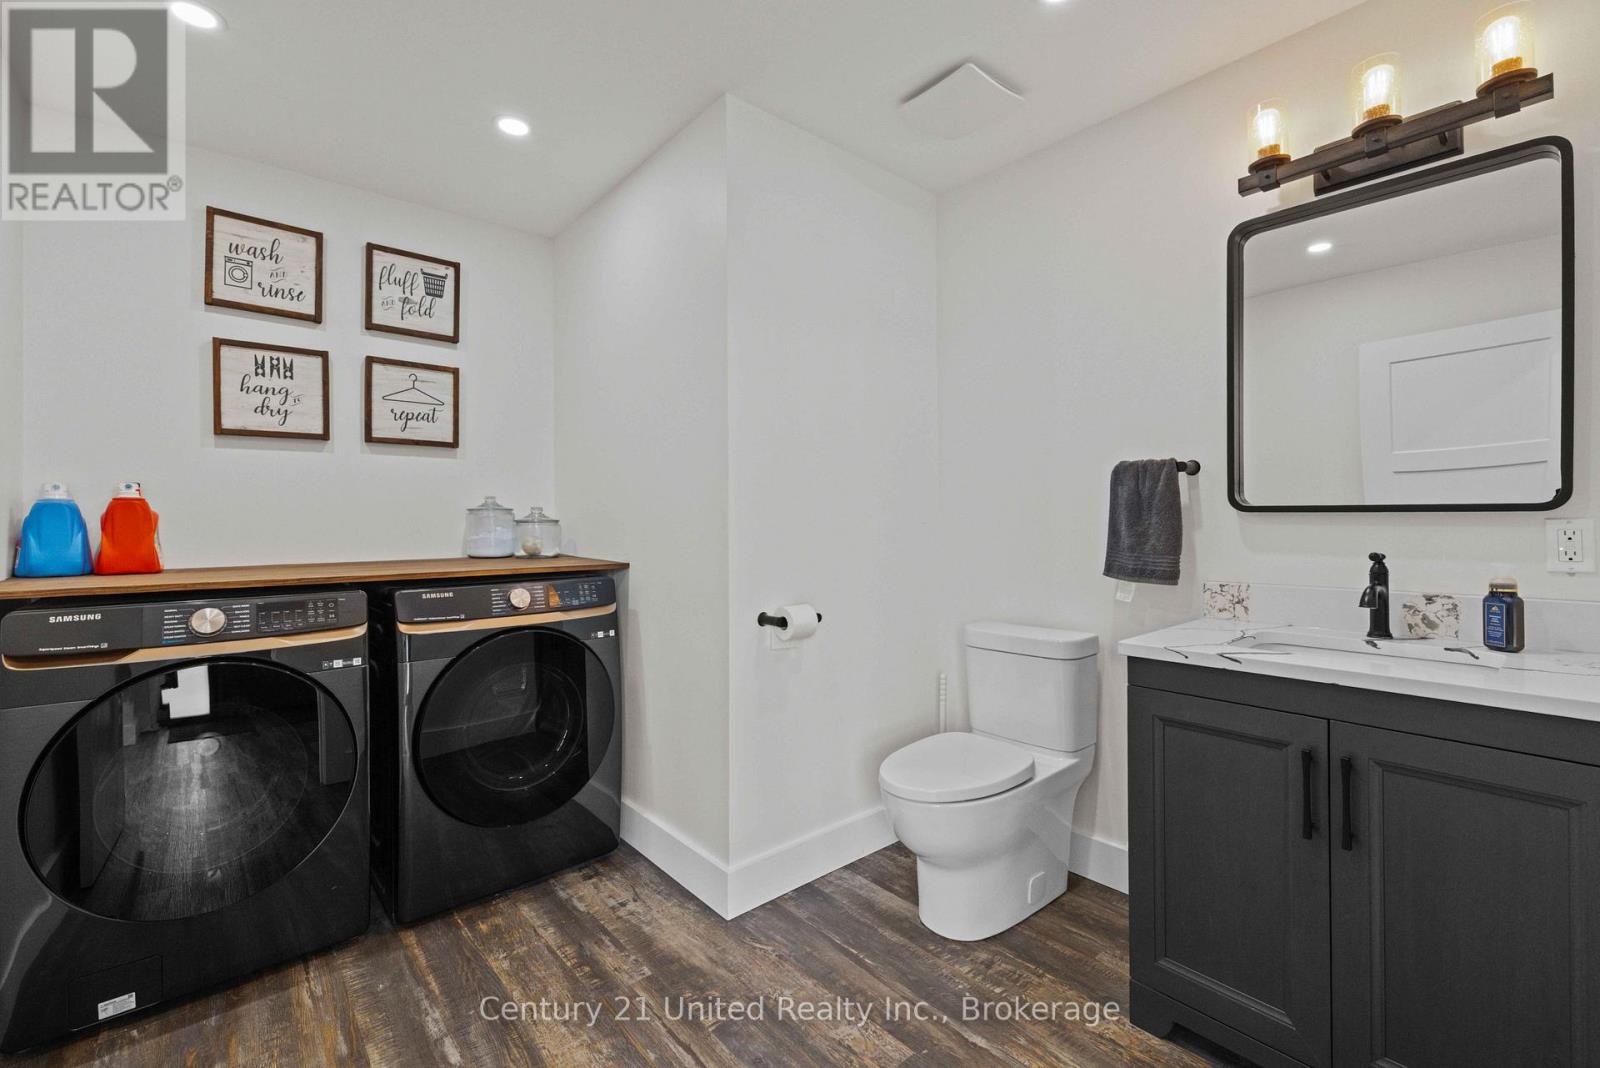
| 一楼 | 洗衣房 | 3.05 m | 2.57 m | 3.05 m x 2.57 m |
| 一楼 | 浴室 | 3.58 m | 2.77 m | 3.58 m x 2.77 m |
https://www.realtor.ca/real-estate/30147552/27-awbrie-lane-otonabee-south-monaghan

The trademarks REALTOR®, REALTORS®, and the REALTOR® logo are controlled by The Canadian Real Estate Association (CREA) and identify real estate professionals who are members of CREA. The trademarks MLS®, Multiple Listing Service® and the associated logos are owned by The Canadian Real Estate Association (CREA) and identify the quality of services provided by real estate professionals who are members of CREA. The trademark DDF® is owned by The Canadian Real Estate Association (CREA) and identifies CREA's Data Distribution Facility (DDF®)
Durham Region Association of REALTORS®
Century 21 United Realty Inc.
August 12 2026 08:19:54
