
1080 Smith Street Quinte West (Murray Ward), Ontario K0K 1H0


$549,900
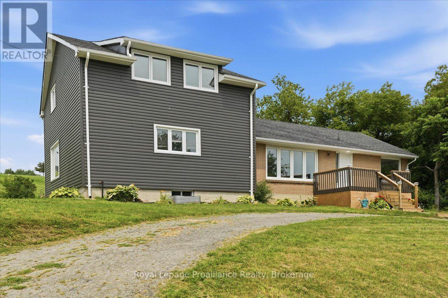
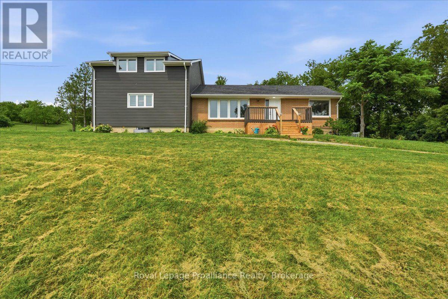
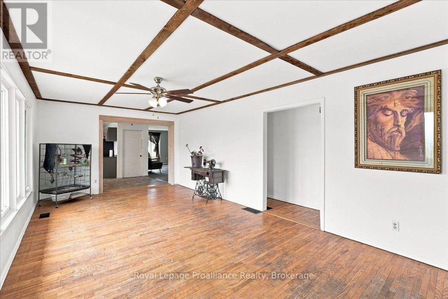
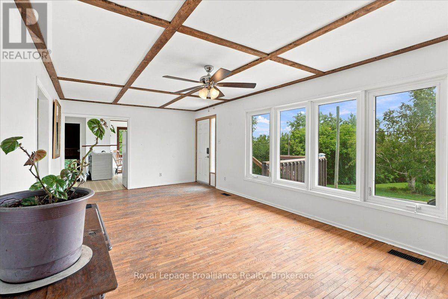
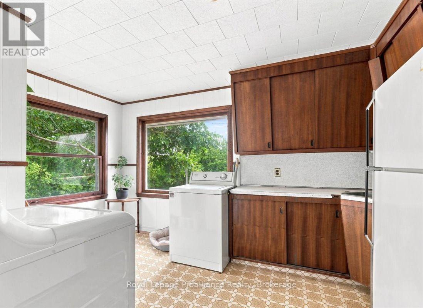
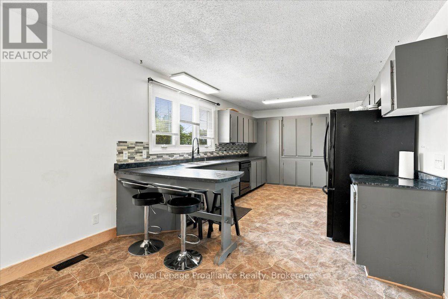
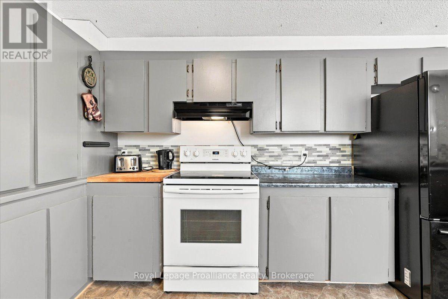
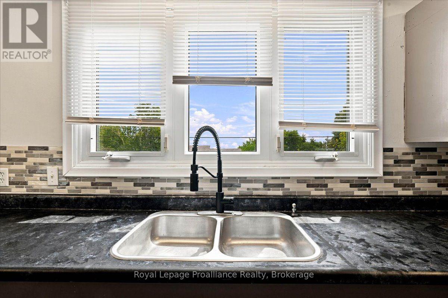
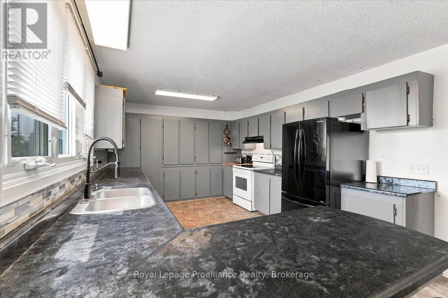
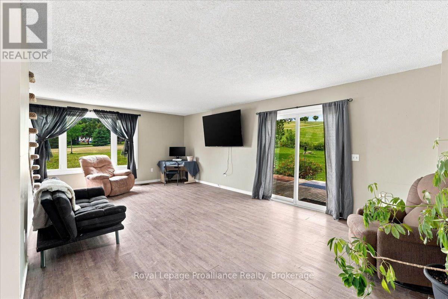
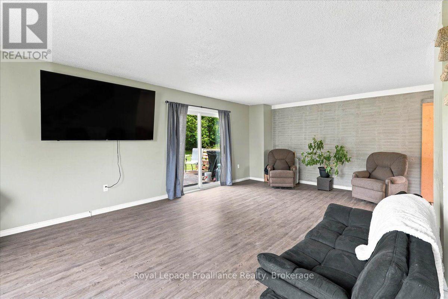
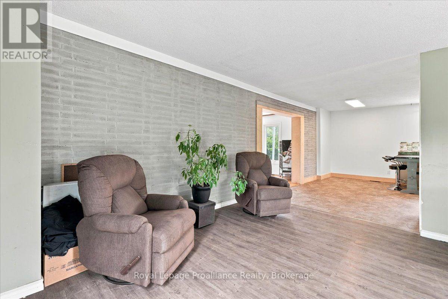
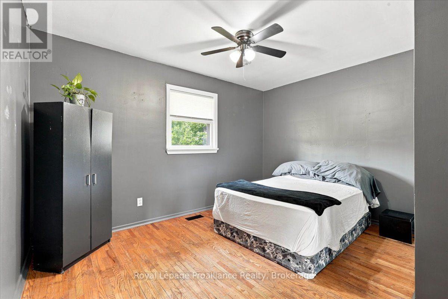
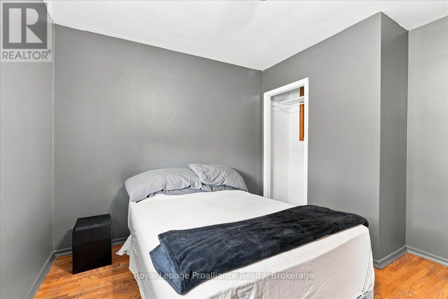
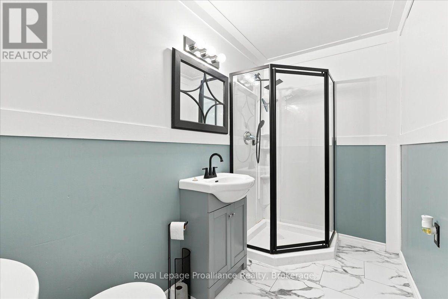
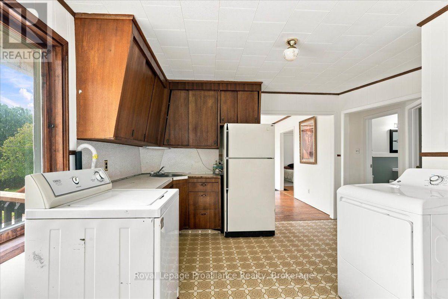
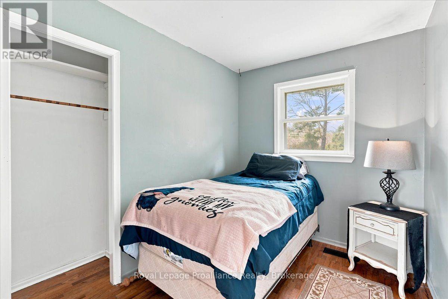
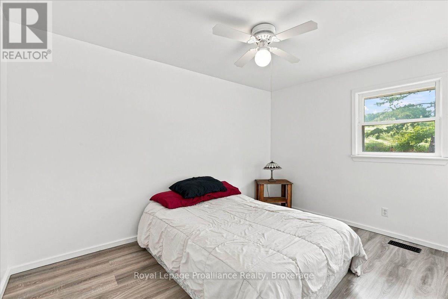
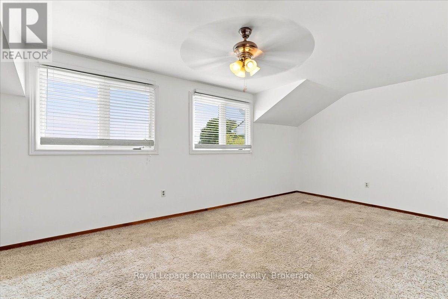
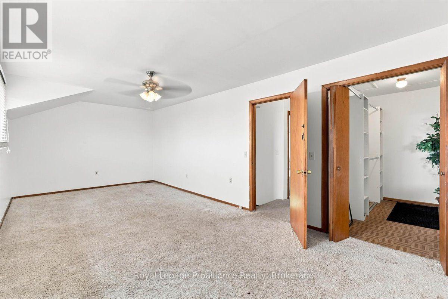
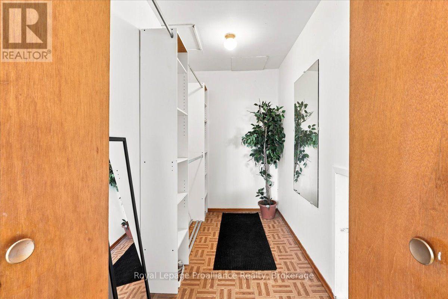
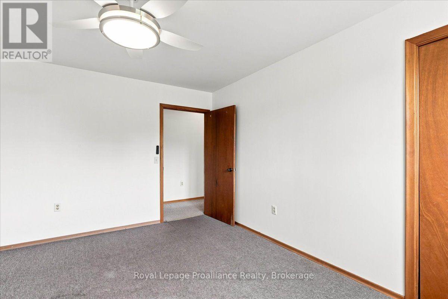
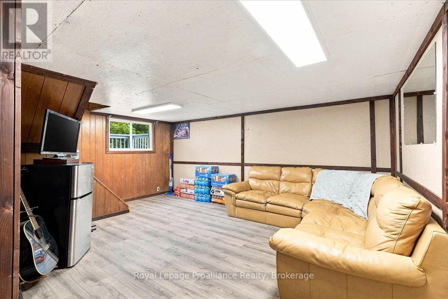
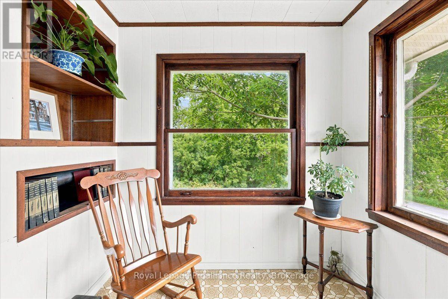
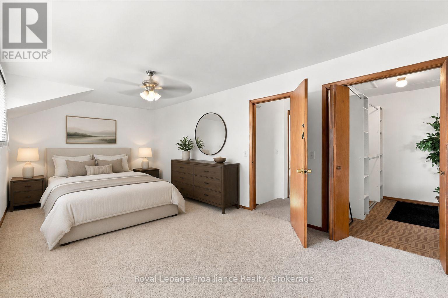
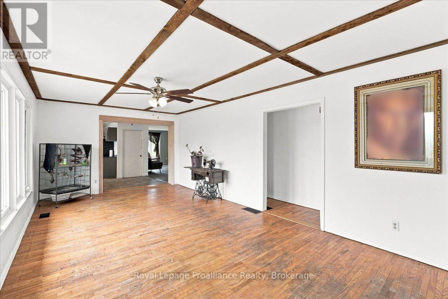
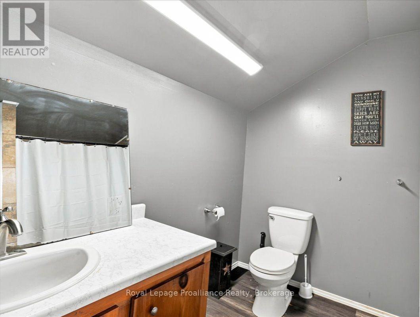
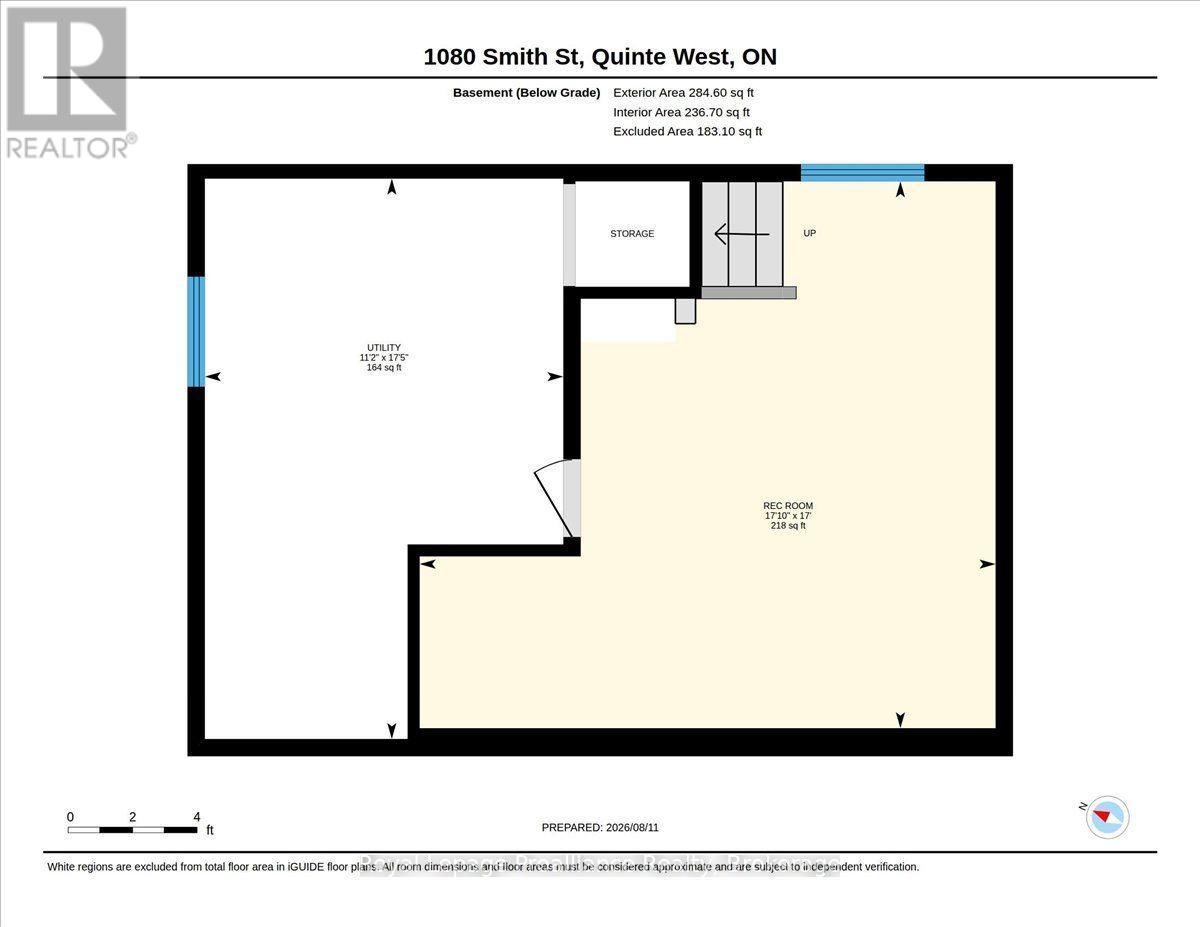
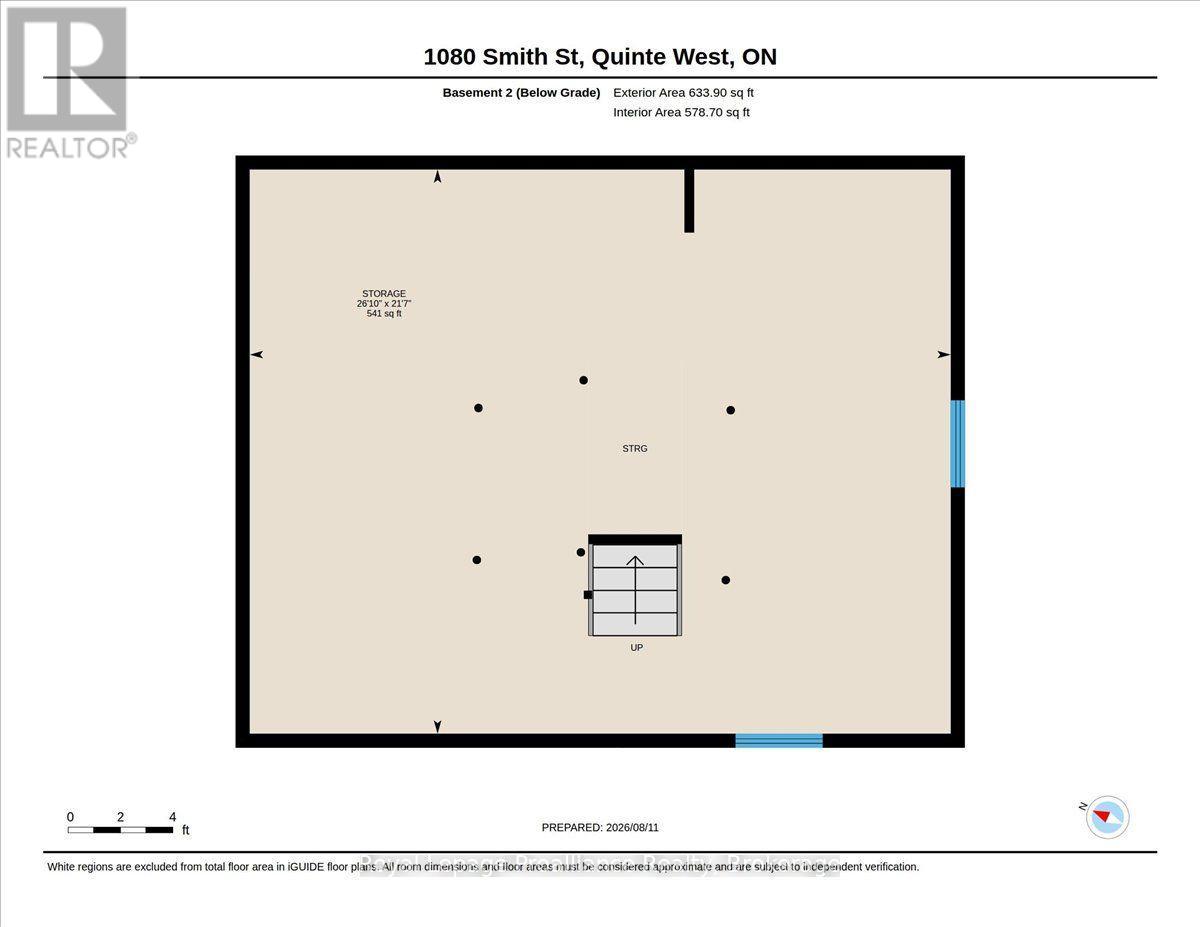
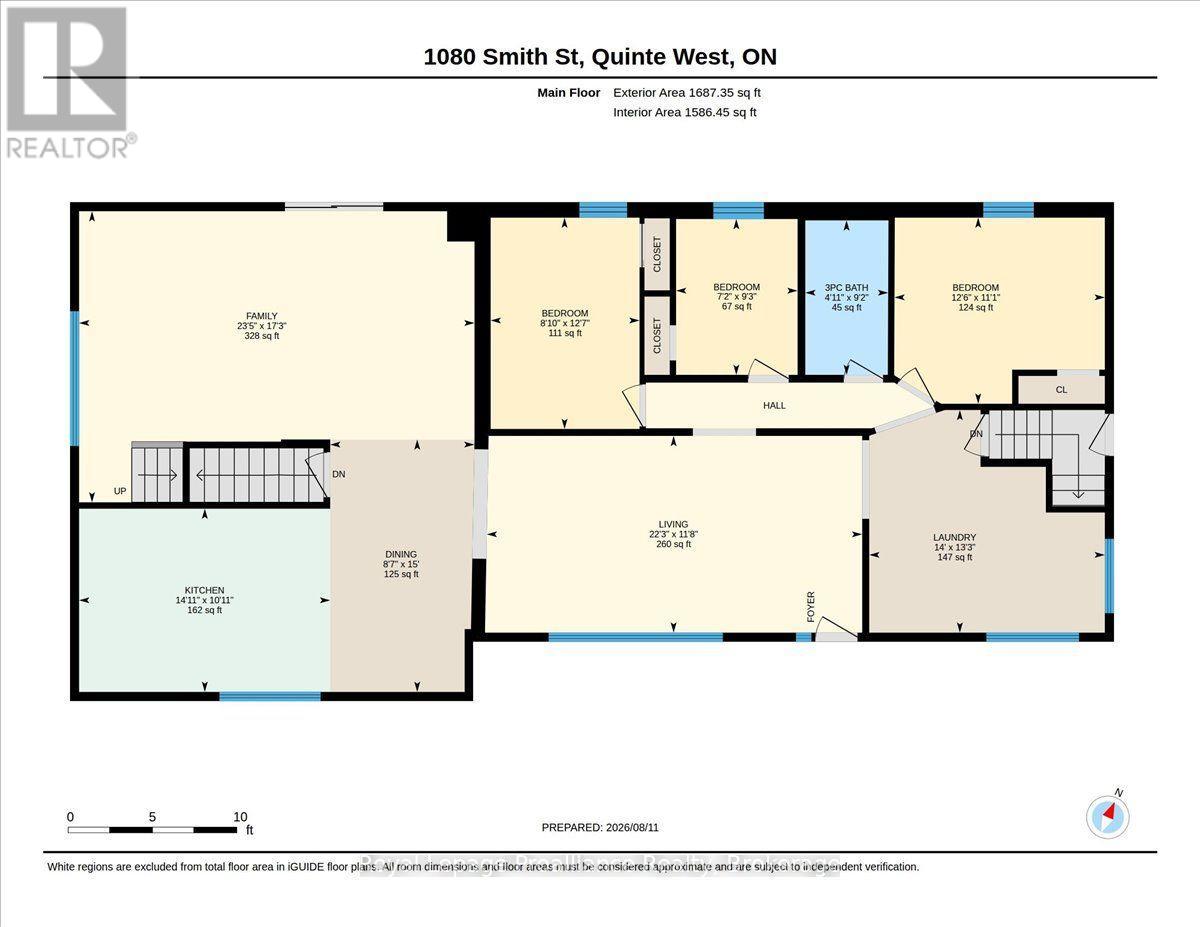
Welcome to this spacious country home ideally located between Trenton and Brighton, offering exceptional flexibility for multigenerational living, a large or growing family, or the potential to return the home to a duplex configuration. With 5 bedrooms and 2 full bathrooms, there is plenty of room to accommodate a variety of living arrangements. The large kitchen features a generous eating area, creating a welcoming space for everyday meals and family gatherings. A bright living room provides a comfortable place to relax, while the main-floor family room offers additional living space and a convenient walkout to the backyard-perfect for enjoying the peaceful country setting. The unfinished basement provides excellent storage and workspace, with the potential to be finished to create even more living space to suit your needs. Recent updates, including new siding, front and side decks, a furnace, and central air conditioning, add value and peace of mind. Enjoy the benefits of country living while remaining conveniently located between Trenton and Brighton, with easy access to nearby amenities, schools, shopping, and Highway 401. A versatile property with space, updates, and exciting possibilities-come explore the potential! (id:43681)
房源概要
| MLS® Number | X13668238 |
| 房源类型 | 民宅 |
| 社区名字 | Murray Ward |
| 社区特征 | School Bus |
| 设备类型 | 热水器 |
| 特征 | 树木繁茂的地区 |
| 总车位 | 6 |
| 租赁设备类型 | 热水器 |
| 结构 | Deck, Porch, 棚 |
详 情
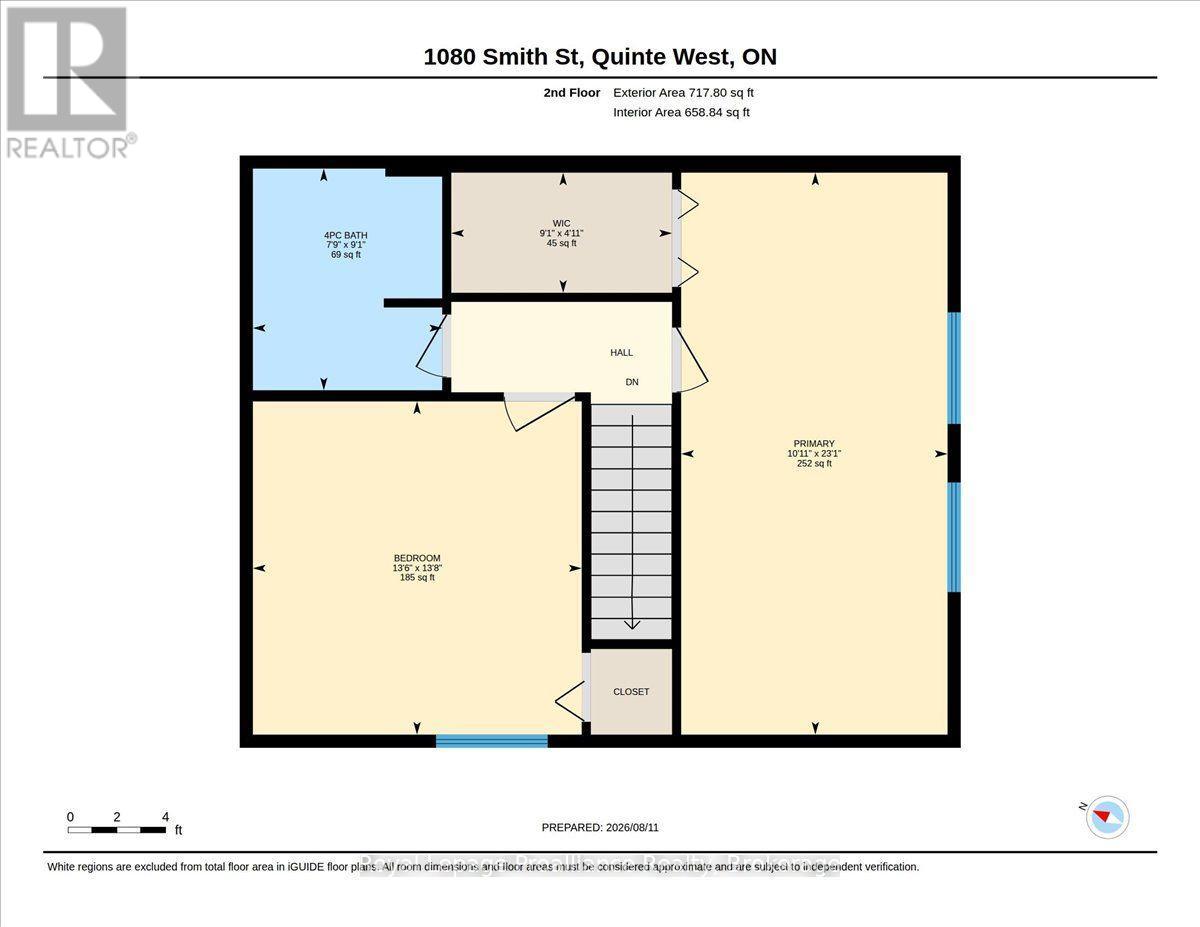
| 浴室 | 2 |
| 地上卧房 | 5 |
| 总卧房 | 5 |
| Age | 51 To 99 Years |
| 家电类 | All, 洗碗机, 烘干机, 炉子, 洗衣机, 冰箱 |
| 地下室进展 | 部分完成 |
| 地下室类型 | N/a (partially Finished) |
| 施工种类 | 独立屋 |
| 空调 | 中央空调 |
| 外墙 | 砖, 乙烯基壁板 |
| 地基类型 | 水泥 |
| 供暖方式 | 天然气 |
| 供暖类型 | 压力热风 |
| 储存空间 | 2 |
| 内部尺寸 | 2000 - 2500 Sqft |
| 类型 | 独立屋 |
车 位
| 没有车库 |
土地
| 英亩数 | 无 |
| 污水道 | Septic System |
| 土地深度 | 138 Ft ,7 In |
| 土地宽度 | 153 Ft ,1 In |
| 不规则大小 | 153.1 X 138.6 Ft |
房 间
| 楼 层 | 类 型 | 长 度 | 宽 度 | 面 积 |
|---|---|---|---|---|
| 二楼 | 主卧 | 3.33 m | 7.04 m | 3.33 m x 7.04 m |
| 二楼 | 卧室 | 4.12 m | 4.17 m | 4.12 m x 4.17 m |
| Lower Level | 娱乐,游戏房 | 5.45 m | 5.18 m | 5.45 m x 5.18 m |
| Lower Level | 设备间 | 3.39 m | 5.3 m | 3.39 m x 5.3 m |
| Lower Level | 其它 | 8.17 m | 6.58 m | 8.17 m x 6.58 m |
| 一楼 | 厨房 | 3.32 m | 4.54 m | 3.32 m x 4.54 m |
| 一楼 | 餐厅 | 4.57 m | 2.61 m | 4.57 m x 2.61 m |
| 一楼 | 家庭房 | 5.26 m | 7.15 m | 5.26 m x 7.15 m |
| 一楼 | 卧室 | 3.82 m | 2.69 m | 3.82 m x 2.69 m |
| 一楼 | 卧室 | 2.82 m | 2.2 m | 2.82 m x 2.2 m |
| 一楼 | 卧室 | 3.37 m | 3.8 m | 3.37 m x 3.8 m |
| 一楼 | 洗衣房 | 4.03 m | 4.26 m | 4.03 m x 4.26 m |
https://www.realtor.ca/real-estate/30147758/1080-smith-street-quinte-west-murray-ward-murray-ward

The trademarks REALTOR®, REALTORS®, and the REALTOR® logo are controlled by The Canadian Real Estate Association (CREA) and identify real estate professionals who are members of CREA. The trademarks MLS®, Multiple Listing Service® and the associated logos are owned by The Canadian Real Estate Association (CREA) and identify the quality of services provided by real estate professionals who are members of CREA. The trademark DDF® is owned by The Canadian Real Estate Association (CREA) and identifies CREA's Data Distribution Facility (DDF®)
Durham Region Association of REALTORS®
Royal LePage Proalliance Realty
September 27 2026 04:30:05
