
14 Anastasia Drive Kitchener, Ontario N2C 2T7


$4,200 Monthly
Insurance
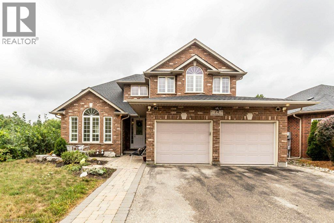
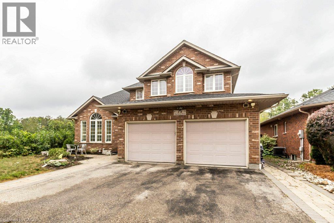
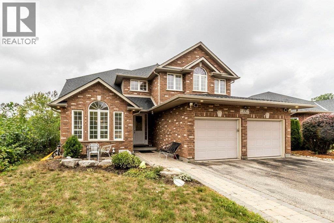
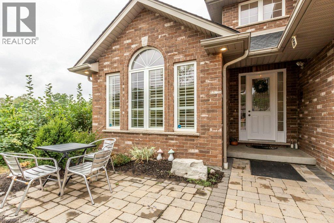
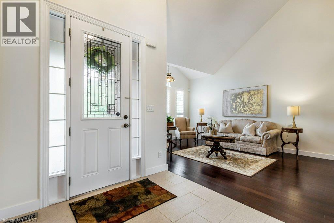
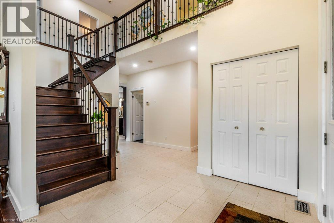
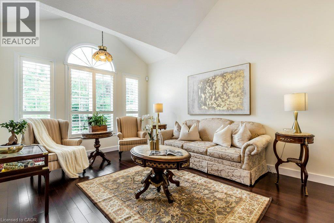
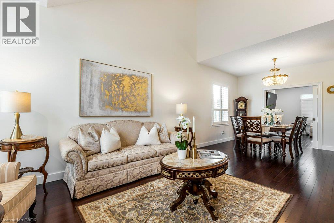
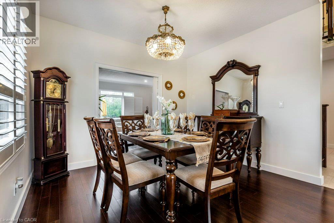
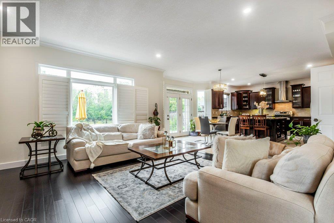
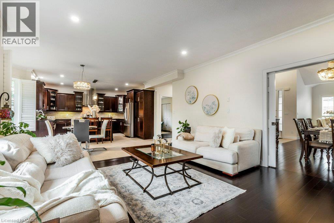
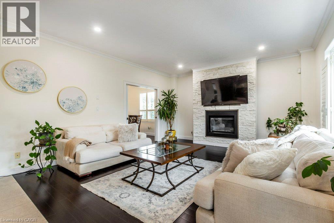
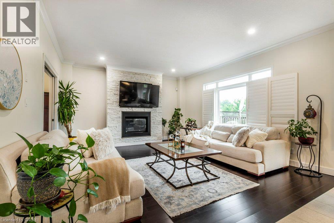
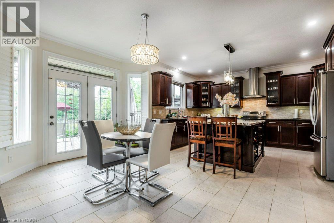
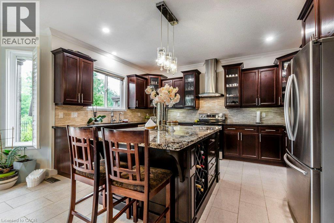
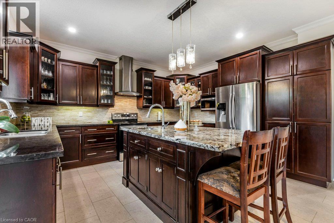
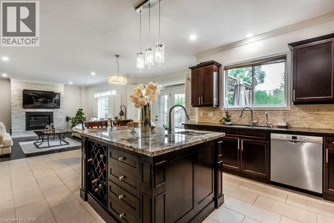
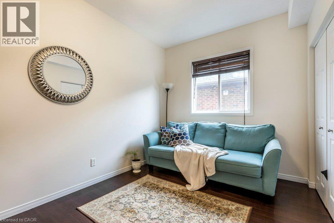
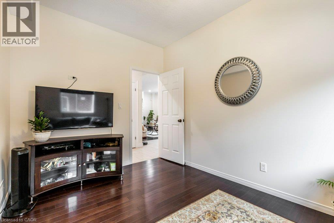
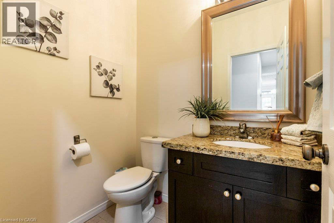
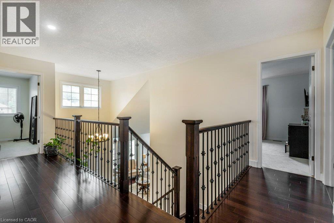
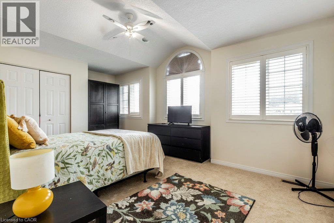
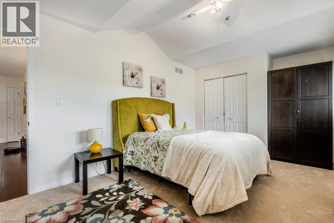
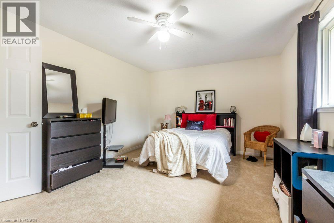
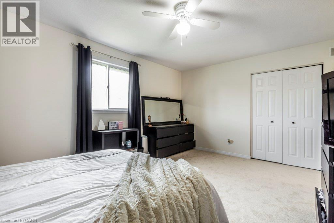
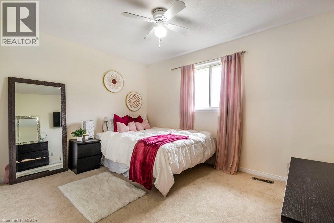
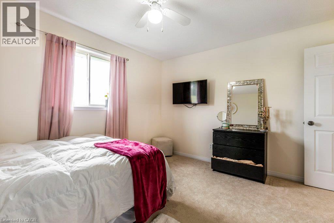
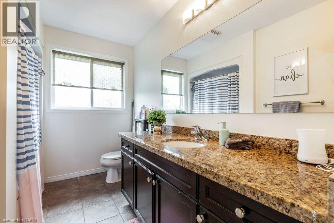
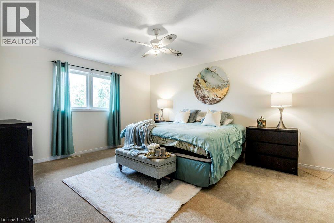
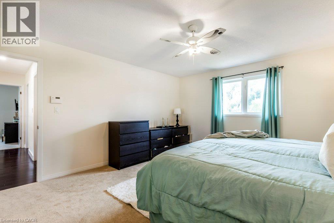
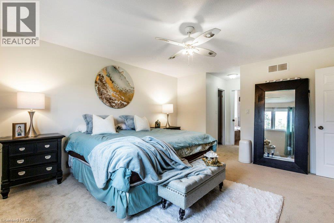
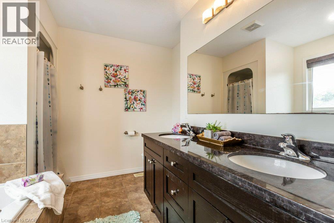
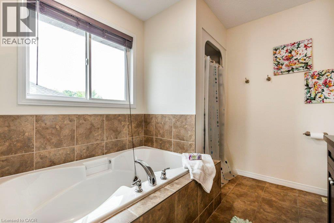
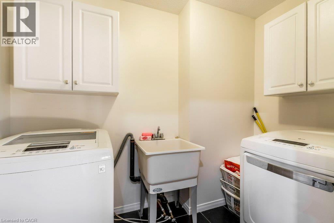
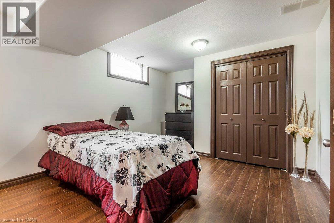
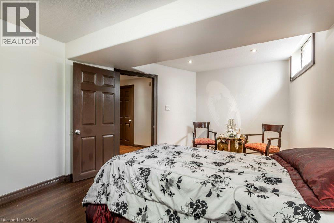
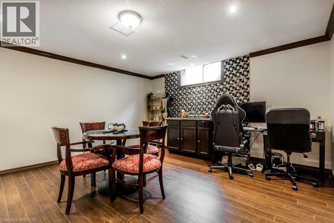
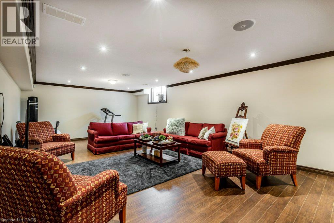
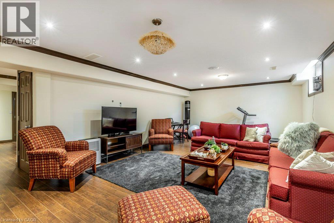
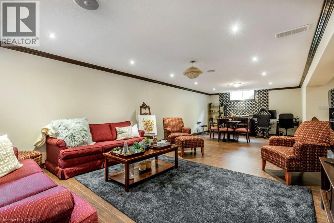
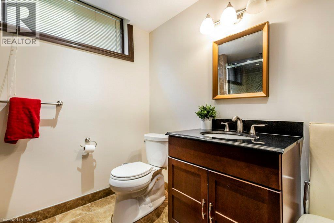
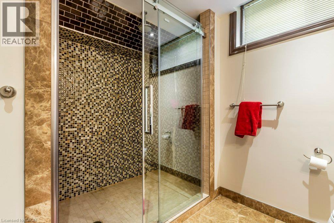
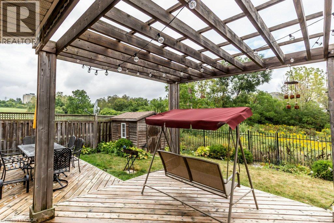
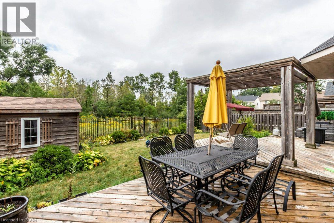
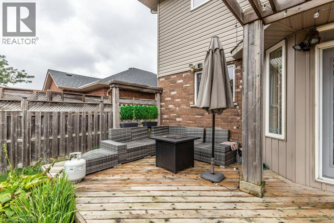
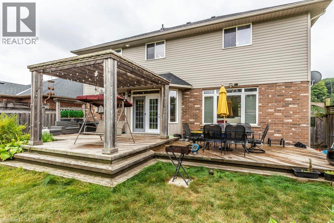
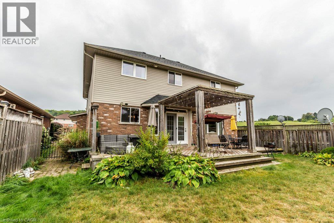
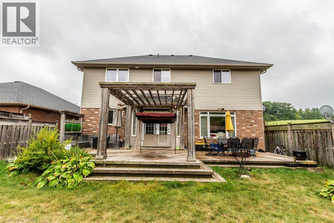
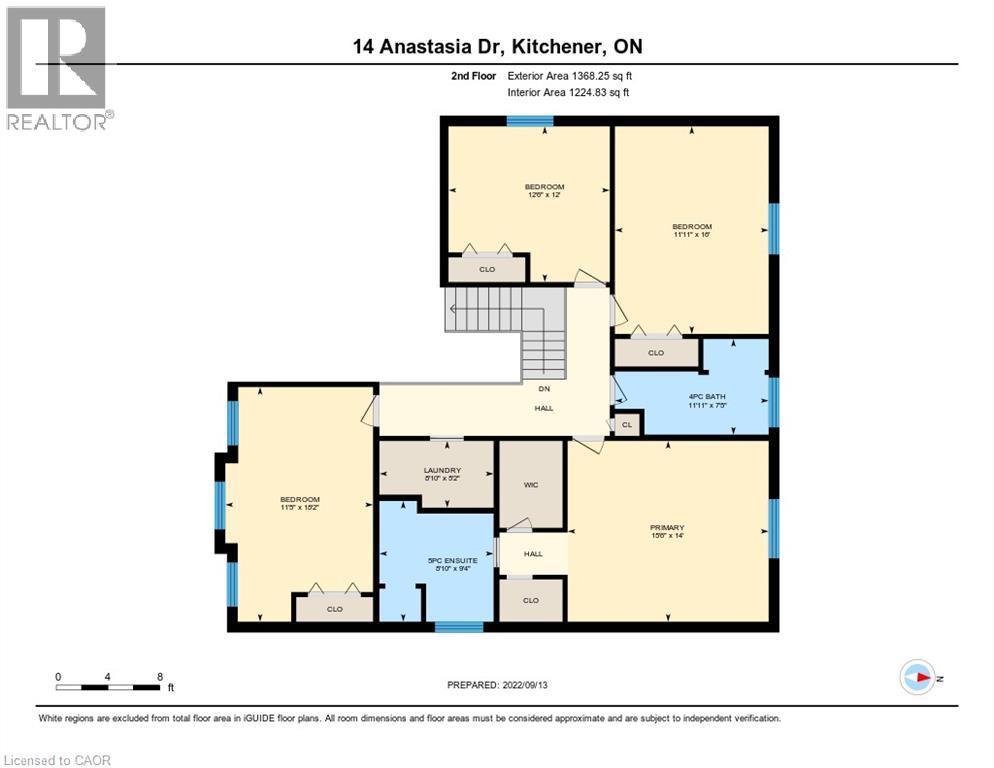
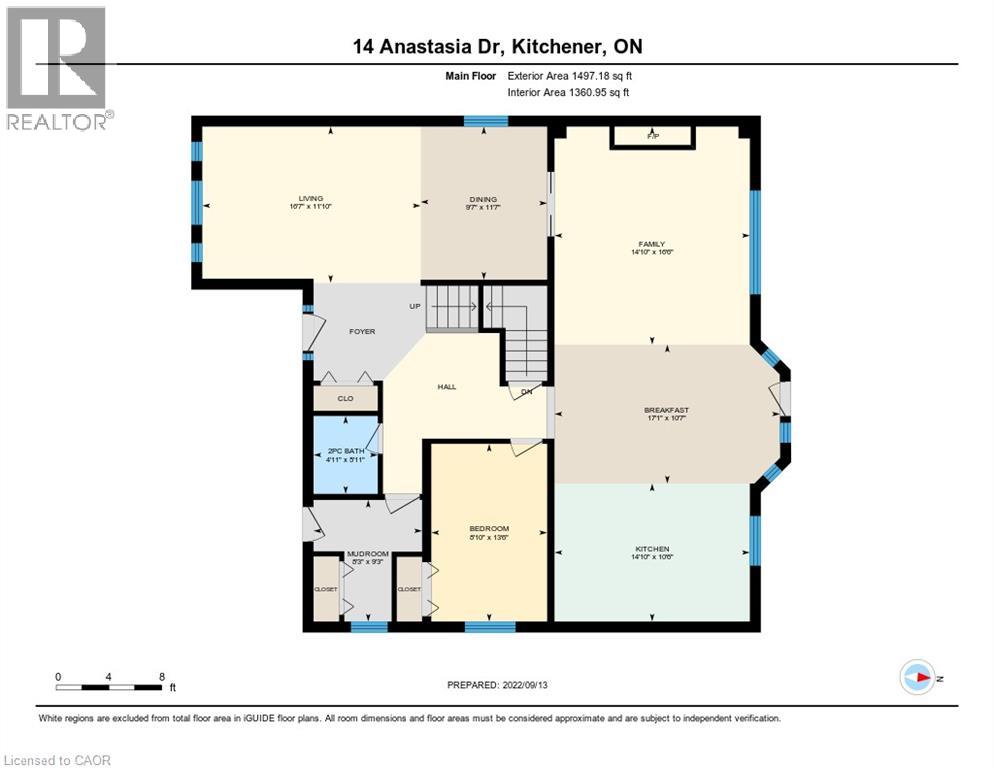
Welcome to this immaculate & spacious family home situated on a large, private lot backing onto greenspace with deck & fenced yard. Offering exceptional living space, the home features 4 spacious bedrooms on the second floor, 4 bathrooms, formal dining room, dinette, living room, family room, main-floor office & convenient second-floor laundry. The main-floor office includes a closet and offers flexibility for use as an additional room. The main level features 9-ft ceilings, large bright windows, hardwood flooring & porcelain tile, along with an impressive two-storey entrance showcasing an oak staircase with wrought-iron pickets. The spacious kitchen features a large custom maple island with bar sink, granite countertops, marble backsplash & maple cabinetry, opening to the dinette & family room with gas fireplace. The primary bedroom offers his & hers closets and a private ensuite, complemented by three additional generously sized bedrooms. The finished basement provides 2 additional rooms for the upstairs tenant's use, ideal for a rec room, bedroom, office or additional living space. Remaining portion of basement is separately rented. Enjoy parking for up to 5 vehicles, plus central air conditioning, water softener, California shutters, cold cellar & gas hookups for BBQ and stove. Excellent location close to trails, transit, schools, shopping, restaurants, movie theatre, Conestoga College & Hwy 401. A wonderful opportunity for tenants seeking a spacious home with excellent parking and a private greenspace setting. Furnished option available. (id:43681)
房源概要
| MLS® Number | 40855406 |
| 房源类型 | 民宅 |
| 总车位 | 5 |
详 情
| 浴室 | 3 |
| 地上卧房 | 3 |
| 总卧房 | 3 |
| 家电类 | 烘干机, 微波炉, 冰箱, 炉子, 洗衣机, Hood 电扇 |
| 地下室进展 | 已装修 |
| 地下室类型 | 全完工 |
| 施工日期 | 2010 |
| 施工种类 | 独立屋 |
| 空调 | 中央空调 |
| 外墙 | 铝壁板, 砖 |
| 地基类型 | 混凝土浇筑 |
| 供暖类型 | 压力热风 |
| 储存空间 | 2 |
| 内部尺寸 | 4275 Sqft |
| 类型 | 独立屋 |
| 设备间 | 市政供水 |
车 位
| 附加车库 |
土地
| 入口类型 | Road Access |
| 英亩数 | 无 |
| 污水道 | 城市污水处理系统 |
| 土地深度 | 114 Ft |
| 土地宽度 | 53 Ft |
| 规划描述 | 1 |
房 间
| 楼 层 | 类 型 | 长 度 | 宽 度 | 面 积 |
|---|---|---|---|---|
| 二楼 | 四件套浴室 | 7'5'' x 11'4'' | ||
| 二楼 | 5pc Bathroom | 9'10'' x 8'4'' | ||
| 二楼 | 卧室 | 18'2'' x 11'5'' | ||
| 二楼 | 卧室 | 1'6'' x 12'0'' | ||
| 二楼 | 主卧 | 14'0'' x 15'6'' | ||
| 一楼 | 三件套卫生间 | 5'11'' x 8'10'' | ||
| 一楼 | Office | 13'6'' x 8'10'' | ||
| 一楼 | 厨房 | 10'6'' x 14'10'' | ||
| 一楼 | 家庭房 | 16'5'' x 14'10'' | ||
| 一楼 | 客厅 | 11'10'' x 16'7'' | ||
| 一楼 | 餐厅 | 11'7'' x 9'7'' |
https://www.realtor.ca/real-estate/30147840/14-anastasia-drive-kitchener

The trademarks REALTOR®, REALTORS®, and the REALTOR® logo are controlled by The Canadian Real Estate Association (CREA) and identify real estate professionals who are members of CREA. The trademarks MLS®, Multiple Listing Service® and the associated logos are owned by The Canadian Real Estate Association (CREA) and identify the quality of services provided by real estate professionals who are members of CREA. The trademark DDF® is owned by The Canadian Real Estate Association (CREA) and identifies CREA's Data Distribution Facility (DDF®)
REALTORS® Association of Hamilton-Burlington
Century 21 Right Time Real Estate Inc.
August 12 2026 07:59:17
