
2060 Lakeshore Road Unit# 304 Burlington, Ontario L7R 0G2


$4,000 Monthly
Insurance, Heat, Landscaping, Property Management, Exterior Maintenance
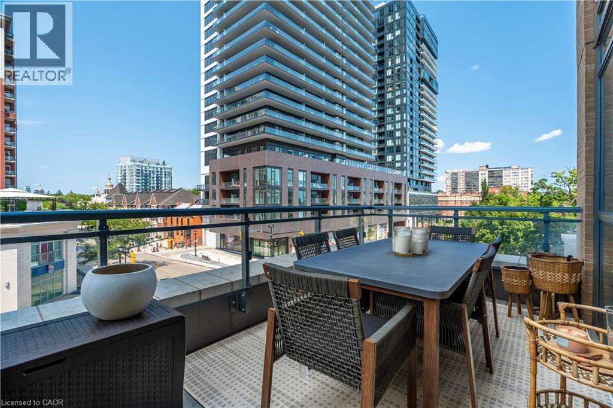
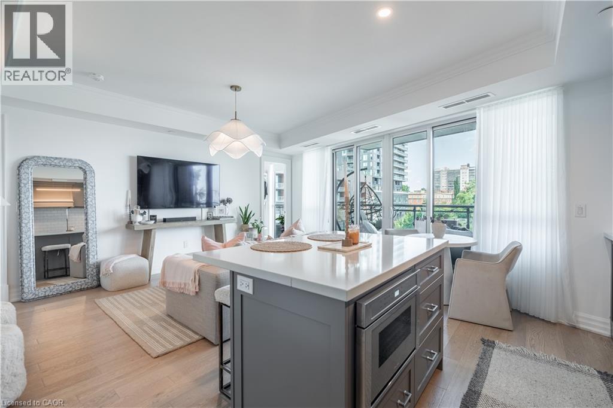
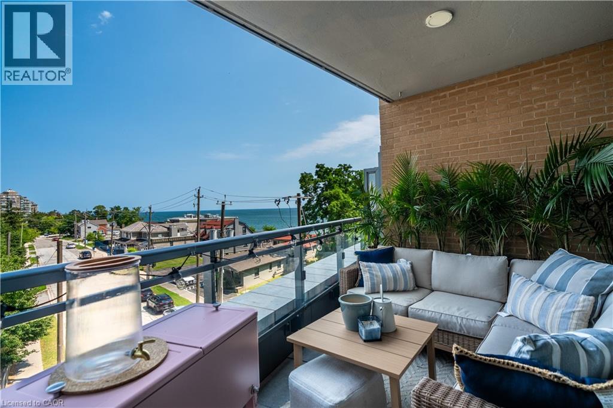
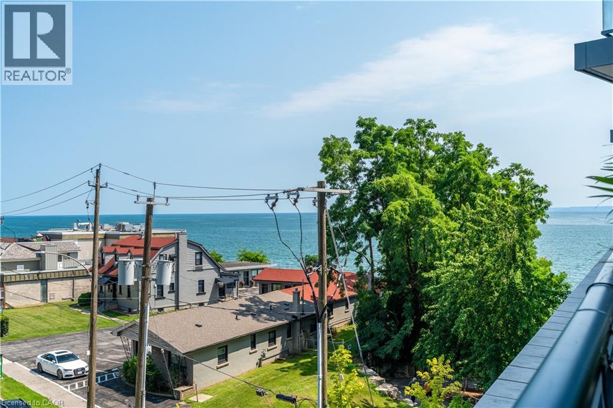
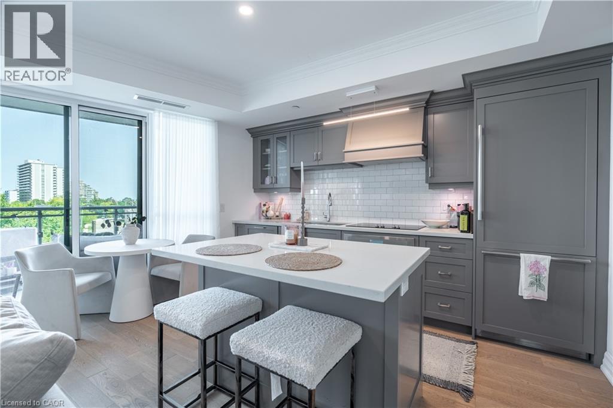
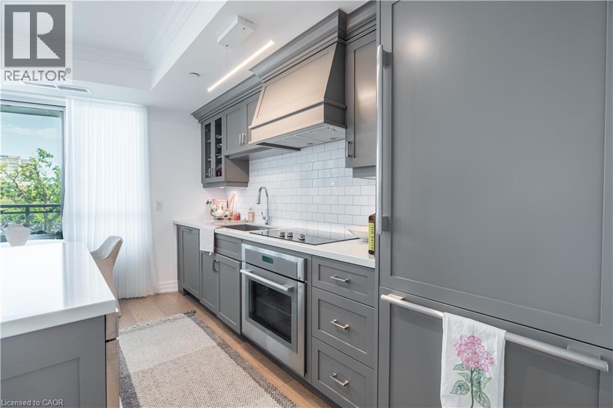
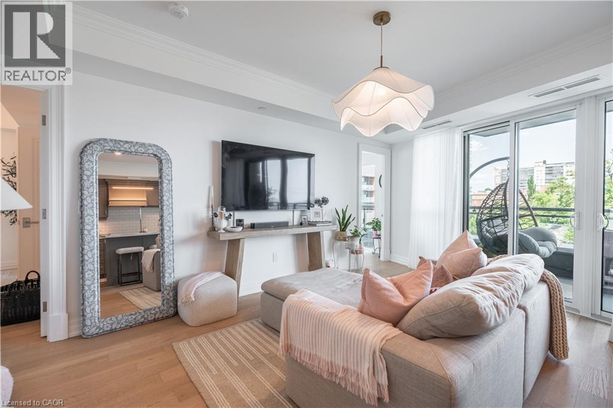
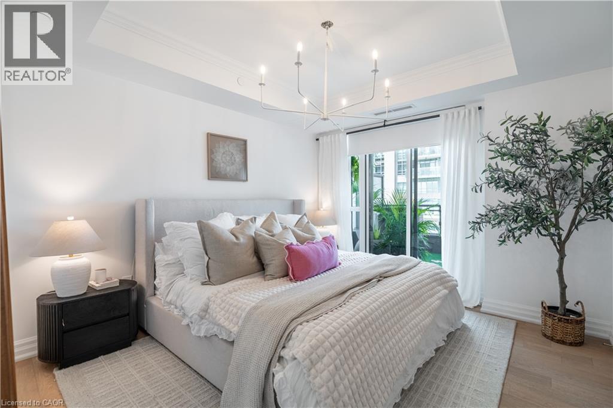
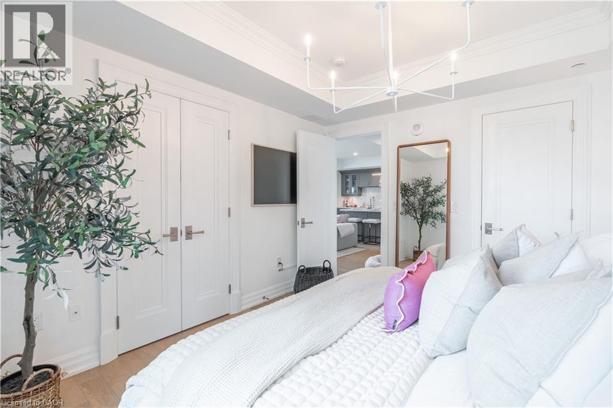
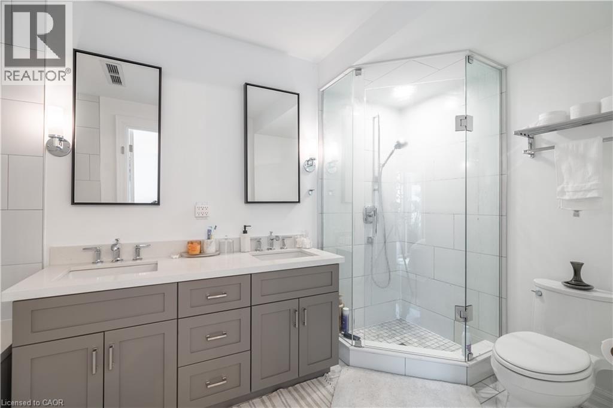
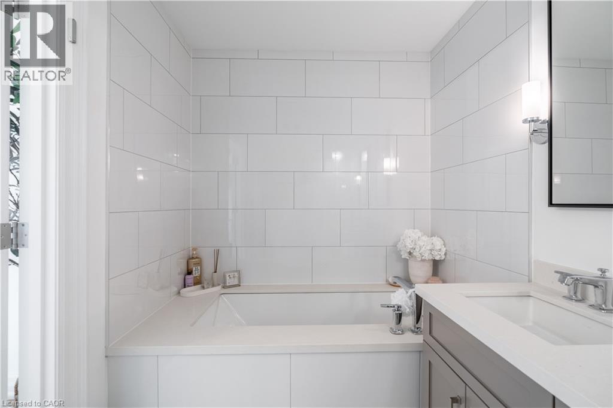
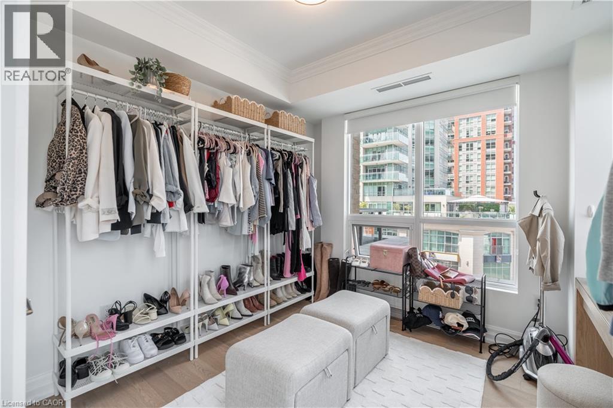
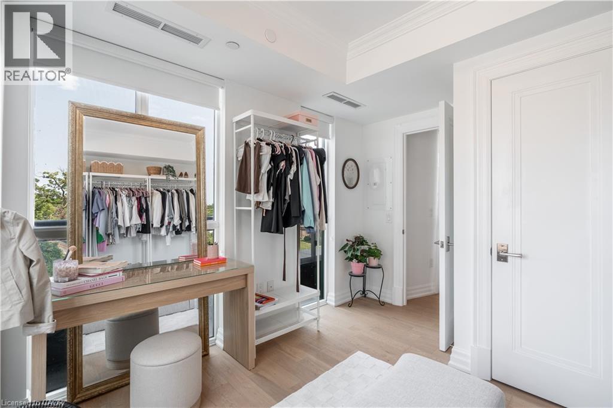
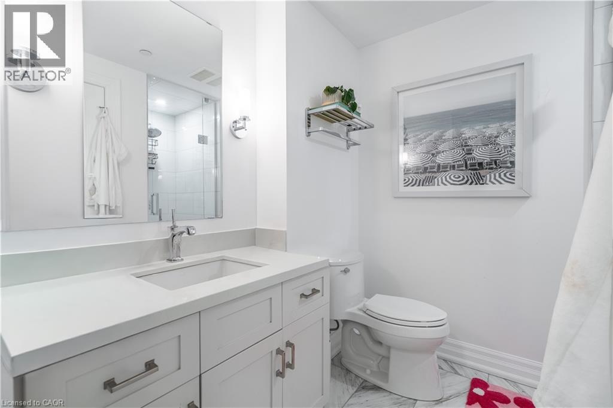
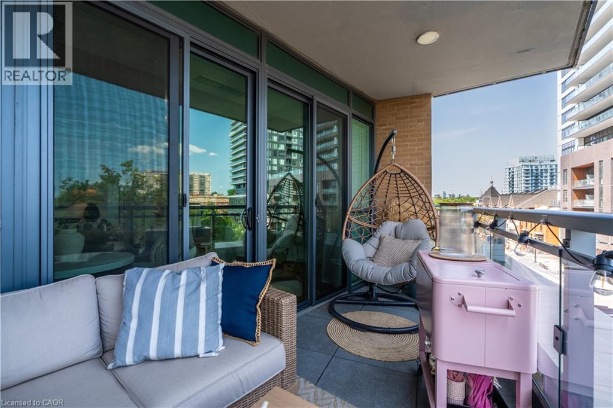
Experience elevated waterfront living at the prestigious Bridgewater Residences, ideally located in the heart of downtown Burlington along the shores of Lake Ontario. This exceptional 2-bedroom, 2-bathroom corner suite offers coveted north and east exposures, lake views, and an abundance of natural light through floor-to-ceiling windows. The bright, open-concept layout features high ceilings, hardwood flooring, crown moulding, pot lights and two walkouts to expansive private balconies with natural gas and water hookups— perfect for outdoor dining, entertaining or relaxing by the lake. At the heart of the suite is a beautifully appointed kitchen featuring Barzotti cabinetry with valance lighting, integrated Thermador appliances, quartz countertops, subway tile backsplash and a large centre island overlooking the living and dining areas. The spacious primary suite offers a walk-in closet with custom built-ins, private balcony access and a spa-inspired 5-piece ensuite with heated floors, soaker tub, glass shower and double vanity. The second bedroom features expansive windows a walk-in closet with built-ins. Down the hall you will find another stylish 3-piece bathroom and convenient in-suite laundry. Residents enjoy an exceptional collection of amenities, including an 8th-floor rooftop terrace with BBQs and panoramic lake views, fitness facilities, party room with billiards and piano, 24-hour concierge and exclusive access to amenities at The Pearle Hotel & Spa, including the spa pool and fitness centre. Direct access to The Pearle also puts Isabelle Restaurant and Pearle Cafe; just steps from home. Complete with a large locker and a premium parking space, conveniently located beside the elevators and away from neighbouring vehicles. An exceptional opportunity to enjoy luxury, convenience and waterfront living in one of Burlington’s most sought-after addresses. (id:43681)
房源概要
| MLS® Number | 40855106 |
| 房源类型 | 民宅 |
| 附近的便利设施 | 医院, 公共交通, 购物 |
| 特征 | 阳台, 自动车库门 |
| 总车位 | 1 |
| 存储类型 | 储物柜 |
| View Type | Direct Water View |
| Water Front Name | Lake Ontario |
| 湖景类型 | 湖景房 |
详 情
| 浴室 | 2 |
| 地上卧房 | 2 |
| 总卧房 | 2 |
| 公寓设施 | 宴会厅 |
| 家电类 | 洗碗机, 烘干机, 冰箱, 炉子, 洗衣机 |
| 建筑风格 | Other |
| 地下室类型 | 没有 |
| 建材 | 混凝土块, 混凝土墙 |
| 施工种类 | 附加的 |
| 空调 | 中央空调 |
| 外墙 | 混凝土 |
| 地基类型 | Unknown |
| 供暖类型 | 压力热风 |
| 储存空间 | 1 |
| 内部尺寸 | 919 Sqft |
| 类型 | 公寓 |
| 设备间 | 市政供水 |
车 位
| 地下 | |
| None |
土地
| 入口类型 | Road Access |
| 英亩数 | 无 |
| 土地便利设施 | 医院, 公共交通, 购物 |
| 污水道 | 城市污水处理系统 |
| 地表水 | 湖泊 |
| 规划描述 | Dw-373 |
房 间
| 楼 层 | 类 型 | 长 度 | 宽 度 | 面 积 |
|---|---|---|---|---|
| 一楼 | 三件套卫生间 | Measurements not available | ||
| 一楼 | 5pc Bathroom | Measurements not available | ||
| 一楼 | 卧室 | 10'0'' x 12'0'' | ||
| 一楼 | 主卧 | 12'0'' x 12'0'' | ||
| 一楼 | 客厅 | 12'0'' x 10'0'' | ||
| 一楼 | 厨房 | 7'6'' x 12'0'' |
https://www.realtor.ca/real-estate/30147844/2060-lakeshore-road-unit-304-burlington

The trademarks REALTOR®, REALTORS®, and the REALTOR® logo are controlled by The Canadian Real Estate Association (CREA) and identify real estate professionals who are members of CREA. The trademarks MLS®, Multiple Listing Service® and the associated logos are owned by The Canadian Real Estate Association (CREA) and identify the quality of services provided by real estate professionals who are members of CREA. The trademark DDF® is owned by The Canadian Real Estate Association (CREA) and identifies CREA's Data Distribution Facility (DDF®)
REALTORS® Association of Hamilton-Burlington
Royal LePage Burloak Real Estate Services
August 12 2026 07:59:19
