
37 Firenza Drive Toronto (Humber Summit), Ontario M9L 1A4


$838,800
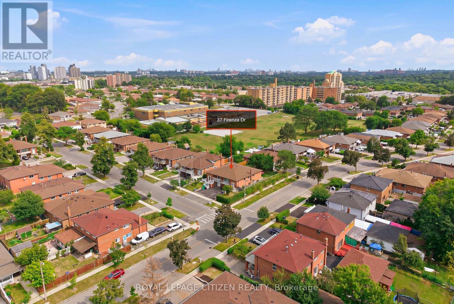
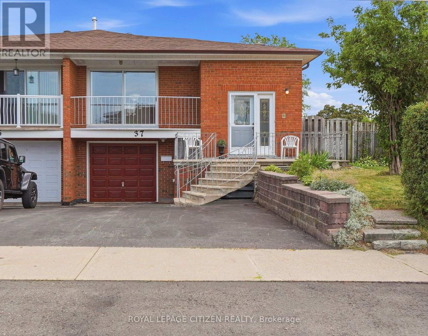
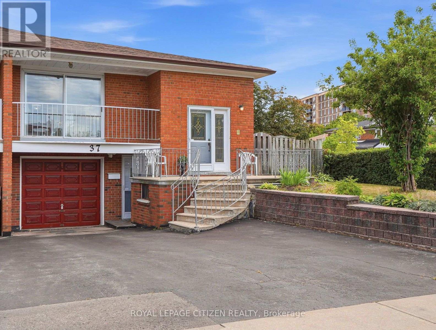
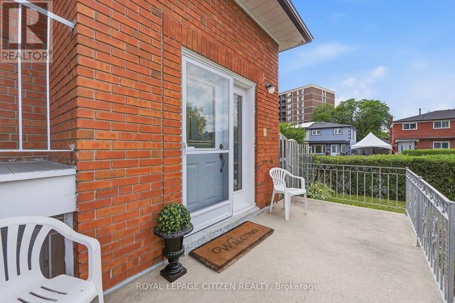
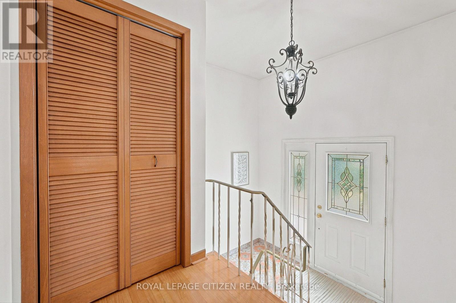
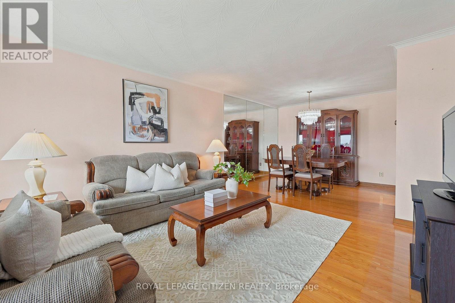
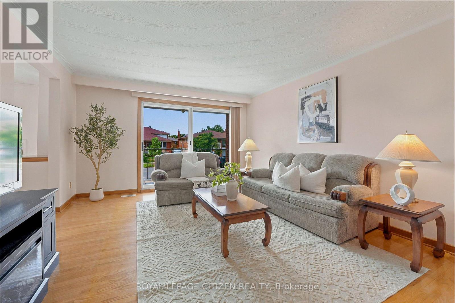
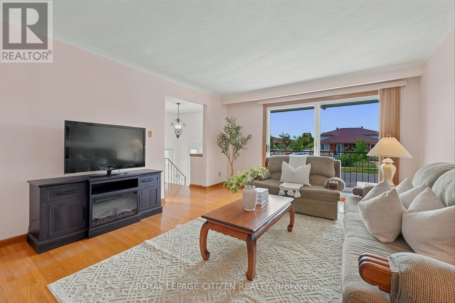
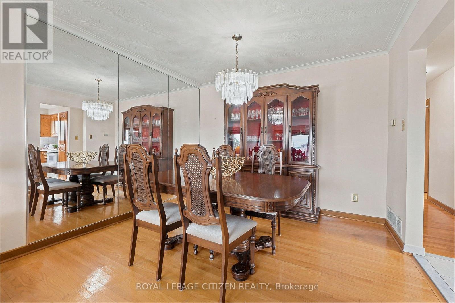
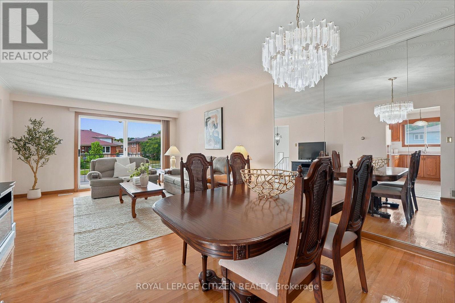
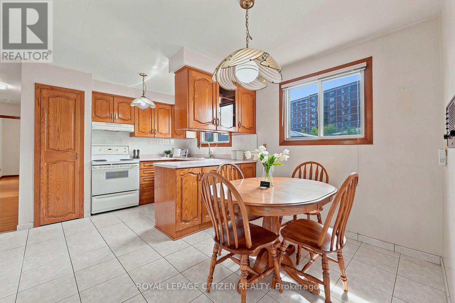
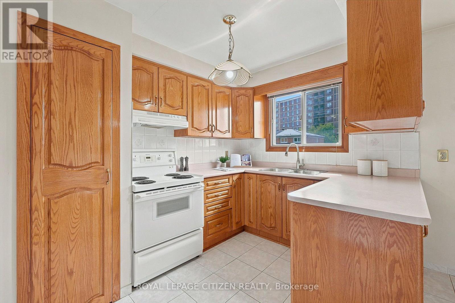
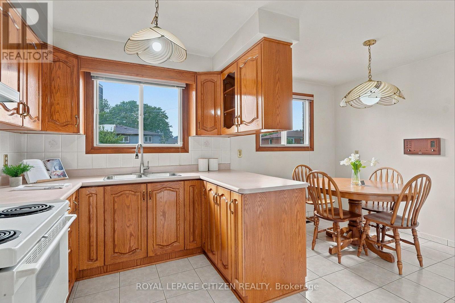
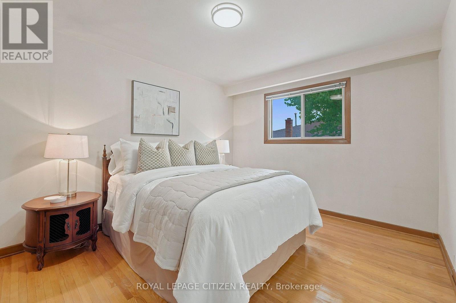
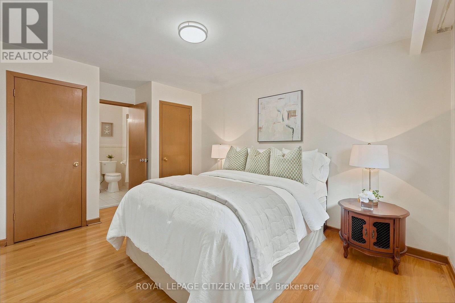
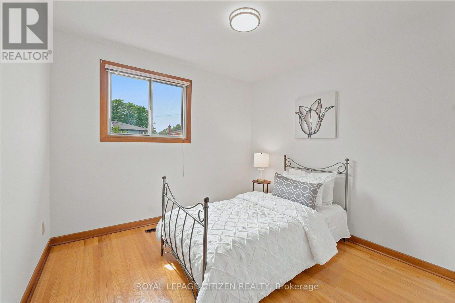
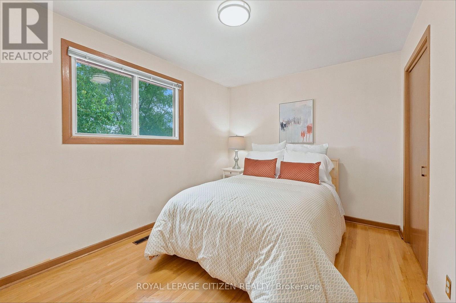
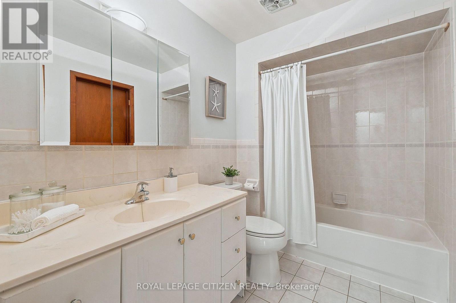
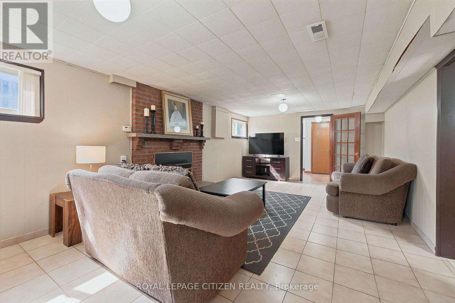
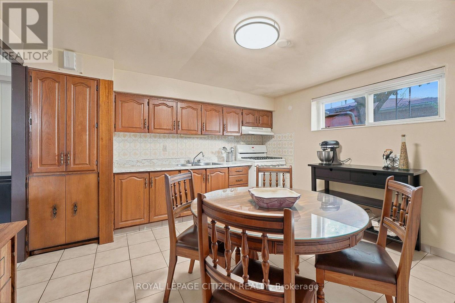
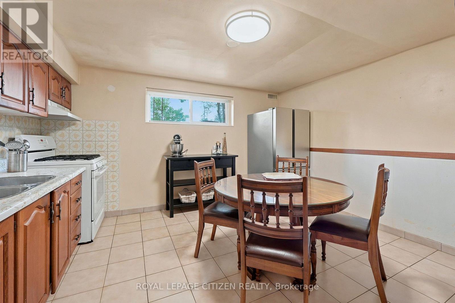
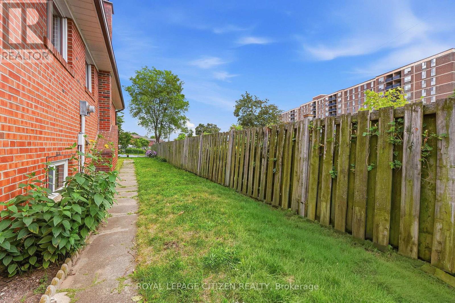
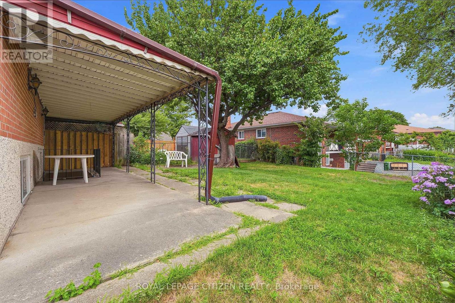
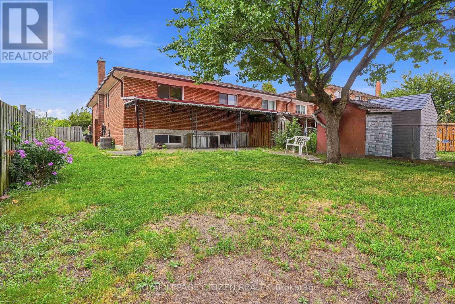
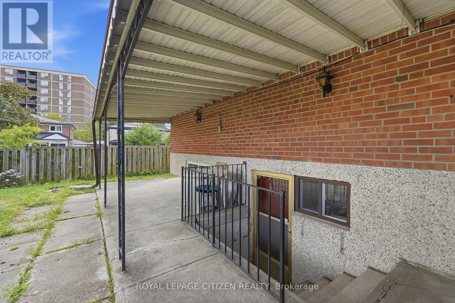
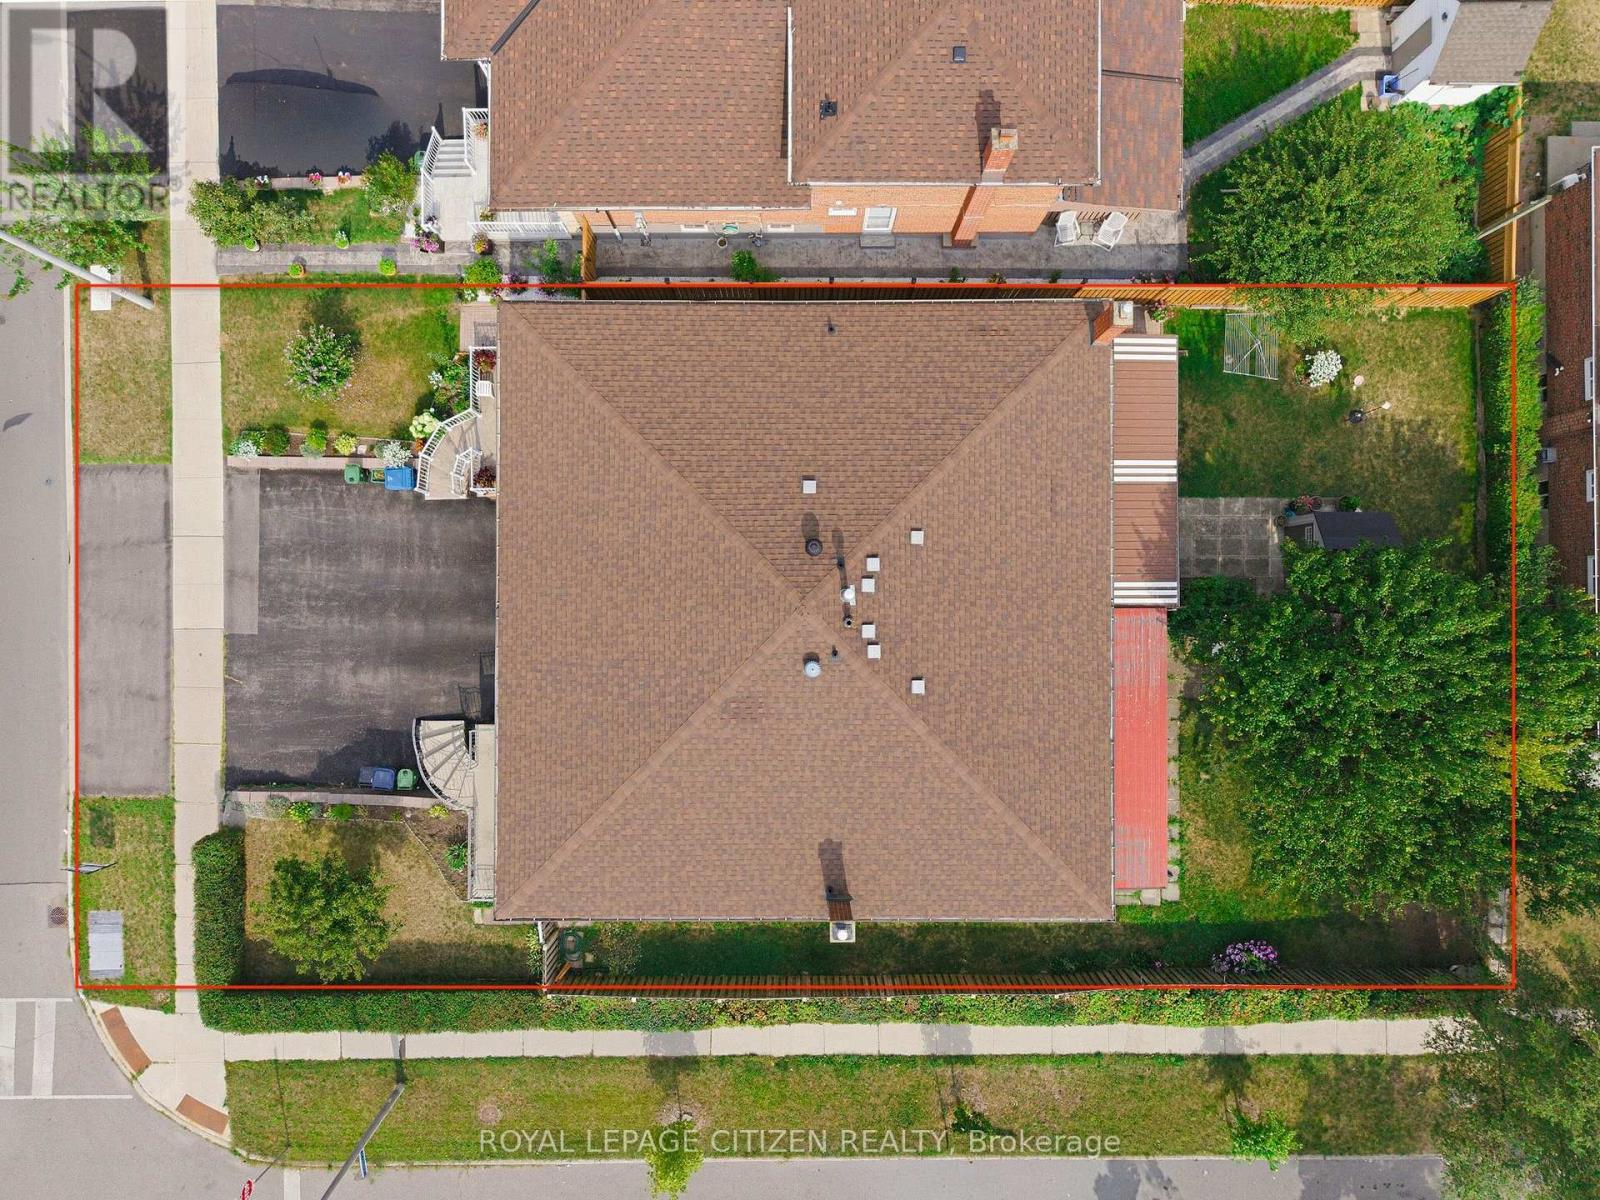
Welcome to 37 Firenza Drive -- a prime Humber Summit opportunity with unmatched versatility! Nestled on an oversized corner lot in the heart of desirable Humber Summit, this proudly maintained raised bungalow offers incredible space and flexibility for first-time buyers, multi-generational families, and investors alike. The functional, light-filled layout features generous principal rooms across every level, three spacious bedrooms, two full kitchens, two full bathrooms, and the three private, separate entrances. A standout primary bedroom offers uncommon amenities, including His & Hers closets and semi-ensuite access to a 4-piece bathroom. Step outside to three convenient walk-outs leading to a private wide side lot, an expansive rear yard perfect for outdoor entertaining, and a long driveway with ample parking. Ideally located, families will appreciate having several elementary schools to choose from right in the neighborhood, along with easy access to scenic walking trails, shopping plazas, and places of worship. Commuting is a breeze with excellent walkability to the TTC, quick access to 400-series highways (401, 400, and 407), and close proximity to the Finch LRT connecting directly to Humber College, York University, and the subway system. Ready for your personal design touches, this adaptable property is packed with potential and ready to welcome its next owners. (id:43681)
房源概要
| MLS® Number | W13668266 |
| 房源类型 | 民宅 |
| 社区名字 | Humber Summit |
| 附近的便利设施 | 公园, 礼拜场所, 公共交通, 学校 |
| 设备类型 | 热水器 - Gas, 热水器 |
| 特征 | 无地毯 |
| 总车位 | 4 |
| 租赁设备类型 | 热水器 - Gas, 热水器 |
详 情
| 浴室 | 2 |
| 地上卧房 | 3 |
| 总卧房 | 3 |
| 公寓设施 | Fireplace(s) |
| 家电类 | Water Heater, Central Vacuum, Garage Door Opener, Gas 炉子(s), 窗帘, 冰箱 |
| 建筑风格 | Raised Bungalow |
| 地下室进展 | 已装修 |
| 地下室功能 | Walk Out |
| 地下室类型 | N/a (finished) |
| 施工种类 | Semi-detached |
| 空调 | 中央空调 |
| 外墙 | 砖 |
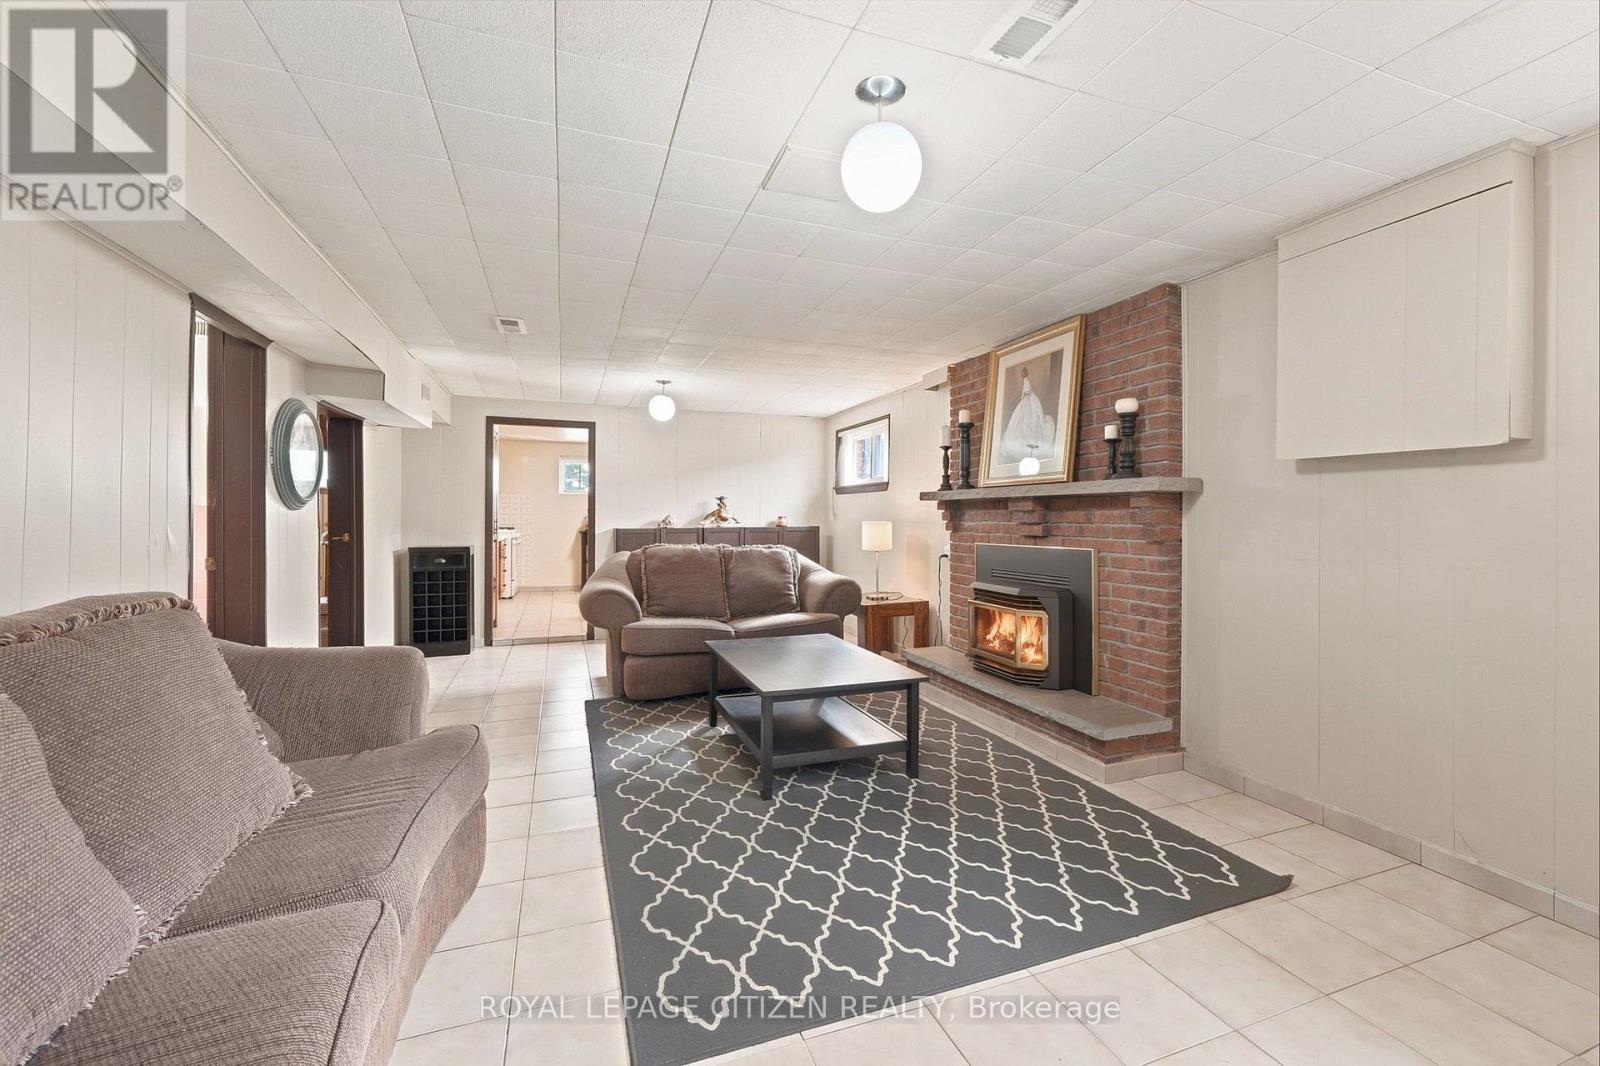
| 壁炉 | 有 |
| Fireplace Total | 1 |
| Flooring Type | Ceramic, Hardwood |
| 地基类型 | 混凝土 |
| 供暖方式 | 天然气 |
| 供暖类型 | 压力热风 |
| 储存空间 | 1 |
| 内部尺寸 | 1100 - 1500 Sqft |
| 类型 | 独立屋 |
| 设备间 | 市政供水 |
车 位
| Garage |
土地
| 英亩数 | 无 |
| 围栏类型 | Fenced Yard |
| 土地便利设施 | 公园, 宗教场所, 公共交通, 学校 |
| 污水道 | Sanitary Sewer |
| 土地深度 | 123 Ft ,3 In |
| 土地宽度 | 34 Ft |
| 不规则大小 | 34 X 123.3 Ft |
房 间
| 楼 层 | 类 型 | 长 度 | 宽 度 | 面 积 |
|---|---|---|---|---|
| Lower Level | 娱乐,游戏房 | 7.08 m | 3.96 m | 7.08 m x 3.96 m |
| Lower Level | 设备间 | 6.66 m | 3.28 m | 6.66 m x 3.28 m |
| Lower Level | 浴室 | 3.29 m | 1.34 m | 3.29 m x 1.34 m |
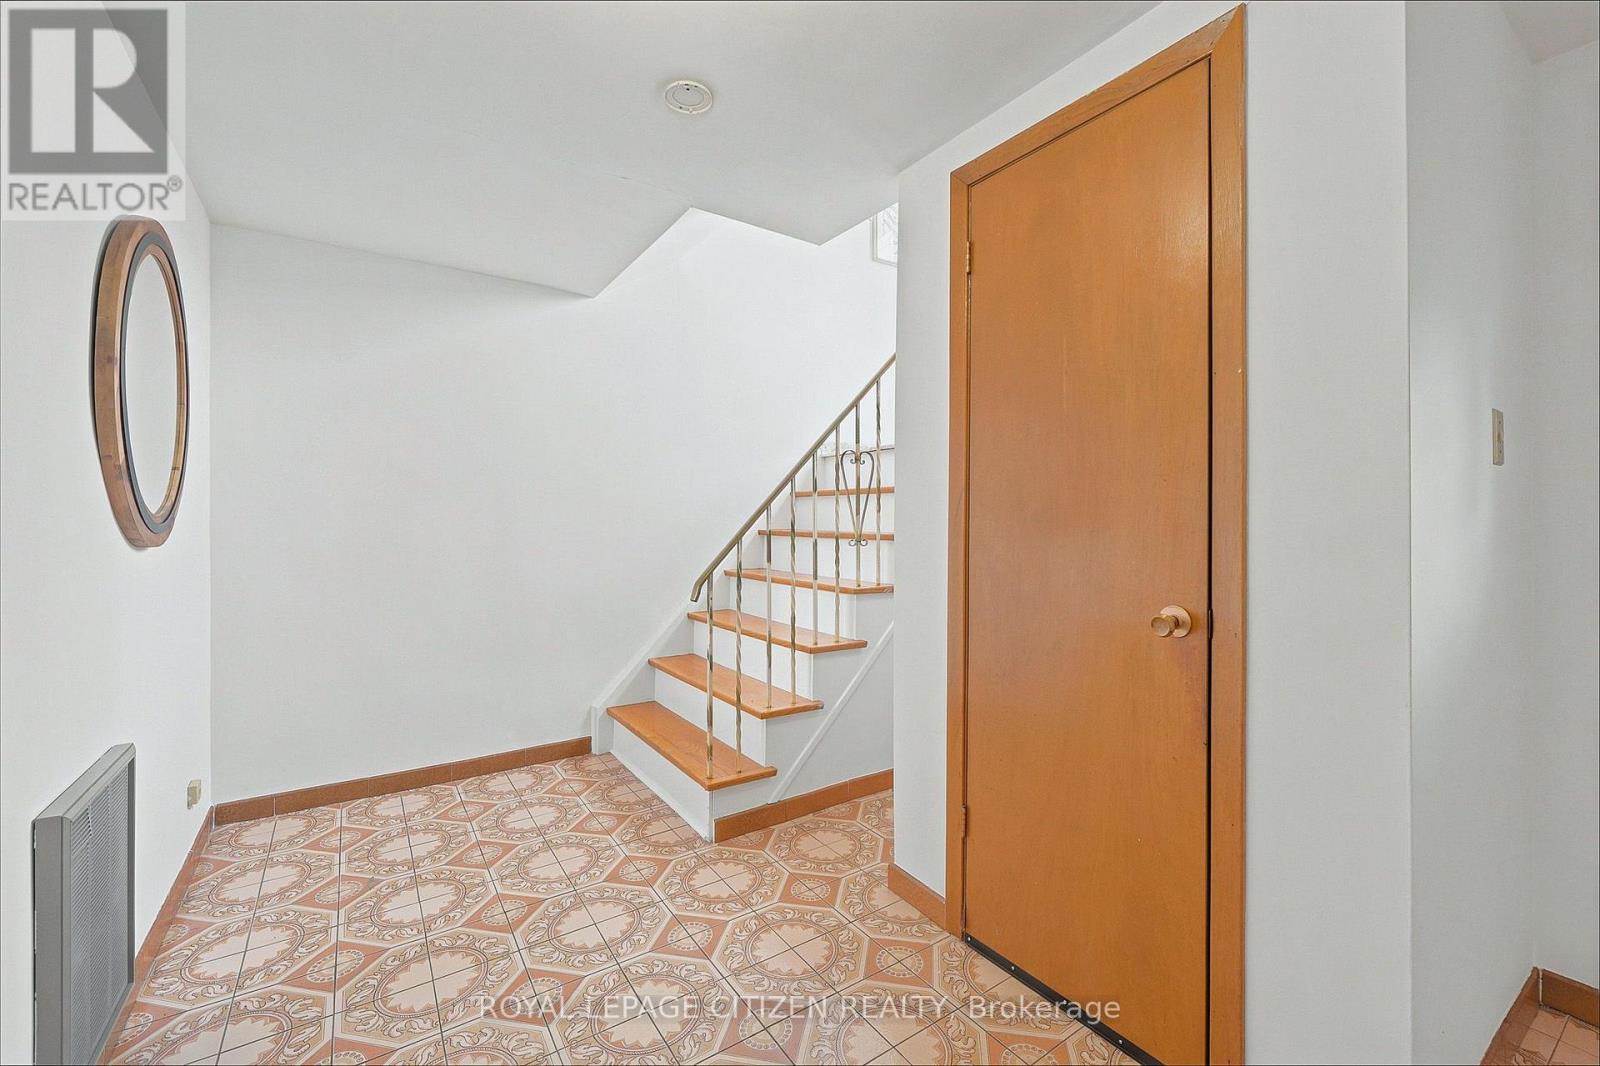
| Lower Level | 门厅 | 3.97 m | 2.68 m | 3.97 m x 2.68 m |
| Lower Level | 厨房 | 3.97 m | 3.85 m | 3.97 m x 3.85 m |
| 一楼 | 门厅 | 2.83 m | 2.02 m | 2.83 m x 2.02 m |
| 一楼 | 厨房 | 3.97 m | 2.49 m | 3.97 m x 2.49 m |
| 一楼 | Eating Area | 3.29 m | 2.24 m | 3.29 m x 2.24 m |
| 一楼 | 客厅 | 4.42 m | 3.97 m | 4.42 m x 3.97 m |
| 一楼 | 餐厅 | 3.29 m | 2.79 m | 3.29 m x 2.79 m |
| 一楼 | 主卧 | 4.7 m | 3.29 m | 4.7 m x 3.29 m |
| 一楼 | 第二卧房 | 3.97 m | 2.84 m | 3.97 m x 2.84 m |
| 一楼 | 第三卧房 | 2.99 m | 2.91 m | 2.99 m x 2.91 m |
| 一楼 | 浴室 | 3.29 m | 1.78 m | 3.29 m x 1.78 m |
https://www.realtor.ca/real-estate/30147866/37-firenza-drive-toronto-humber-summit-humber-summit

The trademarks REALTOR®, REALTORS®, and the REALTOR® logo are controlled by The Canadian Real Estate Association (CREA) and identify real estate professionals who are members of CREA. The trademarks MLS®, Multiple Listing Service® and the associated logos are owned by The Canadian Real Estate Association (CREA) and identify the quality of services provided by real estate professionals who are members of CREA. The trademark DDF® is owned by The Canadian Real Estate Association (CREA) and identifies CREA's Data Distribution Facility (DDF®)
Toronto Real Estate Board
Royal LePage Citizen Realty
August 12 2026 08:02:20
