
31 Stiefelmeyer Crescent Baden, Ontario N3A 2L1


$885,000
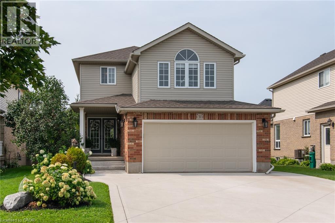
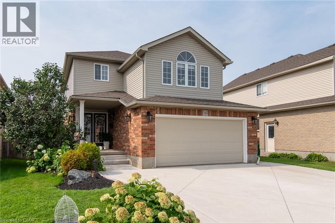
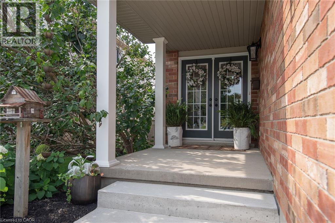
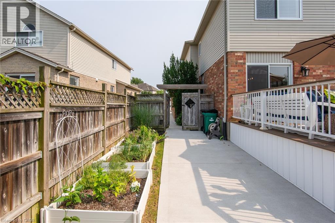
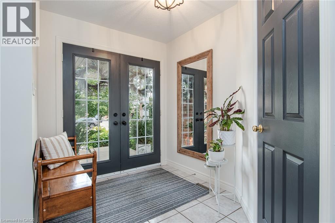
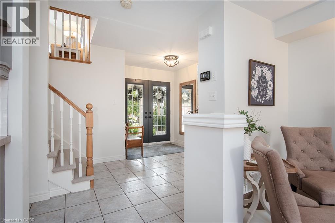
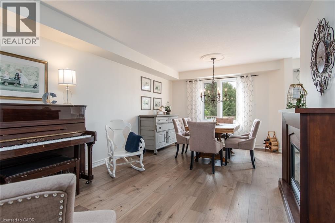
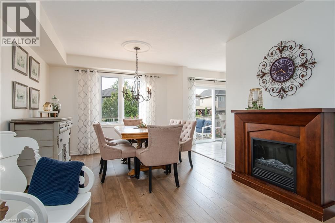
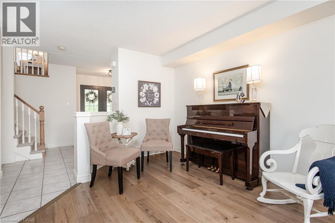
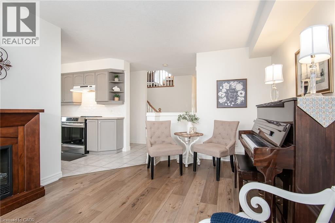
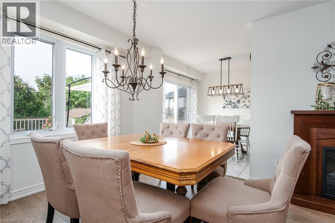
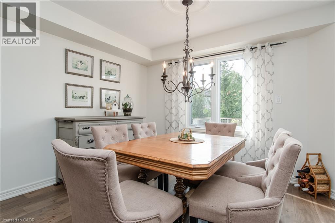
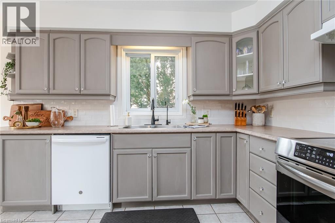
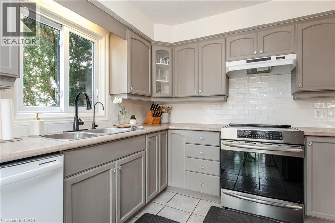
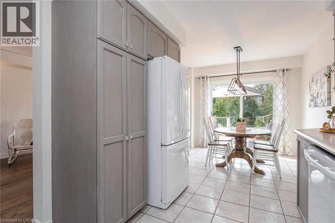
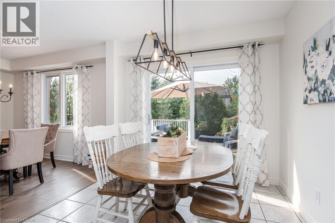
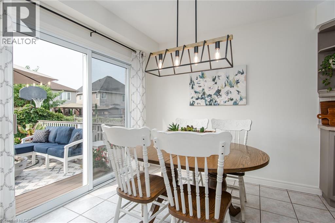
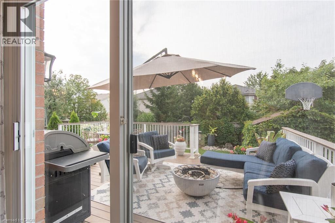
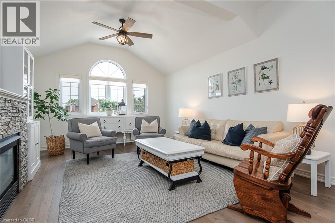
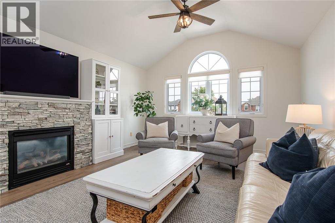
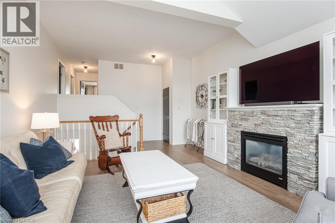
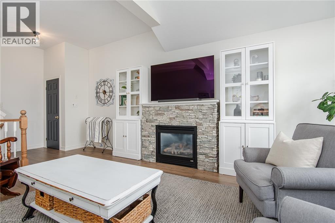
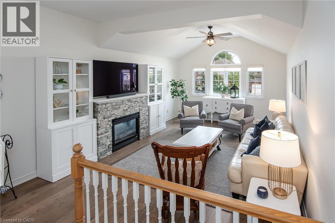
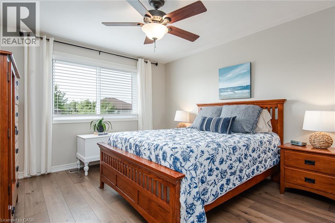
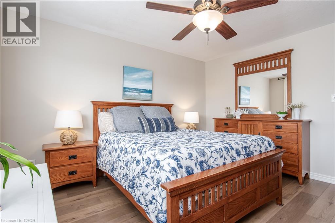
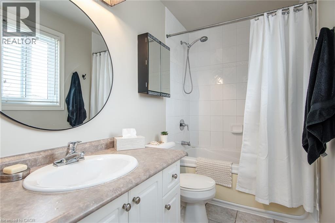
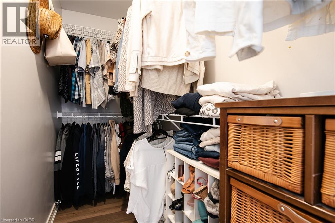
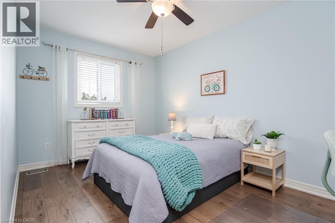
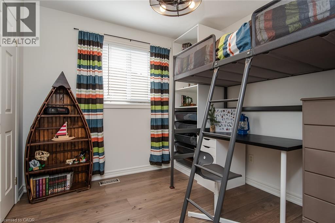
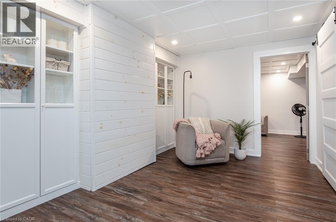
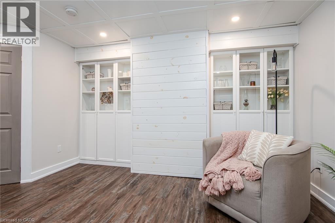
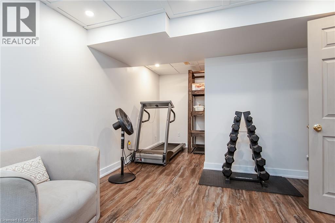
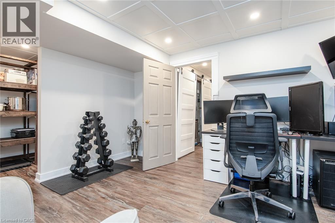
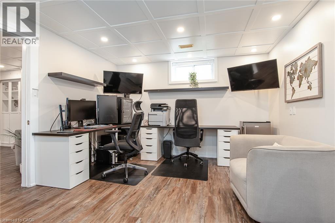
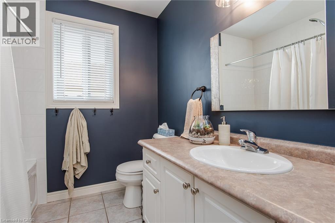
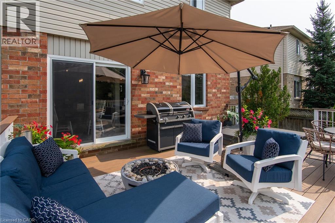
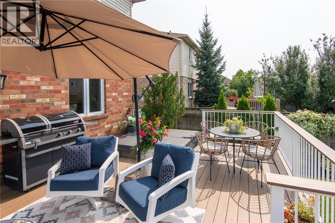
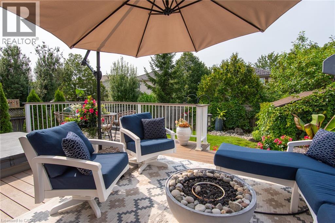
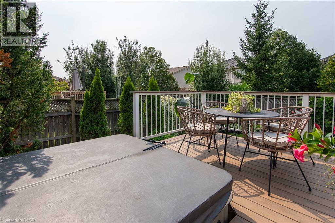
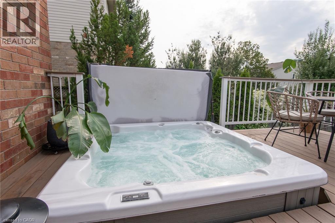
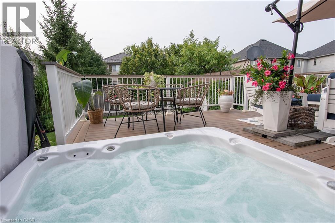
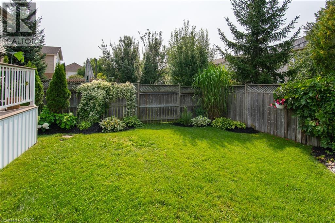
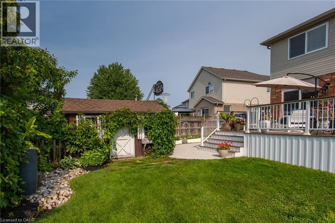
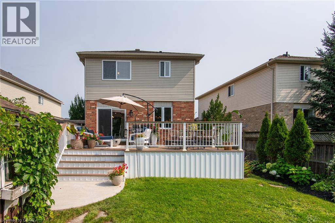
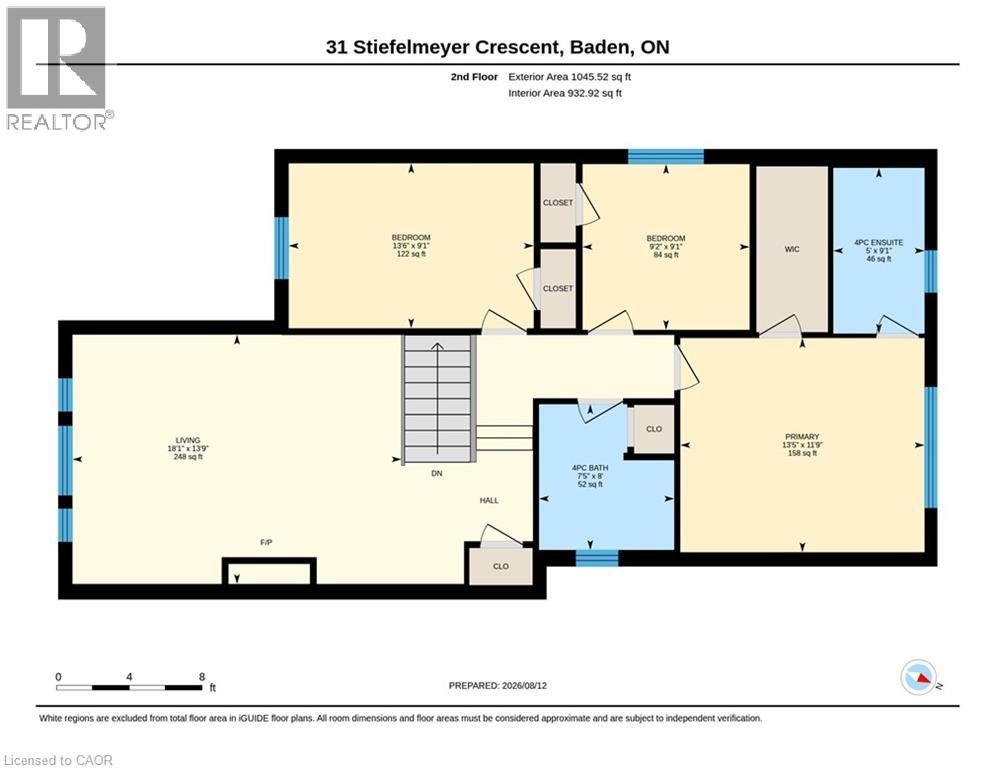
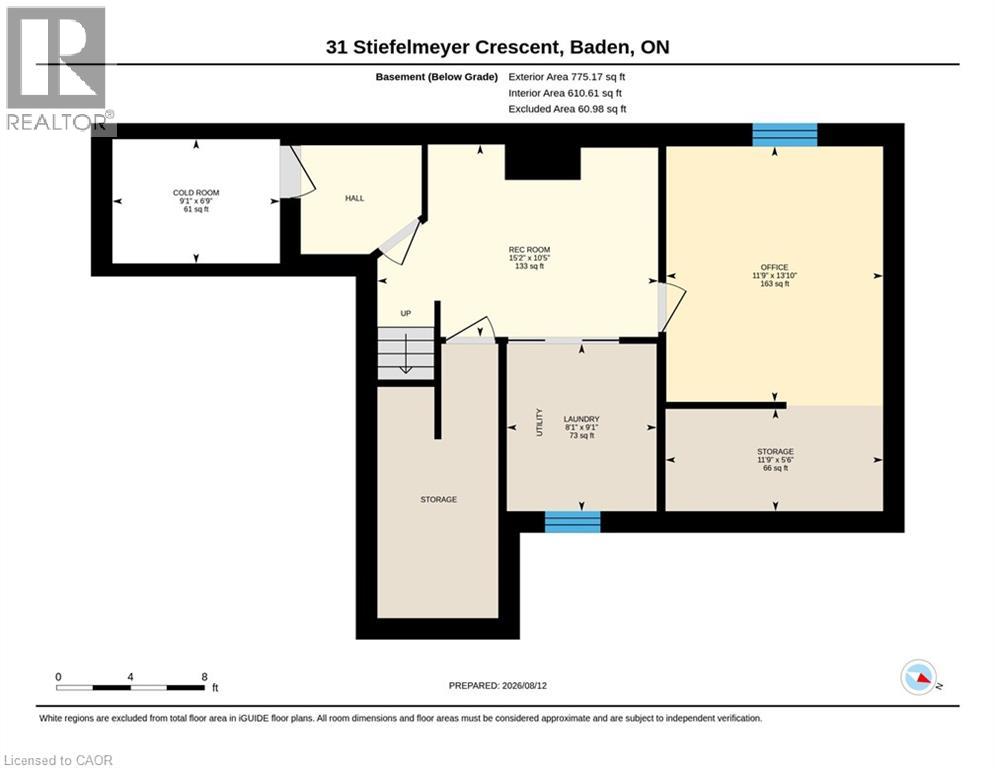
# Property Description Welcome to 31 Stiefelmeyer Cres. A triple-wide concrete driveway and walkway lead you to extra-wide steps to a covered porch. Double-door entry opens to a spacious main floor that has an abundance of natural light. The eat-in kitchen and living/dining rooms have large windows overlooking the beautiful deck and backyard — perfect for entertaining family and friends. The upper family room is bright and cheery with a natural gas fireplace for cooler days. Spacious bedrooms all have fans and large closets. The primary bedroom has a walk-in closet and 4-piece ensuite. Two sitting rooms in the basement add family living space. The newer deck, made of composite material, has a drink rack. The storage shed has electricity. Beautiful perennial gardens and garden boxes. (id:43681)
房源概要
| MLS® Number | 40855297 |
| 房源类型 | 民宅 |
| 附近的便利设施 | 游乐场, 学校 |
| 社区特征 | 社区活动中心, School Bus |
| 特征 | Sump Pump, 自动车库门, Private Yard |
| 总车位 | 5 |
| 结构 | 棚, Porch |
详 情
| 浴室 | 3 |
| 地上卧房 | 3 |
| 总卧房 | 3 |
| 家电类 | 洗碗机, 烘干机, 冰箱, 炉子, Water Softener, Water Purifier, 洗衣机, Hood 电扇, 窗帘, Garage Door Opener, Hot Tub |
| 地下室进展 | 已装修 |
| 地下室类型 | 全完工 |
| 施工日期 | 2002 |
| 施工种类 | 独立屋 |
| 空调 | 中央空调 |
| 外墙 | 砖, 乙烯基壁板 |
| 壁炉 | 有 |
| Fireplace Total | 1 |
| 固定装置 | 吊扇 |
| 客人卫生间(不包含洗浴) | 1 |
| 供暖方式 | 天然气 |
| 供暖类型 | 压力热风 |
| 储存空间 | 2 |
| 内部尺寸 | 2555 Sqft |
| 类型 | 独立屋 |
| 设备间 | 市政供水 |
车 位
| 附加车库 |
土地
| 入口类型 | Road Access, Highway Access |
| 英亩数 | 无 |
| 围栏类型 | Fence |
| 土地便利设施 | 游乐场, 学校 |
| Landscape Features | Landscaped |
| 污水道 | 城市污水处理系统 |
| 土地深度 | 125 Ft |
| 土地宽度 | 45 Ft |
| 规划描述 | 2c |
房 间
| 楼 层 | 类 型 | 长 度 | 宽 度 | 面 积 |
|---|---|---|---|---|
| 二楼 | 主卧 | 11'9'' x 13'5'' | ||
| 二楼 | 客厅 | 13'9'' x 18'1'' | ||
| 二楼 | 卧室 | 9'1'' x 13'6'' | ||
| 二楼 | 卧室 | 9'1'' x 9'2'' | ||
| 二楼 | 完整的浴室 | 9'1'' x 5'0'' | ||
| 二楼 | 四件套浴室 | 8'0'' x 7'5'' | ||
| 地下室 | Storage | 5'6'' x 11'9'' | ||
| 地下室 | 娱乐室 | 10'5'' x 15'2'' | ||
| 地下室 | Office | 13'10'' x 11'9'' | ||
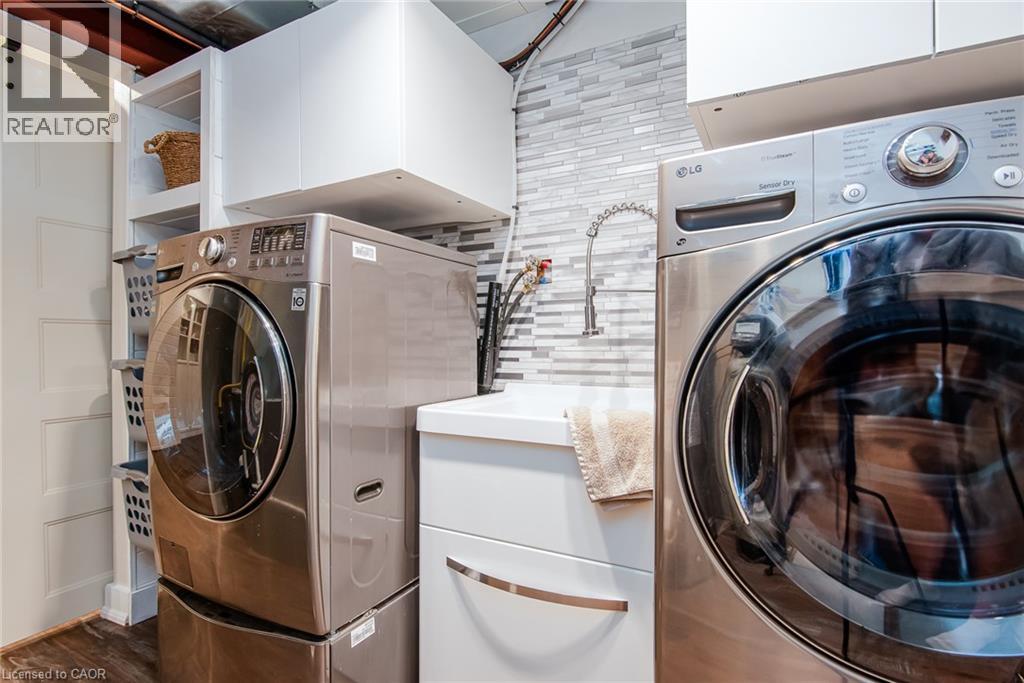
| 地下室 | 洗衣房 | 9'1'' x 8'1'' | ||
| 地下室 | Cold Room | 6'9'' x 9'1'' | ||
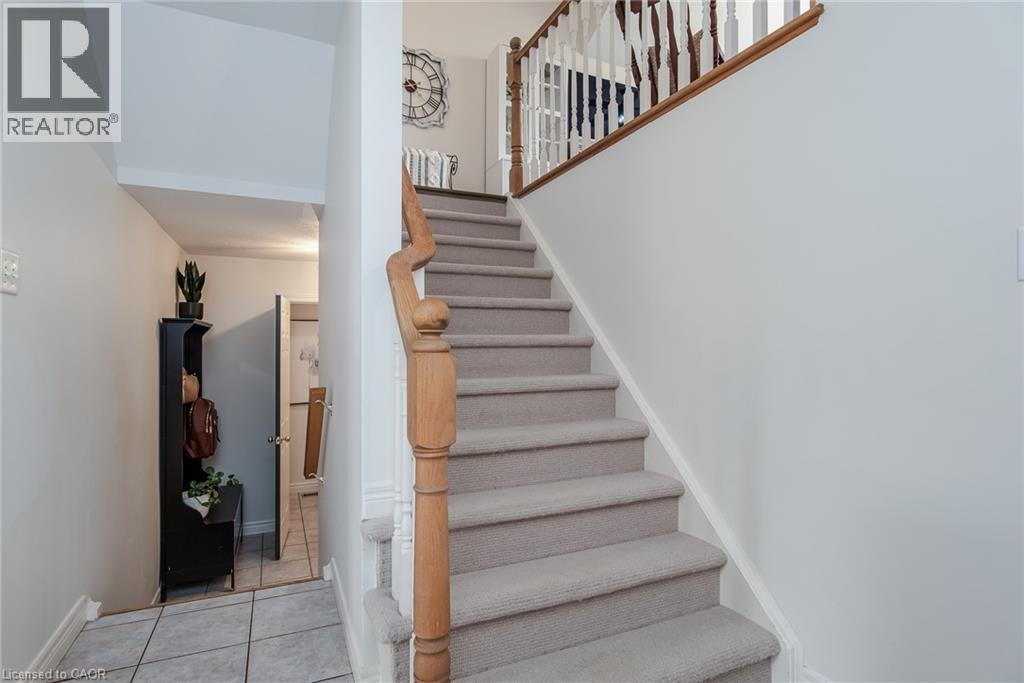
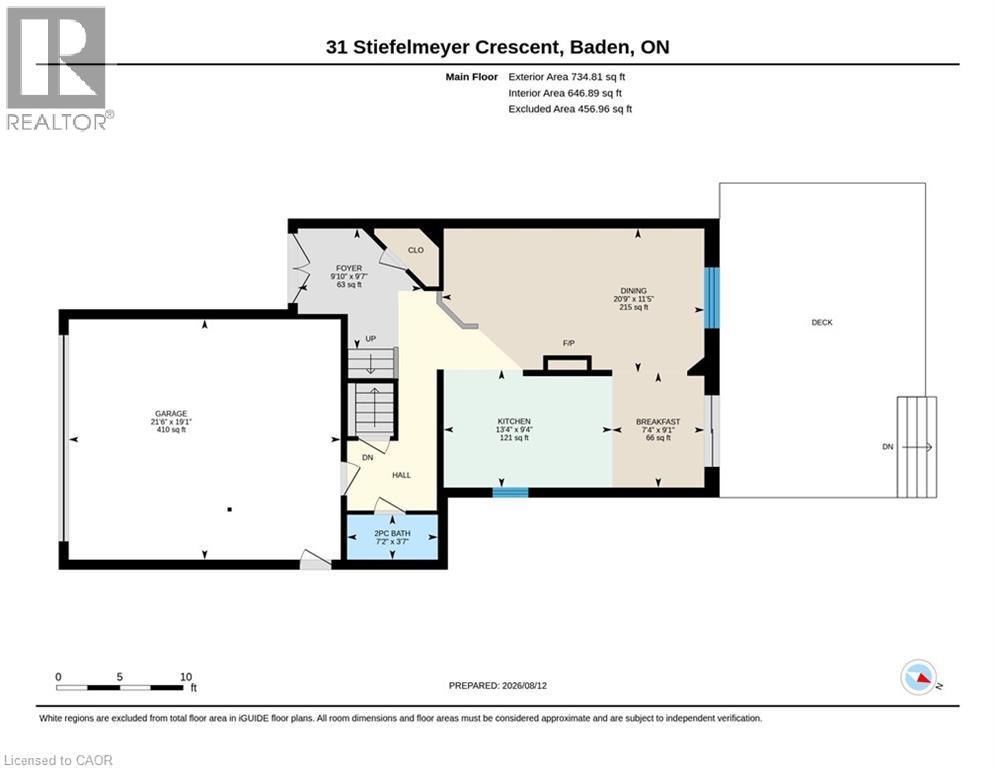
| 一楼 | 门厅 | 9'7'' x 9'10'' | ||
| 一楼 | 餐厅 | 11'5'' x 20'9'' | ||
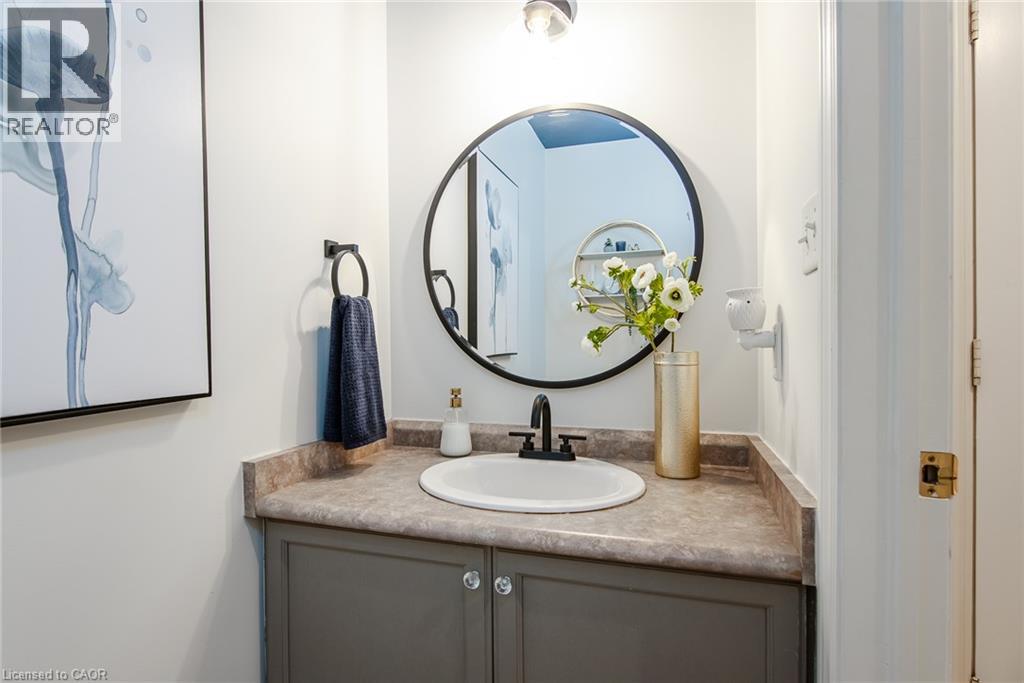
| 一楼 | 两件套卫生间 | 3'7'' x 7'2'' | ||
| 一楼 | Breakfast | 9'1'' x 7'4'' |
https://www.realtor.ca/real-estate/30147899/31-stiefelmeyer-crescent-baden

The trademarks REALTOR®, REALTORS®, and the REALTOR® logo are controlled by The Canadian Real Estate Association (CREA) and identify real estate professionals who are members of CREA. The trademarks MLS®, Multiple Listing Service® and the associated logos are owned by The Canadian Real Estate Association (CREA) and identify the quality of services provided by real estate professionals who are members of CREA. The trademark DDF® is owned by The Canadian Real Estate Association (CREA) and identifies CREA's Data Distribution Facility (DDF®)
REALTORS® Association of Hamilton-Burlington
Peak Realty Ltd.
August 12 2026 08:08:49
