
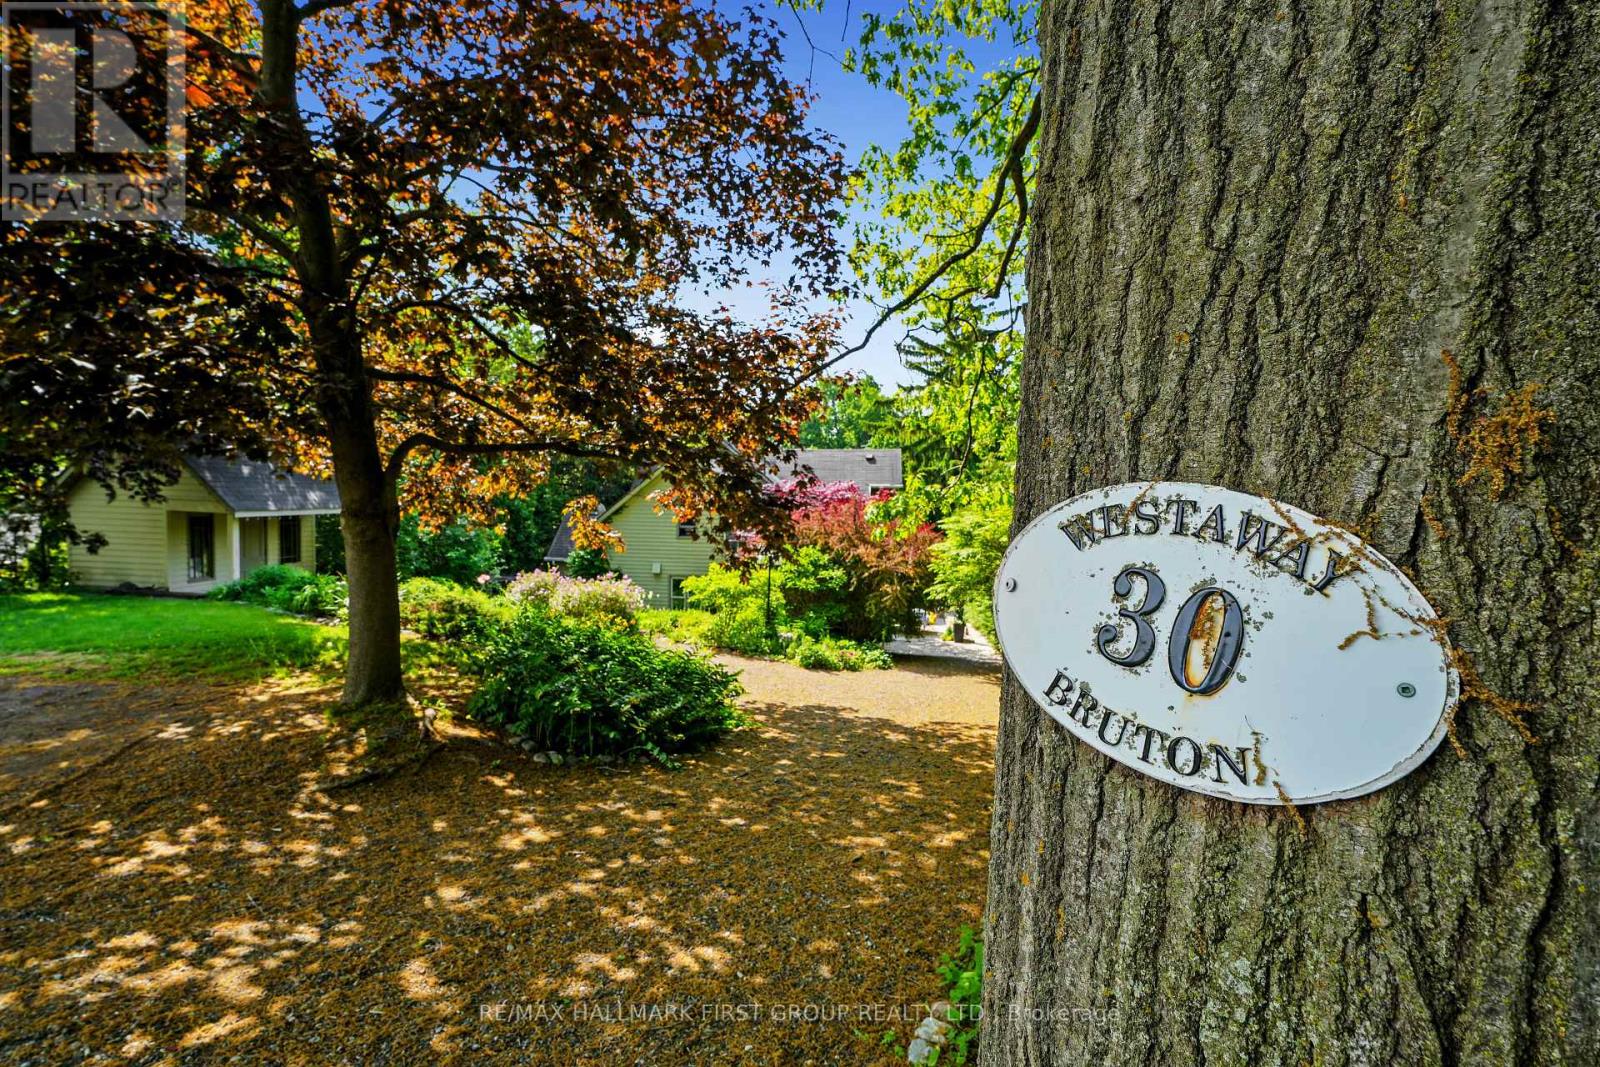
30 Bruton Street Port Hope, Ontario L1A 1T9


$899,000
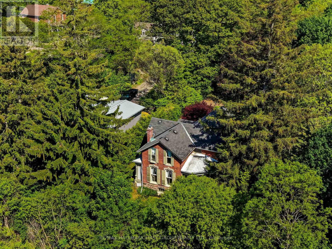
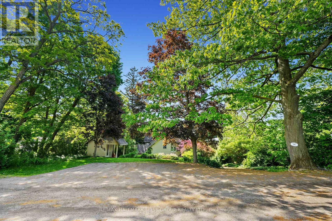
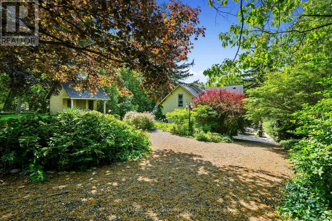
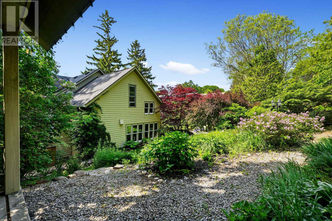
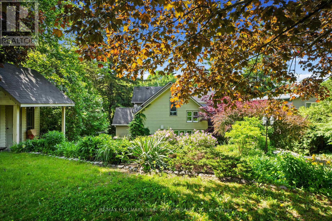
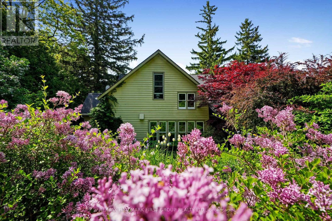
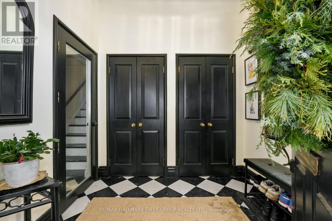
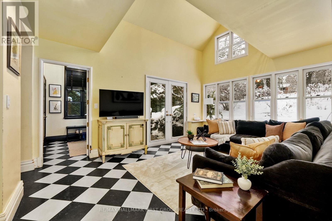
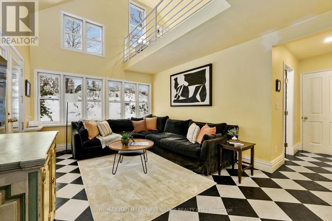
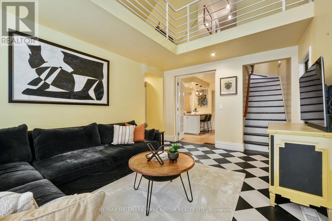
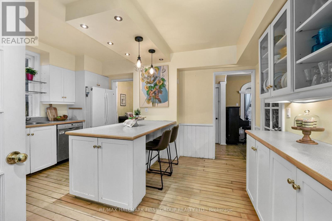
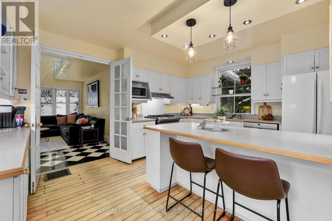
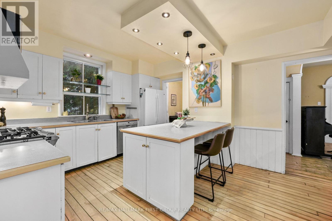
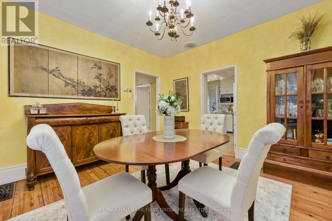
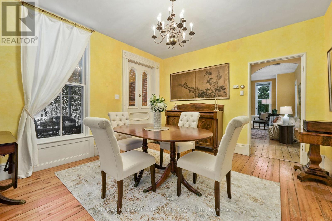
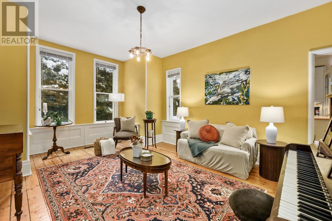
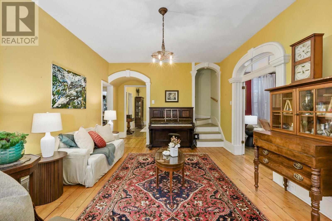
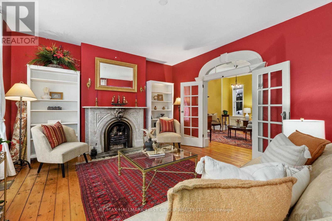
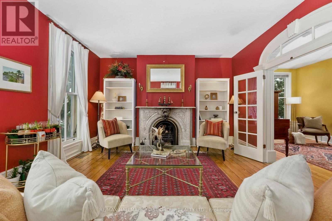
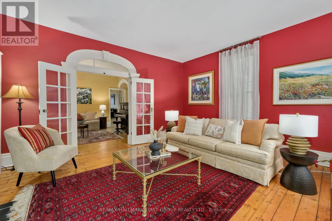
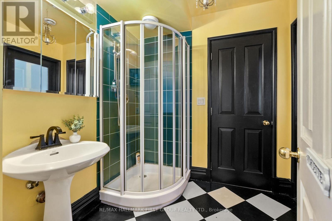
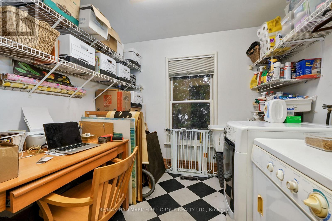
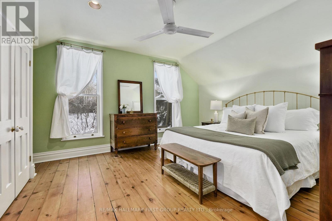
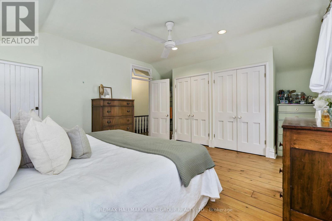
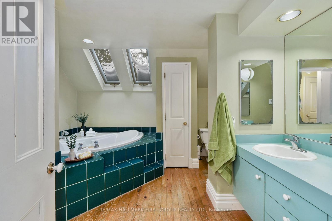
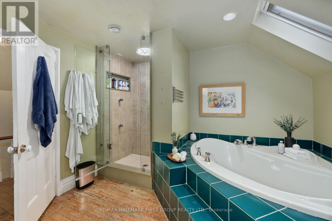
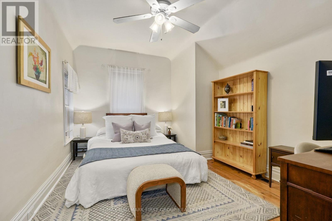
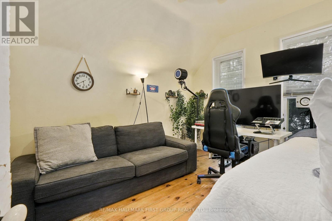
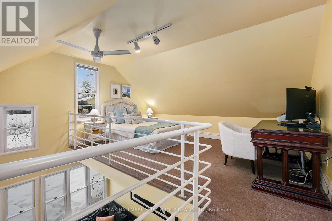
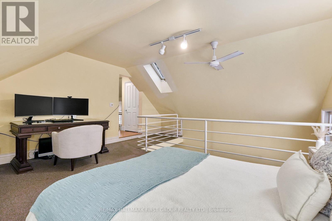
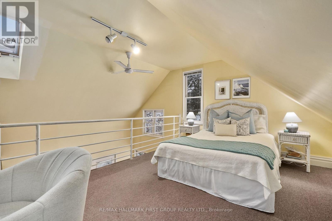
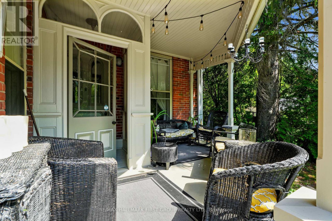
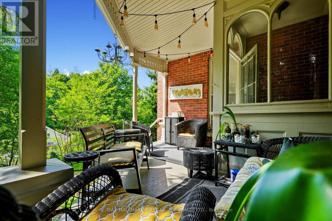
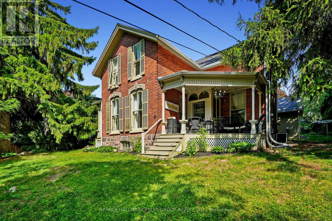
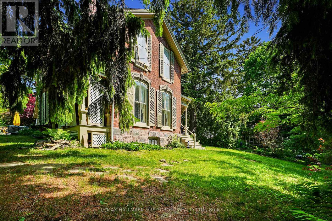
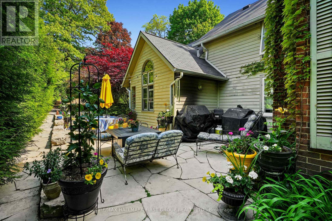
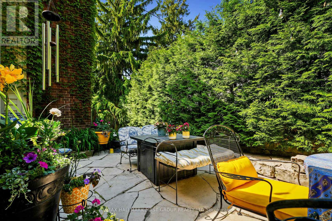
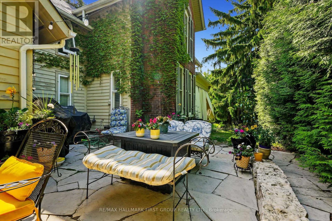
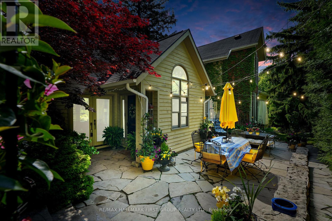
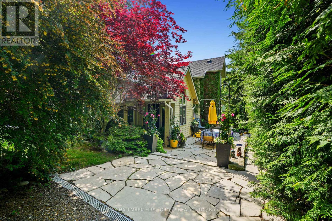
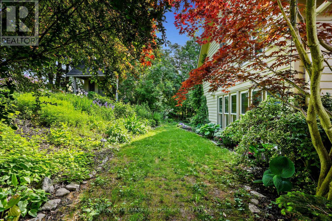
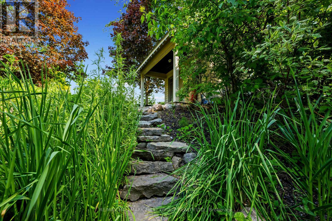
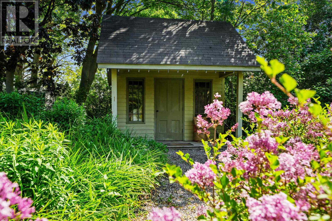
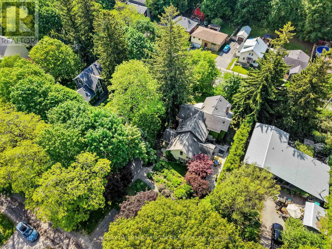
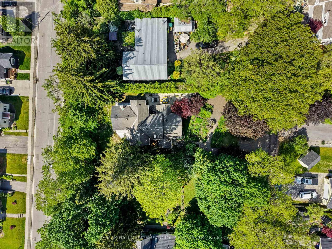
Located on a picturesque, tree-lined street in the heart of Downtown Port Hope, this distinctive 1850s-built home blends timeless character with thoughtful modern updates. Guests are greeted by a beautiful open foyer featuring a striking floor design and large windows that flood the space with natural light. The living room impresses with a sun-soaked layout, a wall of windows, and a soaring two-storey ceiling. In contrast, the spacious dining room showcases detailed trim and high baseboards, an ideal setting for holiday gatherings and year-round entertaining. The kitchen is designed for hosting, offering generous cabinet and counter space, a coffee bar area, gas stove, breakfast bar, and a prep counter accented by pendant lighting. A character-filled sitting or music room connects to the family room through an elegant arched doorway. The cozy family room features an ornate decorative fireplace and floor-to-ceiling windows overlooking the gardens. A main-floor three-piece bathroom and a convenient laundry room complete this level. Upstairs, the primary bedroom offers a spacious retreat with dual closets featuring French doors, high ceilings, and recessed lighting. The bathroom includes skylights, a glass shower enclosure, and a relaxing soaker tub. Two well-appointed bedrooms and an open loft ideal for a home office or guest space complete the upper floor plan. Outside, a private secret garden oasis awaits. Enjoy a covered porch perfect for morning coffee in any weather, a back patio ideal for alfresco dining, and lush mature trees and gardens, all complemented by a charming bunkie. Situated moments from Trinity College School local amenities, downtown shops, and restaurants, this home offers the exceptional lifestyle Port Hope is known for, with easy access to the 401. (id:43681)
房源概要
| MLS® Number | X13667706 |
| 房源类型 | 民宅 |
| 社区名字 | Port Hope |
| 特征 | Irregular Lot Size |
| 总车位 | 6 |
详 情
| 浴室 | 2 |
| 地上卧房 | 3 |
| 总卧房 | 3 |
| 家电类 | 洗碗机, 烘干机, 炉子, 洗衣机, 窗帘, 冰箱 |
| 地下室进展 | 已完成 |
| 地下室类型 | N/a (unfinished) |
| 施工种类 | 独立屋 |
| 空调 | 中央空调 |
| 外墙 | 砖 |
| 壁炉 | 有 |
| Fireplace Total | 1 |
| 地基类型 | 石, 混凝土浇筑 |
| 供暖方式 | 天然气 |
| 供暖类型 | 压力热风 |
| 储存空间 | 2 |
| 内部尺寸 | 2000 - 2500 Sqft |
| 类型 | 独立屋 |
| 设备间 | 市政供水 |
车 位
| 没有车库 |
土地
| 英亩数 | 无 |
| 污水道 | Sanitary Sewer |
| 土地深度 | 167 Ft ,9 In |
| 土地宽度 | 67 Ft ,10 In |
| 不规则大小 | 67.9 X 167.8 Ft |
房 间
| 楼 层 | 类 型 | 长 度 | 宽 度 | 面 积 |
|---|---|---|---|---|
| 一楼 | 客厅 | 3.48 m | 4.68 m | 3.48 m x 4.68 m |
| 一楼 | 家庭房 | 5.07 m | 4.18 m | 5.07 m x 4.18 m |
| 一楼 | 浴室 | 2.14 m | 2.04 m | 2.14 m x 2.04 m |
| 一楼 | 餐厅 | 4.14 m | 3.85 m | 4.14 m x 3.85 m |
| 一楼 | 厨房 | 4.62 m | 3.74 m | 4.62 m x 3.74 m |
| 一楼 | 起居室 | 6.17 m | 3.85 m | 6.17 m x 3.85 m |
| 一楼 | 洗衣房 | 2.35 m | 2.71 m | 2.35 m x 2.71 m |
| Upper Level | 第三卧房 | 3.83 m | 3.25 m | 3.83 m x 3.25 m |
| Upper Level | 浴室 | 3.45 m | 3.74 m | 3.45 m x 3.74 m |
| Upper Level | 第二卧房 | 3.69 m | 3.85 m | 3.69 m x 3.85 m |
| Upper Level | Office | 5.73 m | 4.94 m | 5.73 m x 4.94 m |
| Upper Level | 主卧 | 5.08 m | 4.18 m | 5.08 m x 4.18 m |
设备间
| 配电箱 | 已安装 |
| 污水道 | 已安装 |
https://www.realtor.ca/real-estate/30147322/30-bruton-street-port-hope-port-hope

The trademarks REALTOR®, REALTORS®, and the REALTOR® logo are controlled by The Canadian Real Estate Association (CREA) and identify real estate professionals who are members of CREA. The trademarks MLS®, Multiple Listing Service® and the associated logos are owned by The Canadian Real Estate Association (CREA) and identify the quality of services provided by real estate professionals who are members of CREA. The trademark DDF® is owned by The Canadian Real Estate Association (CREA) and identifies CREA's Data Distribution Facility (DDF®)
Toronto Real Estate Board
RE/MAX Hallmark First Group Realty Ltd.
August 12 2026 06:37:00
