
225 Clarke Street Oshawa (Central), Ontario L1H 5G2


$579,900
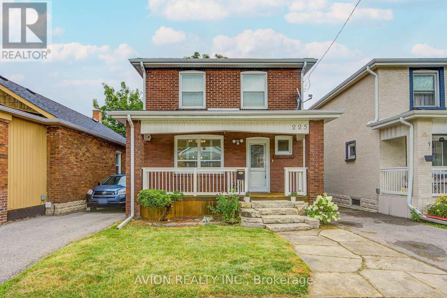
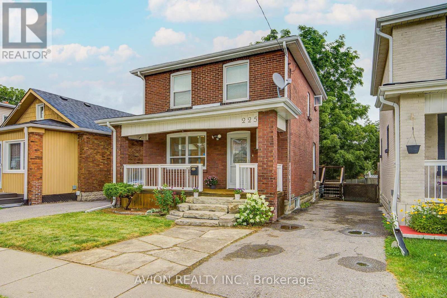
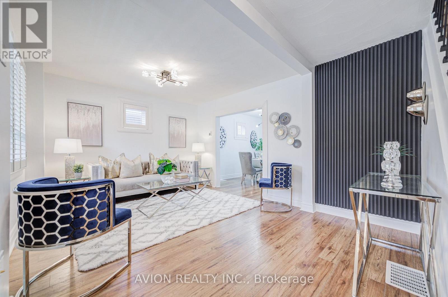
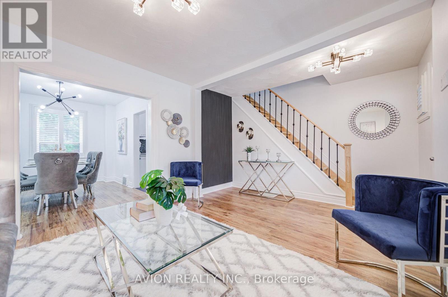
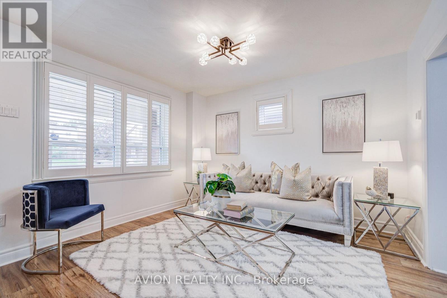
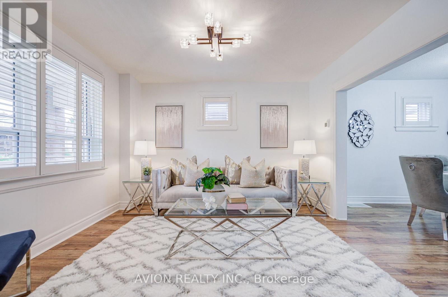
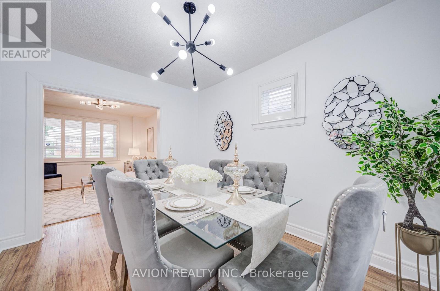
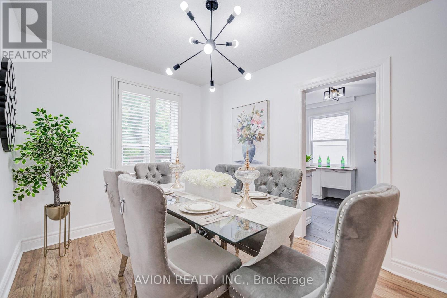
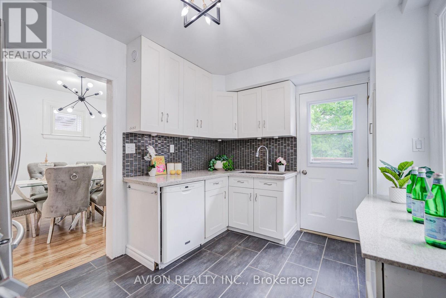
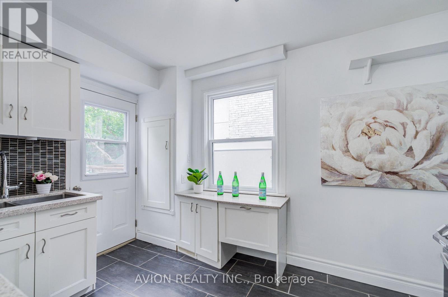
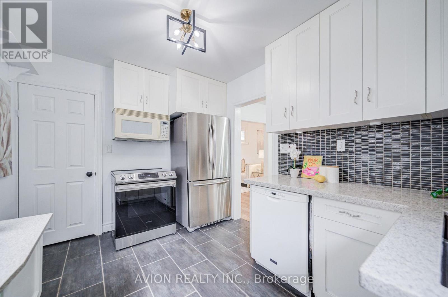
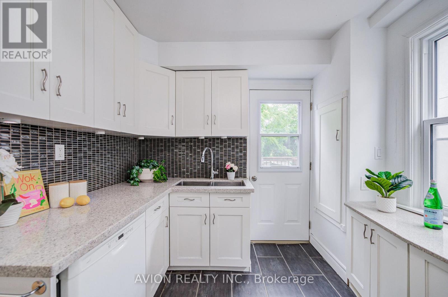
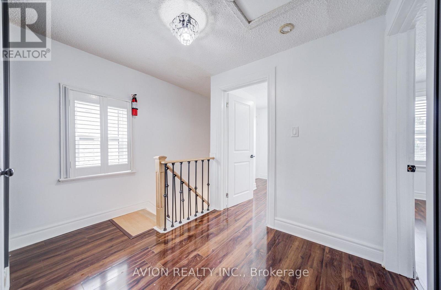
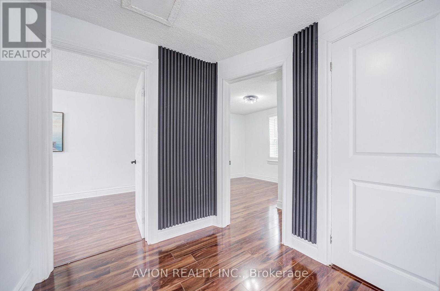
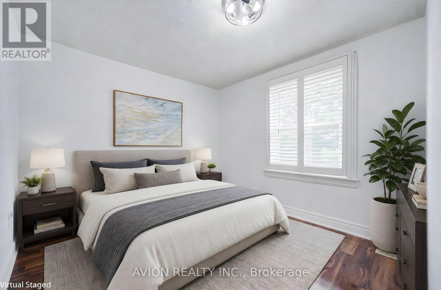
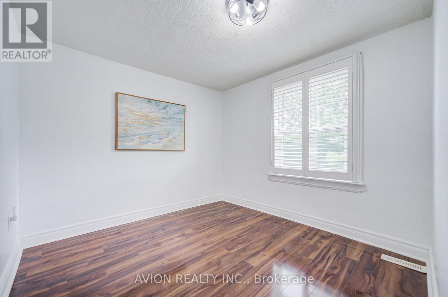
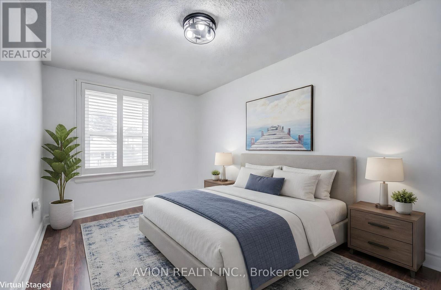
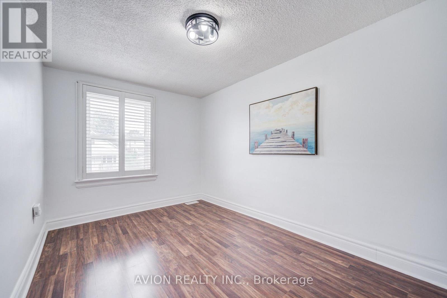
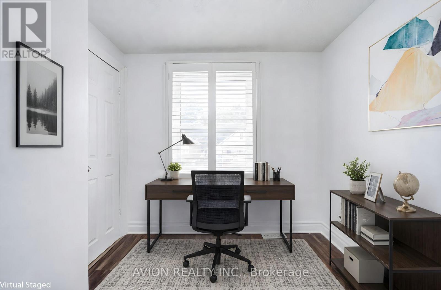
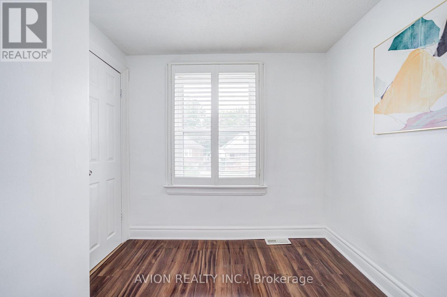
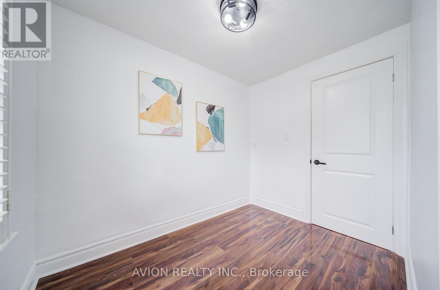
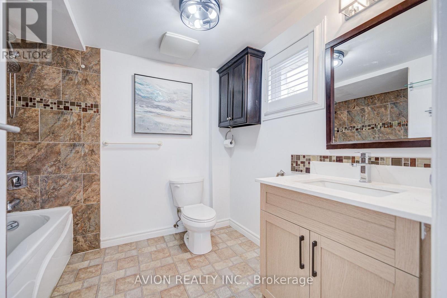
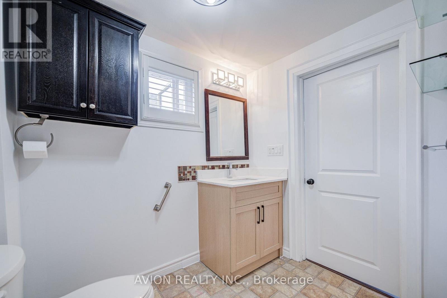
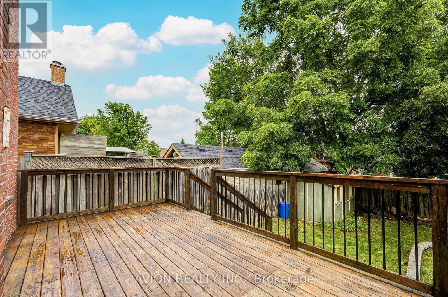
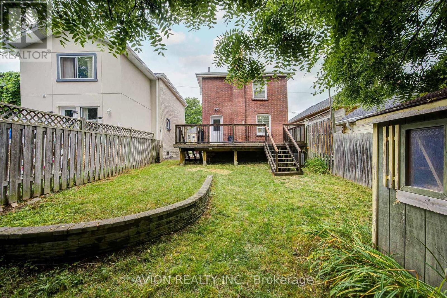
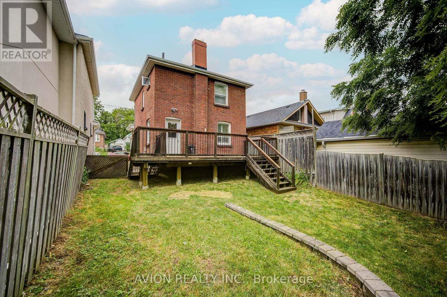
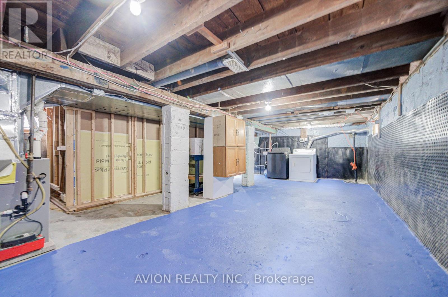
From the moment you arrive, you'll appreciate the warmth and care that has gone into this beautifully renovated and meticulously maintained 1500 sq ft (total) 3-bedroom home. Whether you're enjoying a quiet morning on the inviting front porch or gathering with family inside, this home offers a comfortable and welcoming space to create lasting memories.Thoughtfully updated throughout, the home features a beautifully renovated interior, a newly built staircase connecting the main floor and basement, fresh paint, and a bright, functional layout that feels both inviting and practical. The professionally waterproofed basement provides added peace of mind, while major upgrades-including a new furnace and A/C (2025), HWT (2020), Sump Pump (2023) and an upgraded roof (2018)-allow you to move in with confidence.Perfectly situated close to schools, parks, public transit, shopping, and everyday amenities, this home combines style, comfort, convenience, and exceptional value. Lovingly cared for and truly move-in ready, all that's missing is someone to make it their own. (id:43681)
房源概要
| MLS® Number | E13667936 |
| 房源类型 | 民宅 |
| 社区名字 | Central |
| 设备类型 | 热水器 |
| 特征 | 无地毯 |
| 总车位 | 3 |
| 租赁设备类型 | 热水器 |
| 结构 | Deck, Porch |
详 情
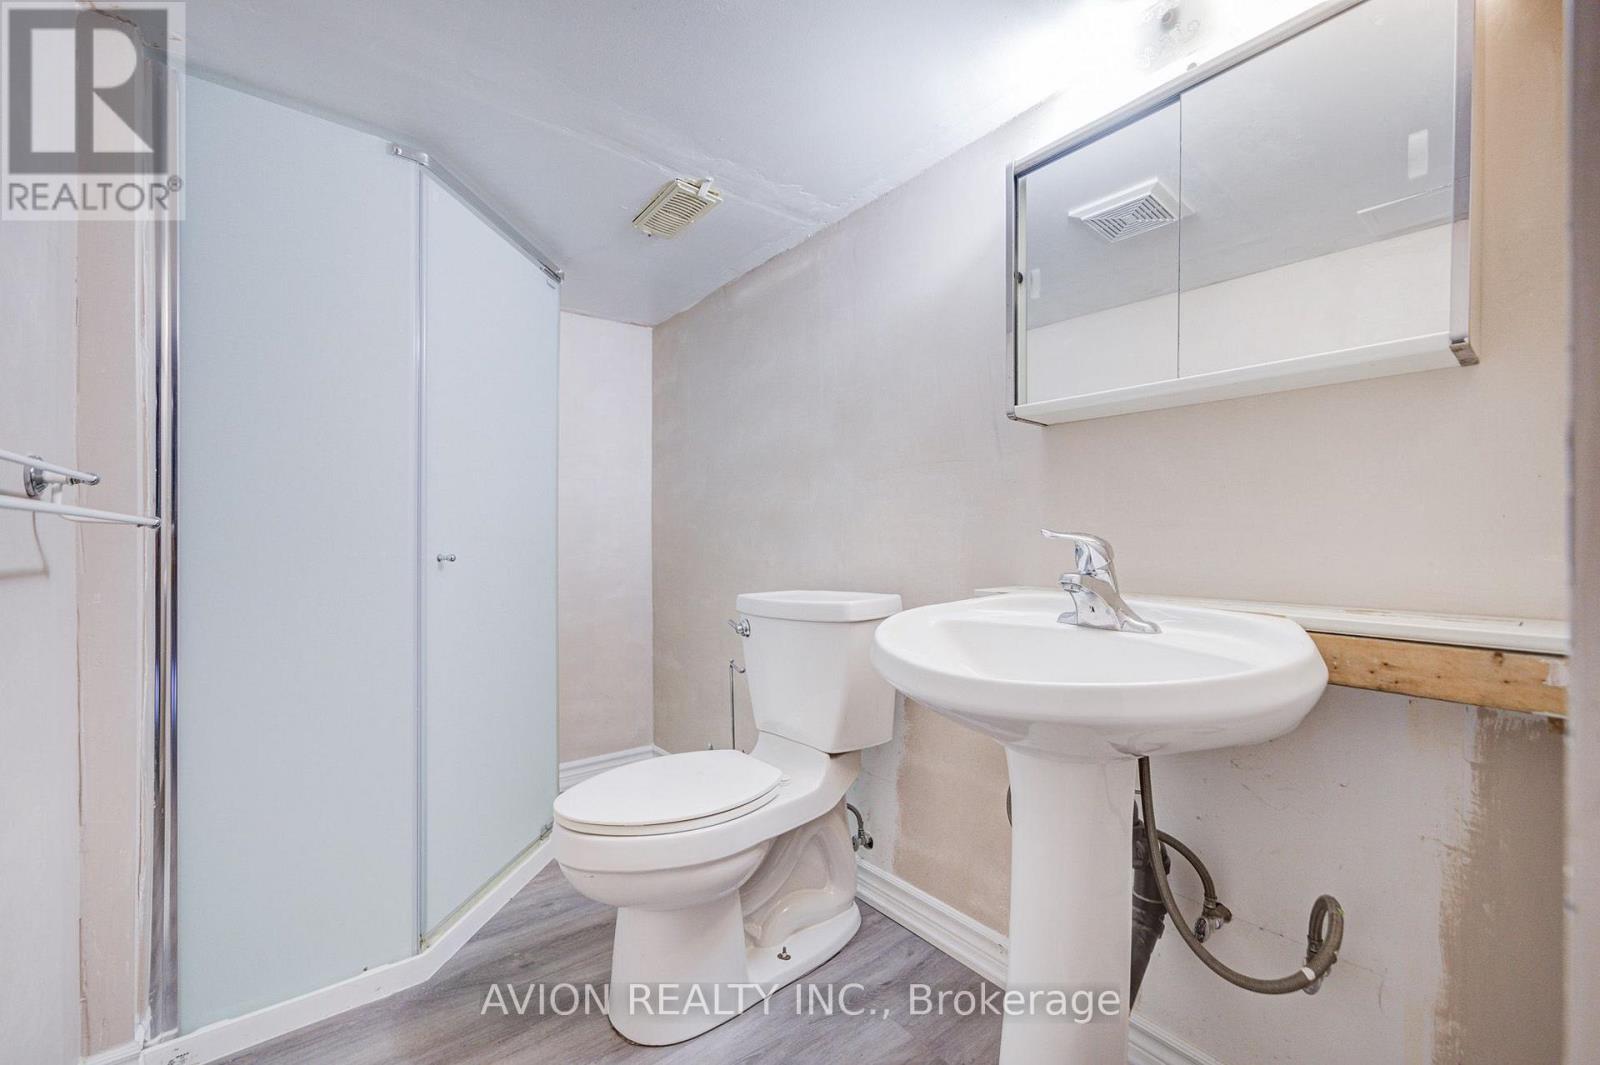
| 浴室 | 2 |
| 地上卧房 | 3 |
| 总卧房 | 3 |
| 家电类 | 洗碗机, 烘干机, 微波炉, 炉子, 洗衣机, 冰箱 |
| 地下室进展 | 部分完成 |
| 地下室类型 | N/a (partially Finished) |
| 施工种类 | 独立屋 |
| 空调 | 中央空调 |
| 外墙 | 砖 |
| Flooring Type | Laminate |
| 地基类型 | 水泥 |
| 供暖方式 | 天然气 |
| 供暖类型 | 压力热风 |
| 储存空间 | 2 |
| 内部尺寸 | 700 - 1100 Sqft |
| 类型 | 独立屋 |
| 设备间 | 市政供水 |
车 位
| 没有车库 |
土地
| 英亩数 | 无 |
| 污水道 | Sanitary Sewer |
| 土地深度 | 95 Ft |
| 土地宽度 | 30 Ft |
| 不规则大小 | 30 X 95 Ft |
房 间
| 楼 层 | 类 型 | 长 度 | 宽 度 | 面 积 |
|---|---|---|---|---|
| 二楼 | 主卧 | 3.55 m | 2.64 m | 3.55 m x 2.64 m |
| 二楼 | 第二卧房 | 3.84 m | 2.42 m | 3.84 m x 2.42 m |
| 二楼 | 第三卧房 | 2.53 m | 2.31 m | 2.53 m x 2.31 m |
| 一楼 | 客厅 | 3.38 m | 3.38 m | 3.38 m x 3.38 m |
| 一楼 | 餐厅 | 3.05 m | 3.32 m | 3.05 m x 3.32 m |
| 一楼 | 厨房 | 3.05 m | 3.32 m | 3.05 m x 3.32 m |
https://www.realtor.ca/real-estate/30147395/225-clarke-street-oshawa-central-central

The trademarks REALTOR®, REALTORS®, and the REALTOR® logo are controlled by The Canadian Real Estate Association (CREA) and identify real estate professionals who are members of CREA. The trademarks MLS®, Multiple Listing Service® and the associated logos are owned by The Canadian Real Estate Association (CREA) and identify the quality of services provided by real estate professionals who are members of CREA. The trademark DDF® is owned by The Canadian Real Estate Association (CREA) and identifies CREA's Data Distribution Facility (DDF®)
Toronto Real Estate Board
Avion Realty Inc.
August 12 2026 06:55:56
