
14 Pine Crescent Toronto (The Beaches), Ontario M4E 1L2


$3,889,000
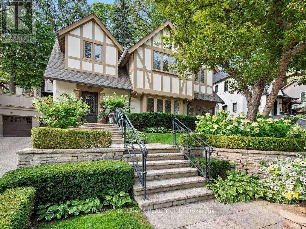
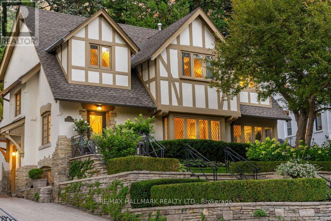
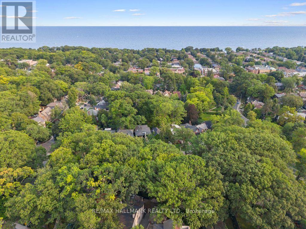
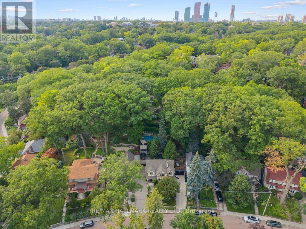
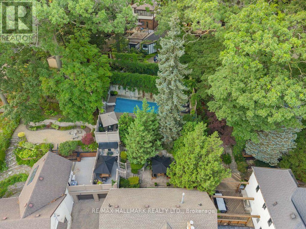
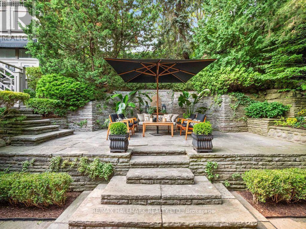
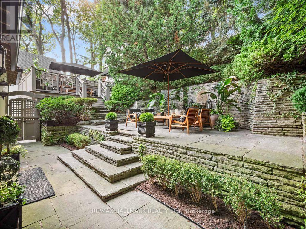
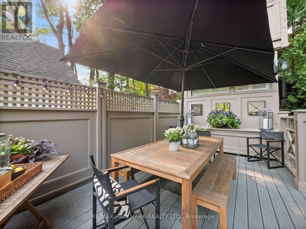
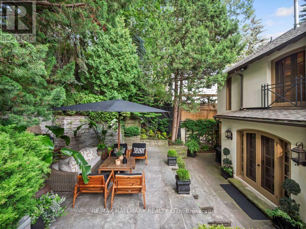
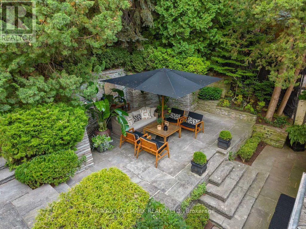
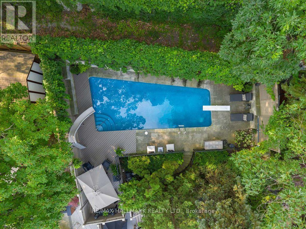
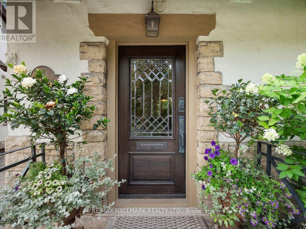
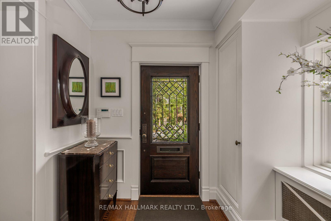
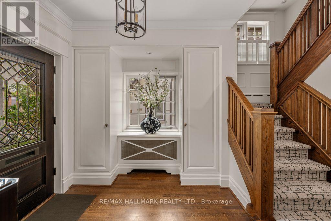
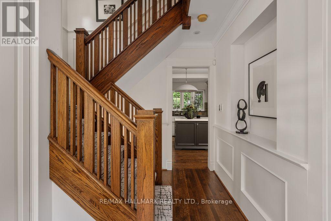
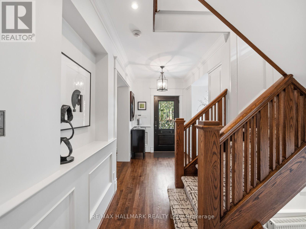
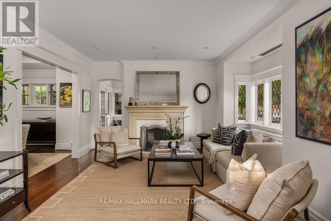
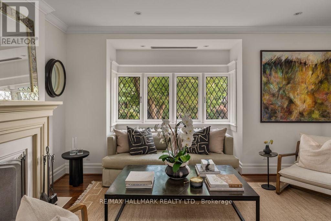
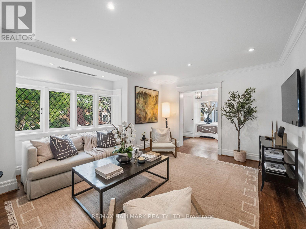
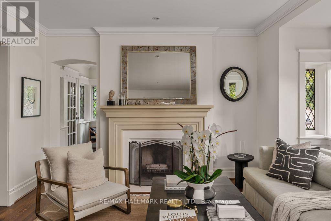
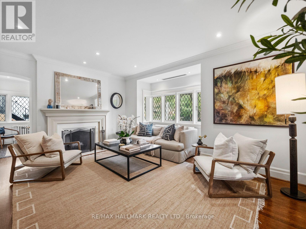
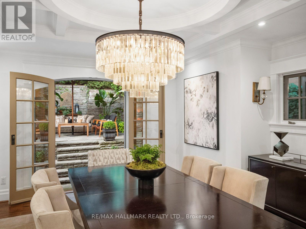
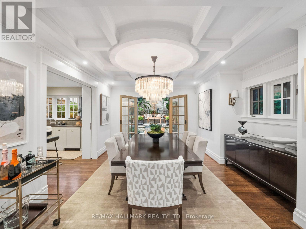
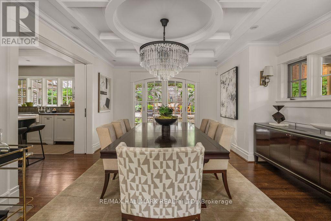
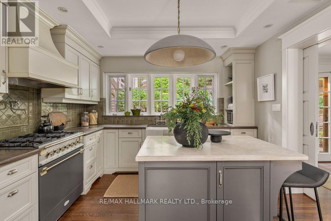
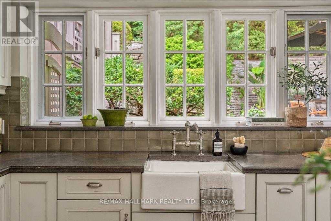
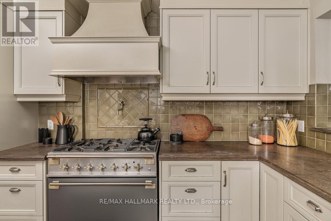
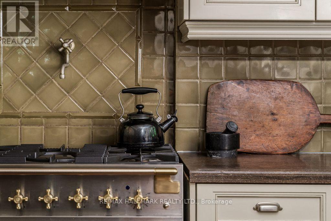
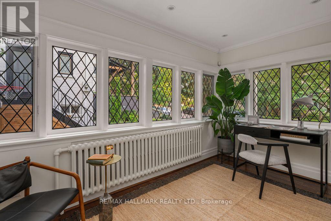
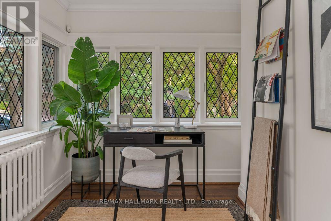
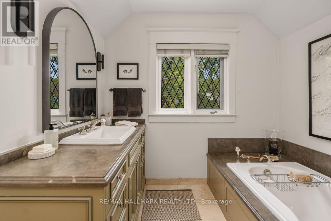
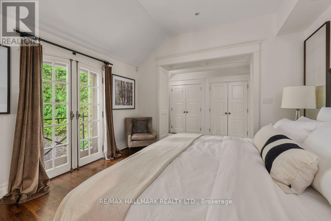
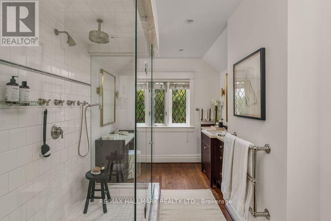
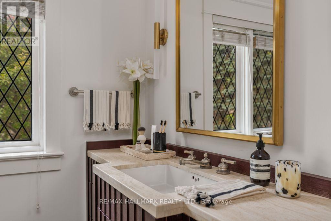
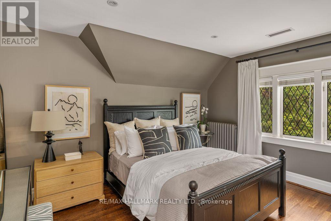
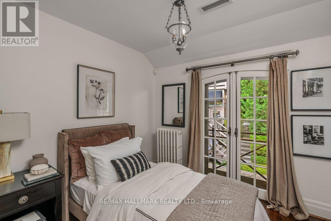
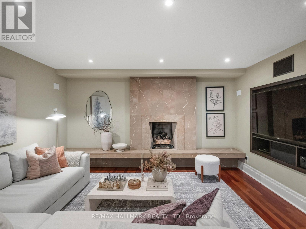
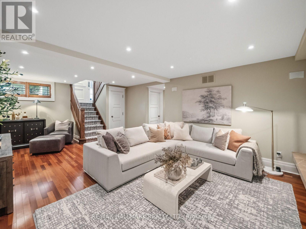
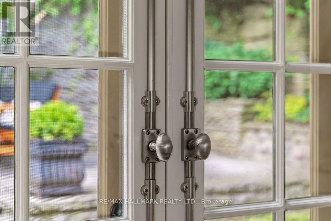
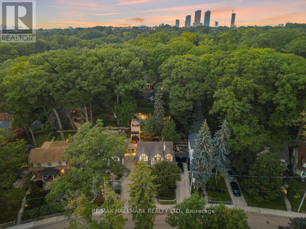
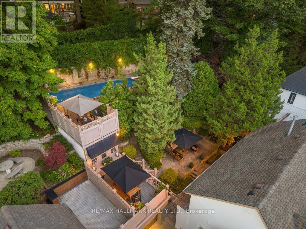
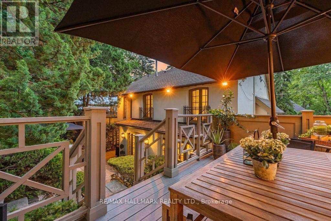
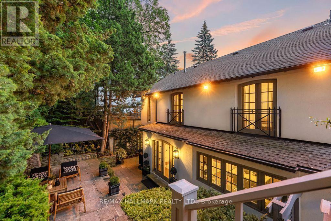
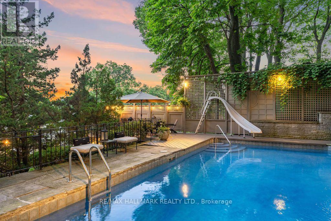
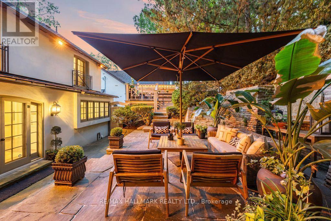
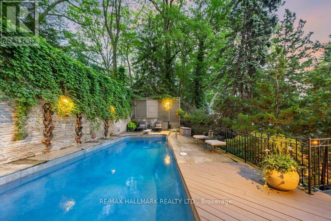
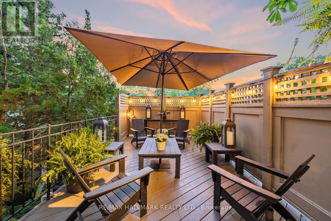
A rare and remarkable offering. Tucked within one of the Beaches' most coveted enclaves, along its iconic red brick road, sits 14 Pine Crescent. A generational home meticulously restored and thoughtfully reimagined. Moments from the lake, and the boutiques, and cafes of Queen Street East, within the coveted Balmy Beach school district, this is an address as timeless as the home itself. Embrace the best of both worlds-immersed in the vibrant Beaches community while enveloped by nature. Just steps from Glen Manor Park and the Glen Stewart Ravine, you'll experience the serenity of a private retreat within the city. Beneath a canopy of mature trees lies a sanctuary with three beautifully appointed terraces creating distinct spaces for quiet mornings, alfresco dining, and evenings beneath the stars, while the secluded pool and heated cabana, complete with its own shower, offer a resort-inspired retreat designed for effortless entertaining. At the heart of the home, a newly reimagined chef's kitchen pairs timeless design with exceptional functionality, anchored by professional-grade appliances and an iconic range that serves as both a culinary centerpiece and the foundation for everyday living. Every room reveals another layer of craftsmanship seldom seen in modern construction. Curved French doors, adorned with bespoke hardware, frame uninterrupted views of the gardens beyond, creating a seamless connection between the principal suite and the landscape. Thoughtfully designed custom millwork throughout the bedrooms provides exceptional storage while maintaining a refined, tailored aesthetic. A sun-filled main floor den, framed by exquisite leaded glass windows, is a study in timeless architectural beauty. The formal dining room is defined by an extraordinary, coffered ceiling whose intricate detailing lends warmth and depth to every gathering. Some homes are merely acquired. Others become part of a family's legacy. www.14pinecres.com (id:43681)
房源概要
| MLS® Number | E13667502 |
| 房源类型 | 民宅 |
| 社区名字 | The Beaches |
| 设备类型 | 热水器 |
| 总车位 | 3 |
| 租赁设备类型 | 热水器 |
详 情
| 浴室 | 4 |
| 地上卧房 | 3 |
| 总卧房 | 3 |
| Age | 100+ Years |
| 公寓设施 | Fireplace(s) |
| 家电类 | Range |
| 地下室进展 | 已装修 |
| 地下室类型 | N/a (finished) |
| 施工种类 | 独立屋 |
| 空调 | 中央空调 |
| 外墙 | 灰泥, 石 |
| Fire Protection | Alarm System |
| 壁炉 | 有 |
| Fireplace Total | 2 |
| 地基类型 | Unknown |
| 供暖方式 | 天然气 |
| 供暖类型 | 压力热风 |
| 储存空间 | 2 |
| 内部尺寸 | 2000 - 2500 Sqft |
| 类型 | 独立屋 |
| 设备间 | 市政供水 |
车 位
| Detached Garage | |
| Garage |
土地
| 英亩数 | 无 |
| 污水道 | Sanitary Sewer |
| 土地深度 | 119 Ft ,6 In |
| 土地宽度 | 59 Ft ,8 In |
| 不规则大小 | 59.7 X 119.5 Ft |
房 间
| 楼 层 | 类 型 | 长 度 | 宽 度 | 面 积 |
|---|---|---|---|---|

| 二楼 | 浴室 | 4.22 m | 2.49 m | 4.22 m x 2.49 m |
| 二楼 | 浴室 | 3.61 m | 2.62 m | 3.61 m x 2.62 m |
| 二楼 | 卧室 | 5.87 m | 3.66 m | 5.87 m x 3.66 m |
| 二楼 | 第二卧房 | 4.01 m | 4.5 m | 4.01 m x 4.5 m |
| 二楼 | 第三卧房 | 2.92 m | 2.82 m | 2.92 m x 2.82 m |
| Lower Level | 娱乐,游戏房 | 7.37 m | 4.34 m | 7.37 m x 4.34 m |
| Lower Level | 洗衣房 | 1.85 m | 2.34 m | 1.85 m x 2.34 m |
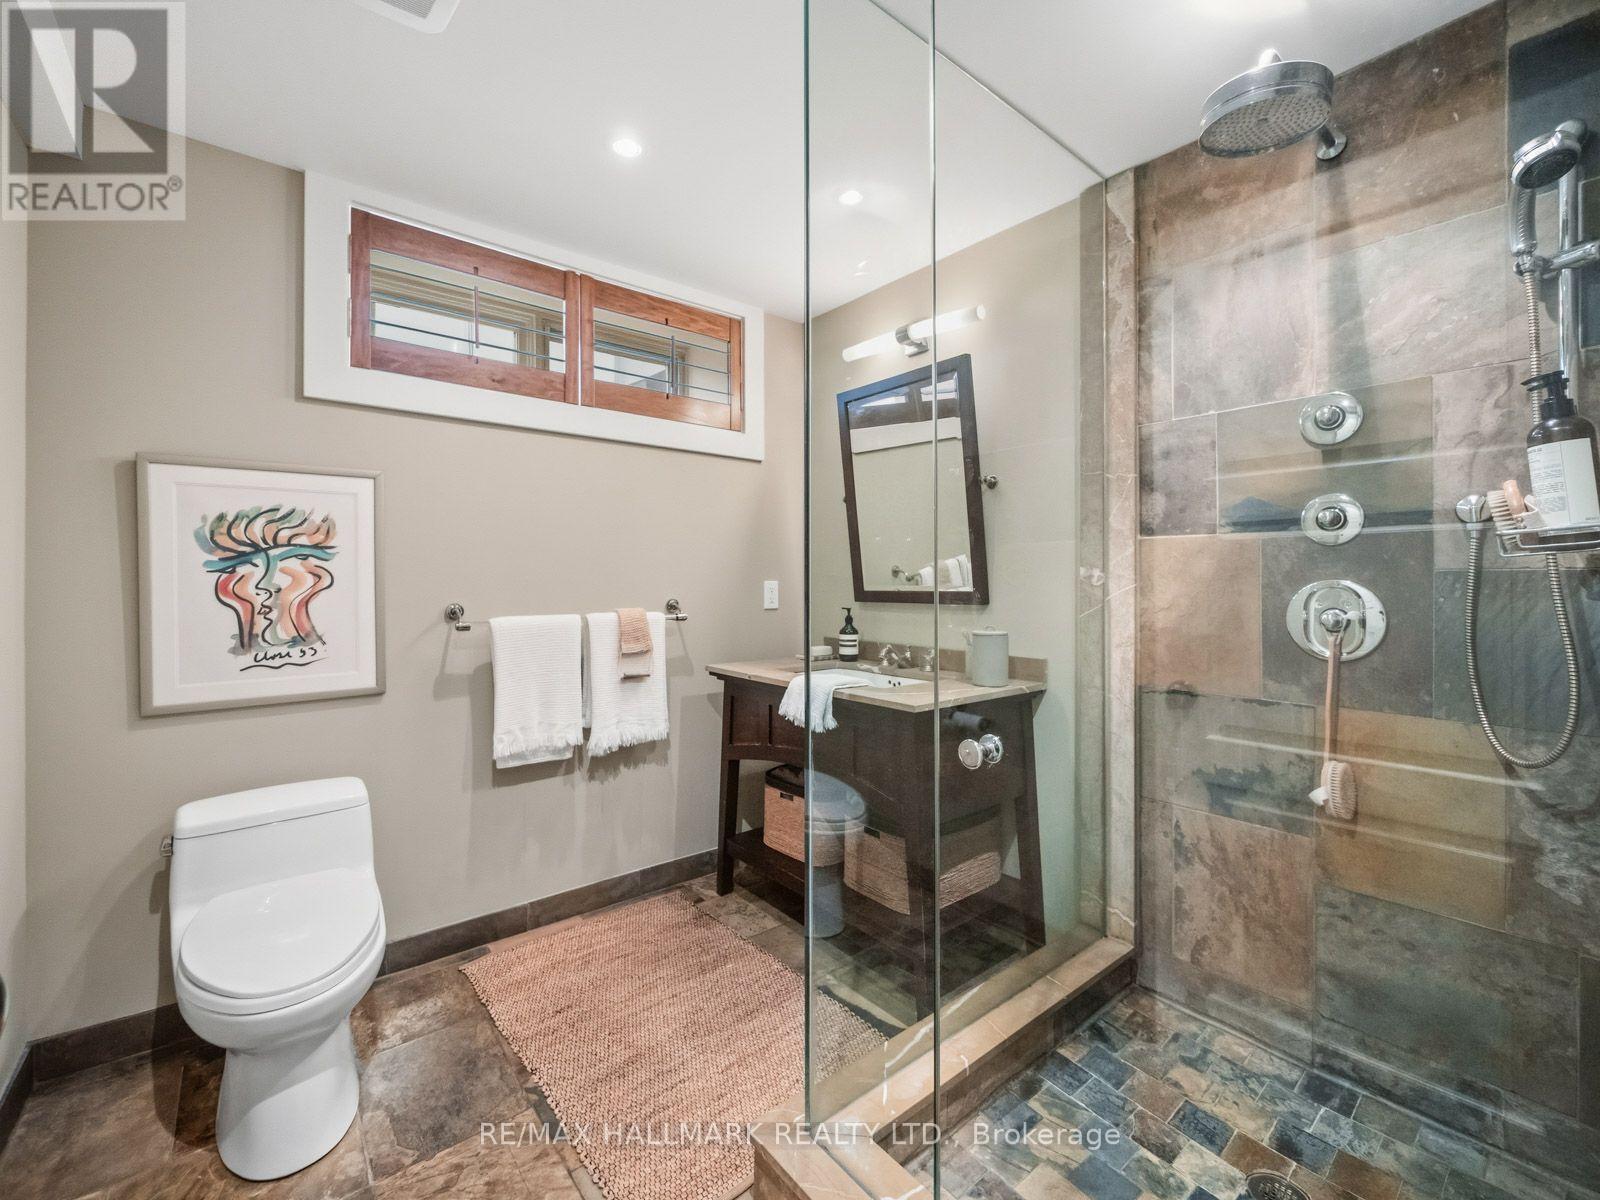
| Lower Level | 浴室 | 2.36 m | 2.34 m | 2.36 m x 2.34 m |
| Lower Level | 设备间 | 1.68 m | 2.34 m | 1.68 m x 2.34 m |
| 一楼 | 门厅 | 2.77 m | 2.49 m | 2.77 m x 2.49 m |
| 一楼 | 客厅 | 4.98 m | 4.55 m | 4.98 m x 4.55 m |
| 一楼 | 餐厅 | 4.42 m | 4.7 m | 4.42 m x 4.7 m |
| 一楼 | 衣帽间 | 4.22 m | 2.49 m | 4.22 m x 2.49 m |
| 一楼 | 厨房 | 3.66 m | 3.94 m | 3.66 m x 3.94 m |
https://www.realtor.ca/real-estate/30146702/14-pine-crescent-toronto-the-beaches-the-beaches

The trademarks REALTOR®, REALTORS®, and the REALTOR® logo are controlled by The Canadian Real Estate Association (CREA) and identify real estate professionals who are members of CREA. The trademarks MLS®, Multiple Listing Service® and the associated logos are owned by The Canadian Real Estate Association (CREA) and identify the quality of services provided by real estate professionals who are members of CREA. The trademark DDF® is owned by The Canadian Real Estate Association (CREA) and identifies CREA's Data Distribution Facility (DDF®)
Toronto Real Estate Board
RE/MAX Hallmark Realty Ltd.
August 12 2026 10:56:38
