
12 Hemlock Avenue Oshawa (Central), Ontario L1H 1Y7


$1,650 Monthly
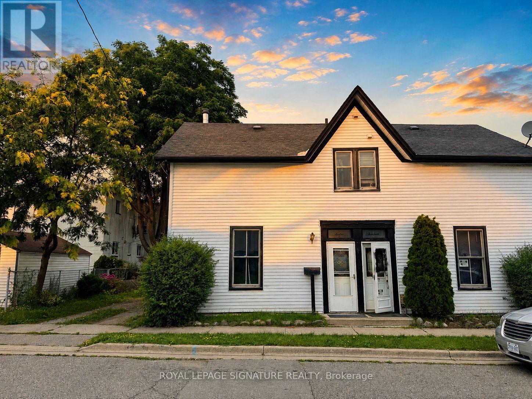
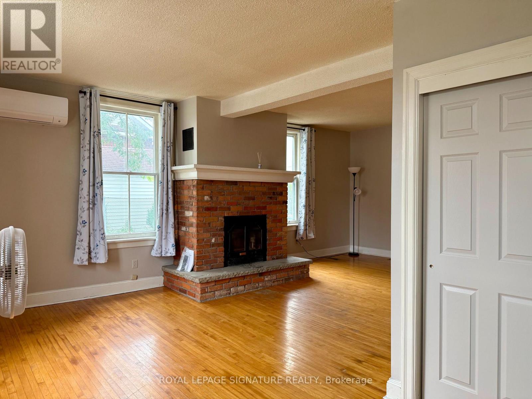
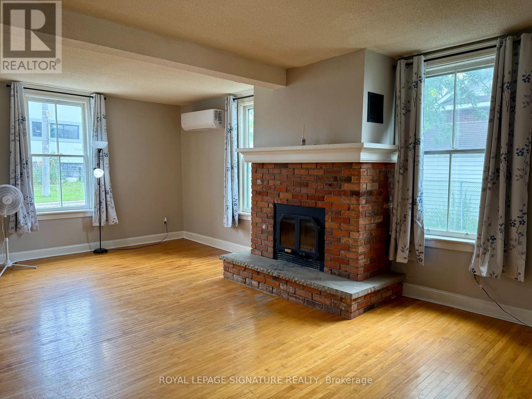
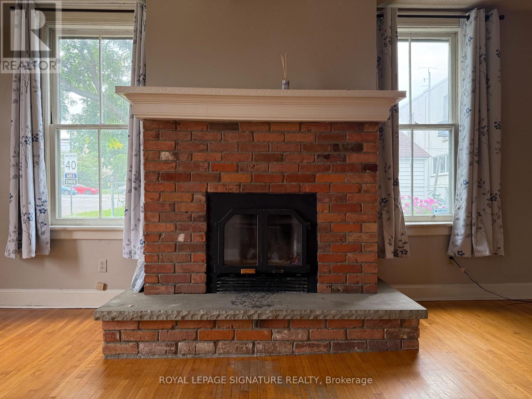
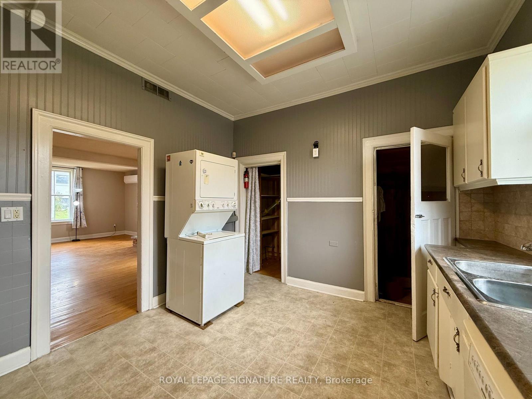
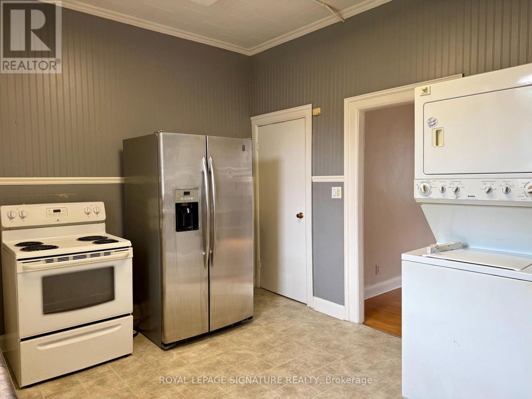
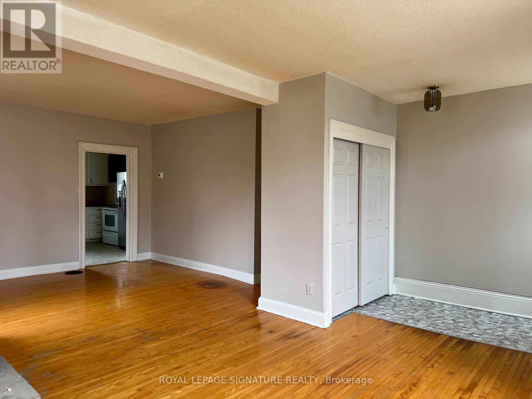
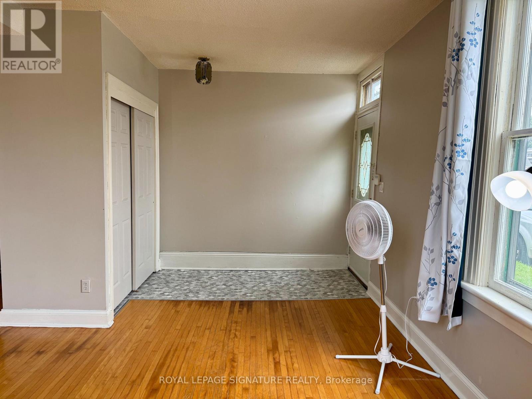
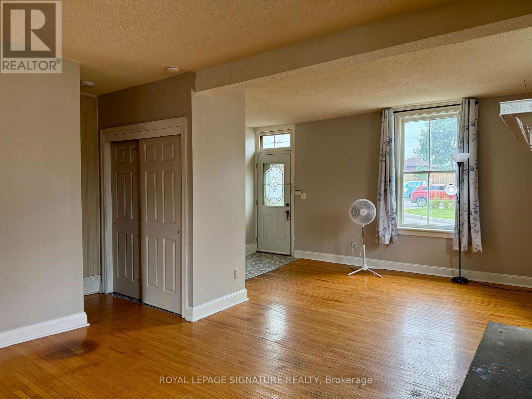
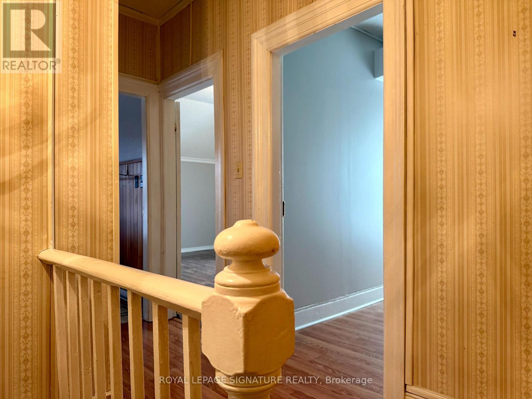
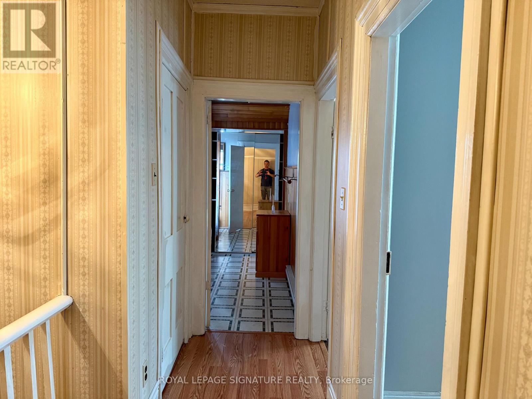
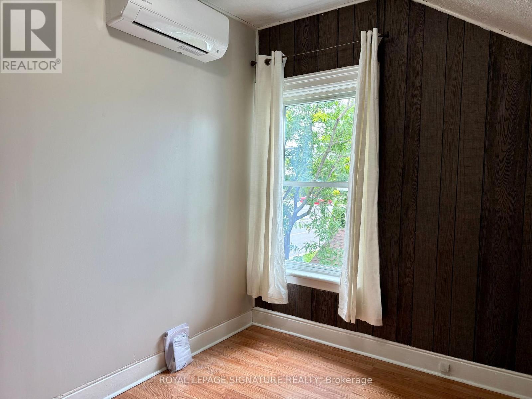
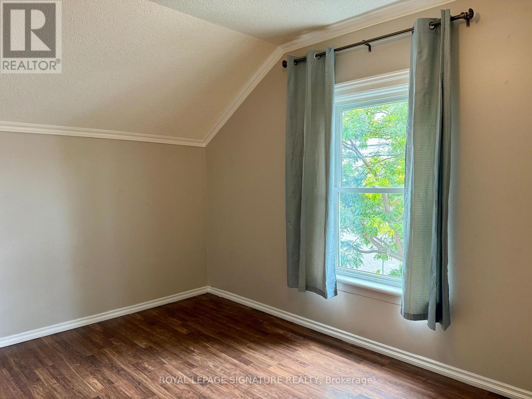
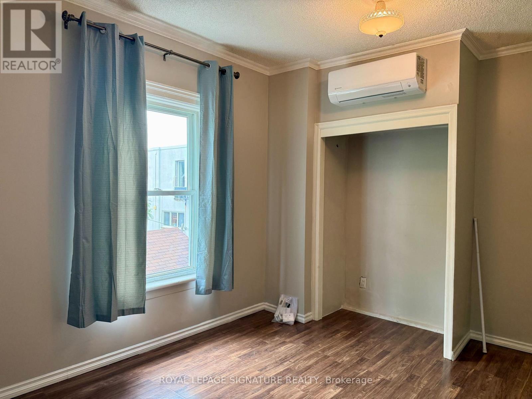
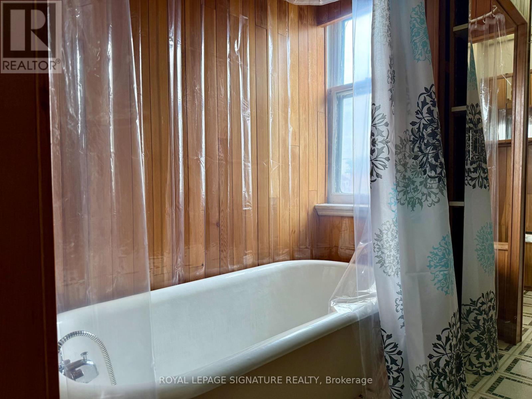
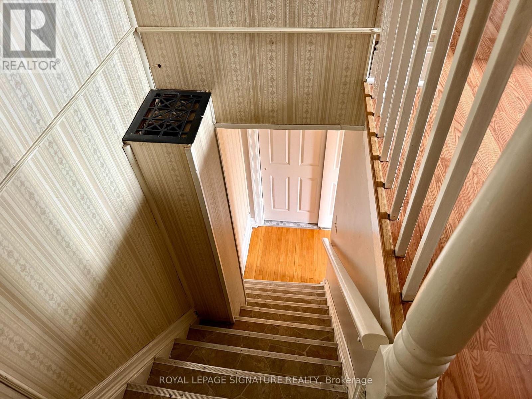
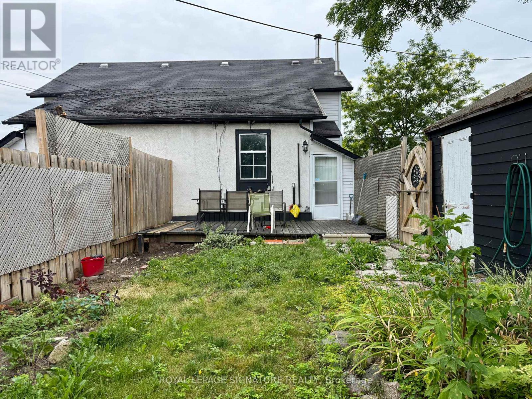
Location, Location, Location! Welcome to this beautifully maintained, impeccably clean and cozy painted 2-bedroom home offering the perfect combination of comfort, convenience and charm! Stepinside to a bright, inviting open-concept living and dining area featuring gleaming hardwood floors and plenty of space to entertain. The spacious kitchen offers ample cupboard and counterspace, a convenient pantry, and a walk-out to your own private backyard garden-an ideal spot for summer BBQs, entertaining, or simply unwinding at the end of the day. Upstairs, you'll find two generously sized bedrooms, including a spacious primary retreat with a large closet.Move-in ready and ideally situated just minutes from schools, shopping, parks, transit, Highway 401, places of worship and everyday amenities. A fantastic opportunity in an unbeatable location-just move in and enjoy! (id:43681)
房源概要
| MLS® Number | E13666952 |
| 房源类型 | 民宅 |
| 社区名字 | Central |
| 附近的便利设施 | 医院, 公园, 公共交通 |
详 情
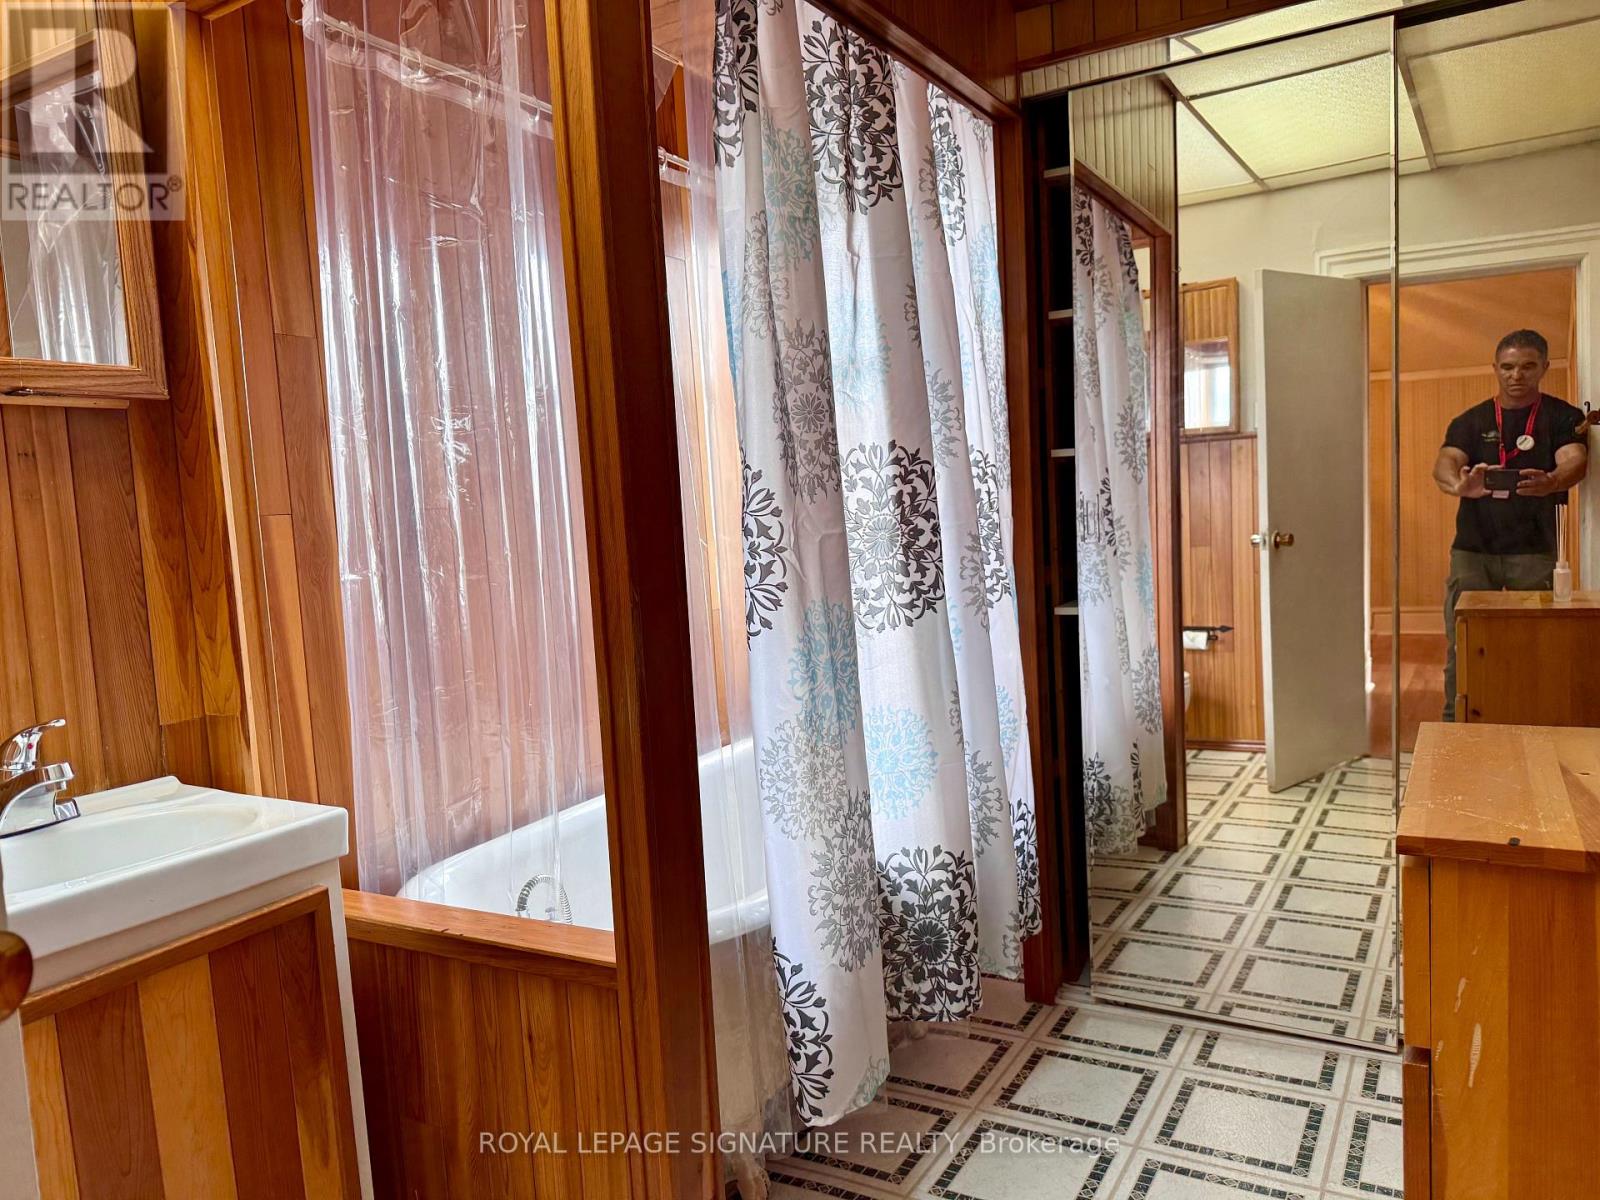
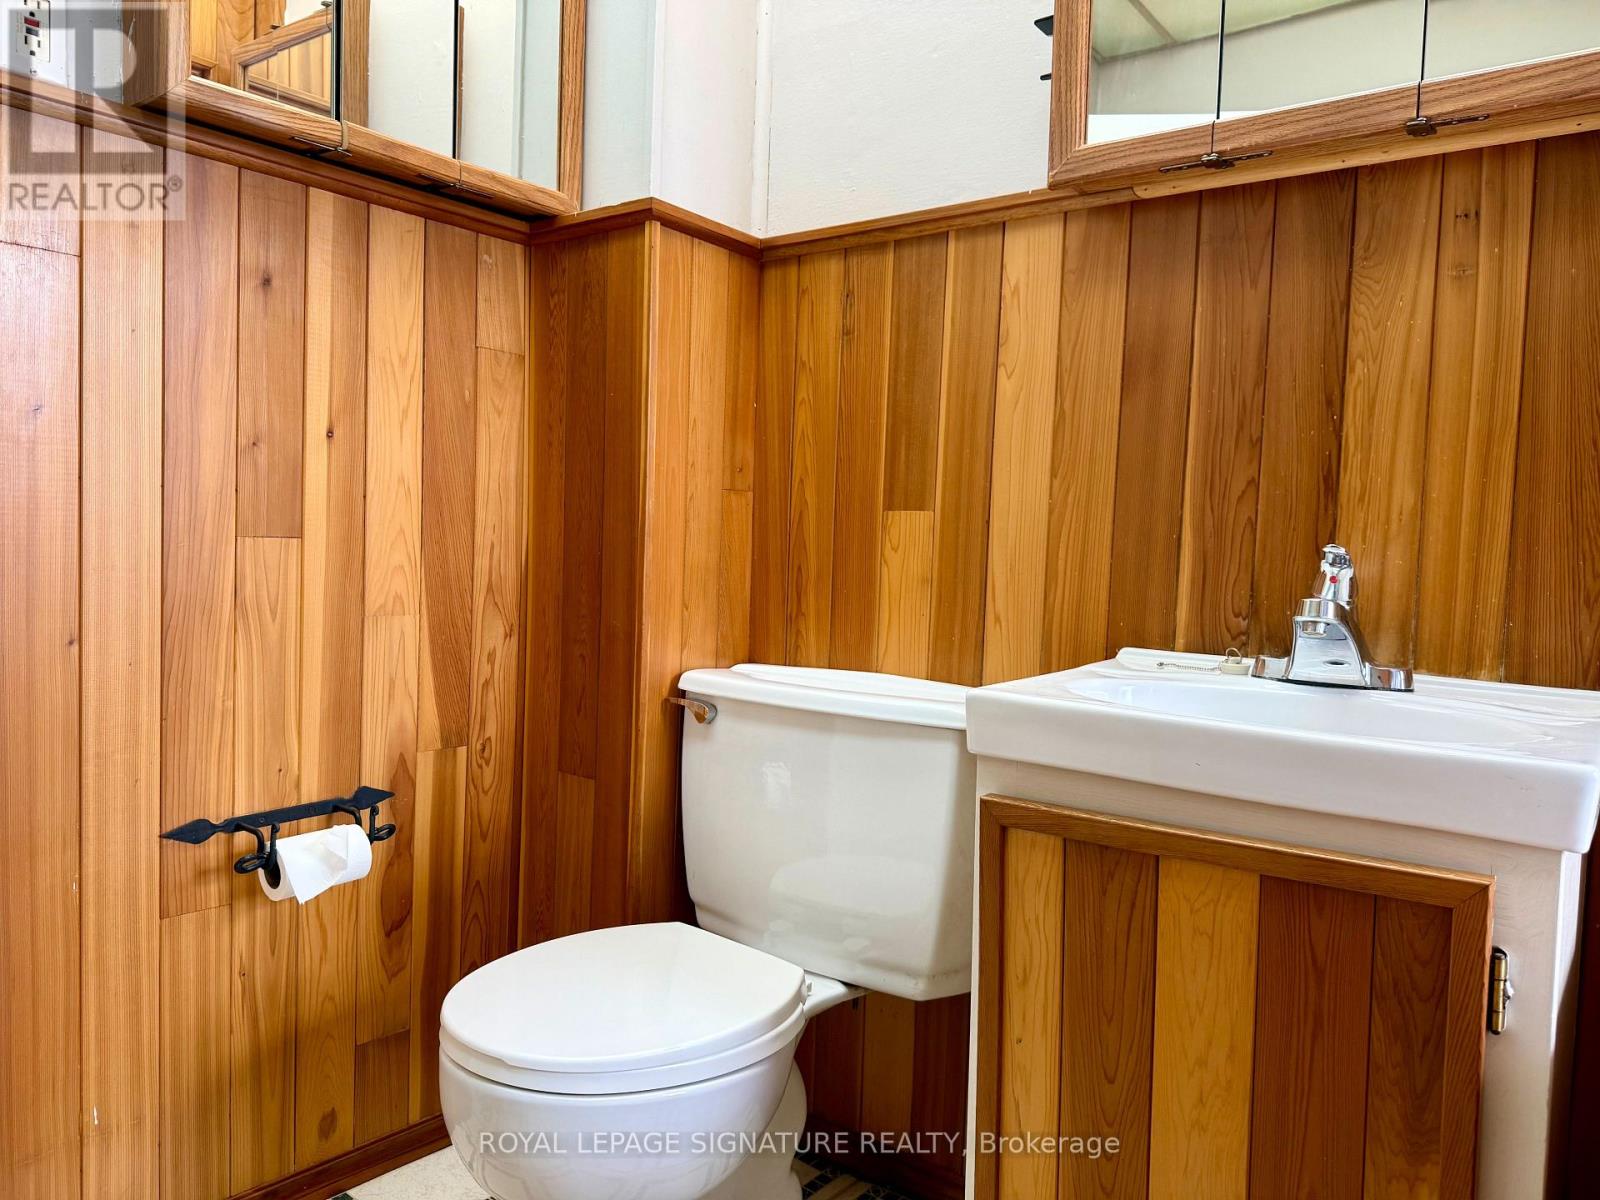
| 浴室 | 1 |
| 地上卧房 | 2 |
| 总卧房 | 2 |
| Age | 51 To 99 Years |
| 家电类 | 炉子, 冰箱 |
| 地下室进展 | 已完成 |
| 地下室类型 | N/a (unfinished) |
| 施工种类 | Semi-detached |
| 空调 | Wall Unit |
| 外墙 | 乙烯基壁板 |
| Flooring Type | Hardwood, Vinyl, Carpeted |
| 地基类型 | 混凝土 |
| 供暖方式 | 电 |
| 供暖类型 | Coil 电扇, Forced Air |
| 储存空间 | 2 |
| 内部尺寸 | 1100 - 1500 Sqft |
| 类型 | 独立屋 |
| 设备间 | 市政供水 |
车 位
| 没有车库 |
土地
| 英亩数 | 无 |
| 围栏类型 | Fully Fenced, 部分围栏 |
| 土地便利设施 | 医院, 公园, 公共交通 |
| 污水道 | Sanitary Sewer |
| 土地深度 | 82 Ft |
| 土地宽度 | 36 Ft |
| 不规则大小 | 36 X 82 Ft |
房 间
| 楼 层 | 类 型 | 长 度 | 宽 度 | 面 积 |
|---|---|---|---|---|
| 一楼 | 客厅 | 7.29 m | 5.4 m | 7.29 m x 5.4 m |
| 一楼 | 餐厅 | 7.29 m | 5.48 m | 7.29 m x 5.48 m |
| 一楼 | 厨房 | 4.1 m | 3.49 m | 4.1 m x 3.49 m |
| Upper Level | 主卧 | 3.95 m | 3.02 m | 3.95 m x 3.02 m |
| Upper Level | 第二卧房 | 3.02 m | 2.59 m | 3.02 m x 2.59 m |
设备间
| 有线电视 | 可用 |
| 配电箱 | 可用 |
| 污水道 | 已安装 |
https://www.realtor.ca/real-estate/30146150/12-hemlock-avenue-oshawa-central-central

The trademarks REALTOR®, REALTORS®, and the REALTOR® logo are controlled by The Canadian Real Estate Association (CREA) and identify real estate professionals who are members of CREA. The trademarks MLS®, Multiple Listing Service® and the associated logos are owned by The Canadian Real Estate Association (CREA) and identify the quality of services provided by real estate professionals who are members of CREA. The trademark DDF® is owned by The Canadian Real Estate Association (CREA) and identifies CREA's Data Distribution Facility (DDF®)
Toronto Real Estate Board
Royal LePage Signature Realty
August 12 2026 10:56:38
