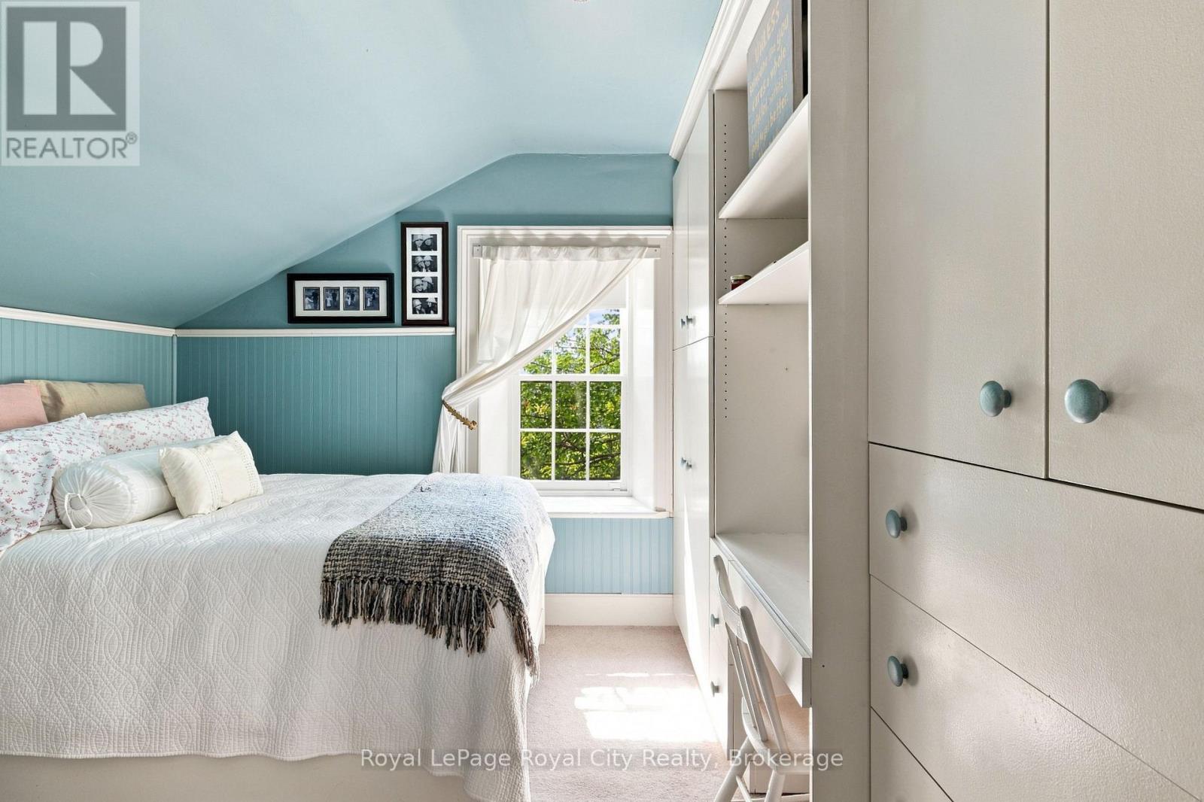
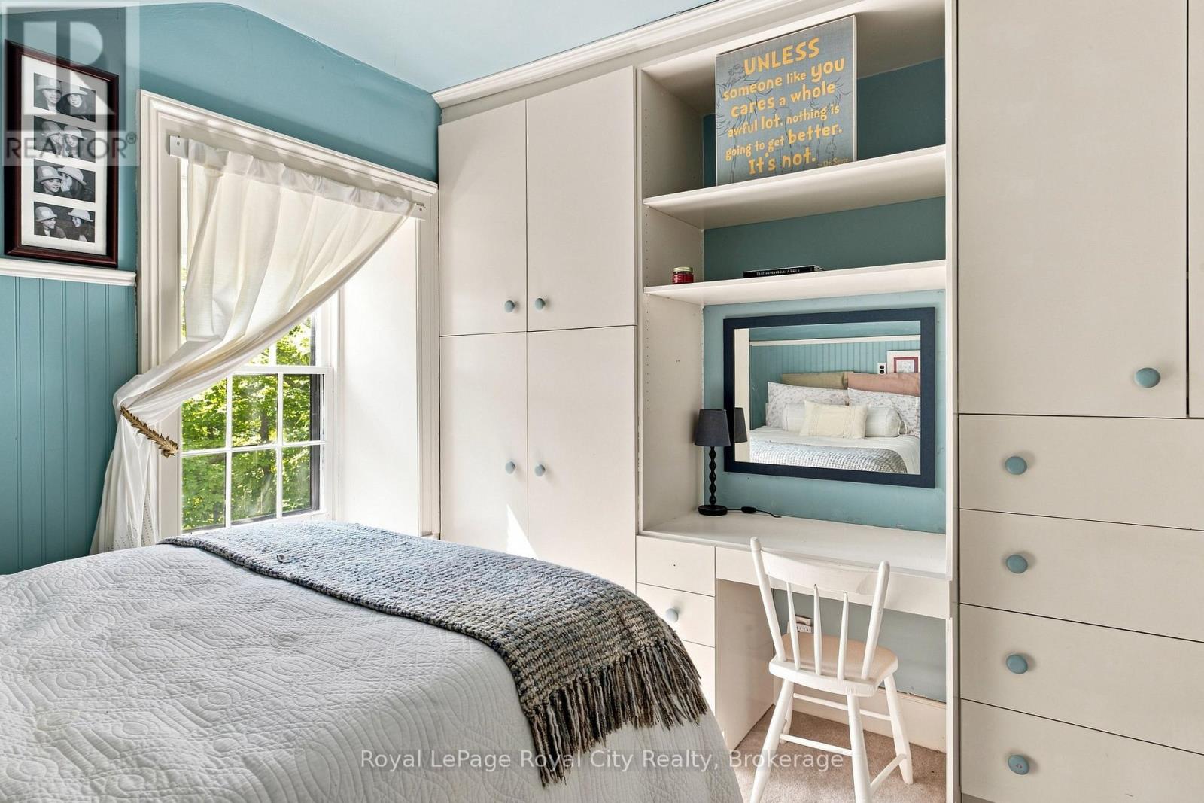
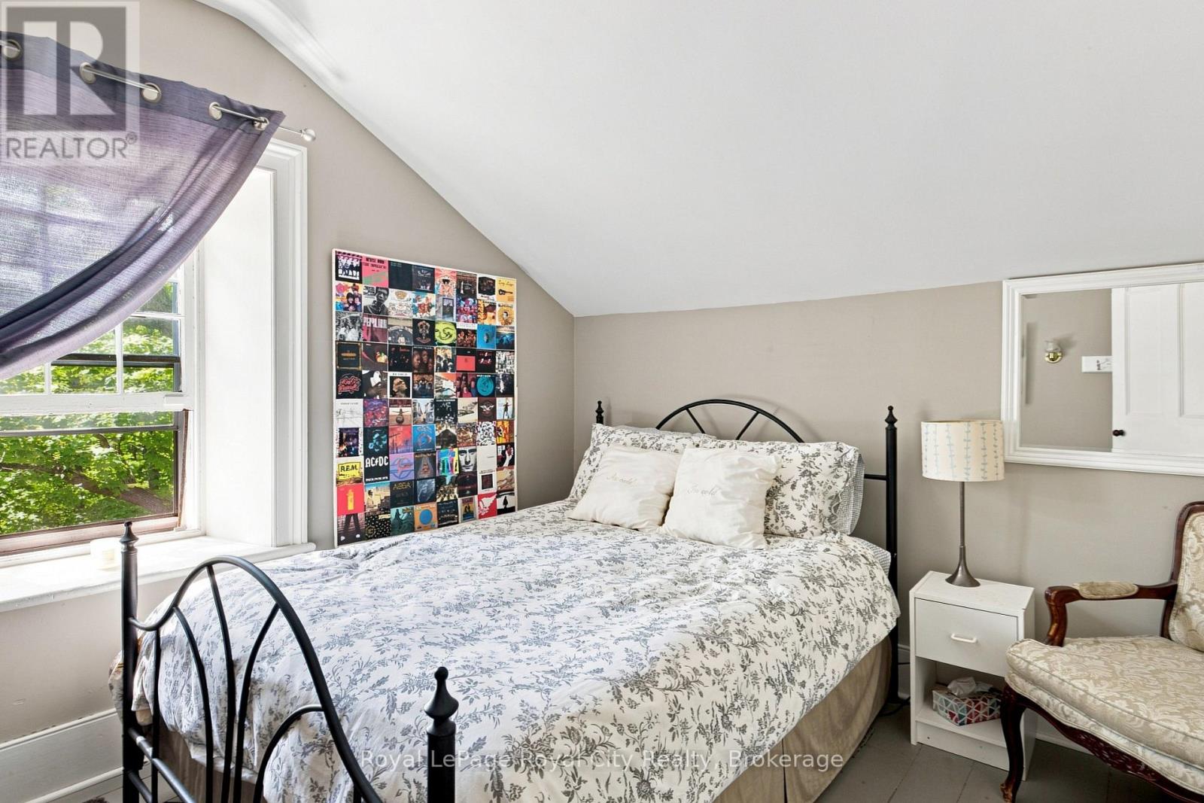
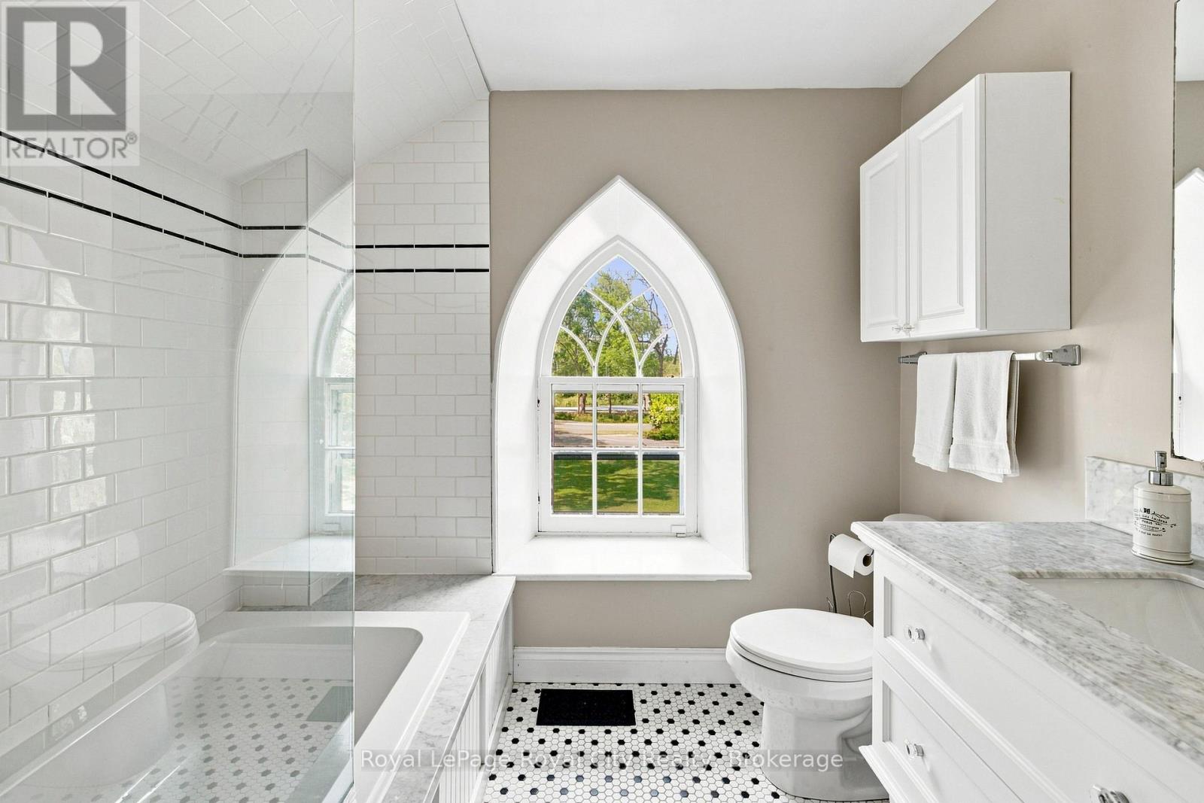
4 卧室
3 浴室
3000 - 3500 sqft
壁炉
None
风热取暖
面积
Landscaped
$3,499,000
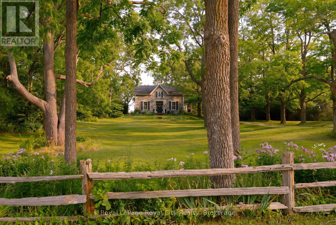
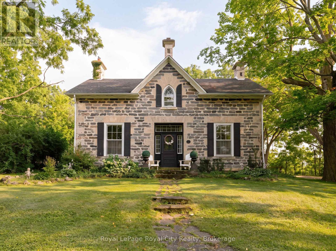
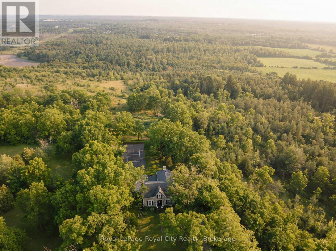
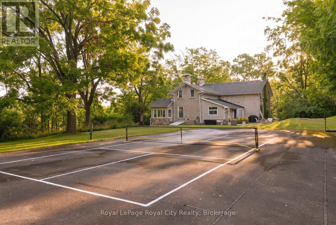
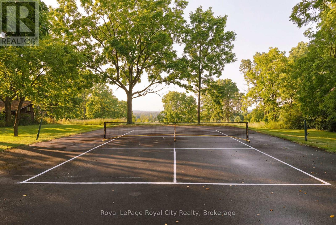
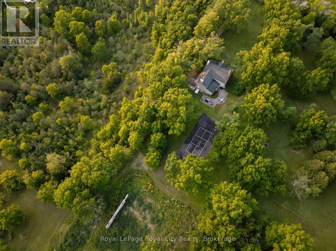
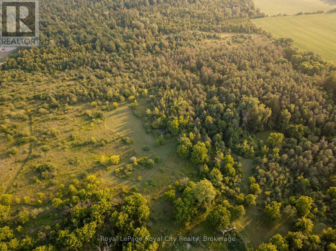
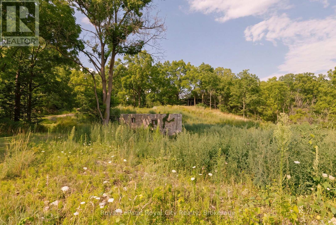
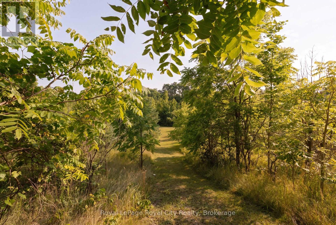
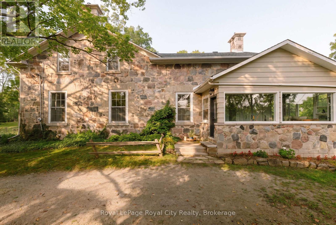
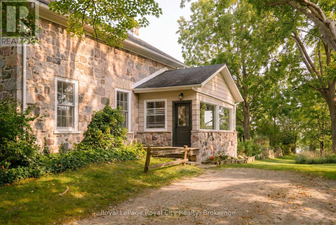
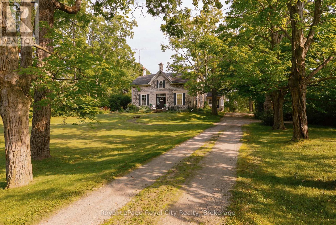
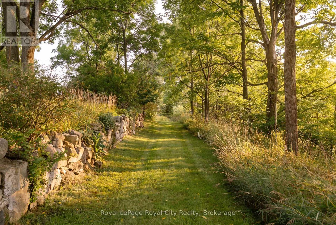
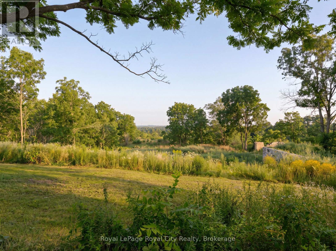
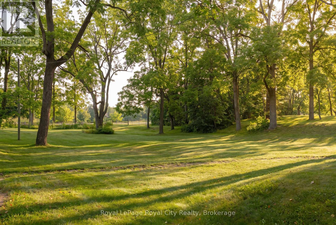
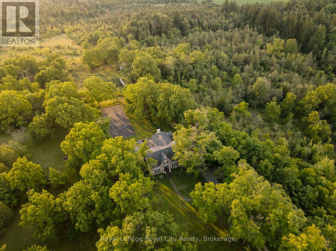
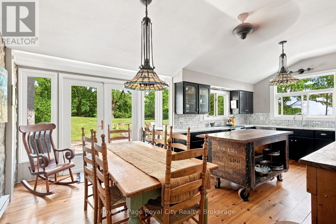
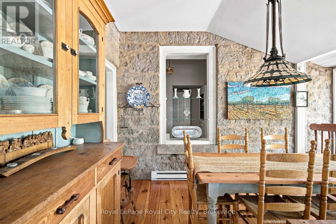
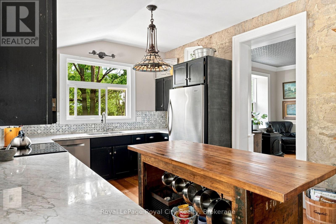
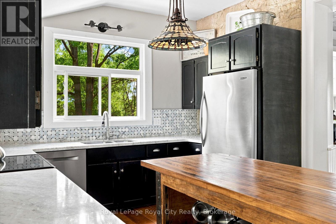
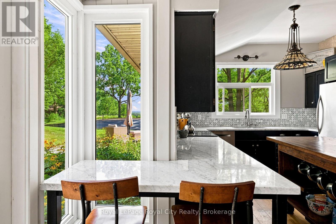
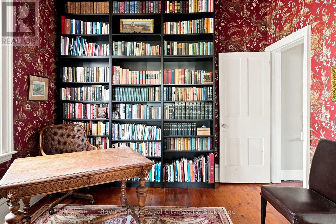
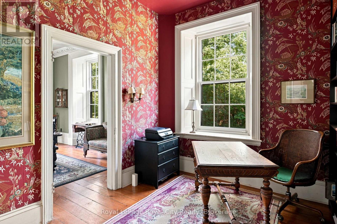
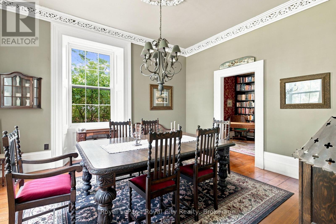
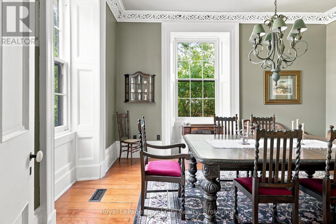
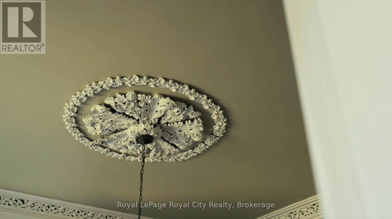
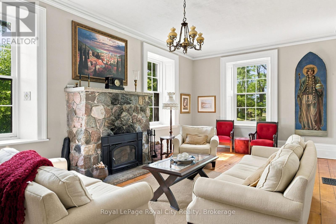
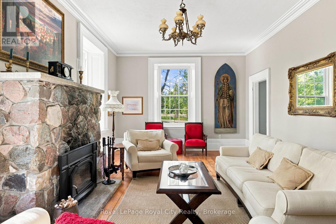
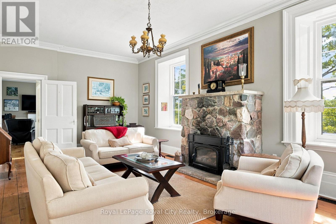
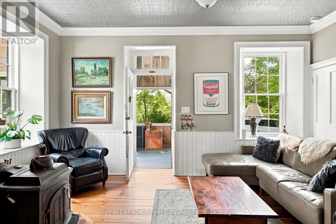
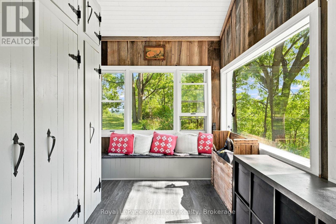
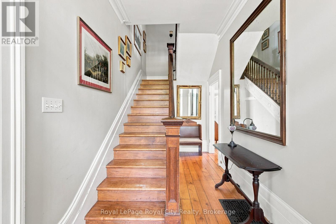
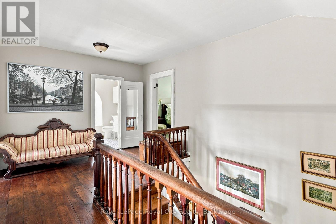
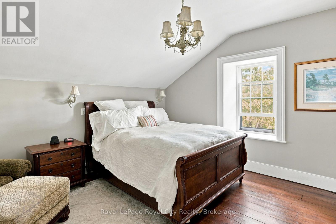
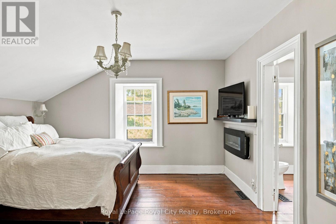
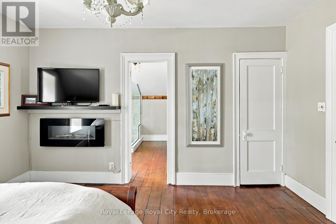
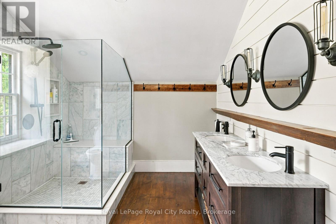
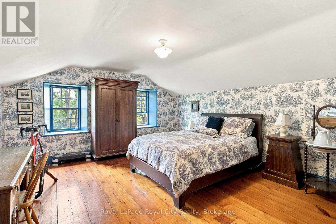
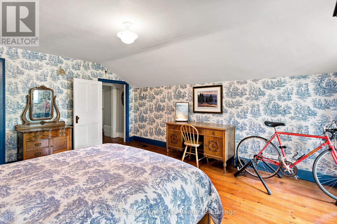
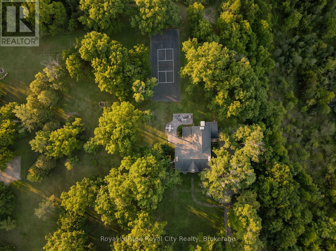
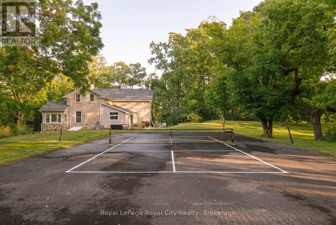
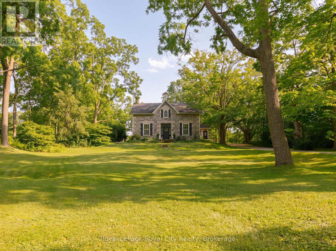
Welcome to Juniper Hill - the Jewel of Puslinch, perched on one of the highest points in Puslinch, Juniper Hill is a remarkable 1850s stone estate set on more than 89 acres of rolling countryside, offering sweeping vistas across the surrounding landscape. From its elevated setting, take in expansive views toward the Niagara Escarpment and, in the distance, the evening lights of Brantford and Hamilton - a beautiful panorama that changes with the seasons. At the heart of the property is a lovingly restored stone farmhouse of more than 3,400 square feet, where historic character and comfortable country living come together. Soaring 11-foot ceilings, beautiful mouldings and original architectural details speak to the home's history, while four bedrooms and three bathrooms provide generous space for family and guests. A welcoming family room with a woodstove, a spacious living room with a stone fireplace, and a separate dining room create inviting spaces for both everyday living and entertaining.Beyond the house, Juniper Hill is a property meant to be experienced. Kilometres of private trails wind through the acreage and connect with neighbouring trail systems, offering seemingly endless opportunities for hiking, snowshoeing and cross-country skiing. A private pickleball court adds another way to enjoy the outdoors, while the expansive grounds provide ample room for gardens, recreation or future possibilities. Despite its peaceful and private setting, Juniper Hill is exceptionally well located, just minutes from Highway 6 and Highway 401, with convenient access to Guelph, Hamilton, Pearson International Airport and Toronto. (id:43681)
房源概要
|
MLS® Number
|
X13667206 |
|
房源类型
|
民宅 |
|
社区名字
|
Crieff/Aikensville/Killean |
|
附近的便利设施
|
医院, 礼拜场所, 学校 |
|
社区特征
|
School Bus |
|
设备类型
|
Propane Tank |
|
特征
|
树木繁茂的地区 |
|
总车位
|
15 |
|
租赁设备类型
|
Propane Tank |
|
结构
|
Patio(s) |
详 情
|
浴室
|
3 |
|
地上卧房
|
4 |
|
总卧房
|
4 |
|
公寓设施
|
Fireplace(s) |
|
家电类
|
Water Heater, Water Softener, All, Alarm System, 窗帘 |
|
地下室进展
|
已完成 |
|
地下室类型
|
Full (unfinished) |
|
Construction Status
|
Insulation Upgraded |
|
施工种类
|
独立屋 |
|
空调
|
没有 |
|
外墙
|
石 |
|
Fire Protection
|
Security System |
|
壁炉
|
有 |
|
Fireplace Total
|
2 |
|
壁炉类型
|
木头stove |
|
地基类型
|
石 |
|
客人卫生间(不包含洗浴)
|
1 |
|
供暖方式
|
Propane |
|
供暖类型
|
压力热风 |
|
储存空间
|
2 |
|
内部尺寸
|
3000 - 3500 Sqft |
|
类型
|
独立屋 |
|
Utility Power
|
Generator |
车 位
土地
|
英亩数
|
有 |
|
土地便利设施
|
医院, 宗教场所, 学校 |
|
Landscape Features
|
Landscaped |
|
污水道
|
Septic System |
|
土地深度
|
3112 Ft ,2 In |
|
土地宽度
|
660 Ft |
|
不规则大小
|
660 X 3112.2 Ft ; Irregular Lot- 660 Front / 1350 Depth |
|
规划描述
|
A |
房 间
| 楼 层 |
类 型 |
长 度 |
宽 度 |
面 积 |
|
二楼 |
其它 |
1.3 m |
3.35 m |
1.3 m x 3.35 m |
|
二楼 |
第二卧房 |
3.45 m |
4.19 m |
3.45 m x 4.19 m |
|
二楼 |
第三卧房 |
3.45 m |
3.33 m |
3.45 m x 3.33 m |
|
二楼 |
第三卧房 |
4.42 m |
5.51 m |
4.42 m x 5.51 m |
|
二楼 |
浴室 |
2.46 m |
2.34 m |
2.46 m x 2.34 m |
|
二楼 |
主卧 |
4.62 m |
4.17 m |
4.62 m x 4.17 m |
|
二楼 |
浴室 |
3.18 m |
3.35 m |
3.18 m x 3.35 m |
|
一楼 |
厨房 |
3.45 m |
3.53 m |
3.45 m x 3.53 m |
|
一楼 |
Eating Area |
4.32 m |
3.12 m |
4.32 m x 3.12 m |
|
一楼 |
家庭房 |
5.41 m |
5.66 m |
5.41 m x 5.66 m |
|
一楼 |
Sunroom |
2.97 m |
5.13 m |
2.97 m x 5.13 m |
|
一楼 |
客厅 |
4.78 m |
8.53 m |
4.78 m x 8.53 m |
|
一楼 |
餐厅 |
4.67 m |
5.21 m |
4.67 m x 5.21 m |
|
一楼 |
Office |
3.94 m |
3.07 m |
3.94 m x 3.07 m |
|
一楼 |
浴室 |
1.4 m |
0.97 m |
1.4 m x 0.97 m |
设备间
https://www.realtor.ca/real-estate/30146512/7243-concession-1-road-puslinch-crieffaikensvillekillean-crieffaikensvillekillean