
3 Creekside Drive Stirling-Rawdon (Stirling Ward), Ontario K0K 3E0


$499,000
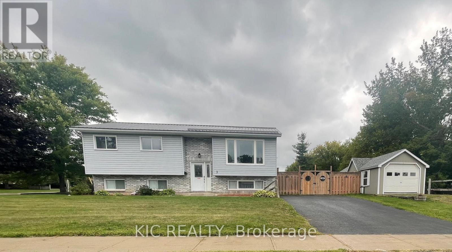
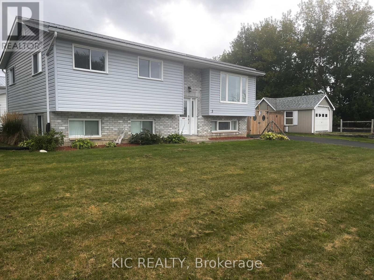
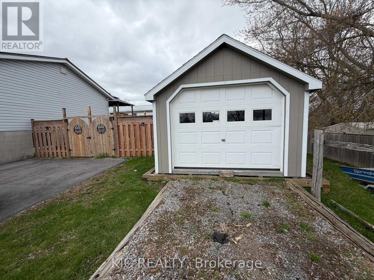
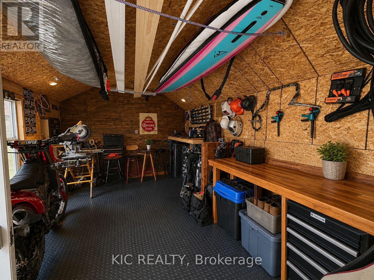
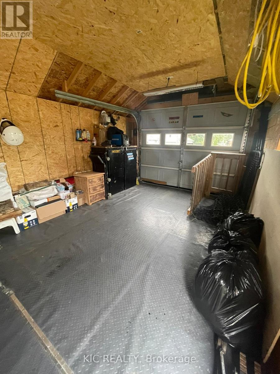
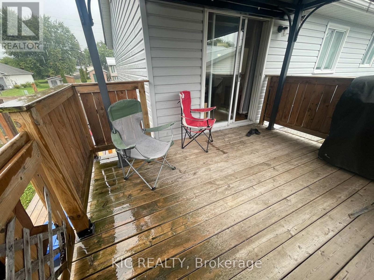
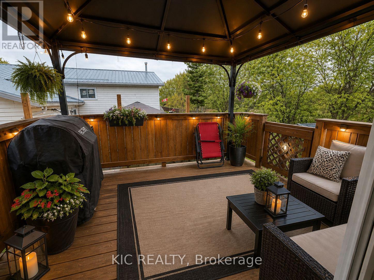
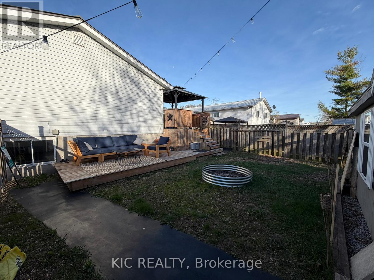
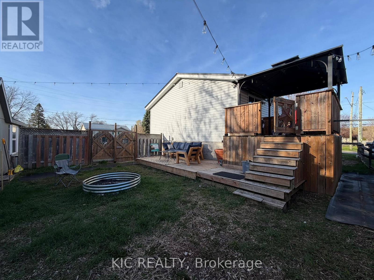
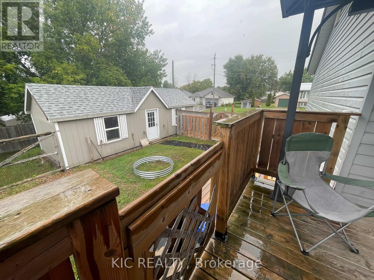
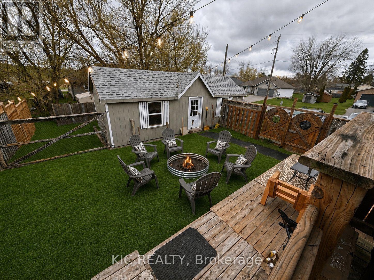
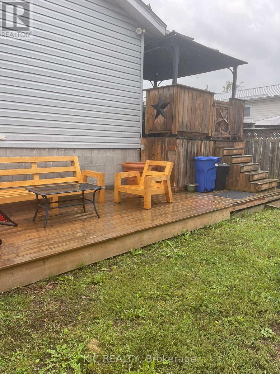
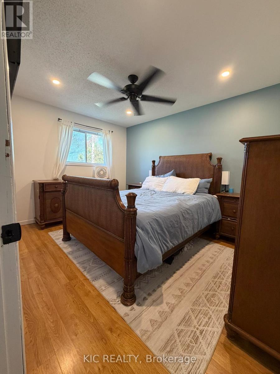
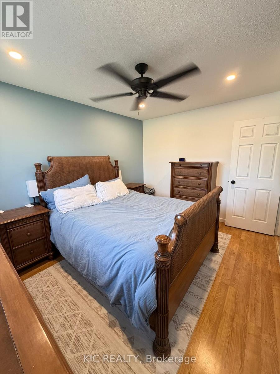
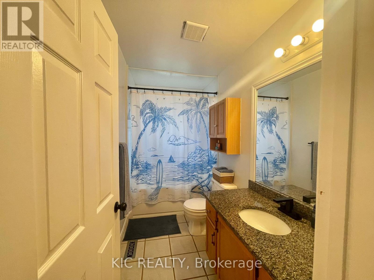
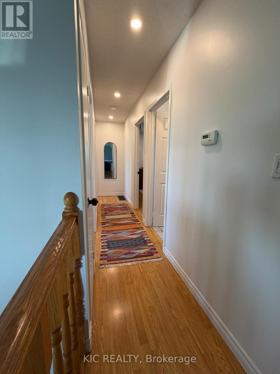
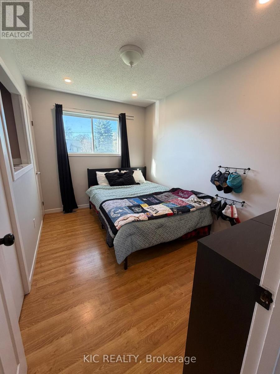
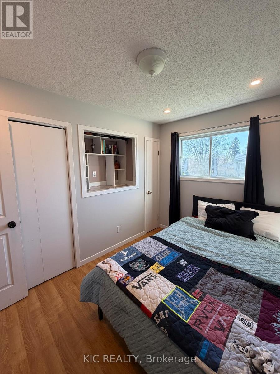
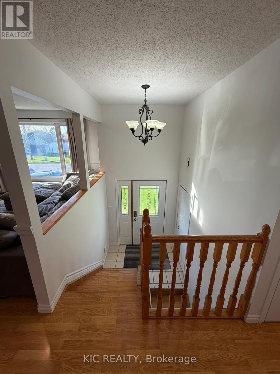
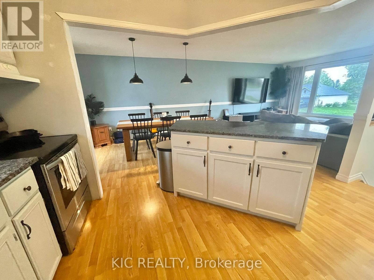
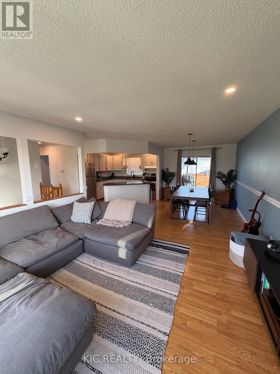
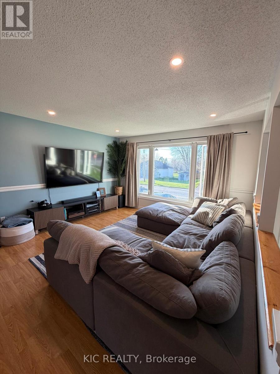
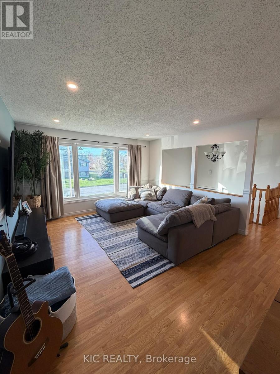
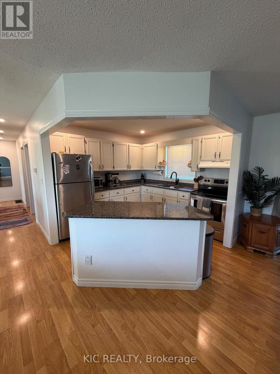
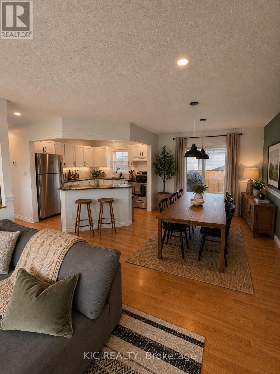
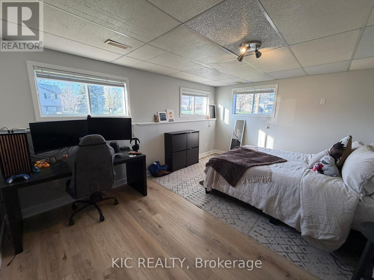
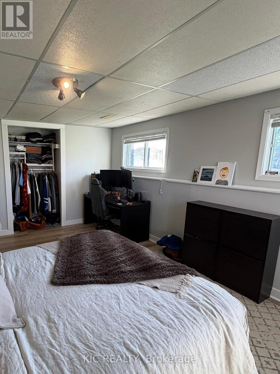
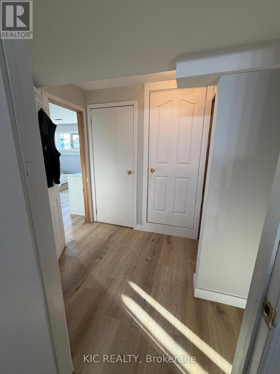
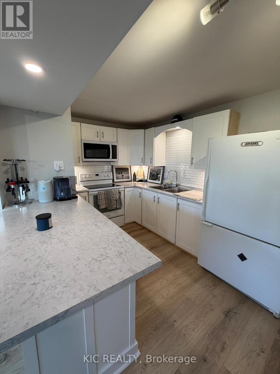
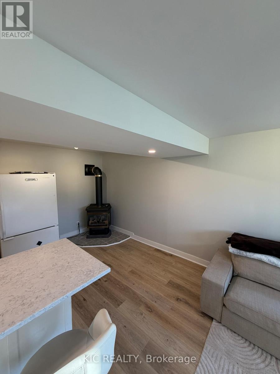
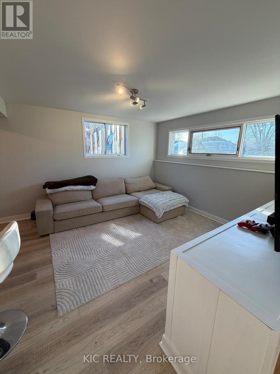
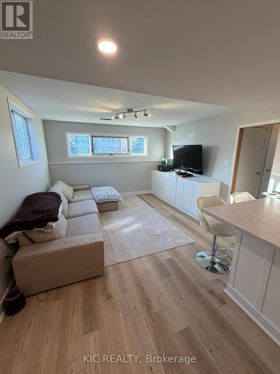
Not holding offers!!! An exceptional opportunity at 3 Creekside Drive, Stirling, where comfortable family living meets real income potential. This freshly painted 3+1 bedroom, 2 bathroom home offers a flexible layout with one of its biggest advantages - a separate 1-bedroom in-law suite with new flooring, ideal for extended family, guests, or as a mortgage helper to help offset your monthly carrying costs.Imagine owning a home where part of the property can help bring in extra income while you build equity. Whether you're a first-time buyer looking for affordability, an investor searching for added value, or a family wanting space for multiple generations, this home offers options that are increasingly hard to find at this price.The main living area is bright and welcoming, with generous principal rooms and a dining area leading directly to the large deck and gazebo - perfect for summer entertaining and relaxing outdoors. The large landscaped corner lot offers a fenced yard with plenty of room for children, pets, gardens, and outdoor enjoyment.Need room for your toys and equipment? You'll appreciate the detached garage with man door, paved driveway, and additional space for boats, recreational vehicles and storage. A durable metal roof adds even more long-term value and peace of mind.At $510,000 and priced for a quick sale, this is more than a place to call home - it's an opportunity to live comfortably, create additional income and make your housing dollars work harder for you. Homes offering this combination of space, flexibility and income potential don't come along often. Don't miss it! (id:43681)
房源概要
| MLS® Number | X13666320 |
| 房源类型 | 民宅 |
| 社区名字 | Stirling Ward |
| 附近的便利设施 | 公园, 礼拜场所 |
| 设备类型 | 热水器, Water Softener |
| 特征 | 亲戚套间 |
| 总车位 | 4 |
| 租赁设备类型 | 热水器, Water Softener |
| 结构 | Deck |
详 情
| 浴室 | 2 |
| 地上卧房 | 3 |
| 地下卧室 | 1 |
| 总卧房 | 4 |
| 公寓设施 | Fireplace(s) |
| 家电类 | 烘干机, 微波炉, Two 炉子s, 洗衣机, Two 冰箱s |
| 建筑风格 | Raised Bungalow |
| 地下室进展 | 已装修 |
| 地下室类型 | N/a (finished) |
| 施工种类 | 独立屋 |
| 空调 | 中央空调 |
| 外墙 | 乙烯基壁板, 砖 |
| 壁炉 | 有 |
| Fireplace Total | 1 |
| 地基类型 | 水泥 |
| 供暖方式 | 天然气 |
| 供暖类型 | 压力热风 |
| 储存空间 | 1 |
| 内部尺寸 | 700 - 1100 Sqft |
| 类型 | 独立屋 |
| 设备间 | 市政供水 |
车 位
| Detached Garage | |
| Garage |
土地
| 英亩数 | 无 |
| 围栏类型 | Fenced Yard |
| 土地便利设施 | 公园, 宗教场所 |
| Landscape Features | Landscaped |
| 污水道 | Sanitary Sewer |
| 土地深度 | 125 Ft |
| 土地宽度 | 70 Ft |
| 不规则大小 | 70 X 125 Ft |
| 规划描述 | R2 |
房 间
| 楼 层 | 类 型 | 长 度 | 宽 度 | 面 积 |
|---|---|---|---|---|
| Lower Level | 浴室 | 1.75 m | 2.1 m | 1.75 m x 2.1 m |
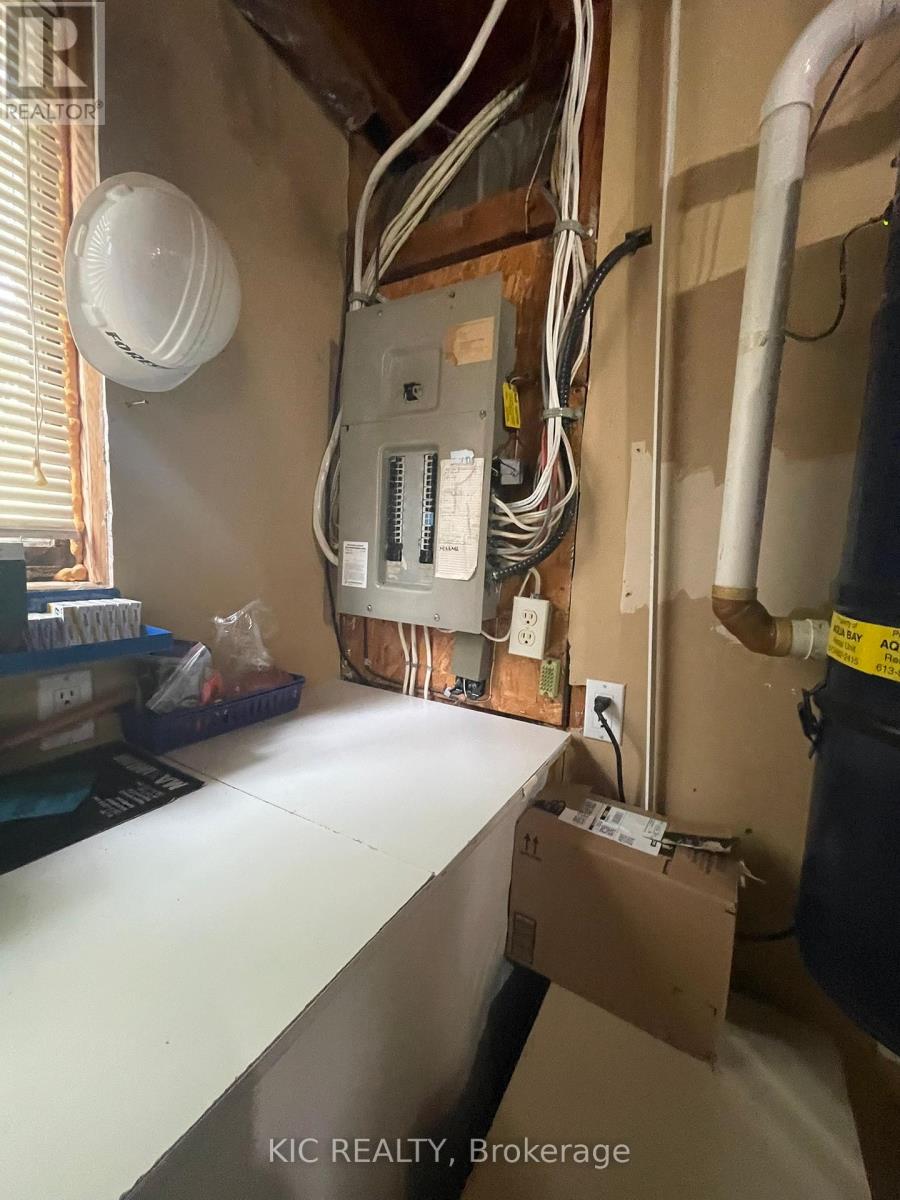
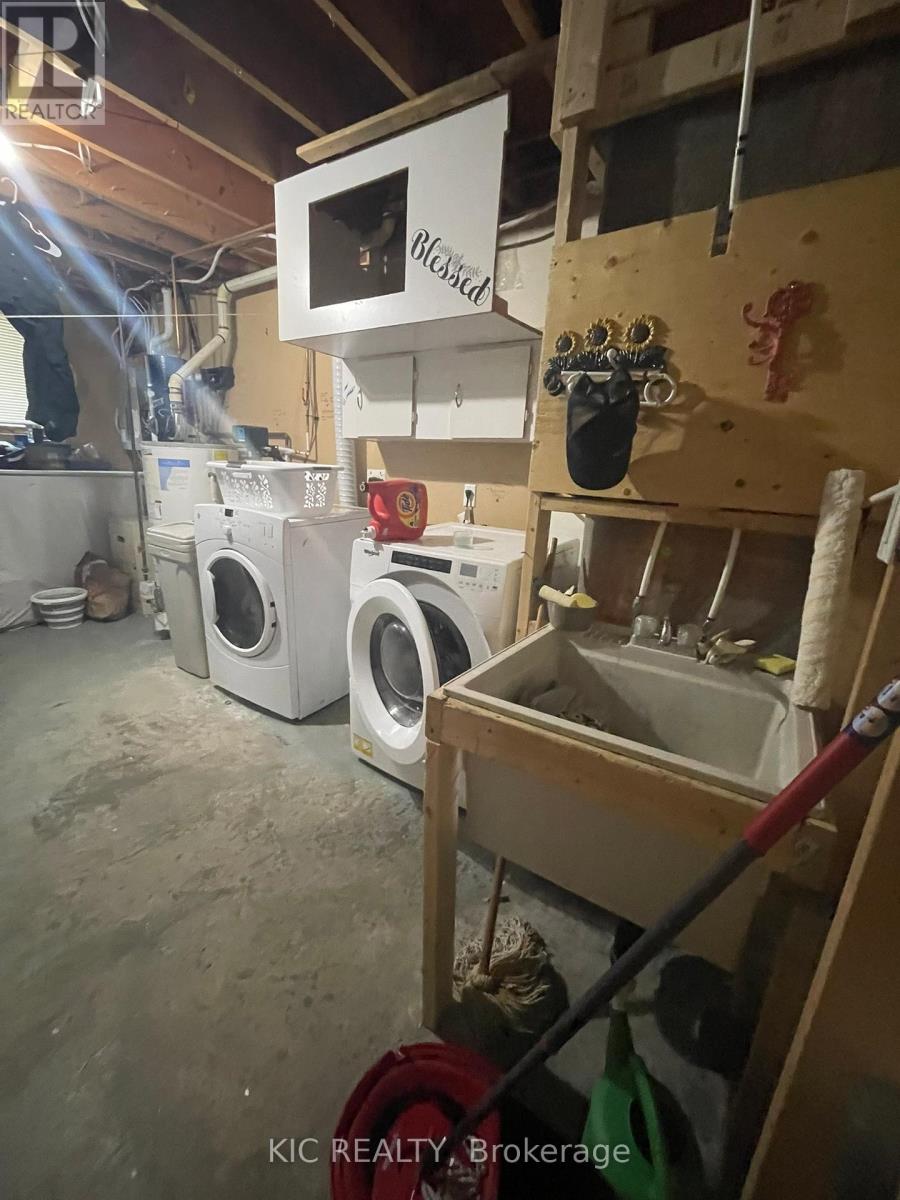
| Lower Level | 设备间 | 4.27 m | 3.48 m | 4.27 m x 3.48 m |
| Lower Level | 厨房 | 4.55 m | 2.09 m | 4.55 m x 2.09 m |
| Lower Level | 客厅 | 3.95 m | 3 m | 3.95 m x 3 m |
| Lower Level | Bedroom 4 | 5.09 m | 3.48 m | 5.09 m x 3.48 m |
| 一楼 | 厨房 | 3.03 m | 3.16 m | 3.03 m x 3.16 m |
| 一楼 | 客厅 | 4.03 m | 4.31 m | 4.03 m x 4.31 m |
| 一楼 | 餐厅 | 3.17 m | 3.12 m | 3.17 m x 3.12 m |
| 一楼 | 主卧 | 3.9 m | 3.02 m | 3.9 m x 3.02 m |
| 一楼 | 第二卧房 | 2.4 m | 3.38 m | 2.4 m x 3.38 m |
| 一楼 | 第三卧房 | 2.91 m | 3.34 m | 2.91 m x 3.34 m |
| 一楼 | 浴室 | 1.46 m | 3.04 m | 1.46 m x 3.04 m |

The trademarks REALTOR®, REALTORS®, and the REALTOR® logo are controlled by The Canadian Real Estate Association (CREA) and identify real estate professionals who are members of CREA. The trademarks MLS®, Multiple Listing Service® and the associated logos are owned by The Canadian Real Estate Association (CREA) and identify the quality of services provided by real estate professionals who are members of CREA. The trademark DDF® is owned by The Canadian Real Estate Association (CREA) and identifies CREA's Data Distribution Facility (DDF®)
Durham Region Association of REALTORS®
Kic Realty
October 16 2026 09:49:05
