3 卧室
2 浴室
1500 - 2000 sqft
平房
壁炉
中央空调
风热取暖
$874,900
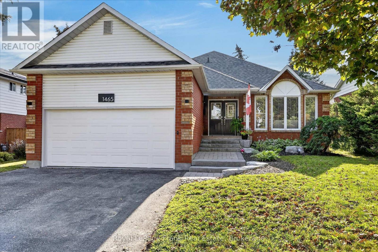
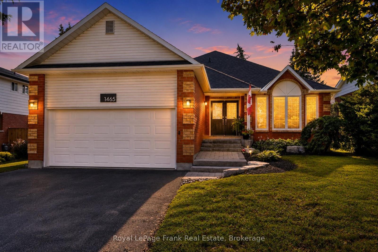
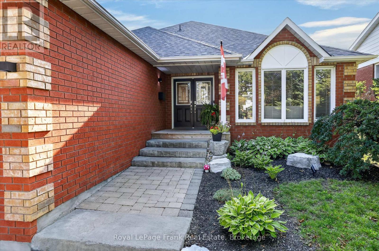
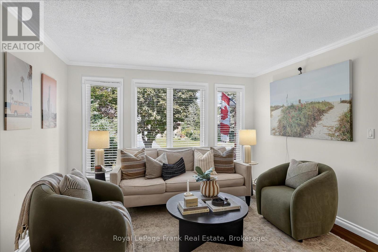
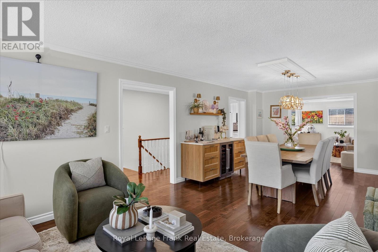
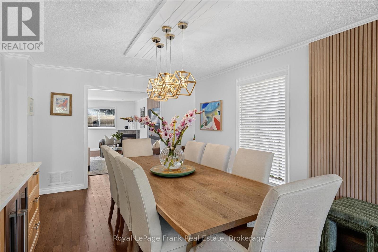
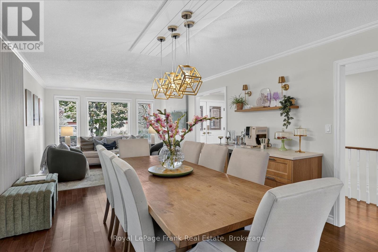
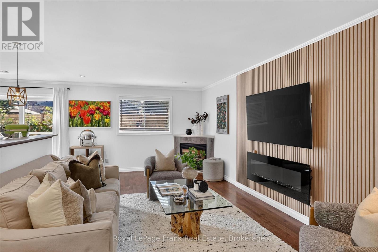
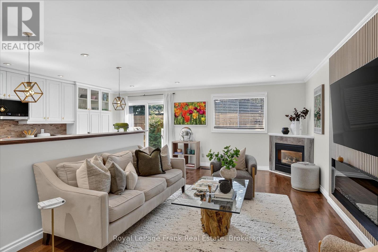
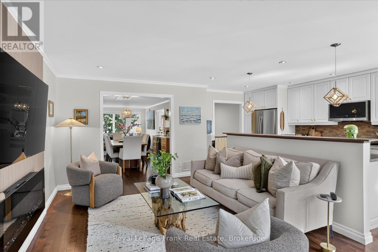
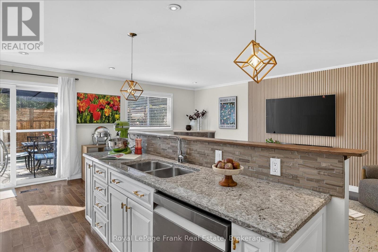
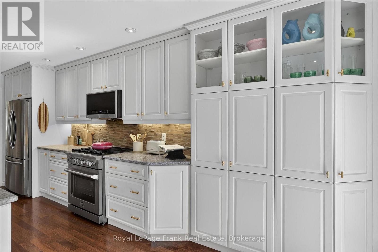
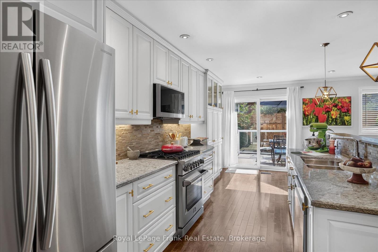
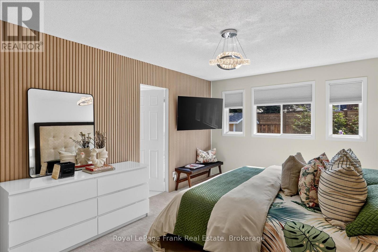
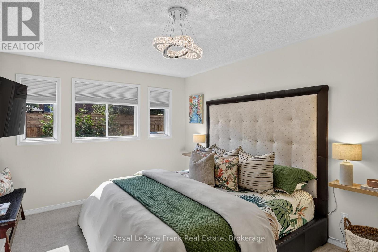
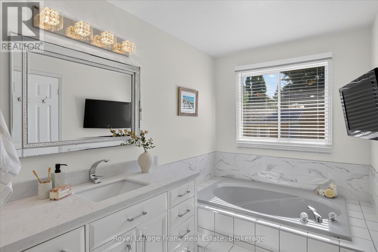
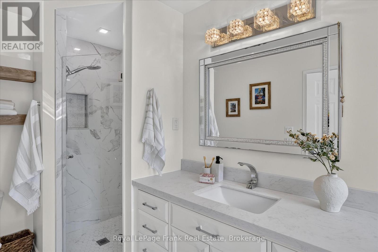
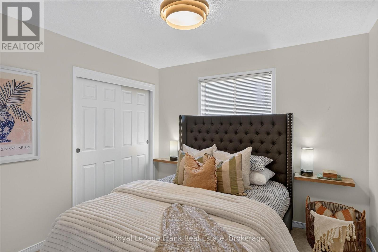
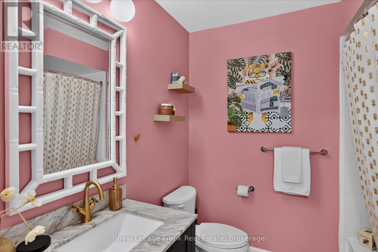
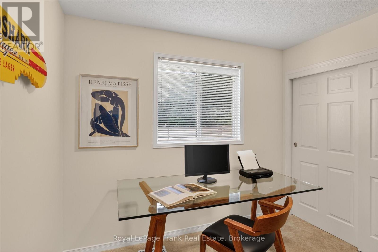
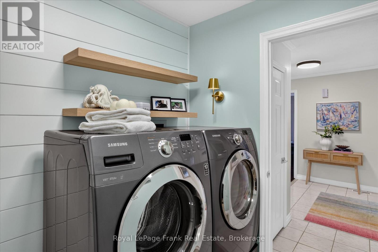
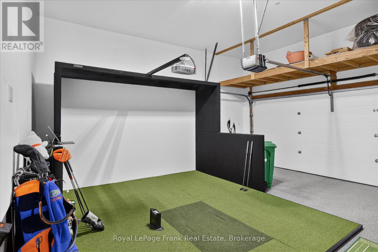
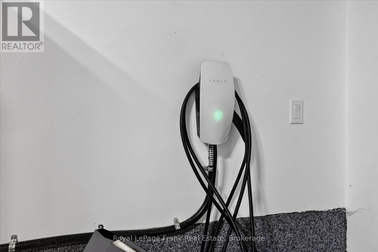
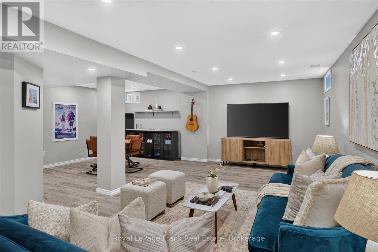
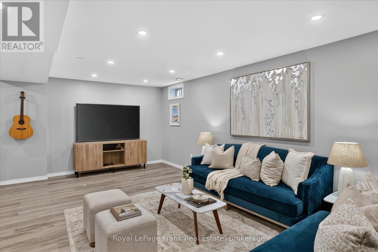
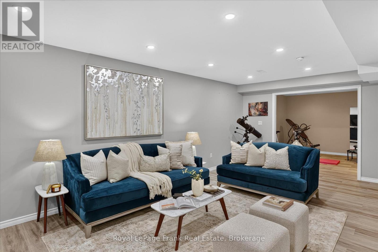
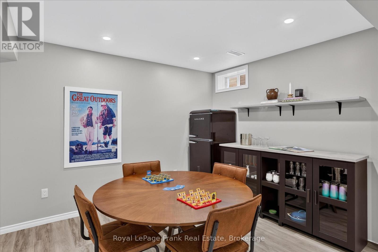
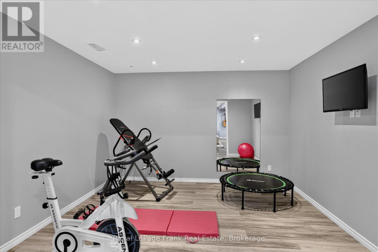
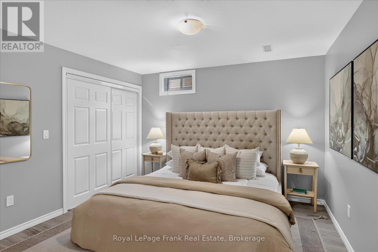
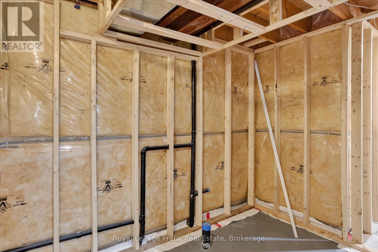
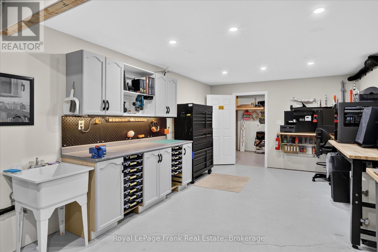
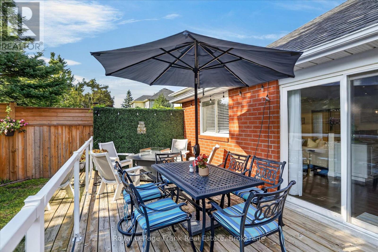
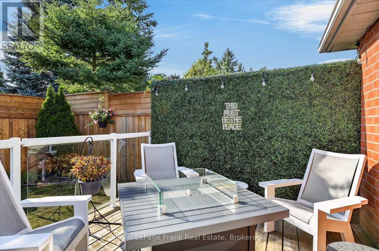
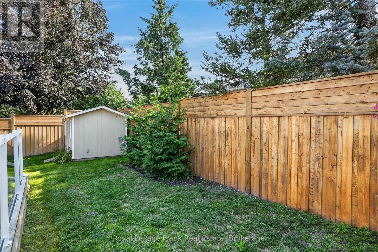
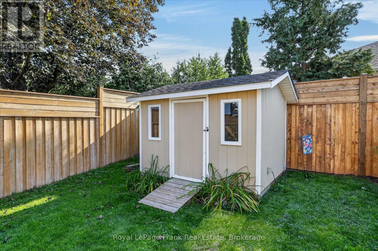
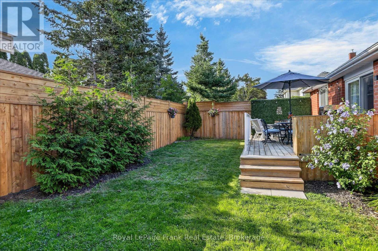
Effortless main floor living meets exceptional updates throughout this sought-after West End home. A sunlit front living room welcomes you inside and opens seamlessly to the dining area, complete with a coffee bar. The open concept kitchen features newer stainless appliances, including a gas range, and sliding doors that lead directly to the backyard deck. Off the kitchen is the family room serves as a central gathering hub with its gas corner fireplace and stylish feature wall. Main floor convenience shines with dedicated laundry and three spacious bedrooms, highlighted by the large primary bedroom, featuring a stylish accent wall, walk-in closet, and an ensuite with a deep soaker tub and corner shower.The true showstopper of the property is the fully insulated and heated two-car garage. Boasting high ceilings, upgraded performance polyurea flooring, and an EV charging setup, it is currently outfitted with a golf simulator.Downstairs, the expansive lower level offers endless space for hobbies and entertaining. Enjoy a massive rec room complete with a dry bar, a dedicated gym space, a private office (currently used as a bedroom), a large workshop, ample storage, and rough-in plumbing ready for a future bathroom. Outside, relax in a private, newly fully fenced backyard.All of this is situated in an unbeatable West End location offering quick access to top-rated schools, the Peterborough Regional Health Centre (PRHC), Kawartha Golf & Country Club, local parks, and everyday amenities. (id:43681)
房源概要
|
MLS® Number
|
X13666380 |
|
房源类型
|
民宅 |
|
社区名字
|
Monaghan Ward 2 |
|
附近的便利设施
|
近高尔夫球场, 医院, 学校, 公园 |
|
设备类型
|
热水器 - Gas, 热水器 |
|
特征
|
Level, Sump Pump |
|
总车位
|
6 |
|
租赁设备类型
|
热水器 - Gas, 热水器 |
|
结构
|
Deck, 棚 |
详 情
|
浴室
|
2 |
|
地上卧房
|
3 |
|
总卧房
|
3 |
|
Age
|
16 To 30 Years |
|
公寓设施
|
Fireplace(s) |
|
家电类
|
Garage Door Opener Remote(s), Garburator, Blinds, 洗碗机, 烘干机, 微波炉, Range, 洗衣机, 冰箱 |
|
建筑风格
|
平房 |
|
地下室进展
|
部分完成 |
|
地下室类型
|
N/a (partially Finished) |
|
施工种类
|
独立屋 |
|
空调
|
中央空调 |
|
外墙
|
砖 Facing |
|
Fire Protection
|
Smoke Detectors |
|
壁炉
|
有 |
|
Fireplace Total
|
1 |
|
地基类型
|
混凝土浇筑 |
|
供暖方式
|
天然气 |
|
供暖类型
|
压力热风 |
|
储存空间
|
1 |
|
内部尺寸
|
1500 - 2000 Sqft |
|
类型
|
独立屋 |
|
设备间
|
市政供水 |
车 位
土地
|
英亩数
|
无 |
|
土地便利设施
|
近高尔夫球场, 医院, 学校, 公园 |
|
污水道
|
Sanitary Sewer |
|
土地深度
|
109 Ft ,10 In |
|
土地宽度
|
60 Ft |
|
不规则大小
|
60 X 109.9 Ft |
|
规划描述
|
R1 |
房 间
| 楼 层 |
类 型 |
长 度 |
宽 度 |
面 积 |
|
地下室 |
Office |
3.76 m |
3.56 m |
3.76 m x 3.56 m |
|
地下室 |
娱乐,游戏房 |
7.75 m |
4.15 m |
7.75 m x 4.15 m |
|
地下室 |
设备间 |
6.93 m |
2.87 m |
6.93 m x 2.87 m |
|
地下室 |
Workshop |
3.69 m |
7.04 m |
3.69 m x 7.04 m |
|
地下室 |
其它 |
4.41 m |
2.75 m |
4.41 m x 2.75 m |
|
地下室 |
衣帽间 |
2.17 m |
2.97 m |
2.17 m x 2.97 m |
|
一楼 |
卧室 |
3.05 m |
3.11 m |
3.05 m x 3.11 m |
|
一楼 |
卧室 |
3.05 m |
2.88 m |
3.05 m x 2.88 m |
|
一楼 |
餐厅 |
3.76 m |
3.9 m |
3.76 m x 3.9 m |
|
一楼 |
家庭房 |
3.5 m |
6.01 m |
3.5 m x 6.01 m |
|
一楼 |
厨房 |
2.56 m |
6.53 m |
2.56 m x 6.53 m |
|
一楼 |
洗衣房 |
2.25 m |
1.88 m |
2.25 m x 1.88 m |
|
一楼 |
客厅 |
3.76 m |
3.96 m |
3.76 m x 3.96 m |
|
一楼 |
主卧 |
3.39 m |
4.82 m |
3.39 m x 4.82 m |
设备间
https://www.realtor.ca/real-estate/30145588/1465-wildlark-drive-peterborough-monaghan-ward-2-monaghan-ward-2