
1133 Norman Crescent Oshawa (Donevan), Ontario L1H 7W9



$649,999
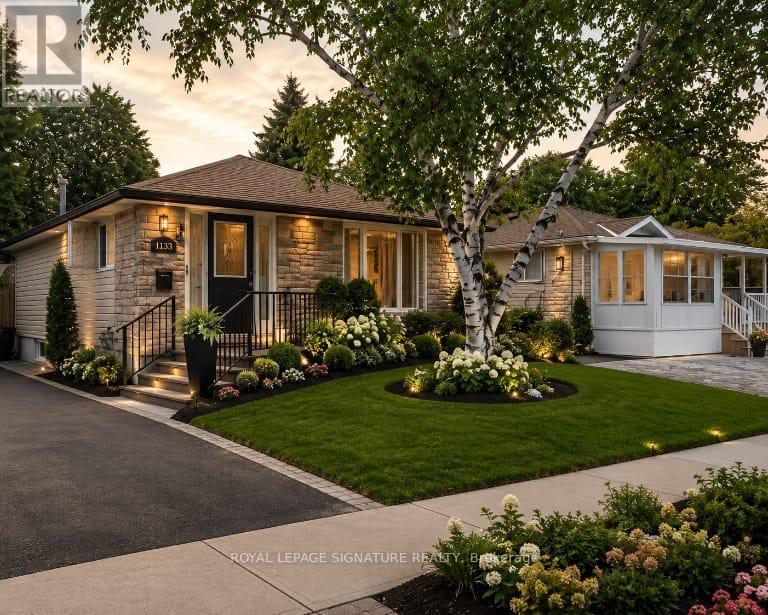
Welcome to 1133 Norman cres . This is a Wonderful family home nestled in the highly sought-after community of Donevan. Boasting 3 bedrooms and 2 bathrooms, this residence offers a warm and inviting atmosphere. The bright and spacious kitchen, flows into the inviting living room, creating an open concept ambiance. The living room showcases a stunning wood feature wall, adding a touch of rustic charm to the space. The main floor includes the primary bedroom, featuring another captivating feature wall, a generous closet, and a convenient walkout to the backyard. Two additional generously sized bedrooms and a 4pc bath complete the main floor living space. Descending to the basement, you'll find a well-appointed 3pc bath, and a sizable rec room, perfect for hosting gatherings and making cherished memories. To complete this wonderful home, a spacious backyard awaits, offering a serene retreat for outdoor enjoyment. Photos Are Virtually Staged (id:43681)
房源概要
| MLS® Number | E13666670 |
| 房源类型 | 民宅 |
| 社区名字 | Donevan |
| 总车位 | 4 |
详 情
| 浴室 | 2 |
| 地上卧房 | 3 |
| 地下卧室 | 1 |
| 总卧房 | 4 |
| 家电类 | 烘干机 |
| 建筑风格 | 平房 |
| 地下室进展 | 已装修 |
| 地下室类型 | N/a (finished) |
| 施工种类 | 独立屋 |
| 空调 | 中央空调 |
| 外墙 | 石, 铝壁板 |
| Flooring Type | Hardwood, Tile, Vinyl |
| 地基类型 | Unknown |
| 供暖方式 | 天然气 |
| 供暖类型 | Heat Pump |
| 储存空间 | 1 |
| 内部尺寸 | 1500 - 2000 Sqft |
| 类型 | 独立屋 |
| 设备间 | 市政供水 |
车 位
| 没有车库 |
土地
| 英亩数 | 无 |
| 污水道 | Sanitary Sewer |
| 土地深度 | 109 Ft |
| 土地宽度 | 40 Ft |
| 不规则大小 | 40 X 109 Ft |
房 间
| 楼 层 | 类 型 | 长 度 | 宽 度 | 面 积 |
|---|---|---|---|---|
| 地下室 | 浴室 | 1.78 m | 3.04 m | 1.78 m x 3.04 m |
| 地下室 | Bedroom 4 | 2.35 m | 3.05 m | 2.35 m x 3.05 m |
| 地下室 | 家庭房 | 5.45 m | 6.22 m | 5.45 m x 6.22 m |
| 一楼 | 客厅 | 6.68 m | 5.42 m | 6.68 m x 5.42 m |
| 一楼 | 浴室 | 2.35 m | 1.5 m | 2.35 m x 1.5 m |
| 一楼 | 主卧 | 2.92 m | 3.63 m | 2.92 m x 3.63 m |
| 一楼 | 第二卧房 | 2.68 m | 3.63 m | 2.68 m x 3.63 m |
| 一楼 | 第三卧房 | 2.64 m | 2.86 m | 2.64 m x 2.86 m |
https://www.realtor.ca/real-estate/30145913/1133-norman-crescent-oshawa-donevan-donevan

The trademarks REALTOR®, REALTORS®, and the REALTOR® logo are controlled by The Canadian Real Estate Association (CREA) and identify real estate professionals who are members of CREA. The trademarks MLS®, Multiple Listing Service® and the associated logos are owned by The Canadian Real Estate Association (CREA) and identify the quality of services provided by real estate professionals who are members of CREA. The trademark DDF® is owned by The Canadian Real Estate Association (CREA) and identifies CREA's Data Distribution Facility (DDF®)
Toronto Real Estate Board
Royal LePage Signature Realty
August 17 2026 09:46:50
