
43 Henley Drive Stoney Creek, Ontario L8E 3T1


$949,900
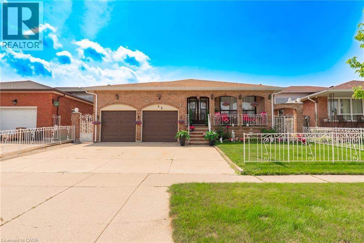
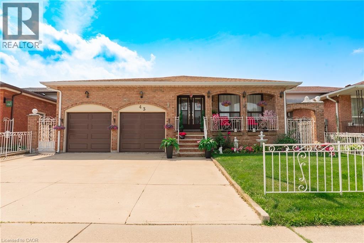
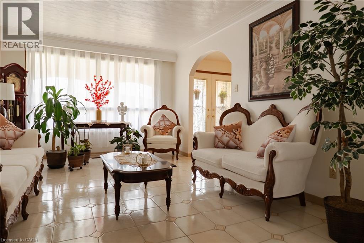
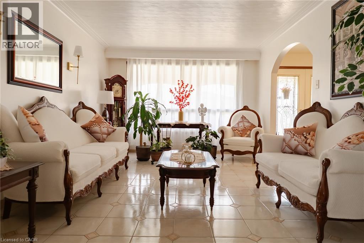
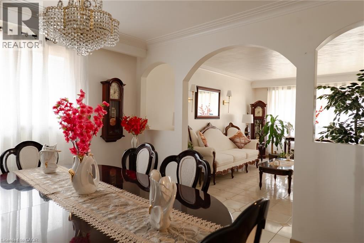
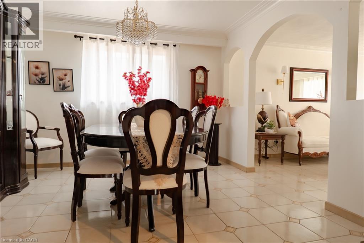
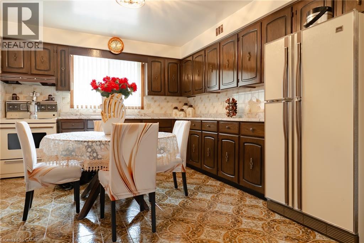
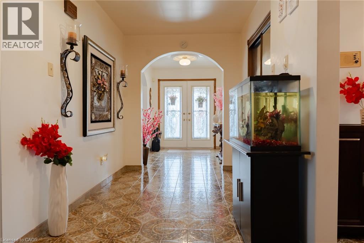
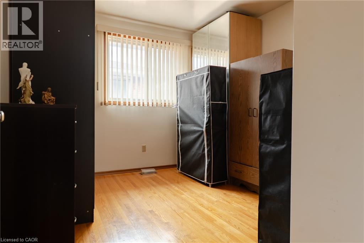
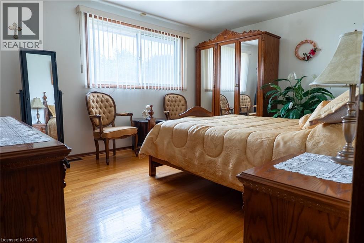
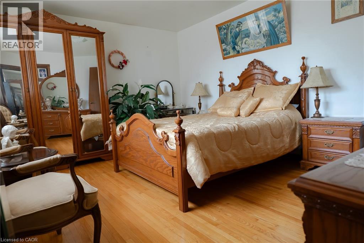
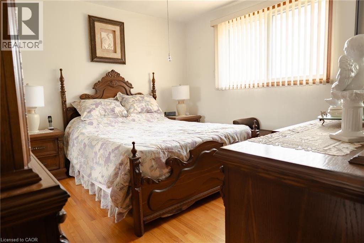
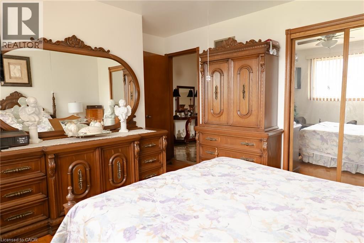
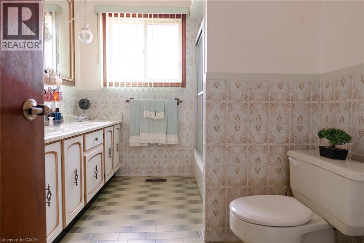
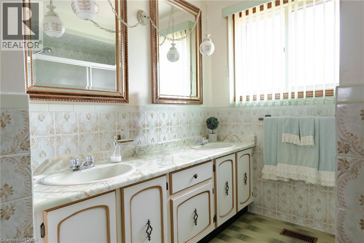
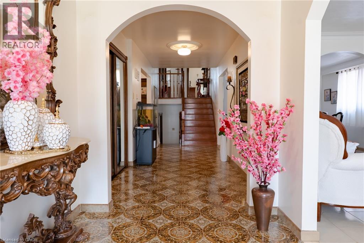
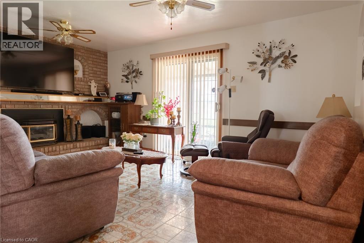
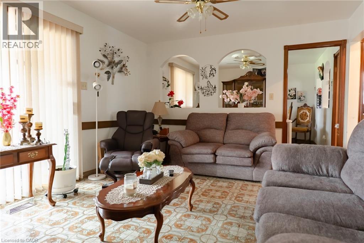
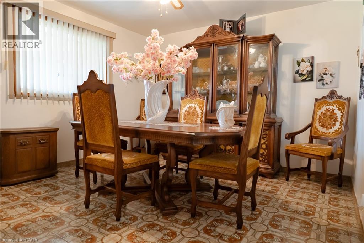
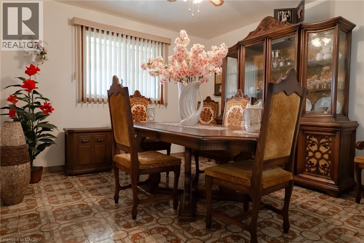
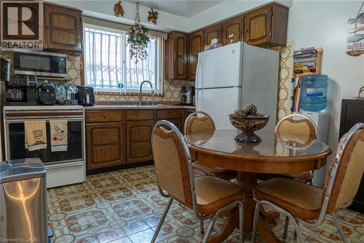
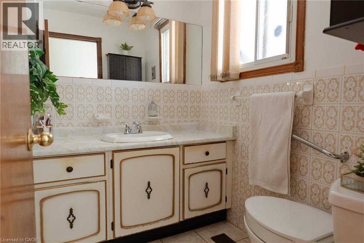
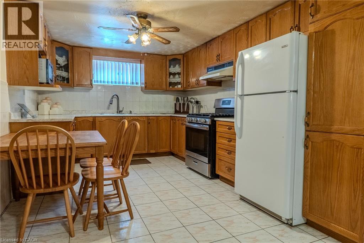
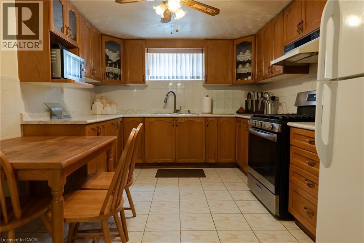
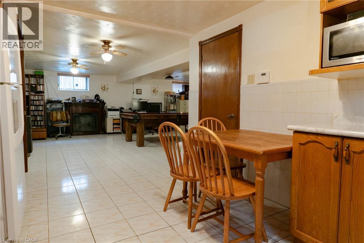
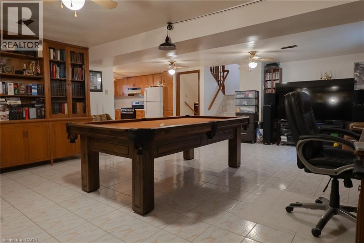
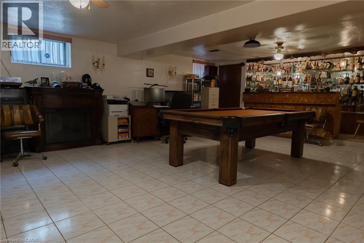
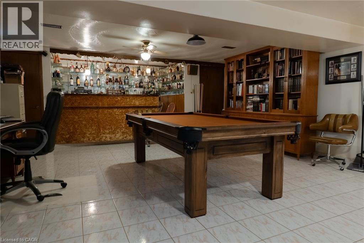
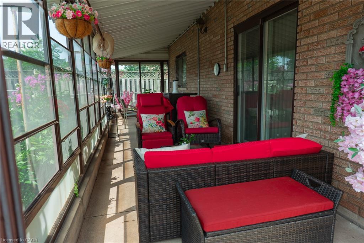
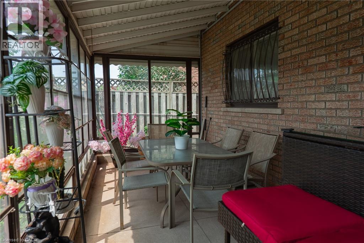
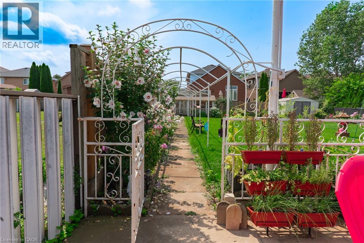
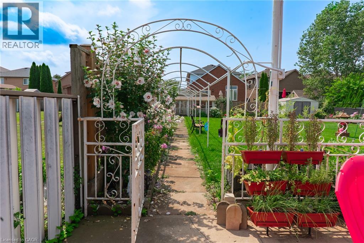
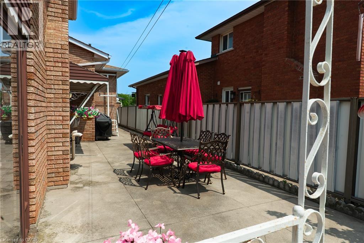
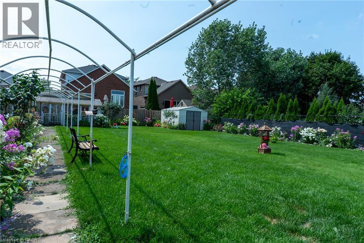
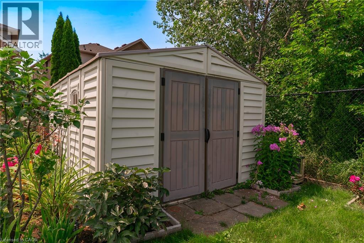
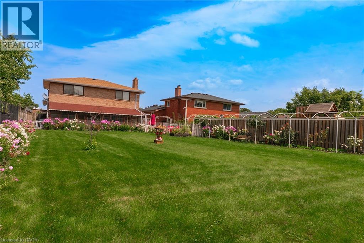
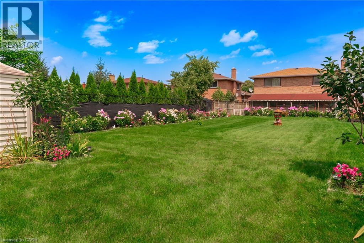
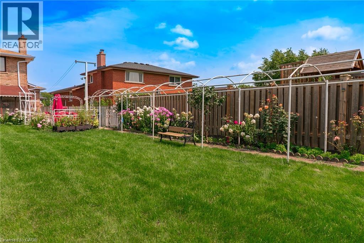
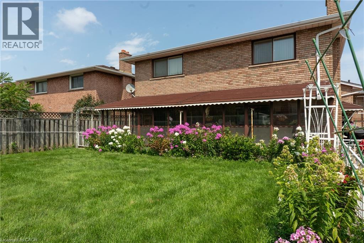
SPACE, VERSATILITY & LOCATION! Welcome to this impressive custom-built 5-level backsplit, set on an oversized 50ft x 189.87 ft. lot in a beautiful, established Stoney Creek neighbourhood. Designed with growing and multi-generational families in mind, and with over 3000 sq. ft. of liveable space, this home offers incredible flexibility with multiple eat-in kitchens, living areas and separate entrances and is completely carpet-free. A large welcoming foyer leads to bright eat- in kitchen, the spacious living room, and dining room. Upstairs features 3 generous bedrooms with hardwood floors and a 5-piece bathroom. The lower level is made for gathering, complete with a second kitchen, dining area and family room with fireplace. Sliding doors open to a 3-season sunroom overlooking the expansive backyard and beautiful gardens. A 4-piece bathroom and convenient side entrance to the backyard complete this level. Downstairs, you'll find even more living space with a third kitchen, extra-large rec room, abundant storage and a walk-up to the double-car garage. The lowest level offers laundry, a large utility room, workshop and cold room. Enjoy added peace of mind with furnace, A/C and roof replaced in 2023, plus new garage doors in 2026. This home is close and convenient to QEW, Lake Ontario, schools, and parks. Five levels. Three kitchens. Incredible space. Endless possibilities. A rare opportunity for a growing or multi-generational family to make this exceptional Stoney Creek property their own! (id:43681)
Open House
现在这个房屋大家可以去Open House参观了!
2:00 pm
结束于:4:00 pm
房源概要
| MLS® Number | 40855219 |
| 房源类型 | 民宅 |
| 附近的便利设施 | 公园, 礼拜场所, 游乐场, 公共交通, 学校, 购物 |
| 特征 | 自动车库门, Private Yard |
| 总车位 | 4 |
| 结构 | Porch |
详 情
| 浴室 | 2 |
| 地上卧房 | 3 |
| 总卧房 | 3 |
| 家电类 | 冰箱, 炉子, 窗帘, Garage Door Opener |
| 建筑风格 | Other |
| 地下室进展 | 已装修 |
| 地下室类型 | 全完工 |
| 施工日期 | 1978 |
| 施工种类 | 独立屋 |
| 空调 | 中央空调 |
| 外墙 | 砖 |
| 壁炉燃料 | 电 |
| 壁炉 | 有 |
| Fireplace Total | 1 |
| 壁炉类型 | 其他-见备注 |
| 地基类型 | 混凝土浇筑 |
| 供暖方式 | 天然气 |
| 供暖类型 | 压力热风 |
| 储存空间 | 3 |
| 内部尺寸 | 2190 Sqft |
| 类型 | 独立屋 |
| 设备间 | 市政供水 |
车 位
| 附加车库 |
土地
| 入口类型 | Road Access, Highway Nearby |
| 英亩数 | 无 |
| 土地便利设施 | 公园, 宗教场所, 游乐场, 公共交通, 学校, 购物 |
| 污水道 | 城市污水处理系统 |
| 土地深度 | 190 Ft |
| 土地宽度 | 50 Ft |
| 规划描述 | R2 |
房 间
| 楼 层 | 类 型 | 长 度 | 宽 度 | 面 积 |
|---|---|---|---|---|
| 二楼 | 5pc Bathroom | 10'4'' x 7'6'' | ||
| 二楼 | 卧室 | 9'11'' x 9'8'' | ||
| 二楼 | 卧室 | 15'1'' x 11'9'' | ||
| 二楼 | 主卧 | 11'9'' x 11'7'' | ||
| 地下室 | Workshop | 18'9'' x 7'9'' | ||
| 地下室 | 设备间 | 11'2'' x 11'4'' | ||
| 地下室 | 洗衣房 | 9'10'' x 7'7'' | ||
| 地下室 | 娱乐室 | 26'5'' x 18'6'' | ||
| 地下室 | 厨房 | 14'6'' x 10'2'' | ||
| Lower Level | Sunroom | 30'4'' x 7'10'' | ||
| Lower Level | 四件套浴室 | 8'1'' x 6'0'' | ||
| Lower Level | 厨房 | 11'8'' x 9'10'' | ||
| Lower Level | 餐厅 | 11'9'' x 11'11'' | ||
| Lower Level | 家庭房 | 17'2'' x 11'11'' | ||
| 一楼 | 厨房 | 14'6'' x 11'5'' | ||
| 一楼 | 餐厅 | 11'10'' x 11'9'' | ||
| 一楼 | 客厅 | 15'8'' x 11'9'' | ||
| 一楼 | 门厅 | 25'1'' x 6'9'' |
https://www.realtor.ca/real-estate/30145803/43-henley-drive-stoney-creek

The trademarks REALTOR®, REALTORS®, and the REALTOR® logo are controlled by The Canadian Real Estate Association (CREA) and identify real estate professionals who are members of CREA. The trademarks MLS®, Multiple Listing Service® and the associated logos are owned by The Canadian Real Estate Association (CREA) and identify the quality of services provided by real estate professionals who are members of CREA. The trademark DDF® is owned by The Canadian Real Estate Association (CREA) and identifies CREA's Data Distribution Facility (DDF®)
REALTORS® Association of Hamilton-Burlington
Royal LePage State Realty Inc.
September 21 2026 08:10:16
