
471 Rossland Road E Oshawa (O'neill), Ontario L1G 2X3



$725,000
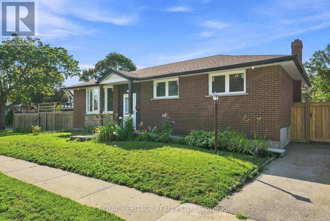
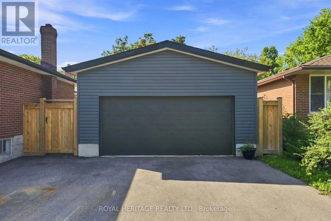
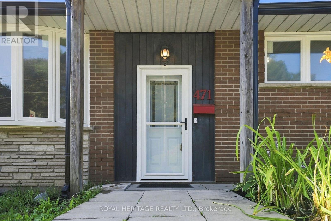
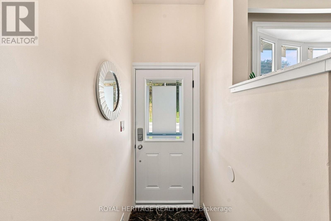
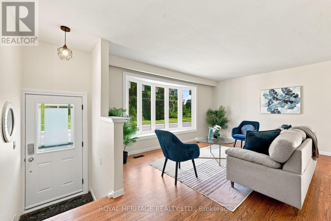
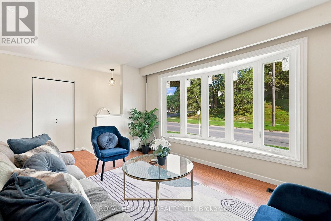
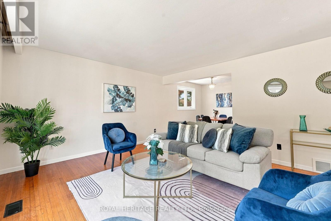
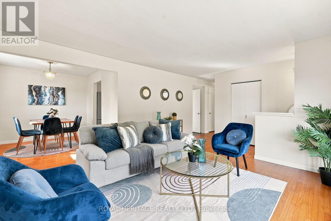
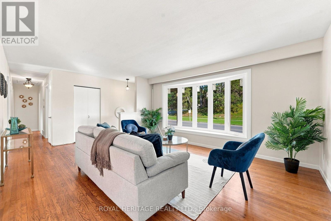
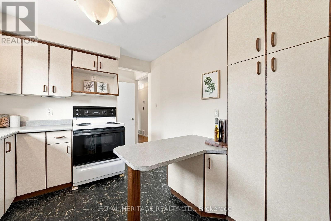
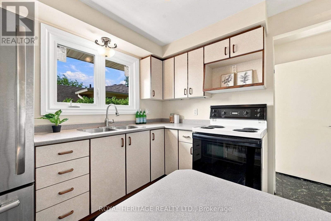
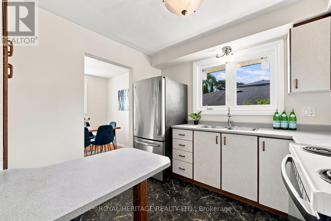
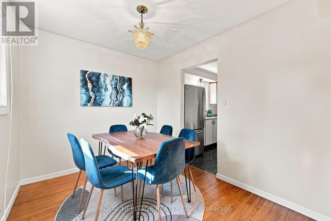
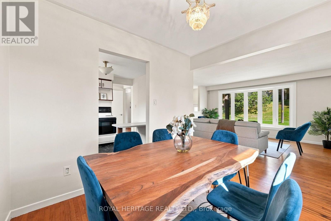
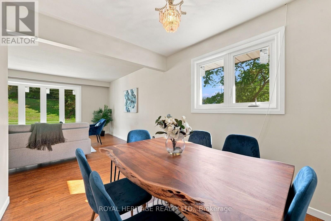
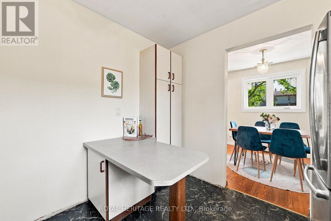
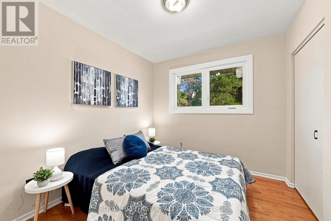
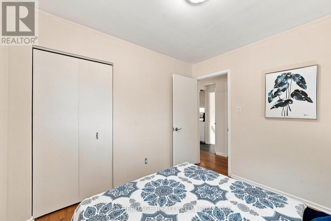
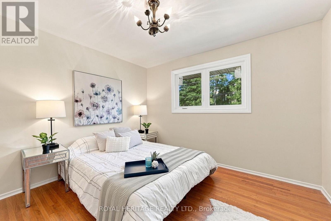
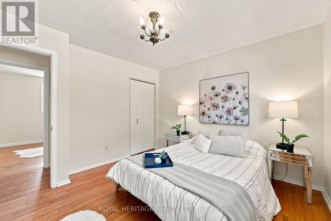
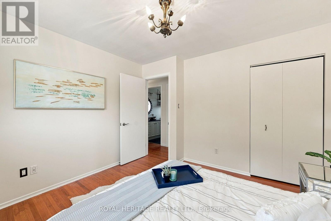
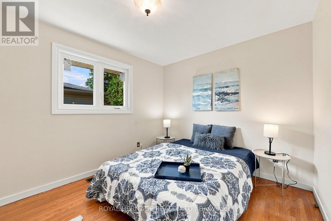
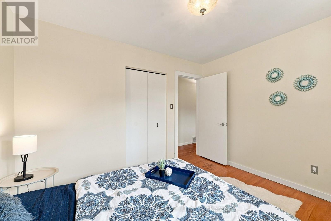
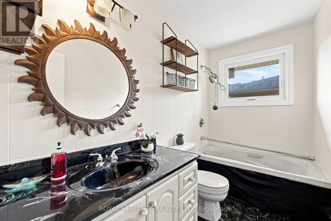
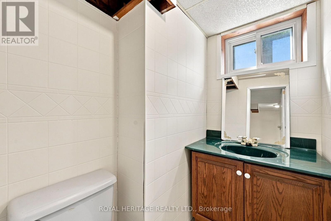
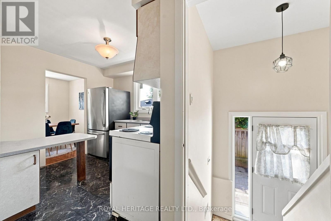
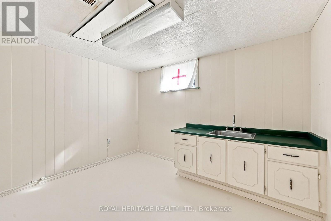
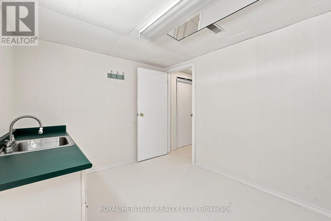
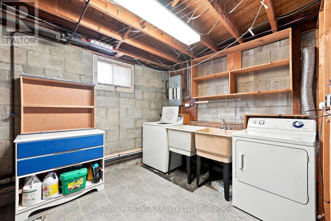
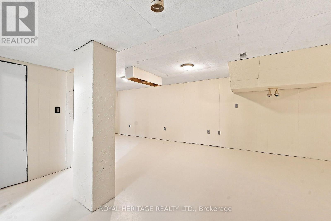
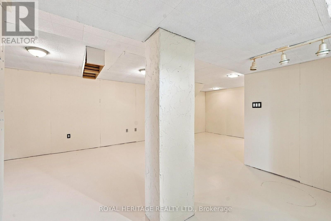
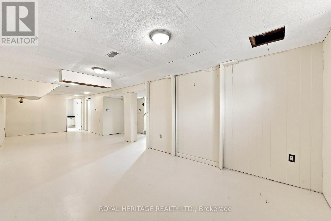
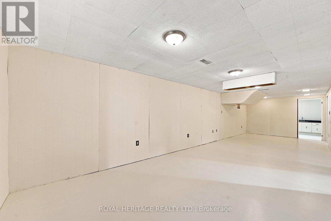
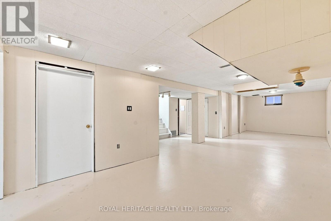
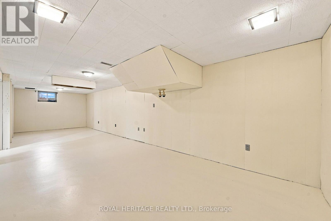
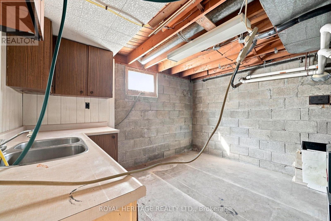
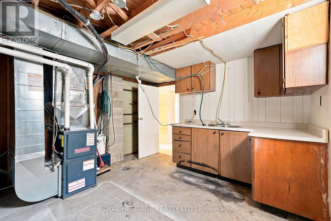
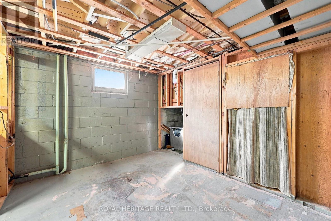
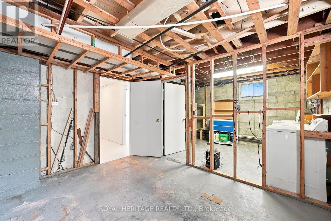
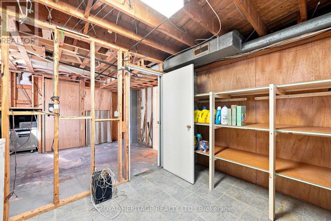
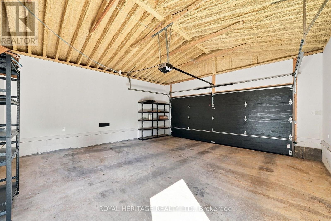
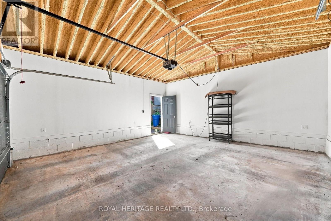
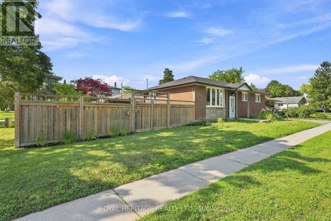
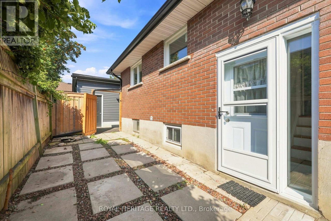
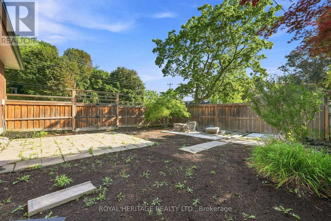
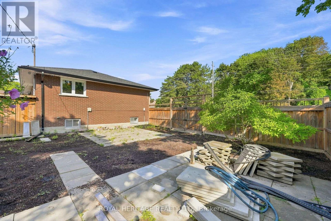
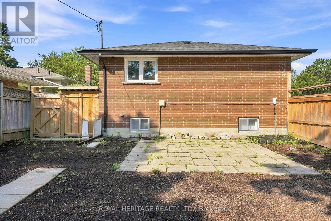
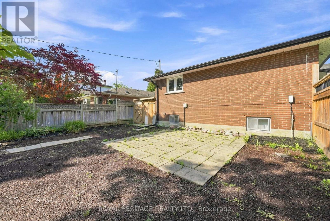
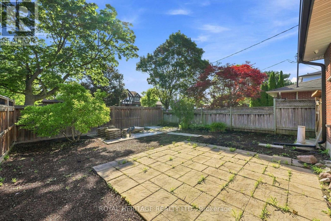
Welcome to this bright and inviting 3-bedroom bungalow, where the big-ticket updates havealready been taken care of! Filled with natural light and featuring hardwood floors throughoutthe main level, this well-maintained home offers comfortable one-floor living with plenty offuture potential. Recent improvements include a new roof, eaves, soffits and downspouts, newwindows, a new furnace, an enlarged driveway and a brand-new double garage. The partiallyfinished basement features a separate entrance, providing excellent flexibility for additionalliving space, a home office, recreation area or future possibilities. Ideally located in aconvenient, established neighbourhood with schools, shopping, parks, restaurants, transit andeveryday amenities all within easy reach. Whether you're a family looking for room to grow ora downsizer wanting the convenience of bungalow living without a long list of major projects,this home is ready to enjoy. A solid home, extensive updates and a location that makes day-today life easy. (id:43681)
房源概要
| MLS® Number | E13665880 |
| 房源类型 | 民宅 |
| 社区名字 | O'Neill |
| 特征 | 无地毯 |
| 总车位 | 5 |
| 结构 | Patio(s) |
详 情
| 浴室 | 2 |
| 地上卧房 | 3 |
| 总卧房 | 3 |
| 家电类 | Garage Door Opener Remote(s), Water Heater, 烘干机, 炉子, 洗衣机, 冰箱 |
| 建筑风格 | 平房 |
| 地下室进展 | 部分完成 |
| 地下室功能 | Separate Entrance |
| 地下室类型 | N/a, N/a (partially Finished) |
| 施工种类 | 独立屋 |
| 空调 | 中央空调 |
| 外墙 | 砖 |
| Fire Protection | Monitored Alarm |
| Flooring Type | Hardwood |
| 地基类型 | 水泥 |
| 客人卫生间(不包含洗浴) | 1 |
| 供暖方式 | 天然气 |
| 供暖类型 | 压力热风 |
| 储存空间 | 1 |
| 内部尺寸 | 1100 - 1500 Sqft |
| 类型 | 独立屋 |
| 设备间 | 市政供水 |
车 位
| Detached Garage | |
| Garage |
土地
| 英亩数 | 无 |
| 污水道 | Sanitary Sewer |
| 土地深度 | 50 Ft |
| 土地宽度 | 110 Ft |
| 不规则大小 | 110 X 50 Ft |
房 间
| 楼 层 | 类 型 | 长 度 | 宽 度 | 面 积 |
|---|---|---|---|---|
| 地下室 | 洗衣房 | 3.65 m | 2.9 m | 3.65 m x 2.9 m |
| 地下室 | 其它 | 4.99 m | 2.69 m | 4.99 m x 2.69 m |
| 地下室 | 其它 | 3.65 m | 2.86 m | 3.65 m x 2.86 m |
| 地下室 | 娱乐,游戏房 | 10.23 m | 5.11 m | 10.23 m x 5.11 m |
| 地下室 | 浴室 | 1.92 m | 1.32 m | 1.92 m x 1.32 m |
| 地下室 | 设备间 | 3.73 m | 3.7 m | 3.73 m x 3.7 m |
| 一楼 | 客厅 | 5.85 m | 4.05 m | 5.85 m x 4.05 m |
| 一楼 | 餐厅 | 3.09 m | 2.63 m | 3.09 m x 2.63 m |
| 一楼 | 厨房 | 3.98 m | 2.98 m | 3.98 m x 2.98 m |
| 一楼 | 主卧 | 3.33 m | 3.53 m | 3.33 m x 3.53 m |
| 一楼 | 第二卧房 | 3.53 m | 2.98 m | 3.53 m x 2.98 m |
| 一楼 | 第三卧房 | 2.99 m | 2.63 m | 2.99 m x 2.63 m |
| 一楼 | 浴室 | 2.99 m | 1.5 m | 2.99 m x 1.5 m |
https://www.realtor.ca/real-estate/30145179/471-rossland-road-e-oshawa-oneill-oneill

The trademarks REALTOR®, REALTORS®, and the REALTOR® logo are controlled by The Canadian Real Estate Association (CREA) and identify real estate professionals who are members of CREA. The trademarks MLS®, Multiple Listing Service® and the associated logos are owned by The Canadian Real Estate Association (CREA) and identify the quality of services provided by real estate professionals who are members of CREA. The trademark DDF® is owned by The Canadian Real Estate Association (CREA) and identifies CREA's Data Distribution Facility (DDF®)
Toronto Real Estate Board
Royal Heritage Realty Ltd.
August 13 2026 02:26:24
