
42 John Street Morris Turnberry (Belgrave), Ontario N0G 1E0


$789,900
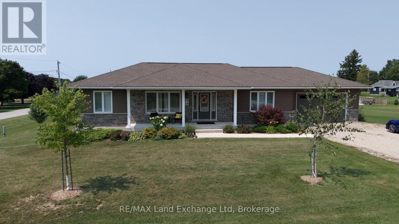
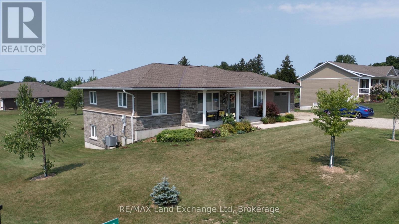
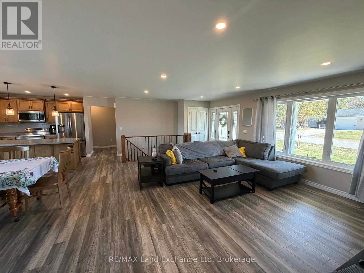
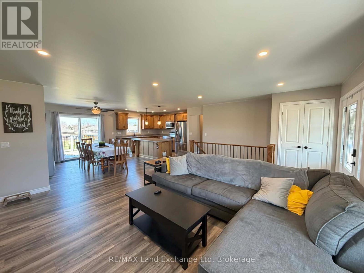
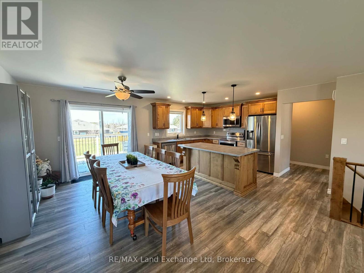
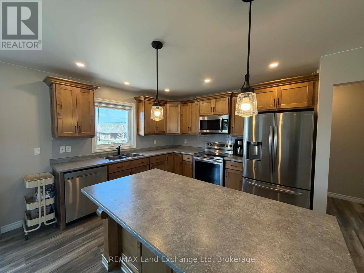
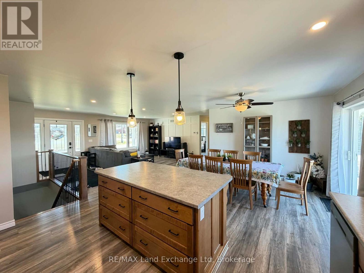
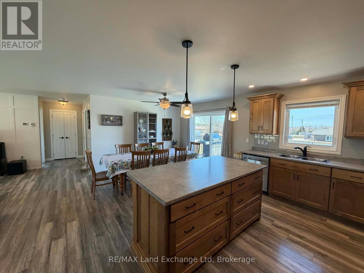
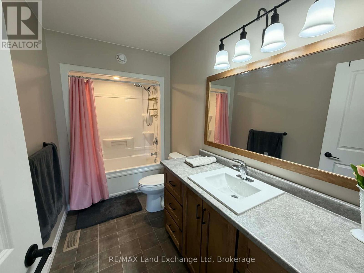
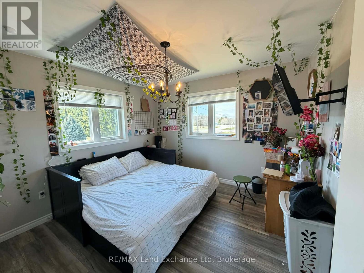
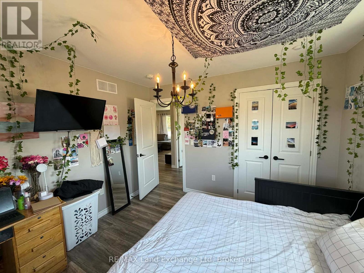
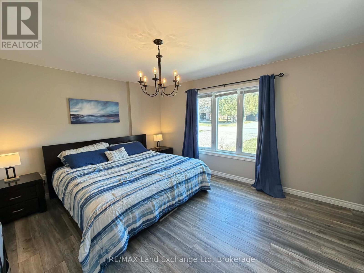
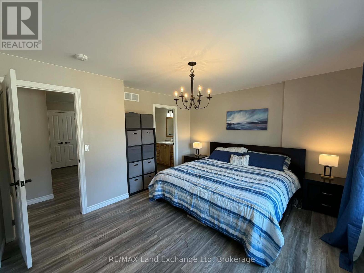
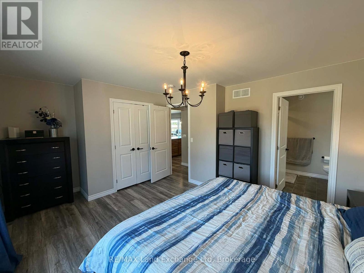
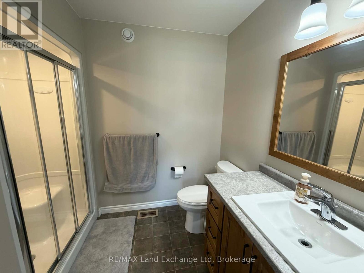
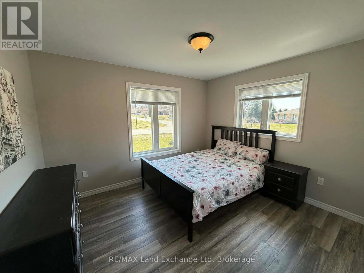
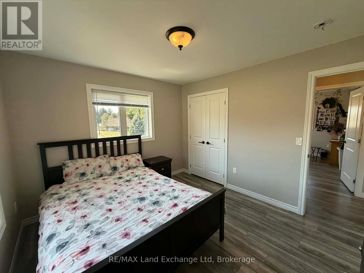
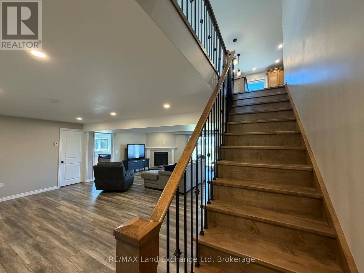
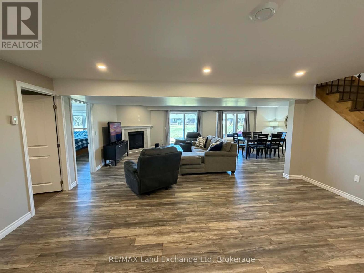
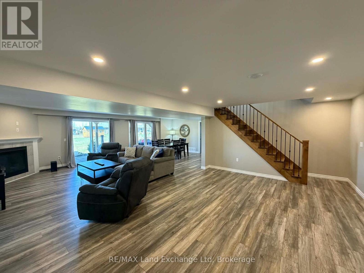
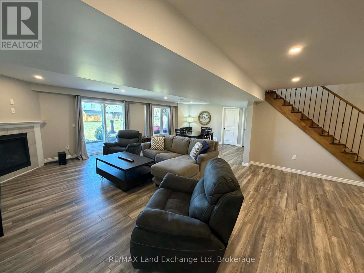
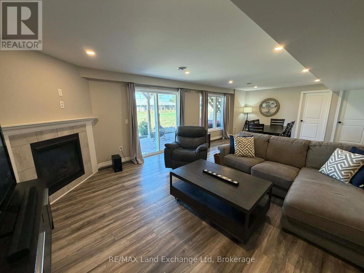
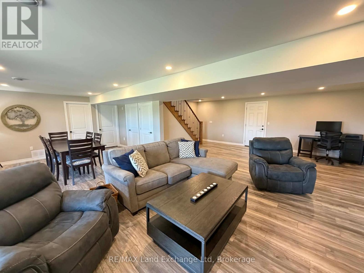
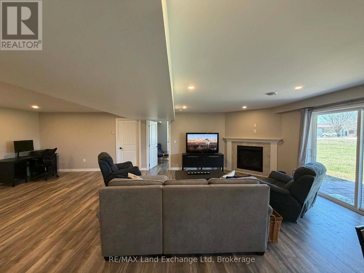
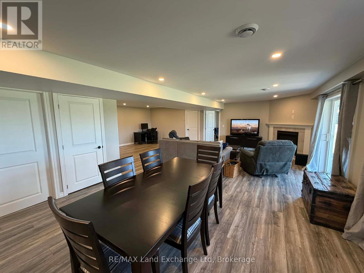
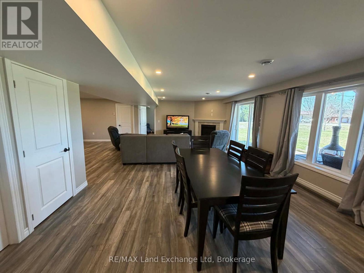
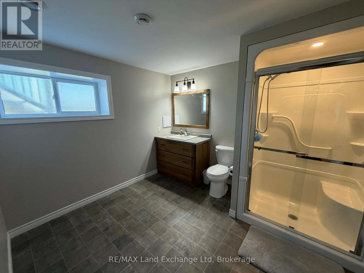
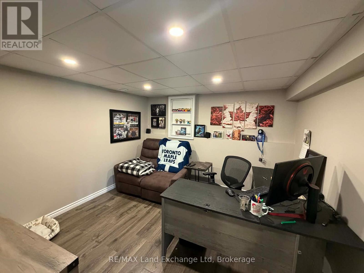
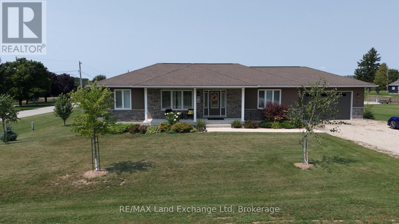
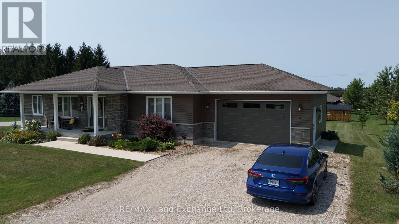
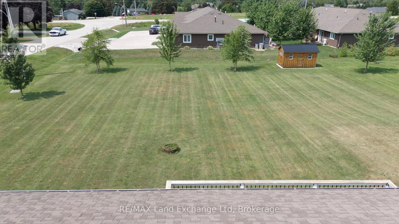
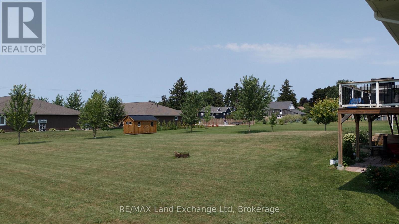
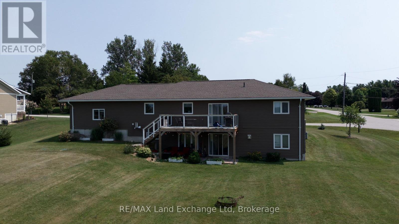
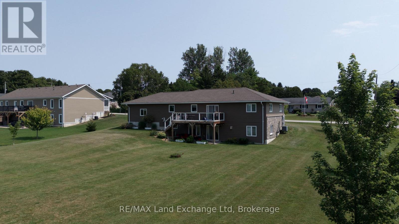
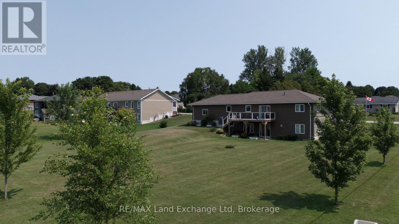
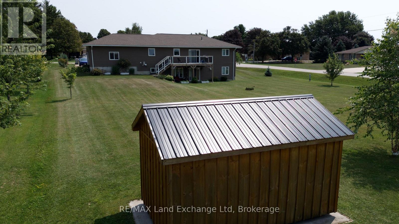
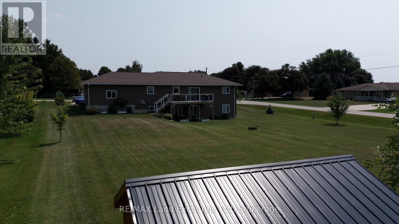
Nestled on a generous 0.54-acre lot, this beautifully maintained 2018-built home offers approximately 2,500 sq. ft. of finished living space, thoughtfully designed for both everyday living and entertaining. The bright, open-concept main floor seamlessly connects the kitchen, dining area, and living room, creating a warm and inviting space for family gatherings and guests. The main level features three spacious bedrooms and two full bathrooms, providing comfortable one-floor living. The finished walk-out basement expands the home's living space with a large recreation room, ideal for movie nights, entertaining, or relaxing. A fourth bedroom and third bathroom provide an excellent private space for guests, teenagers, or extended family, while the dedicated home office is perfect for today's remote-work lifestyle. Natural gas heating provides efficient, reliable comfort throughout the seasons. Outside, the expansive 0.54-acre property offers plenty of room for gardening, recreation, entertaining, or simply enjoying the peaceful surroundings. With modern finishes, generous living space, a functional layout, and a desirable oversized lot, this home offers the perfect combination of comfort, flexibility, and style. A wonderful opportunity to make this exceptional property your own! (id:43681)
房源概要
| MLS® Number | X13665732 |
| 房源类型 | 民宅 |
| 社区名字 | Belgrave |
| 总车位 | 5 |
详 情
| 浴室 | 3 |
| 地上卧房 | 4 |
| 总卧房 | 4 |
| 建筑风格 | 平房 |
| 地下室进展 | 已装修 |
| 地下室功能 | Walk Out |
| 地下室类型 | N/a, N/a (finished) |
| 施工种类 | 独立屋 |
| 空调 | 中央空调 |
| 外墙 | 砖, 乙烯基壁板 |
| 壁炉 | 有 |
| 地基类型 | 混凝土浇筑 |
| 供暖方式 | 天然气 |
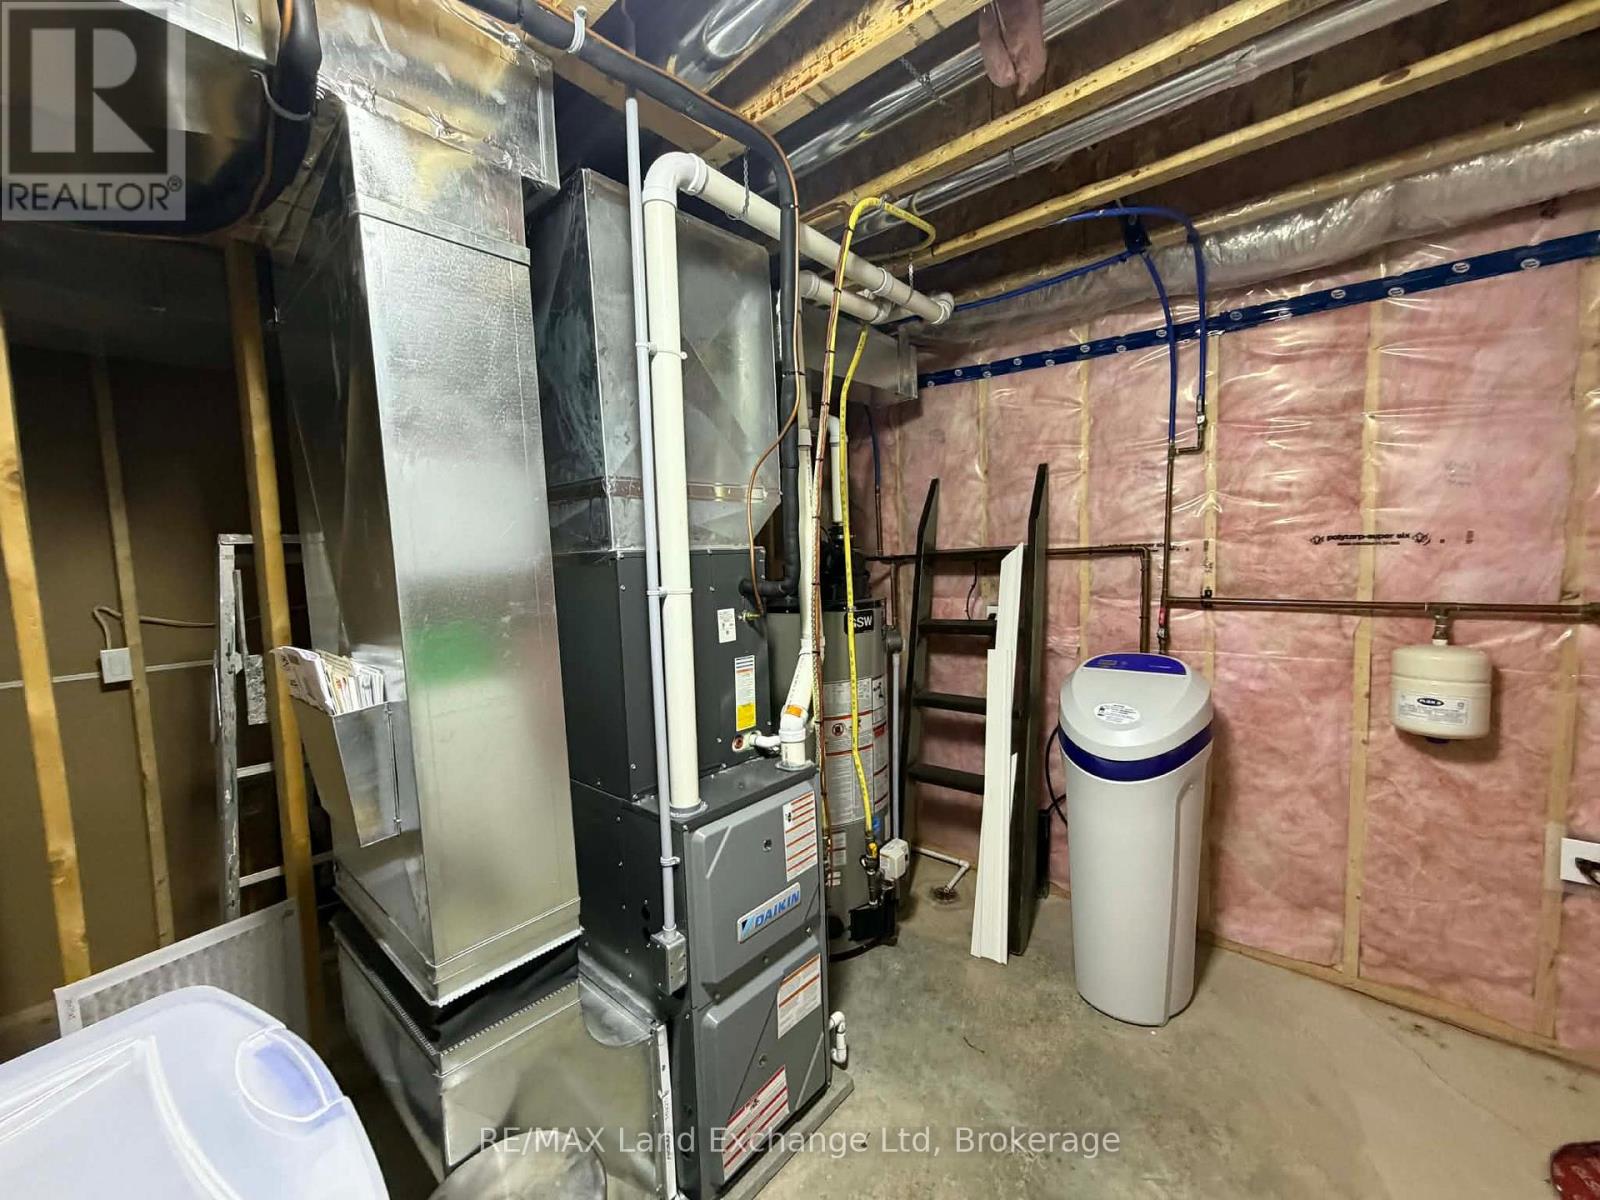
| 供暖类型 | 压力热风 |
| 储存空间 | 1 |
| 内部尺寸 | 1500 - 2000 Sqft |
| 类型 | 独立屋 |
| 设备间 | 市政供水 |
车 位
| 附加车库 | |
| Garage |
土地
| 英亩数 | 无 |
| 污水道 | Septic System |
| 土地深度 | 192 Ft |
| 土地宽度 | 122 Ft |
| 不规则大小 | 122 X 192 Ft |
| 规划描述 | Vr1 |
房 间
| 楼 层 | 类 型 | 长 度 | 宽 度 | 面 积 |
|---|---|---|---|---|
| 地下室 | 其它 | 2.9 m | 1.02 m | 2.9 m x 1.02 m |
| 地下室 | 家庭房 | 8.55 m | 6.5 m | 8.55 m x 6.5 m |
| 地下室 | 卧室 | 4.47 m | 3.65 m | 4.47 m x 3.65 m |
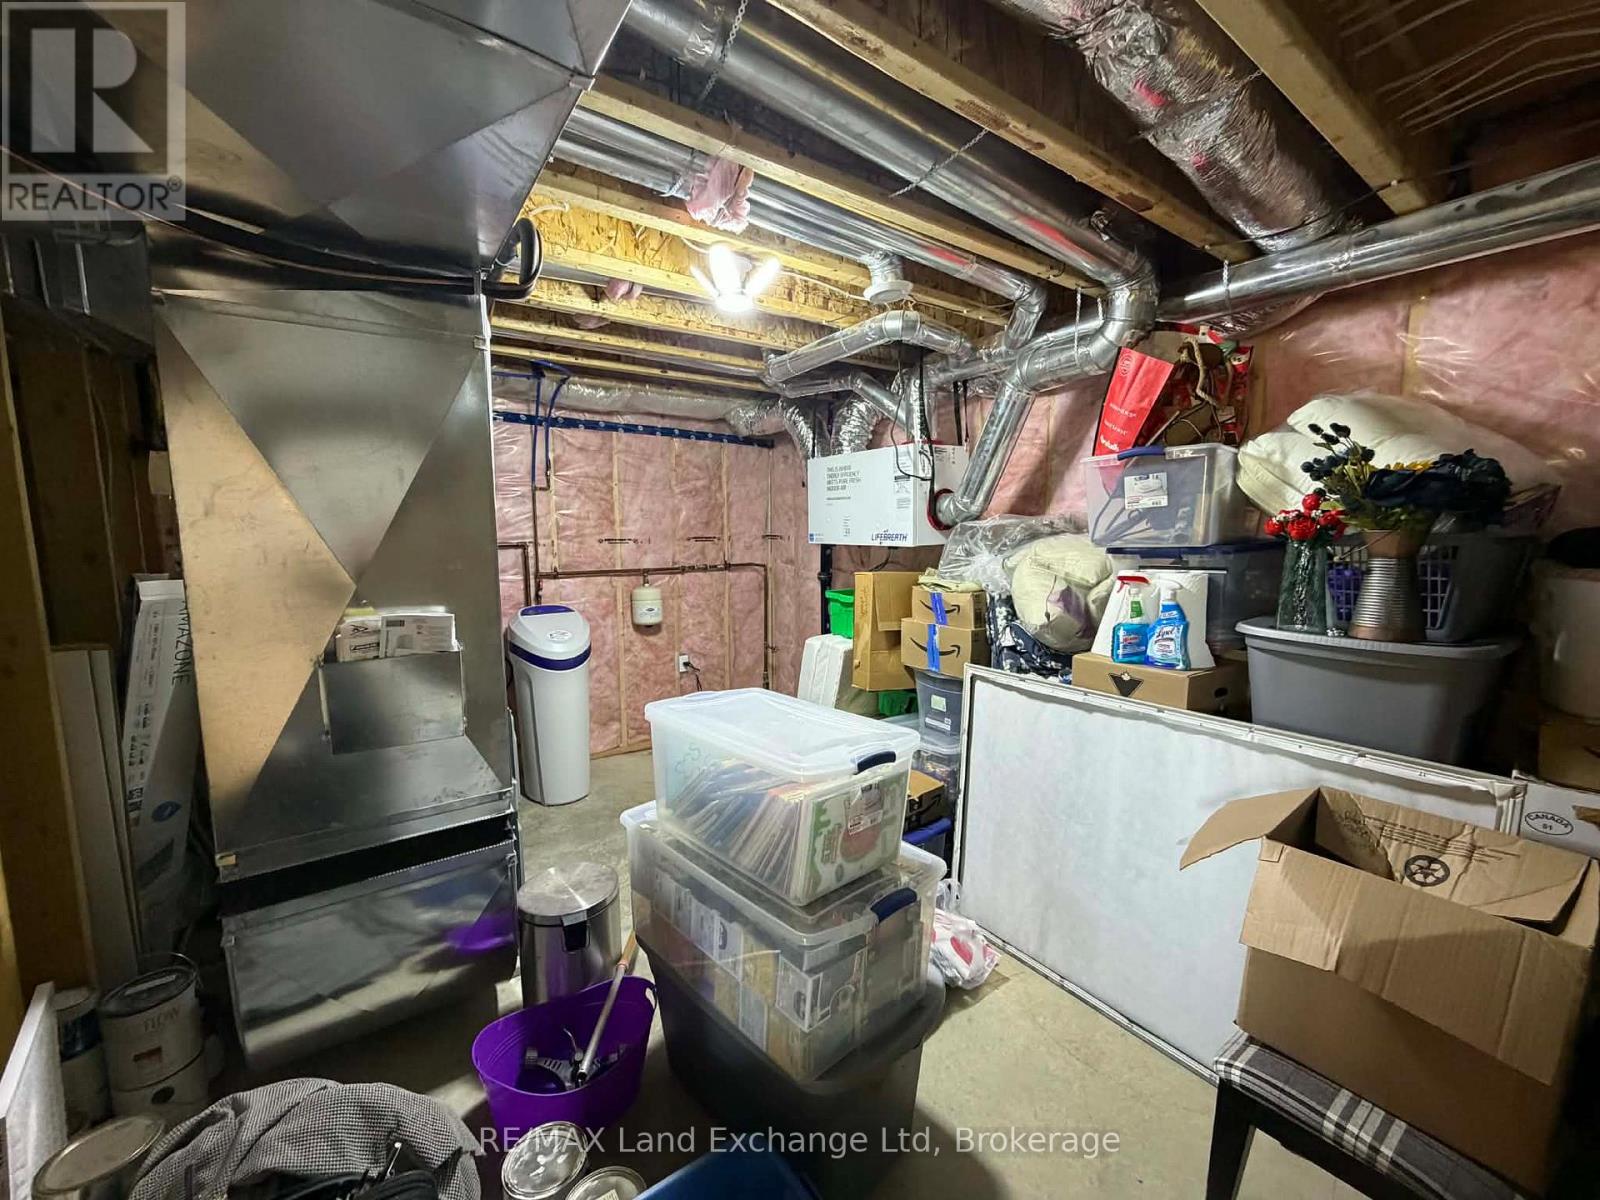
| 地下室 | 设备间 | 4.78 m | 3.33 m | 4.78 m x 3.33 m |
| 地下室 | 其它 | 3.53 m | 3.38 m | 3.53 m x 3.38 m |
| 一楼 | 主卧 | 4.74 m | 3.35 m | 4.74 m x 3.35 m |
| 一楼 | 卧室 | 3.37 m | 3.35 m | 3.37 m x 3.35 m |
| 一楼 | 卧室 | 3.65 m | 3.35 m | 3.65 m x 3.35 m |
| 一楼 | 客厅 | 3.37 m | 3.04 m | 3.37 m x 3.04 m |
| 一楼 | 餐厅 | 5.96 m | 3.96 m | 5.96 m x 3.96 m |
| 一楼 | 洗衣房 | 3.71 m | 1.93 m | 3.71 m x 1.93 m |
| 一楼 | 厨房 | 3.5 m | 3.3 m | 3.5 m x 3.3 m |
https://www.realtor.ca/real-estate/30145168/42-john-street-morris-turnberry-belgrave-belgrave

The trademarks REALTOR®, REALTORS®, and the REALTOR® logo are controlled by The Canadian Real Estate Association (CREA) and identify real estate professionals who are members of CREA. The trademarks MLS®, Multiple Listing Service® and the associated logos are owned by The Canadian Real Estate Association (CREA) and identify the quality of services provided by real estate professionals who are members of CREA. The trademark DDF® is owned by The Canadian Real Estate Association (CREA) and identifies CREA's Data Distribution Facility (DDF®)
Muskoka Haliburton Orillia – The Lakelands Association of REALTORS®
RE/MAX Land Exchange Ltd
October 25 2026 04:28:39
