
111 Powseland Crescent Vaughan (West Woodbridge), Ontario L4L 0C5

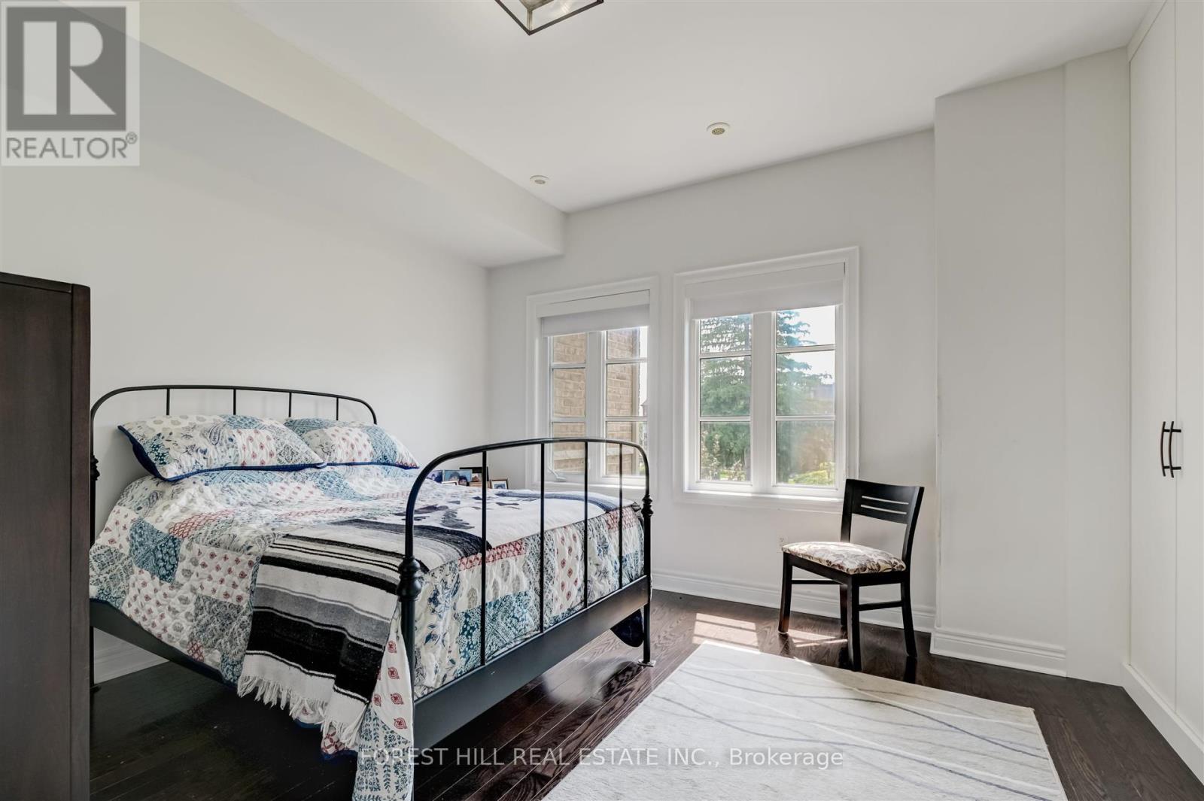
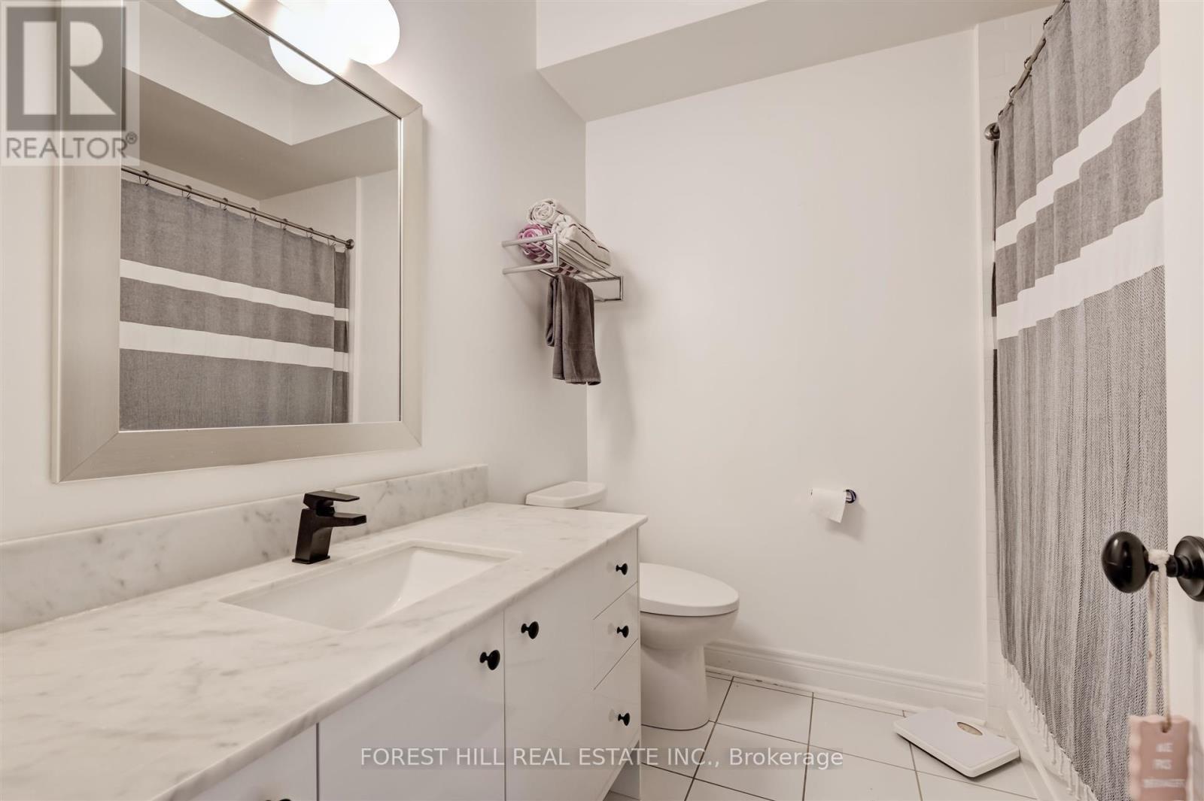
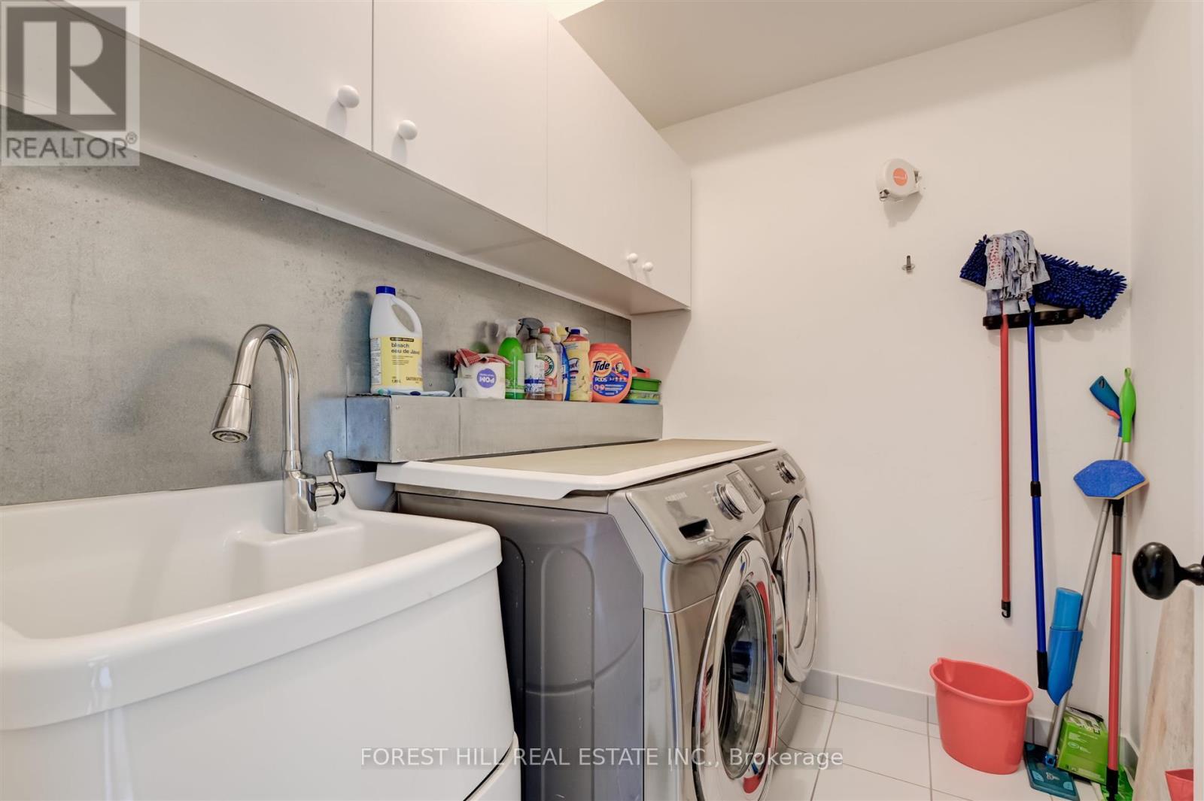
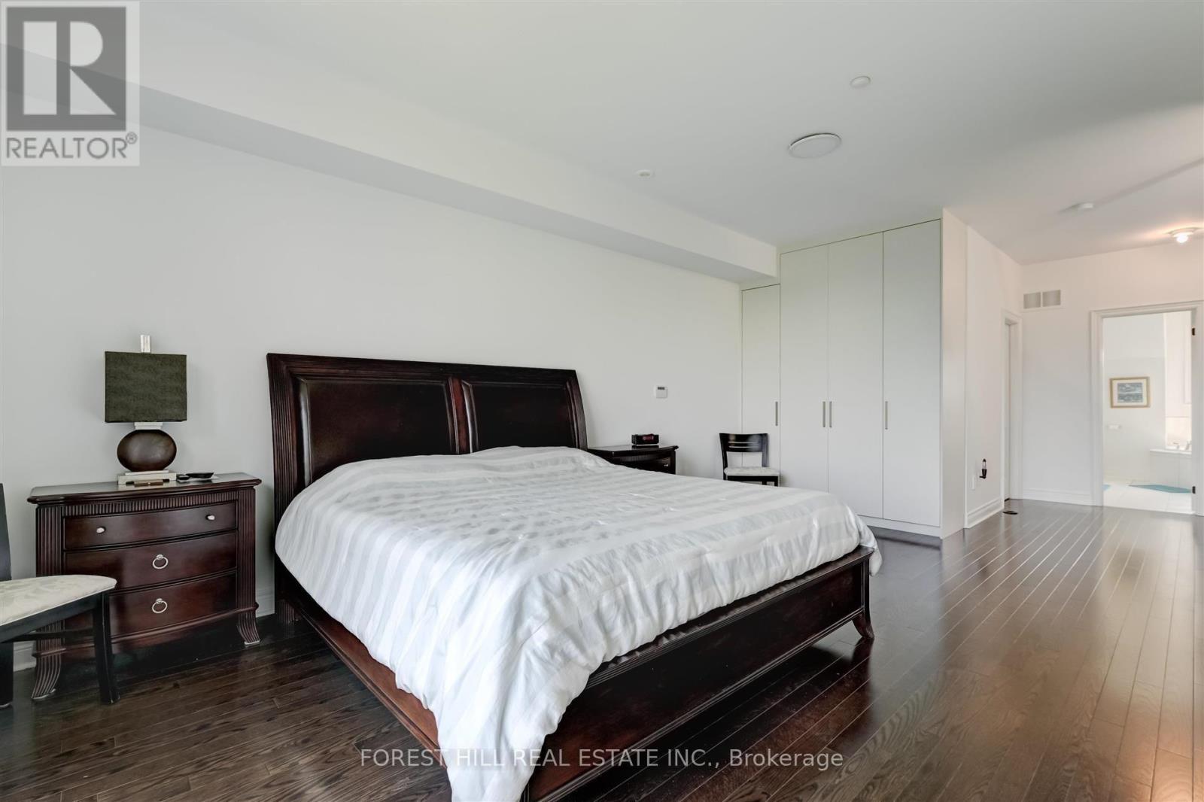

$1,249,900管理费,Water, Common Area Maintenance, Insurance, Parking
$417 每月
管理费,Water, Common Area Maintenance, Insurance, Parking
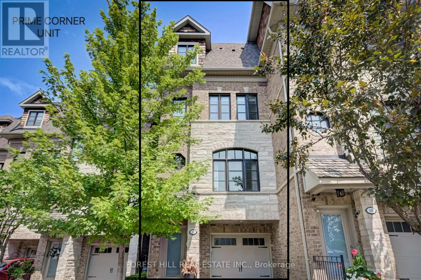
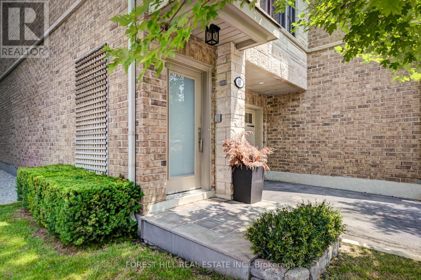
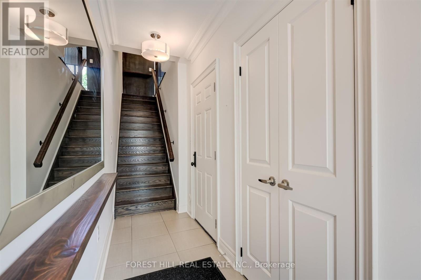
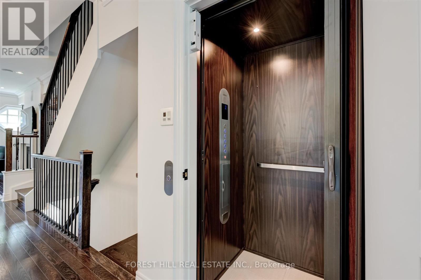
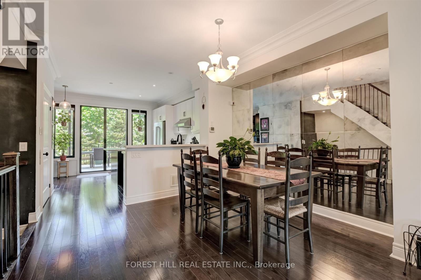
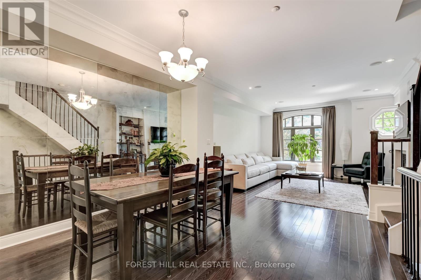
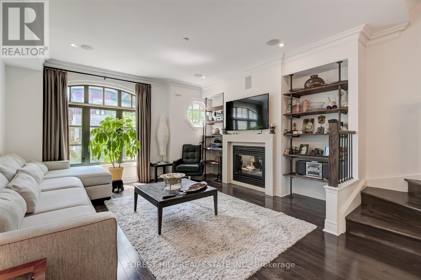
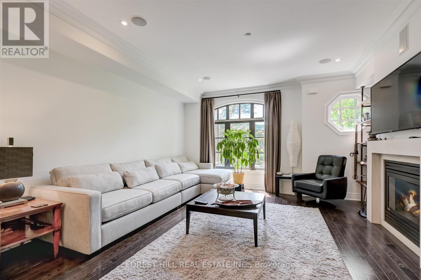
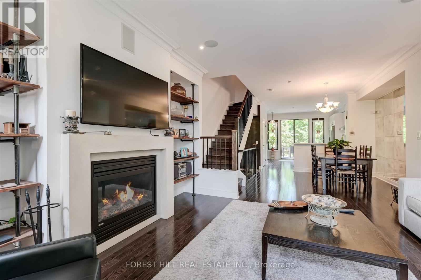
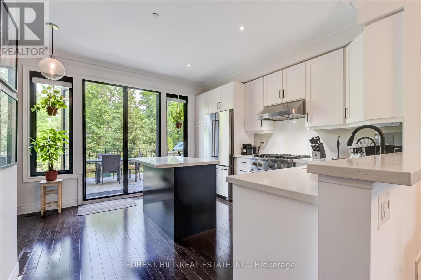
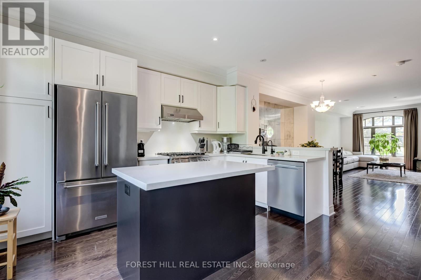
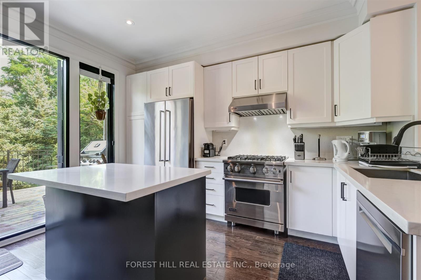
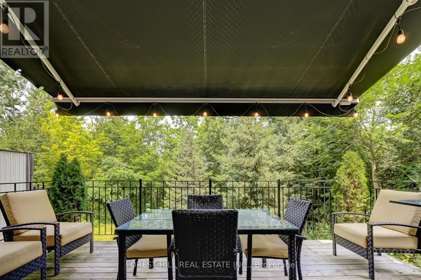
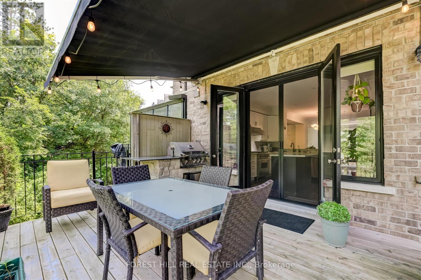
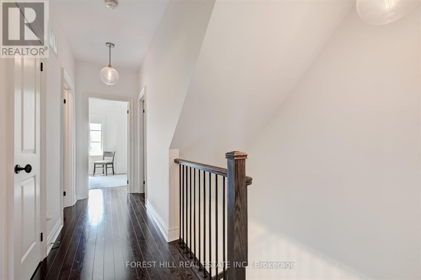
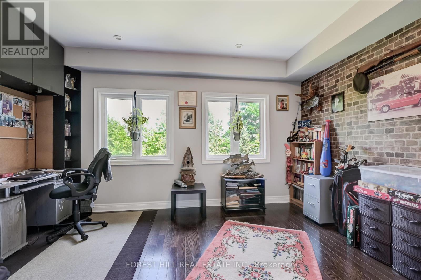
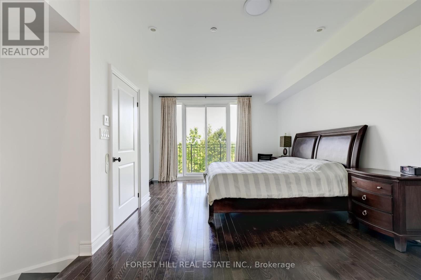
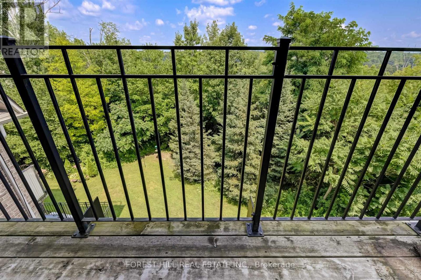
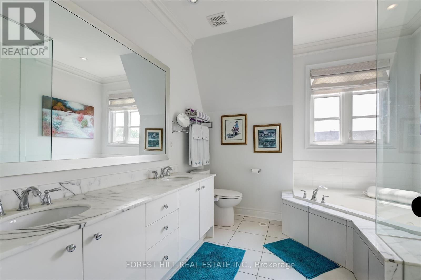
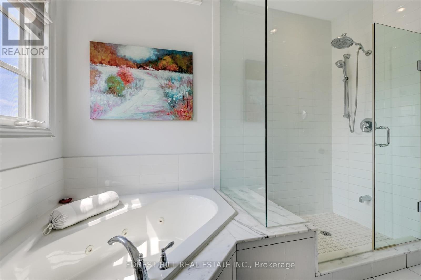
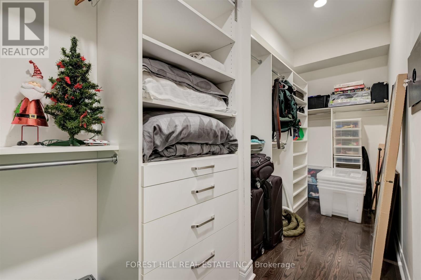
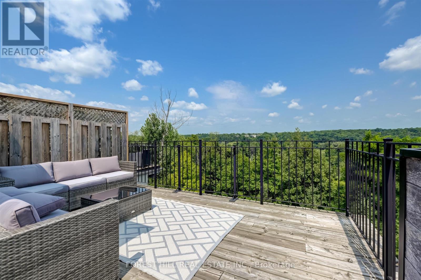
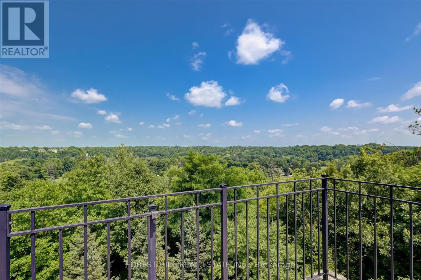
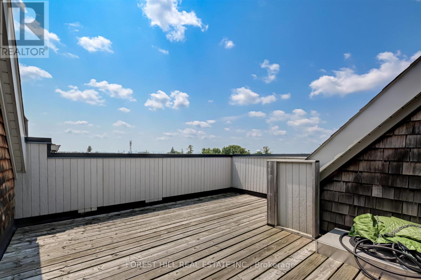
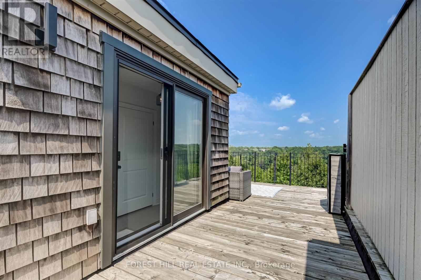
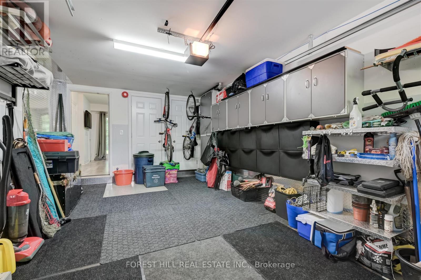
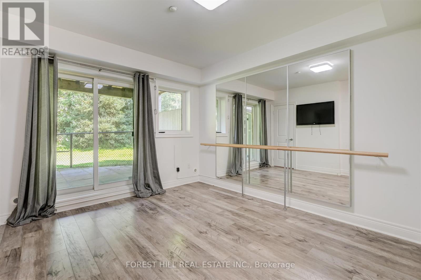
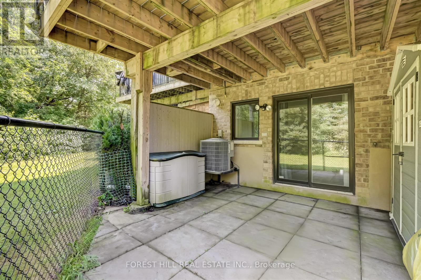
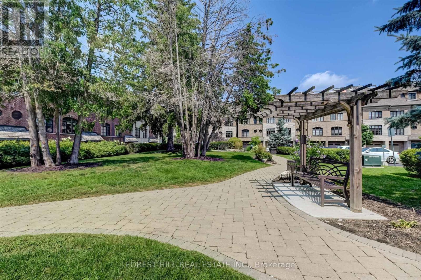
$417 每月Rare End Unit Fully Loaded Premium Ravine Townhome Backing onto Conservation Land with Optional 3rd Surface Parking Spot for Purchase. Incredible 3 Level 4 Storey Executive Home with Private Elevator + Rooftop Terrace. Overlooks Humber River, Ponds from Rear, and Community Parkette Front. 9 Ft Ceilings, Upgraded Kitchen with Premium Stainless-Steel Appliances and S/S Laundry Machines. Hardwood Throughout. High End Custom Built-In Closets, Custom Closet Organizers Throughout, Rooftop Patio with Water and Gas Line. Built-in Stone S/S BBQ on Deck, Power Awning, Customized Organized Garage. Surround Speakers. Storage Shed. Luxury Build by Dunpar Homes. (id:43681)
房源概要
| MLS® Number | N13665526 |
| 房源类型 | 民宅 |
| 社区名字 | West Woodbridge |
| 社区特征 | Pets Allowed With Restrictions |
| 设备类型 | 热水器 |
| 特征 | 阳台 |
| 总车位 | 2 |
| 租赁设备类型 | 热水器 |
详 情
| 浴室 | 3 |
| 地上卧房 | 3 |
| 总卧房 | 3 |
| 家电类 | Central Vacuum, Alarm System, 洗碗机, 烘干机, Intercom, 微波炉, Storage Shed, 炉子, 洗衣机, 窗帘, 冰箱 |
| 建筑风格 | Multi-level |
| 地下室类型 | 没有 |
| 空调 | 中央空调 |
| 外墙 | 砖, 石 |
| 壁炉 | 有 |
| Flooring Type | Vinyl, Hardwood, Tile, Ceramic |
| 地基类型 | Unknown |
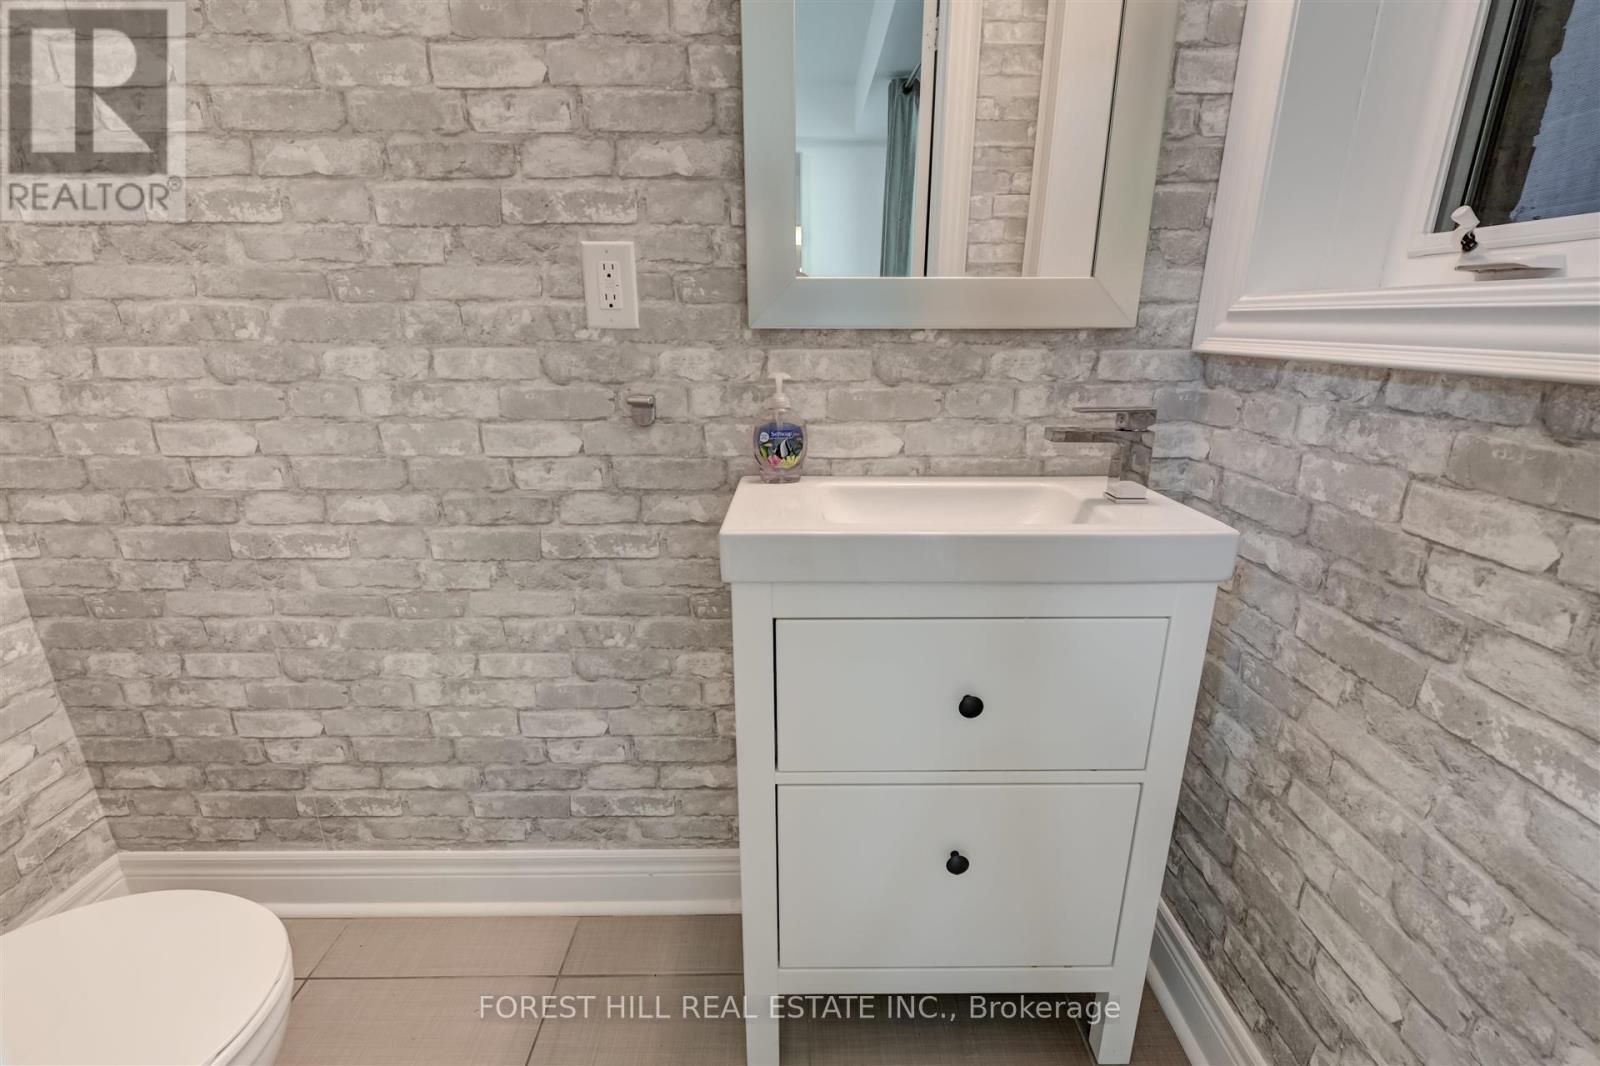
| 客人卫生间(不包含洗浴) | 1 |
| 供暖方式 | 天然气 |
| 供暖类型 | 压力热风 |
| 内部尺寸 | 2000 - 2249 Sqft |
| 类型 | 联排别墅 |
车 位
| Garage |
土地
| 英亩数 | 无 |
房 间
| 楼 层 | 类 型 | 长 度 | 宽 度 | 面 积 |
|---|---|---|---|---|
| 二楼 | 卧室 | 4 m | 4.6 m | 4 m x 4.6 m |
| 二楼 | 卧室 | 3.5 m | 4.6 m | 3.5 m x 4.6 m |
| 二楼 | 洗衣房 | 2 m | 2.2 m | 2 m x 2.2 m |
| 三楼 | 主卧 | 4.6 m | 6.4 m | 4.6 m x 6.4 m |
| 一楼 | 客厅 | 4.6 m | 4.5 m | 4.6 m x 4.5 m |
| 一楼 | 餐厅 | 3.5 m | 3.7 m | 3.5 m x 3.7 m |
| 一楼 | 厨房 | 4.3 m | 4.6 m | 4.3 m x 4.6 m |
| Upper Level | 门厅 | 3 m | 1 m | 3 m x 1 m |
| 一楼 | Exercise Room | 3.4 m | 3.6 m | 3.4 m x 3.6 m |

The trademarks REALTOR®, REALTORS®, and the REALTOR® logo are controlled by The Canadian Real Estate Association (CREA) and identify real estate professionals who are members of CREA. The trademarks MLS®, Multiple Listing Service® and the associated logos are owned by The Canadian Real Estate Association (CREA) and identify the quality of services provided by real estate professionals who are members of CREA. The trademark DDF® is owned by The Canadian Real Estate Association (CREA) and identifies CREA's Data Distribution Facility (DDF®)
Toronto Real Estate Board
Forest Hill Real Estate Inc.
November 03 2026 03:00:08
