
80 Stephen Drive Caledon (Bolton West), Ontario L7E 4Y5


$3,500 Monthly
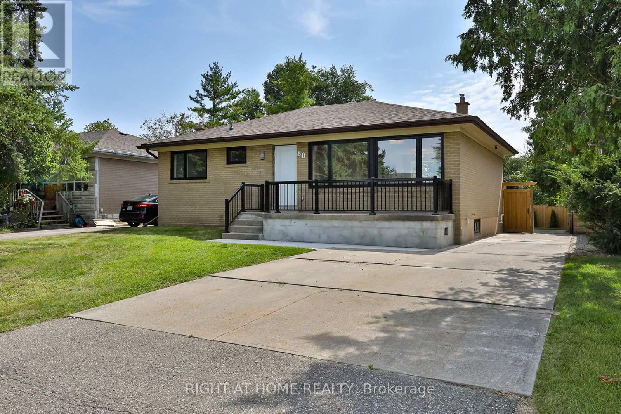
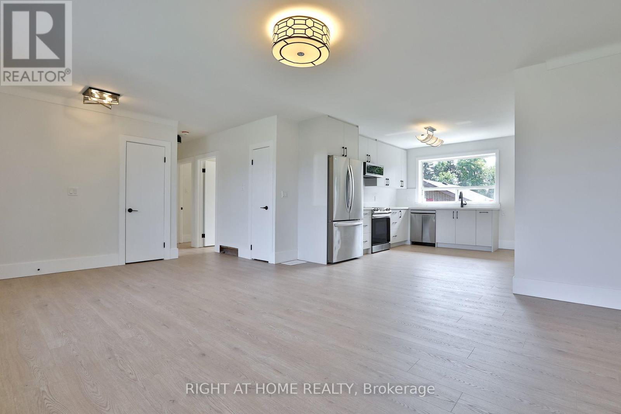
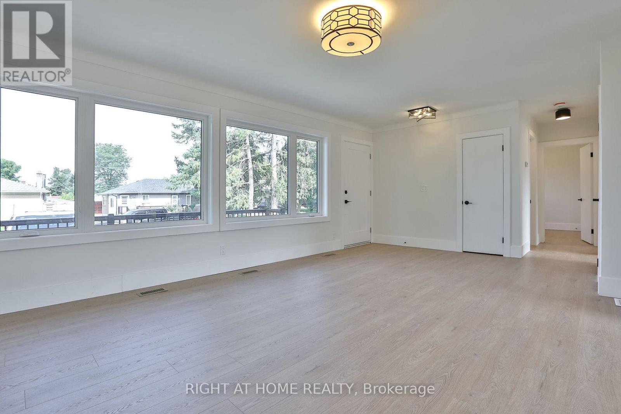
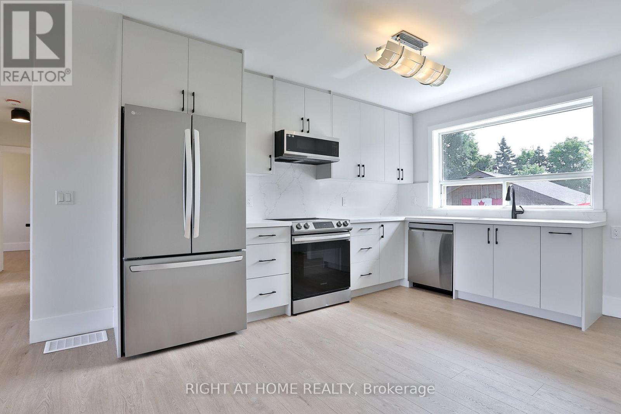
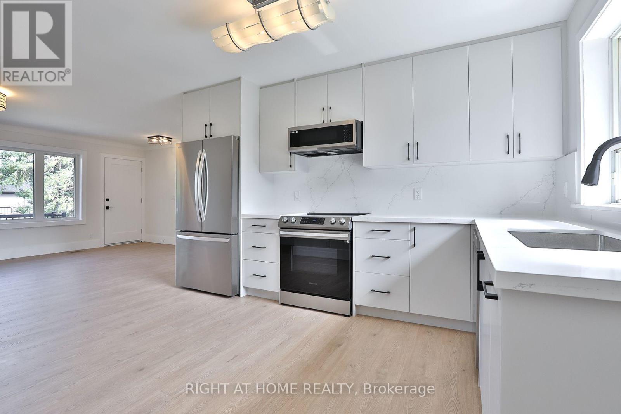
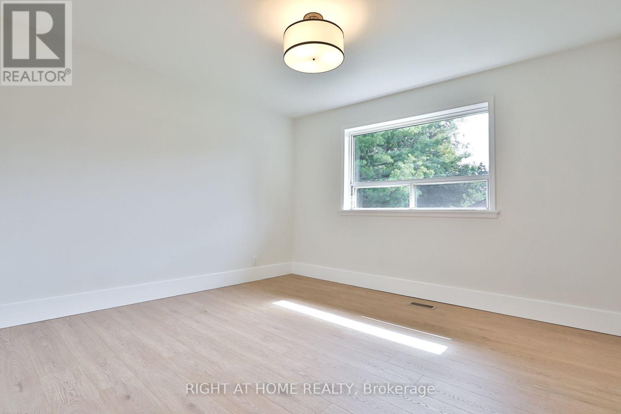
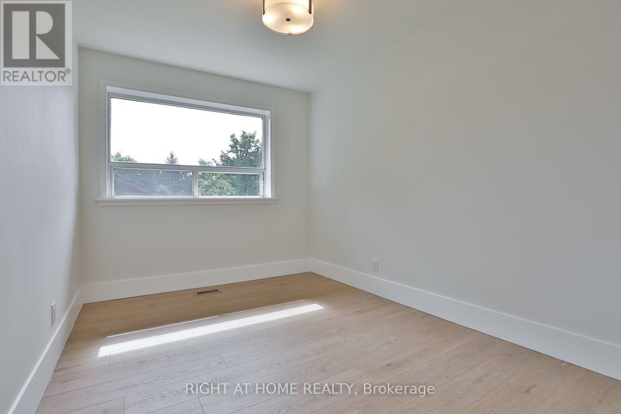
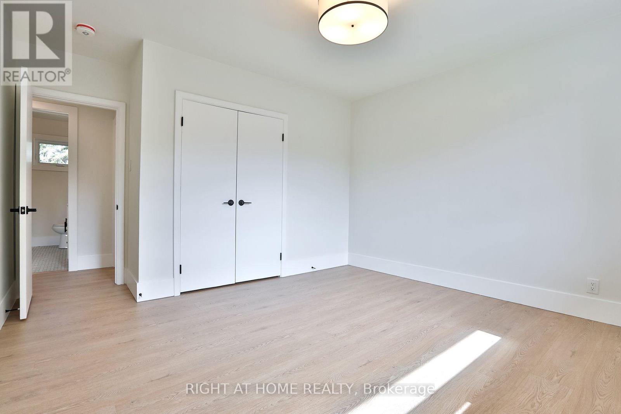
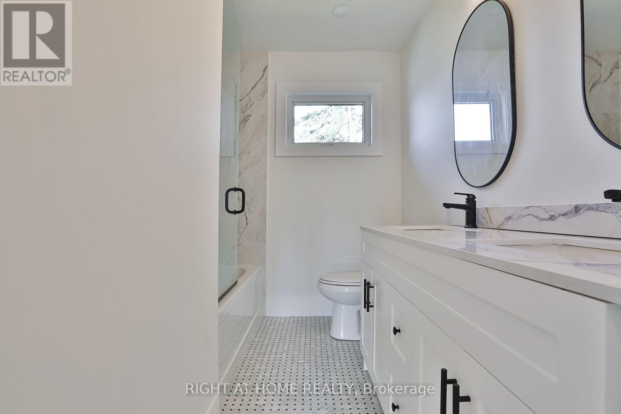
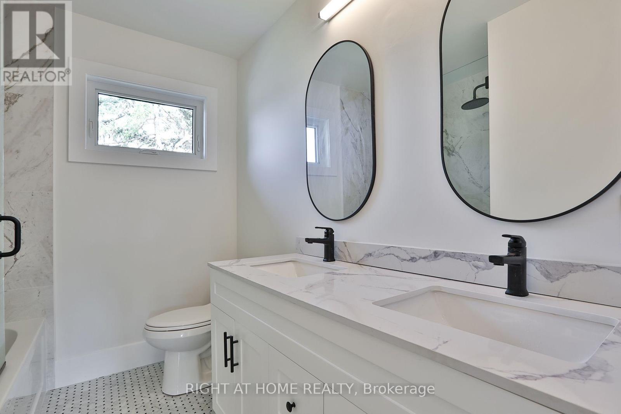
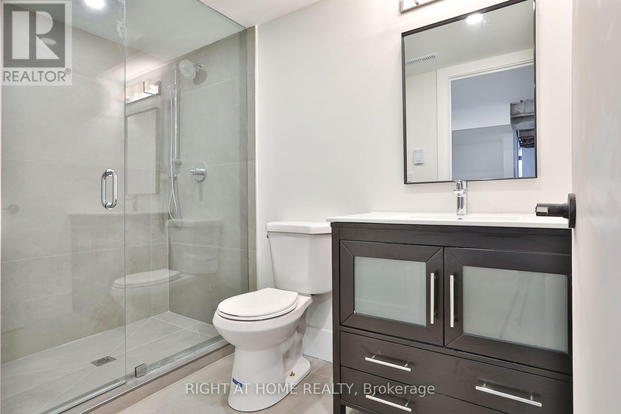
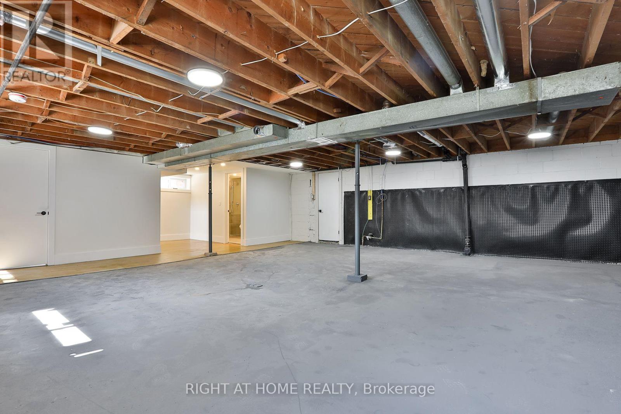
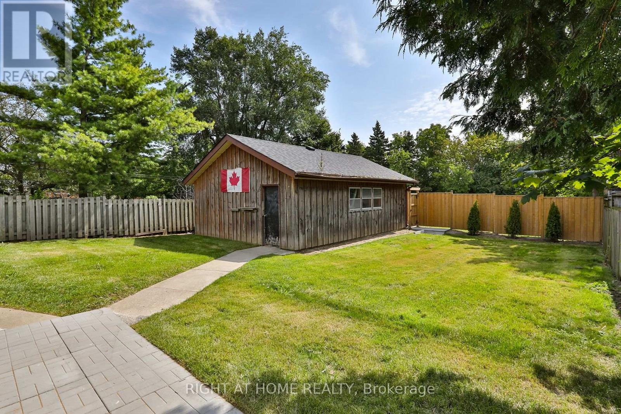
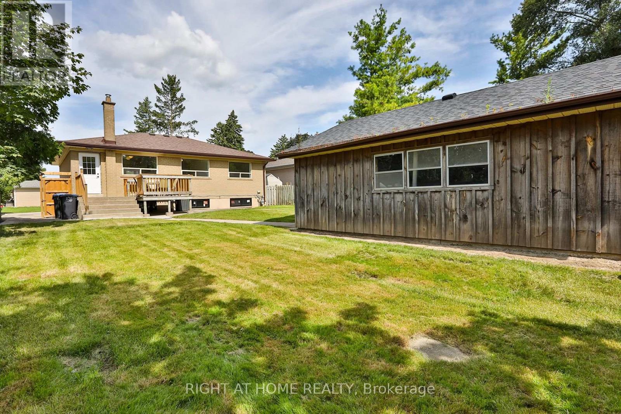
Welcome to 80 Stephen Drive in Caledon! This beautifully renovated home offers a spacious three-bedroom layout with a freshly updated kitchen featuring stainless steel appliances. Enjoy the luxury of a stunning six-piece bathroom, along with a separate walkout leading to a spacious deck and large, private rear yard-perfect for entertaining or relaxing outdoors.The finished basement offers a large, open-concept space ideal for a recreation room, home office, gym, or additional living space, complete with a five-piece bathroom featuring heated floors for added comfort.Conveniently located within walking distance to shopping and everyday amenities, this exceptional home combines style, comfort, and convenience. A true showpiece-don't miss the opportunity to see it for yourself! (id:43681)
房源概要
| MLS® Number | W13665194 |
| 房源类型 | 民宅 |
| 社区名字 | Bolton West |
| 总车位 | 3 |
详 情
| 浴室 | 2 |
| 地上卧房 | 3 |
| 总卧房 | 3 |
| 家电类 | 洗碗机, 烘干机, Water Heater, 炉子, 洗衣机, 窗帘, 冰箱 |
| 建筑风格 | 平房 |
| 地下室类型 | Partial |
| 施工种类 | 独立屋 |
| 空调 | 中央空调 |
| 外墙 | 砖 |
| Flooring Type | Hardwood, Ceramic |
| 地基类型 | 水泥 |
| 供暖方式 | 天然气 |
| 供暖类型 | 压力热风 |
| 储存空间 | 1 |
| 内部尺寸 | 1100 - 1500 Sqft |
| 类型 | 独立屋 |
| 设备间 | 市政供水 |
车 位
| 没有车库 |
土地
| 英亩数 | 无 |
| 污水道 | Sanitary Sewer |
房 间
| 楼 层 | 类 型 | 长 度 | 宽 度 | 面 积 |
|---|---|---|---|---|
| 地下室 | 洗衣房 | 3.12 m | 1.56 m | 3.12 m x 1.56 m |
| 地下室 | 其它 | 7.18 m | 6.15 m | 7.18 m x 6.15 m |
| 一楼 | 厨房 | 3.35 m | 4.06 m | 3.35 m x 4.06 m |
| 一楼 | 客厅 | 6.01 m | 4.06 m | 6.01 m x 4.06 m |
| 一楼 | 主卧 | 3.75 m | 3.58 m | 3.75 m x 3.58 m |
| 一楼 | 第二卧房 | 3.75 m | 2.81 m | 3.75 m x 2.81 m |
| 一楼 | 第三卧房 | 3.59 m | 2.65 m | 3.59 m x 2.65 m |
设备间
| 有线电视 | 已安装 |
| 配电箱 | 已安装 |
| 污水道 | 已安装 |
https://www.realtor.ca/real-estate/30144509/80-stephen-drive-caledon-bolton-west-bolton-west

The trademarks REALTOR®, REALTORS®, and the REALTOR® logo are controlled by The Canadian Real Estate Association (CREA) and identify real estate professionals who are members of CREA. The trademarks MLS®, Multiple Listing Service® and the associated logos are owned by The Canadian Real Estate Association (CREA) and identify the quality of services provided by real estate professionals who are members of CREA. The trademark DDF® is owned by The Canadian Real Estate Association (CREA) and identifies CREA's Data Distribution Facility (DDF®)
Toronto Real Estate Board
Right At Home Realty
August 12 2026 05:29:32
