
47 Vandervoort Drive Richmond Hill (Jefferson), Ontario L4E 0C7

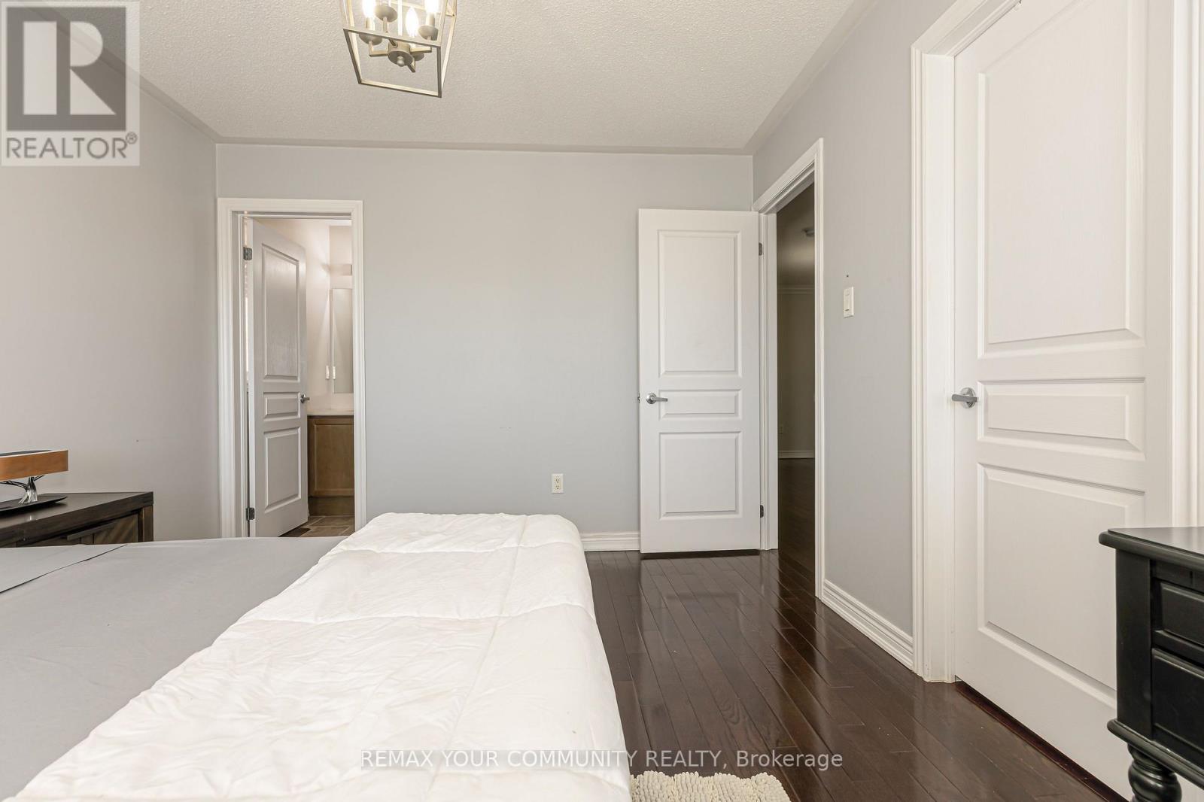
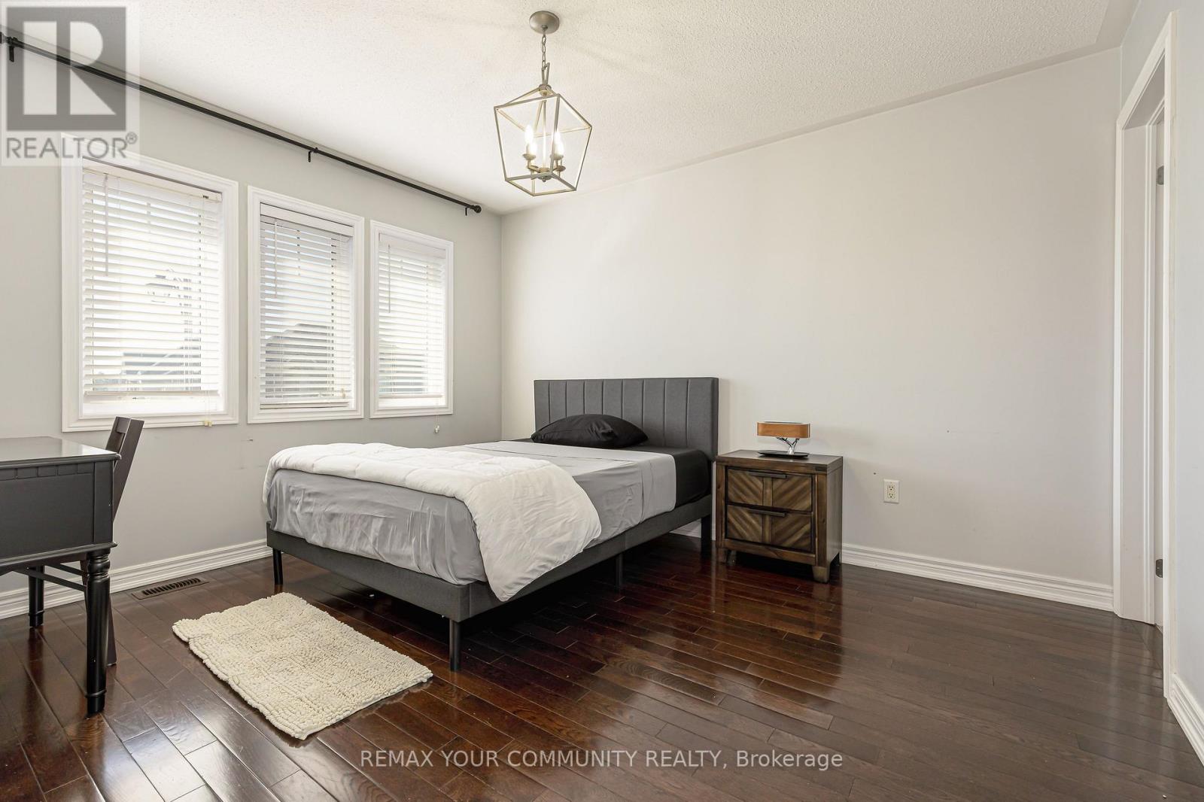
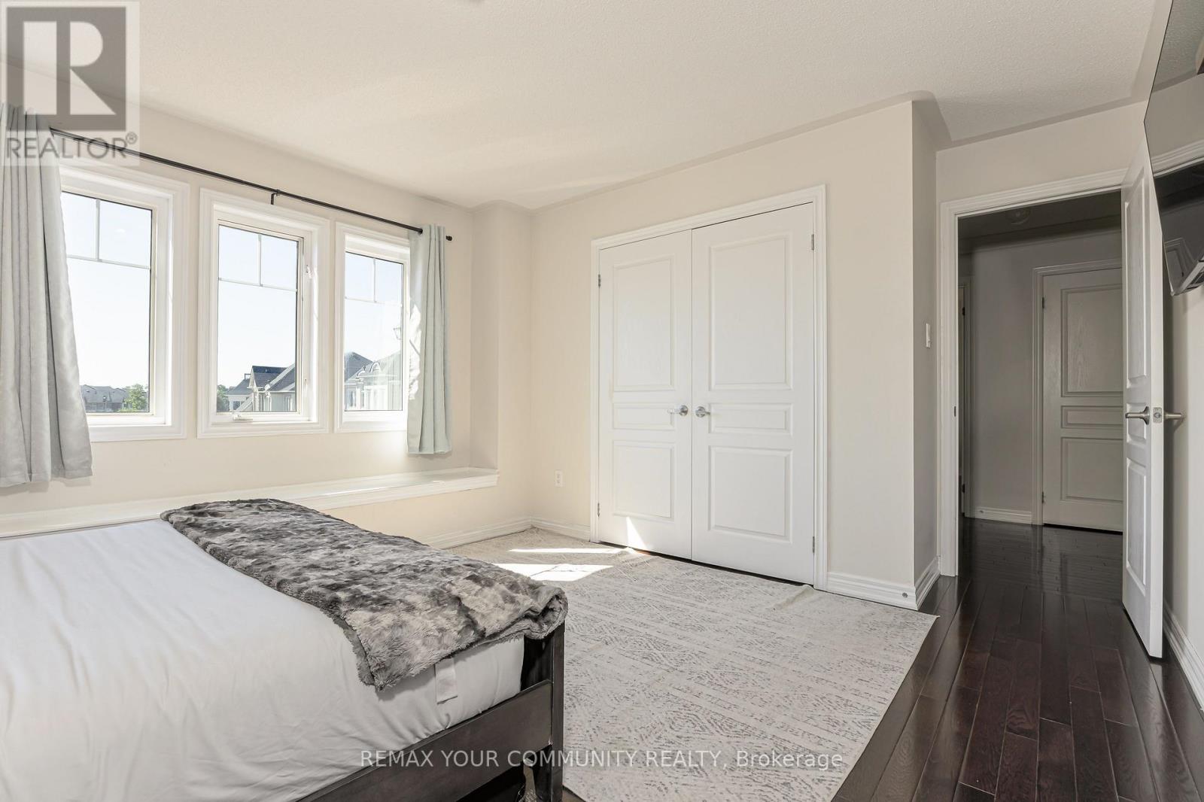
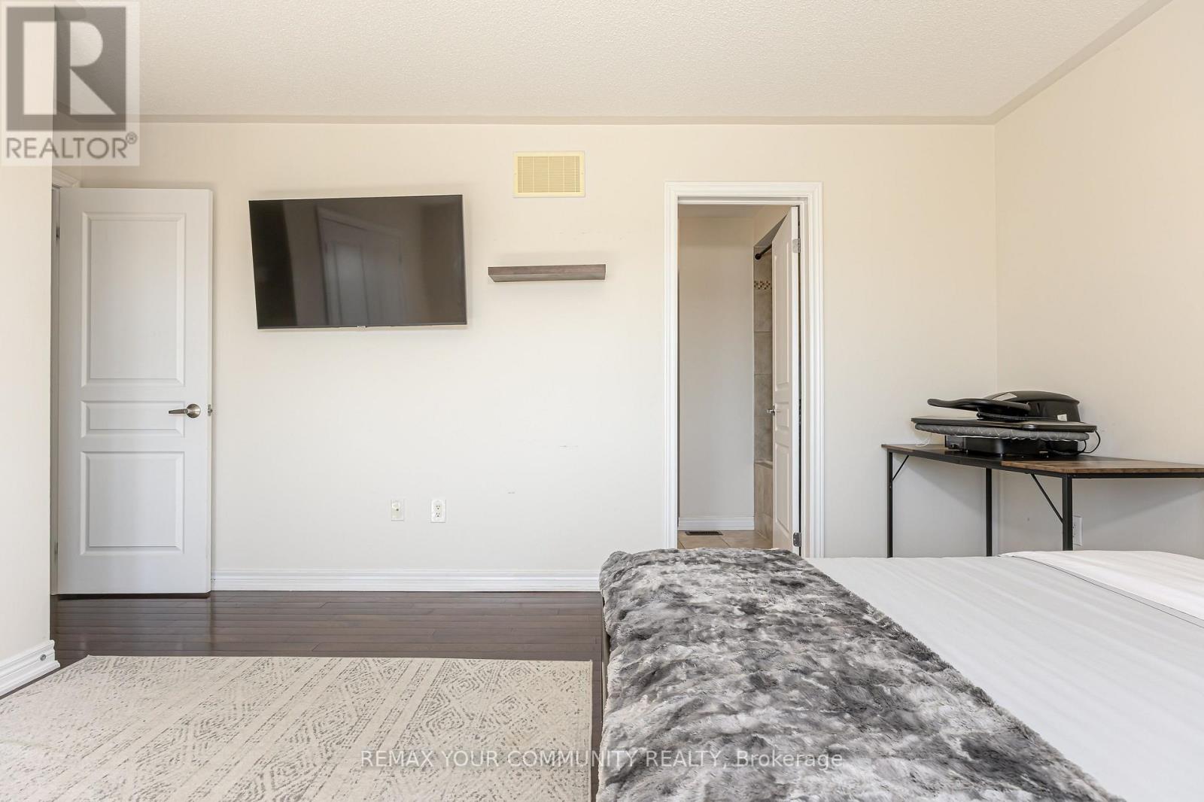

$2,050,000
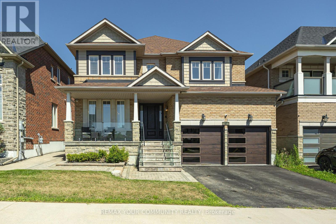
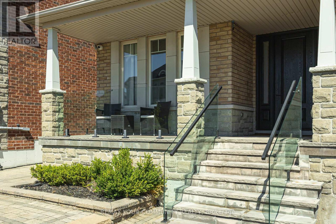
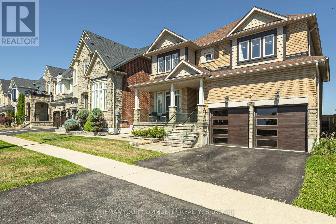
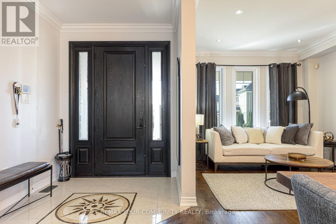
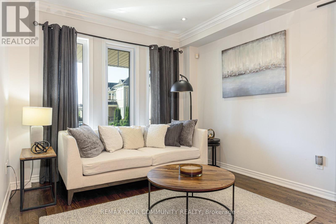
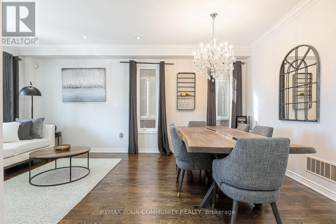
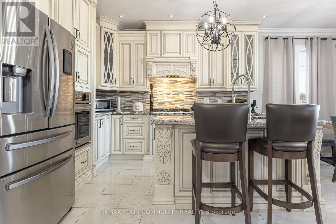
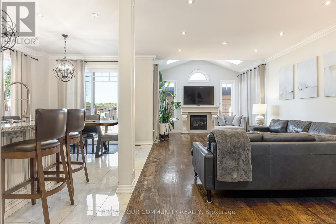
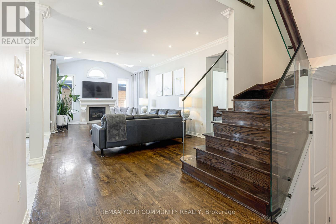
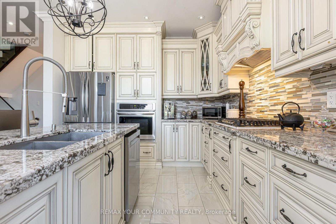
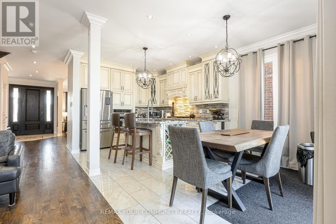
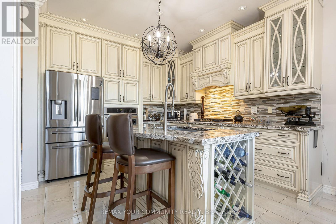
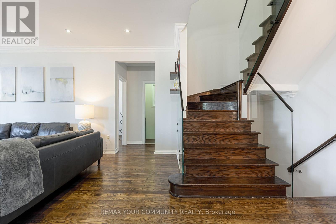
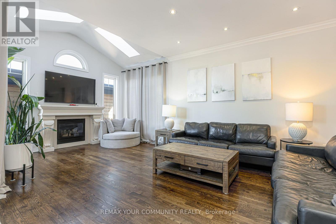
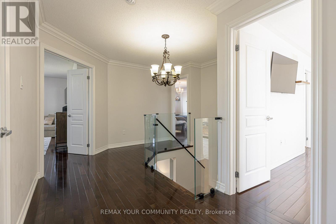
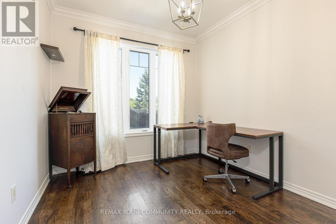
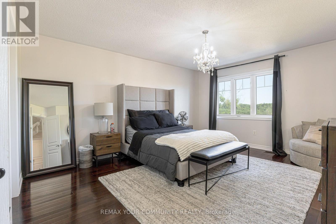
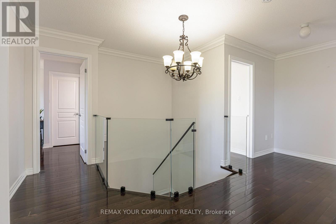
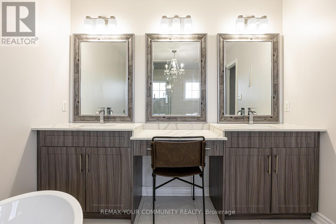
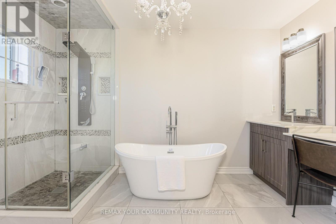
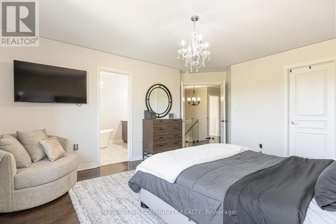
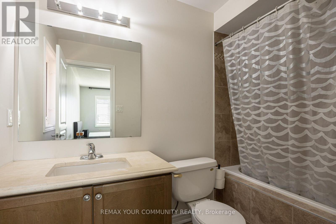
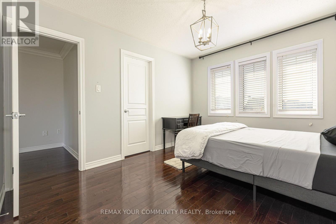
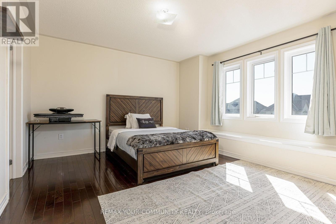
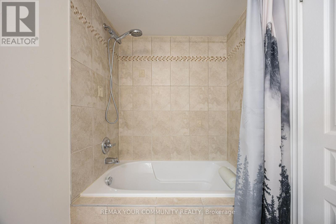
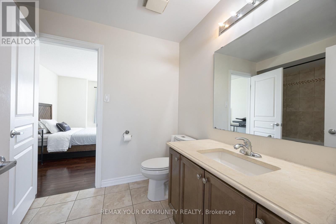
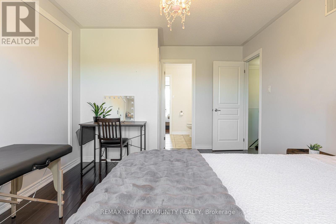
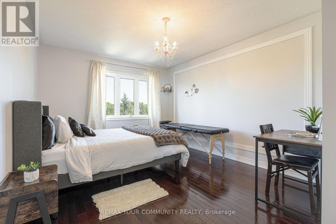
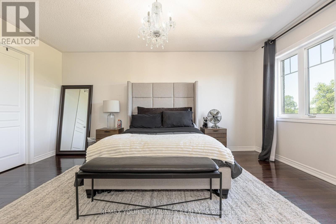
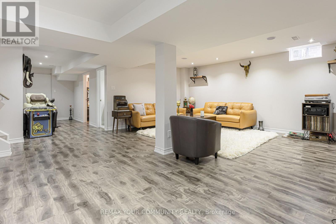
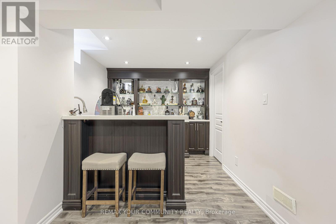
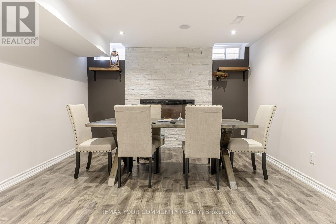
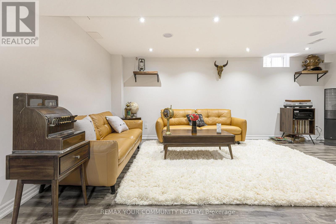
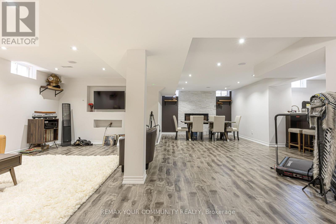
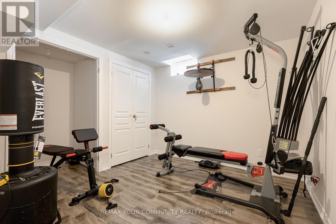
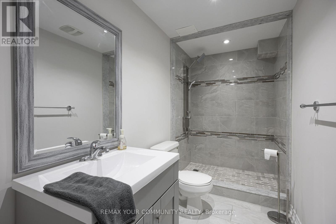
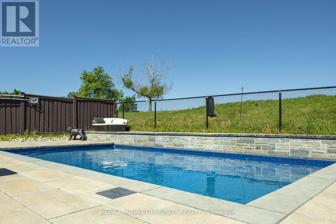
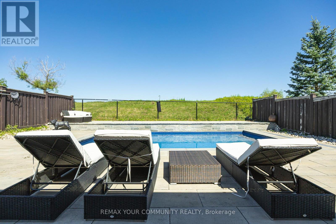
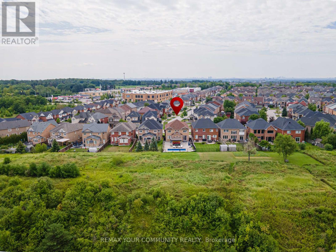
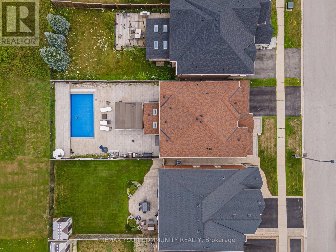
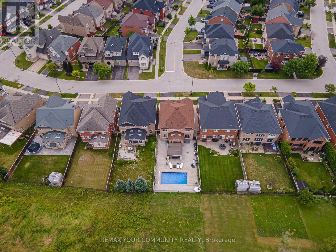
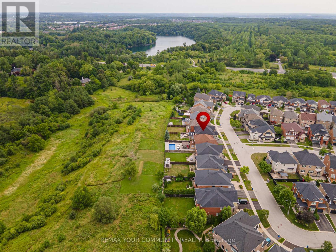
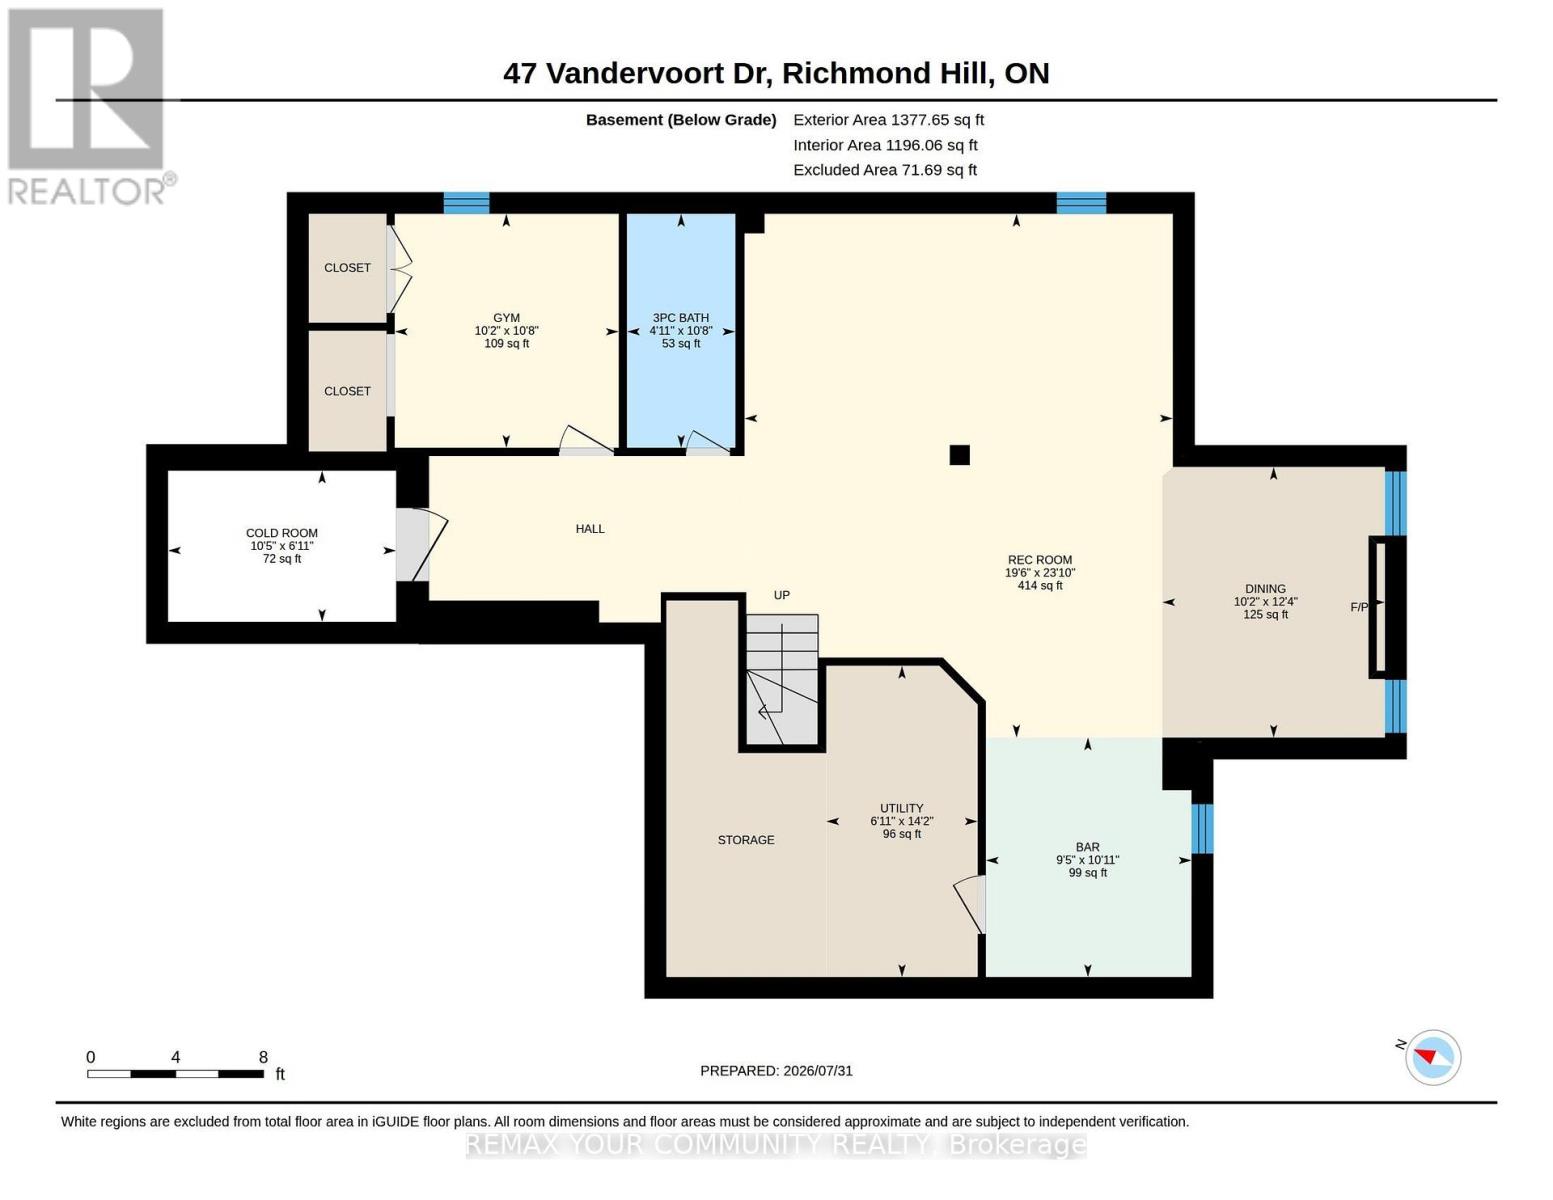
Welcome to 47 Vandervoort Dr., one of Richmond Hill's most desirable neighborhoods! This magnificent home offers over 4,300 sq. ft. of beautifully finished living space, featuring an incredible design, extensive upgrades, and exceptional indoor and outdoor living. Backing onto a private ravine, this stunning property provides a peaceful and picturesque setting, while the in-ground swimming pool creates the perfect backdrop for unforgettable summer gatherings and family entertainment. The fully finished basement adds even more living space and features a bedroom, 3-piece bathroom, and wet bar, making it ideal for guests, extended family, or additional recreational space. Perfectly located close to well-known schools, shopping, fitness facilities, community centres, and a wide range of amenities, this exceptional home offers the perfect combination of luxury, comfort, privacy, and convenience.47 Vandervoort Dr. - a truly remarkable home designed for family living and entertaining. (id:43681)
房源概要
| MLS® Number | N13664248 |
| 房源类型 | 民宅 |
| 社区名字 | Jefferson |
| 设备类型 | 热水器 |
| 特征 | 无地毯 |
| 总车位 | 4 |
| 泳池类型 | Inground Pool |
| 租赁设备类型 | 热水器 |
详 情
| 浴室 | 5 |
| 地上卧房 | 4 |
| 地下卧室 | 1 |
| 总卧房 | 5 |
| 地下室进展 | 已装修 |
| 地下室类型 | N/a (finished) |
| 施工种类 | 独立屋 |
| 空调 | 中央空调 |
| 外墙 | 砖, 石 |
| 壁炉 | 有 |
| Flooring Type | Laminate, Hardwood, Tile |
| 地基类型 | 混凝土 |
| 客人卫生间(不包含洗浴) | 1 |
| 供暖方式 | 天然气 |
| 供暖类型 | 压力热风 |
| 储存空间 | 2 |
| 内部尺寸 | 2500 - 3000 Sqft |
| 类型 | 独立屋 |
| 设备间 | 市政供水 |
车 位
| 附加车库 | |
| Garage |
土地
| 英亩数 | 无 |
| 污水道 | Sanitary Sewer |
| 土地深度 | 131 Ft ,7 In |
| 土地宽度 | 45 Ft |
| 不规则大小 | 45 X 131.6 Ft |
房 间
| 楼 层 | 类 型 | 长 度 | 宽 度 | 面 积 |
|---|---|---|---|---|
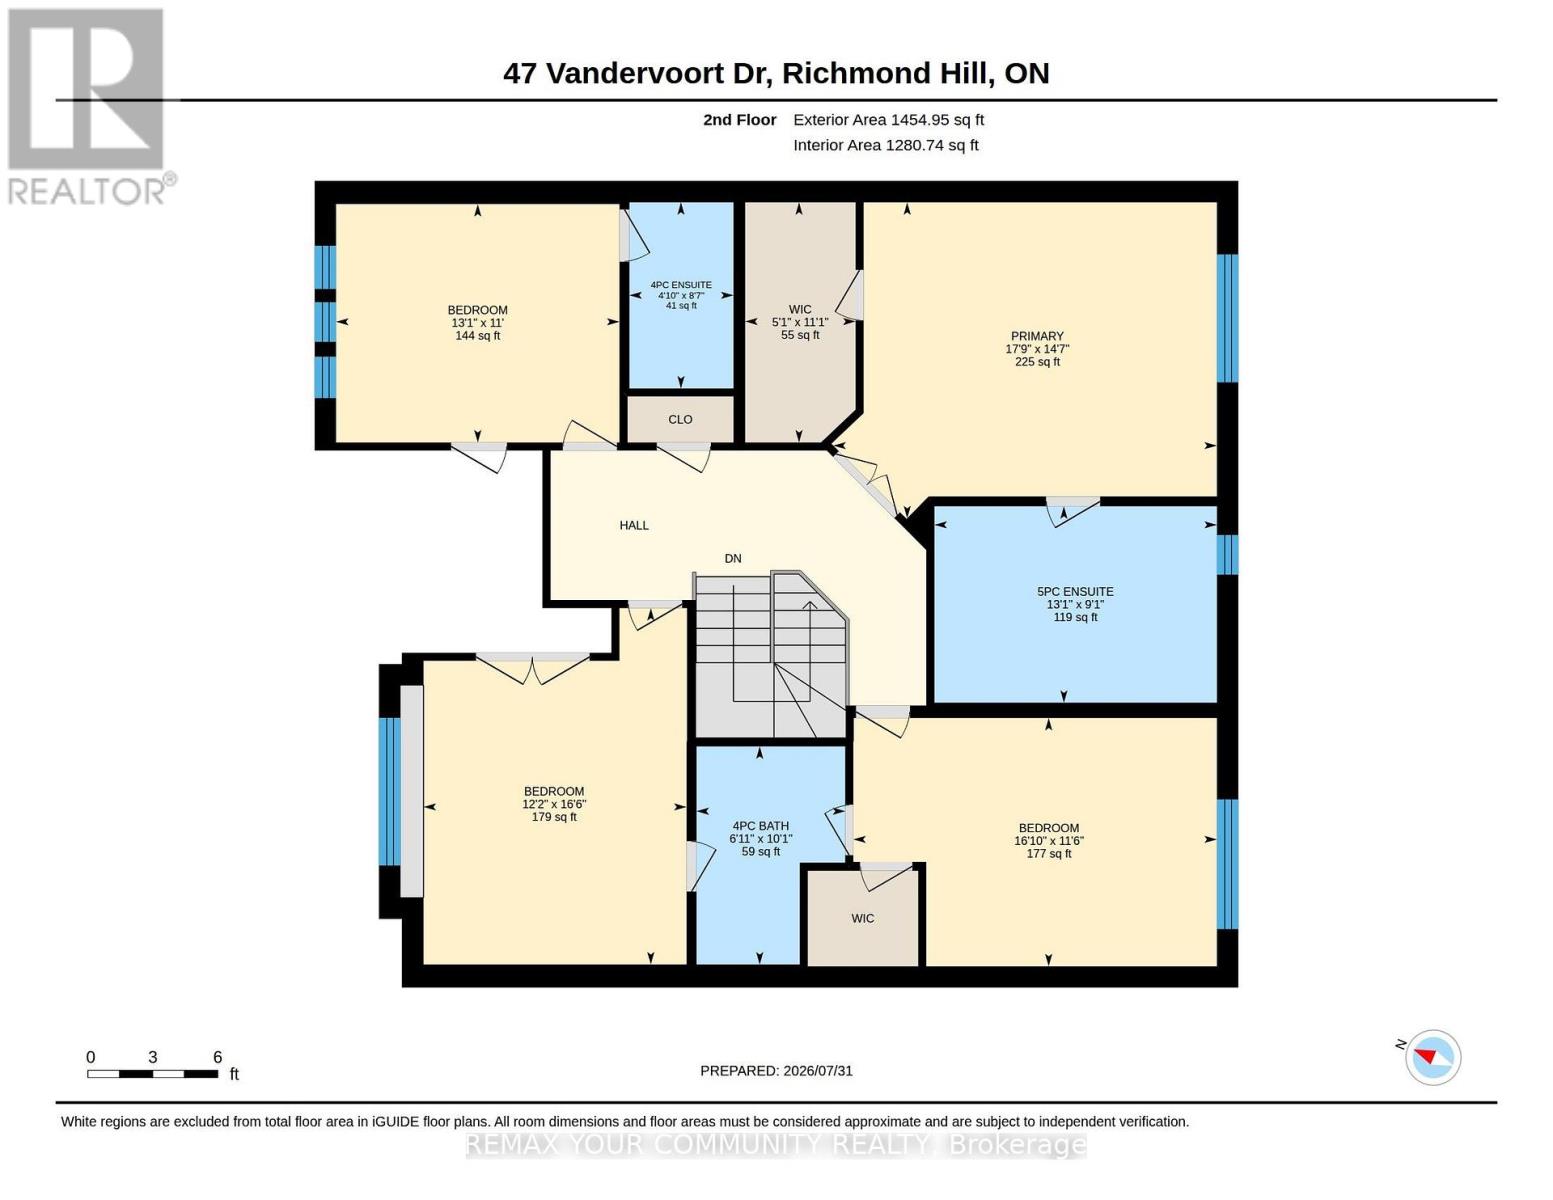
| 二楼 | 主卧 | 4.96 m | 4.13 m | 4.96 m x 4.13 m |
| 二楼 | 第二卧房 | 5.1 m | 3.51 m | 5.1 m x 3.51 m |
| 二楼 | 第三卧房 | 4.03 m | 5.07 m | 4.03 m x 5.07 m |
| 二楼 | Bedroom 4 | 3.39 m | 3.97 m | 3.39 m x 3.97 m |
| Lower Level | 卧室 | 4.29 m | 3.26 m | 4.29 m x 3.26 m |
| Lower Level | 娱乐,游戏房 | 3.37 m | 5.93 m | 3.37 m x 5.93 m |
| Lower Level | 家庭房 | 3.78 m | 4.32 m | 3.78 m x 4.32 m |
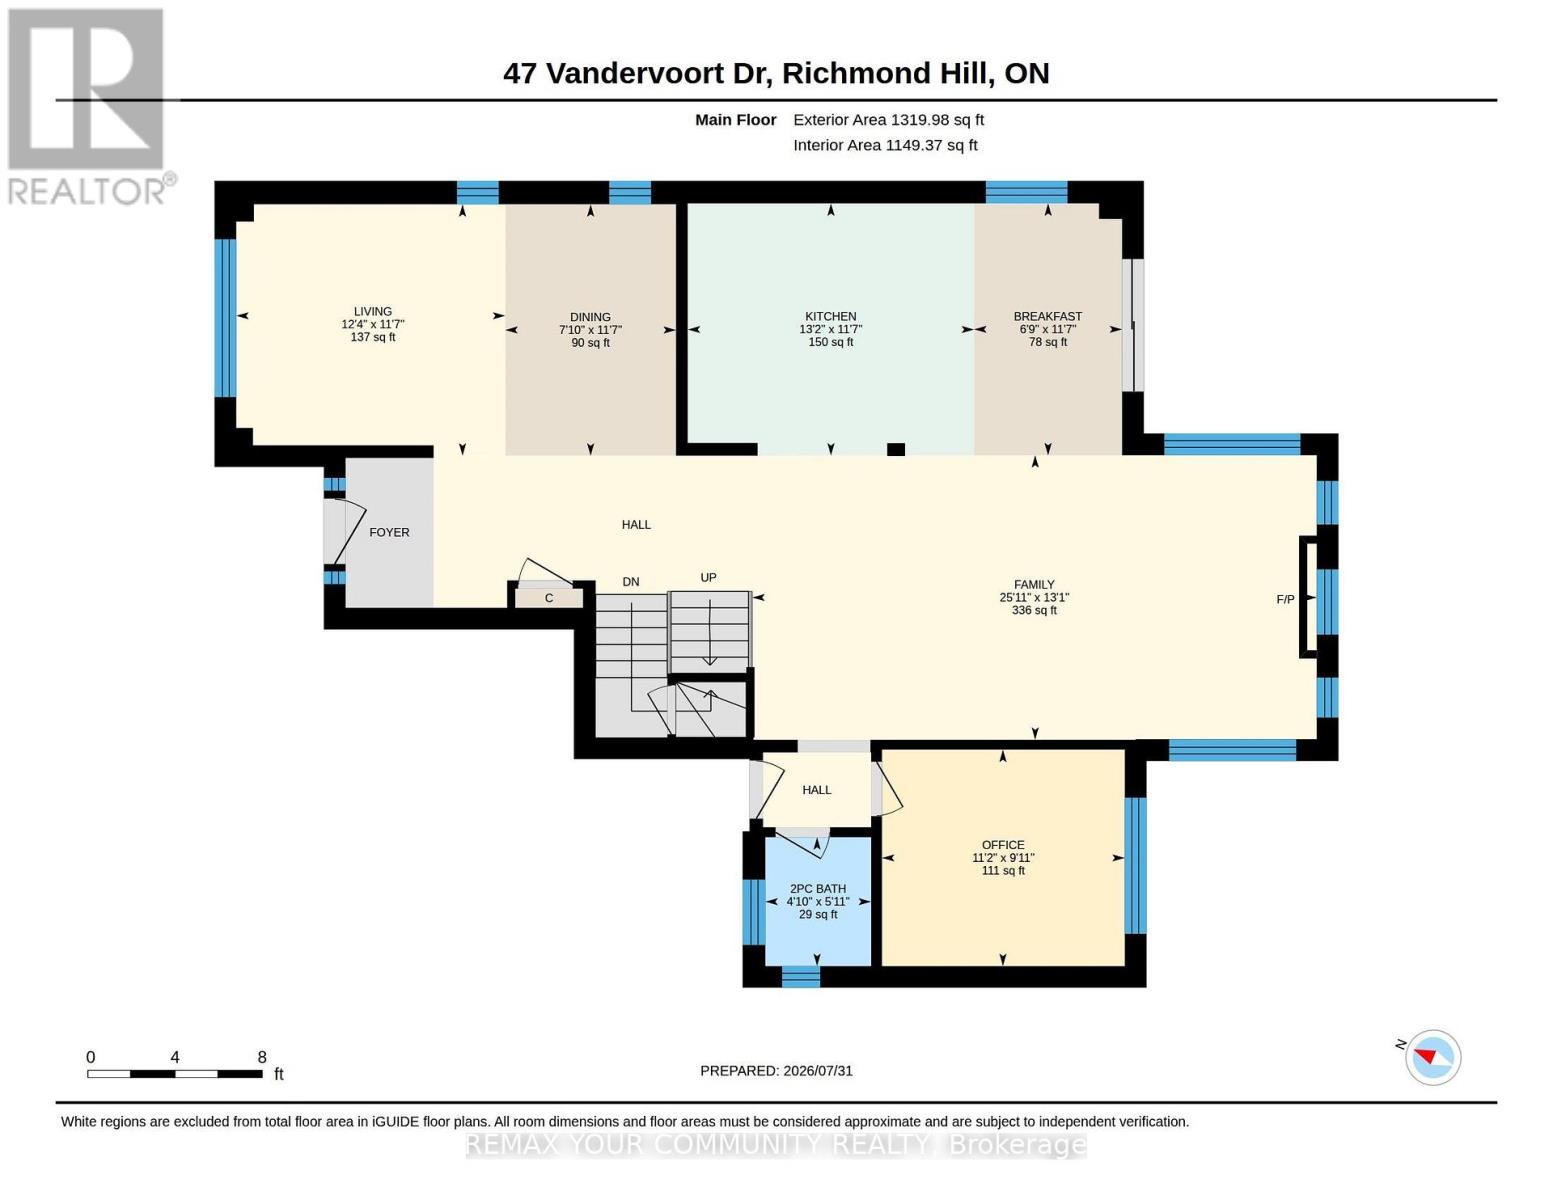
| 一楼 | 厨房 | 3.4 m | 3.84 m | 3.4 m x 3.84 m |
| 一楼 | 客厅 | 3.66 m | 3.07 m | 3.66 m x 3.07 m |
| 一楼 | 餐厅 | 3.66 m | 3.07 m | 3.66 m x 3.07 m |
| 一楼 | 家庭房 | 7.24 m | 3.98 m | 7.24 m x 3.98 m |
| 一楼 | Eating Area | 3.07 m | 3.61 m | 3.07 m x 3.61 m |
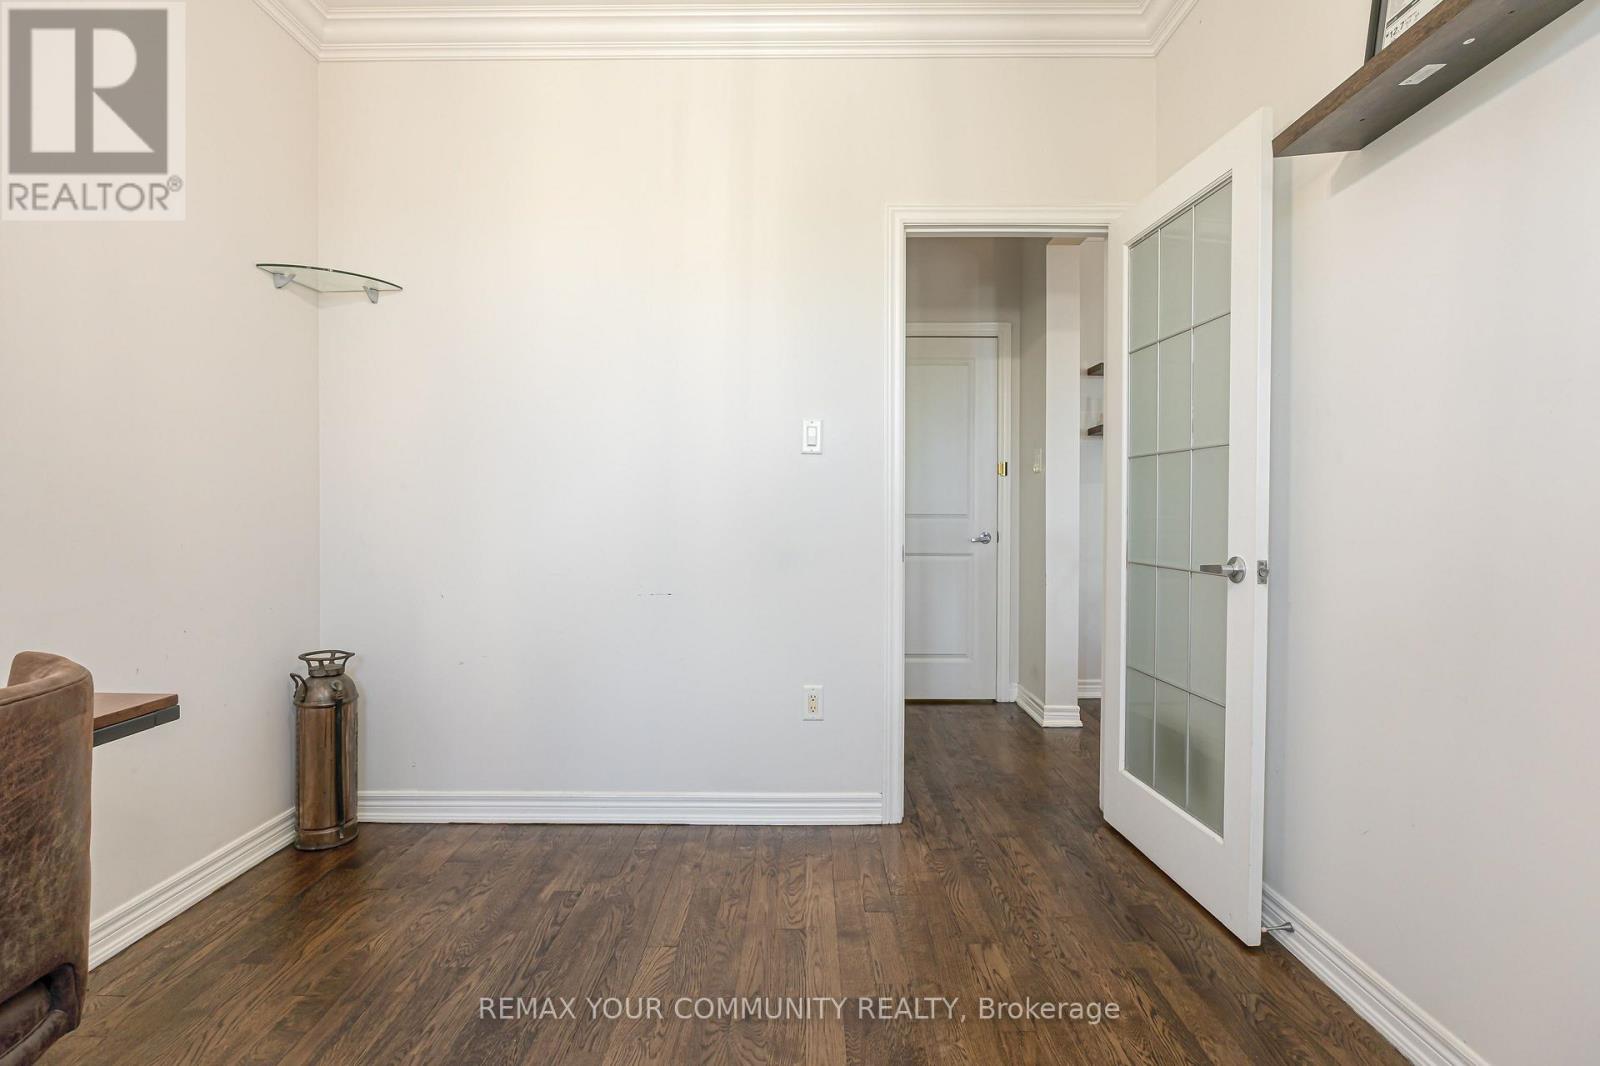
| 一楼 | Office | 3.41 m | 3.03 m | 3.41 m x 3.03 m |
https://www.realtor.ca/real-estate/30143252/47-vandervoort-drive-richmond-hill-jefferson-jefferson

The trademarks REALTOR®, REALTORS®, and the REALTOR® logo are controlled by The Canadian Real Estate Association (CREA) and identify real estate professionals who are members of CREA. The trademarks MLS®, Multiple Listing Service® and the associated logos are owned by The Canadian Real Estate Association (CREA) and identify the quality of services provided by real estate professionals who are members of CREA. The trademark DDF® is owned by The Canadian Real Estate Association (CREA) and identifies CREA's Data Distribution Facility (DDF®)
Toronto Real Estate Board
RE/MAX Your Community Realty
November 03 2026 07:01:28
