
39 Hilts Drive Stoney Creek, Ontario L8G 3H5


$1,399,999
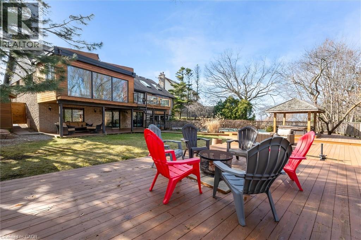
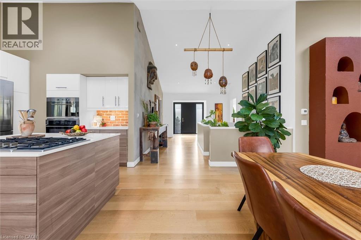
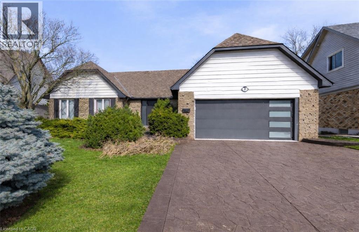
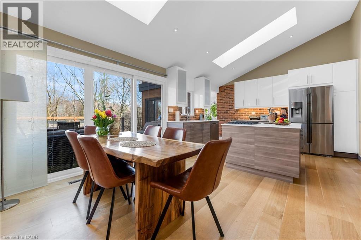
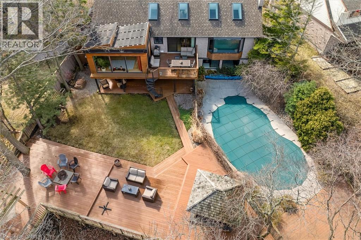
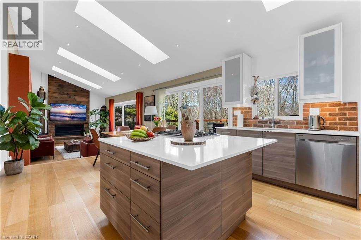
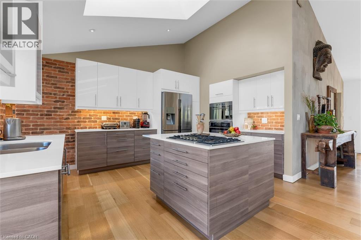
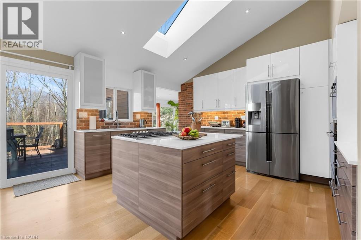
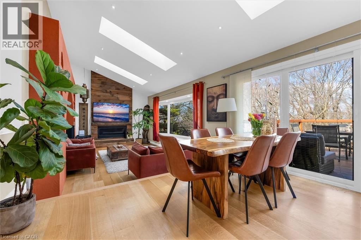
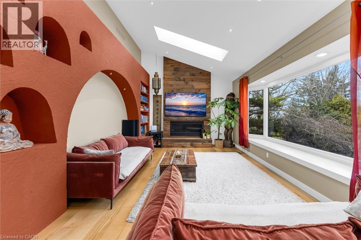
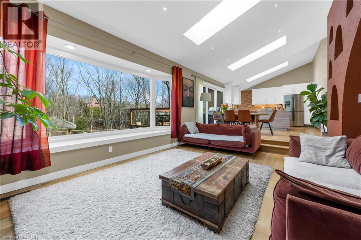
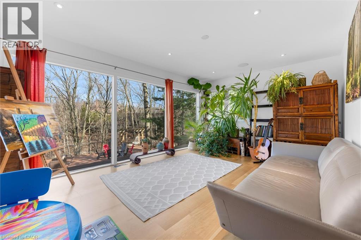
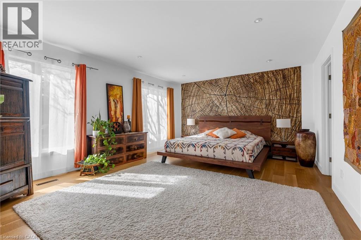
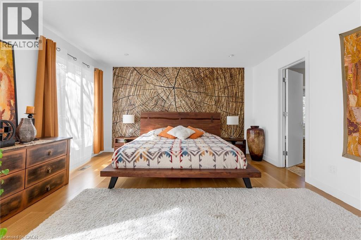
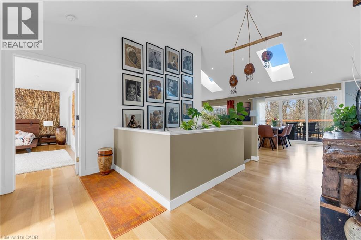
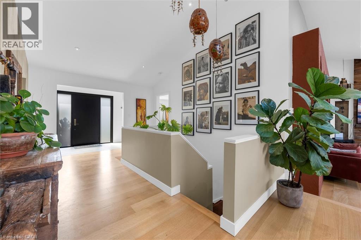
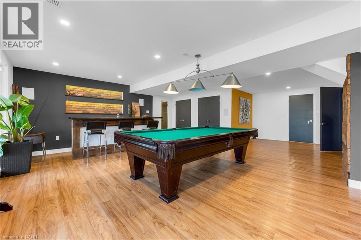
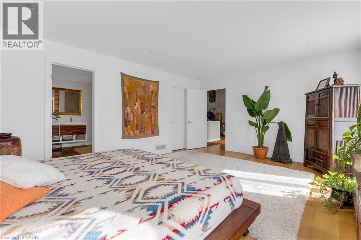
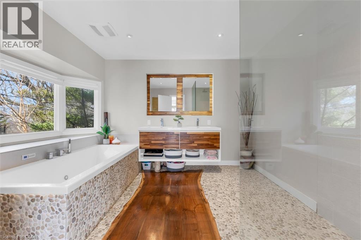
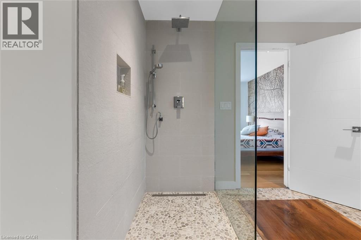
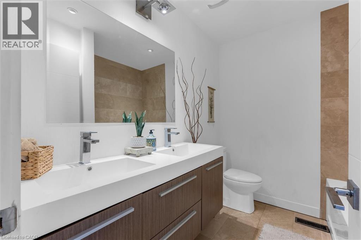
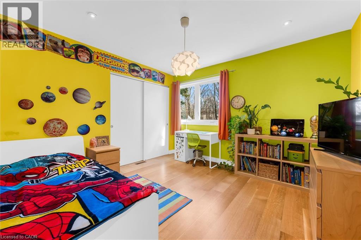
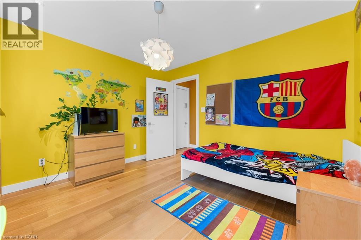
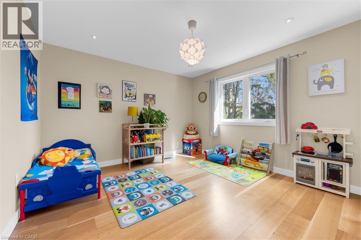
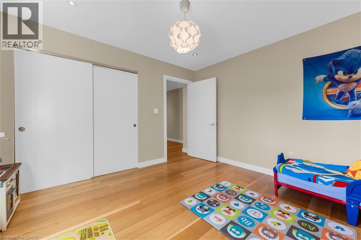
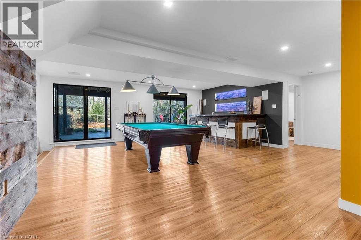
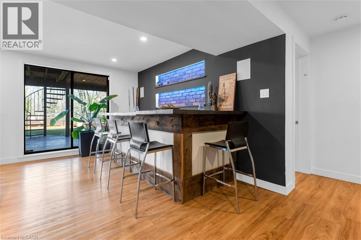
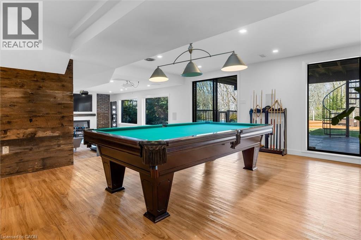
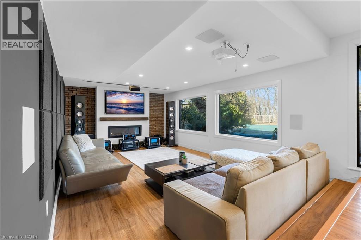
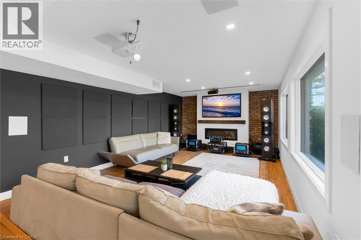
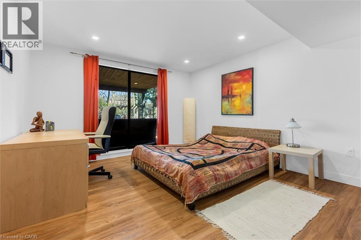
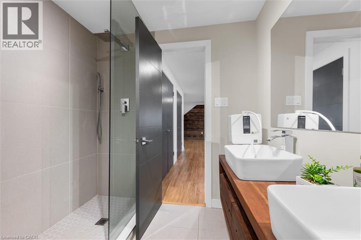
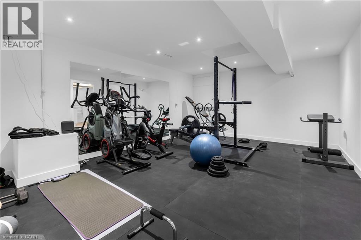
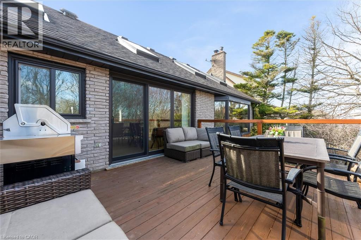
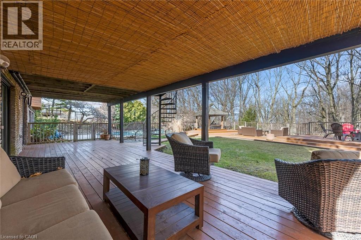
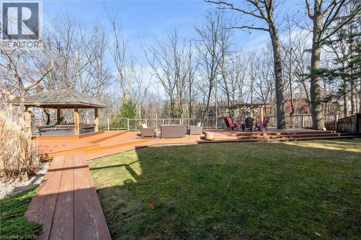
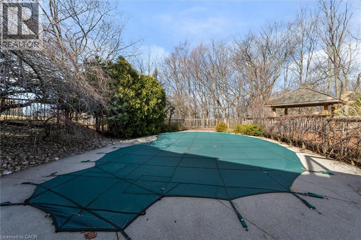
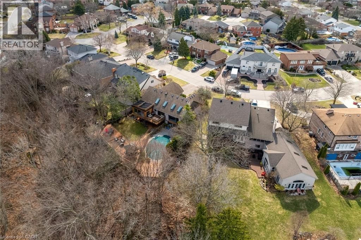
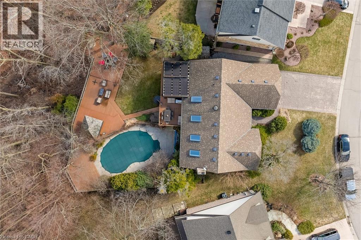
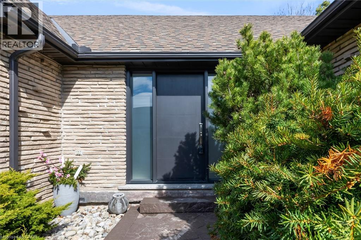
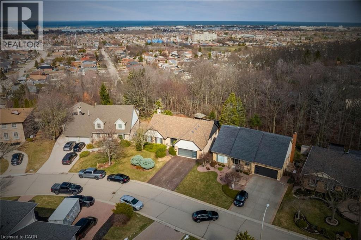
Rare opportunity to own a substantially upgraded RAVINE-BACKING BUNGALOW in Stoney Creek's sought-after PLATEAU neighbourhood. Offering approximately 3,500 SQ FT OF FINISHED LIVING SPACE, this home has seen over $500,000 IN UPGRADES and features a custom kitchen, renovated bathrooms, finished on-site WHITE OAK HARDWOOD, SKYLIGHTS, FIREPLACE, and a beautifully RE-FINISHED BASEMENT. The WALK-OUT LOWER LEVEL extends the living space and opens to a private backyard retreat with an IN-GROUND POOL, HOT TUB, SHED, and an impressive approx. 2,000 SQ FT CEDAR DECK, ideal for entertaining or relaxing against a serene ravine backdrop. Major updates include ROOF, HVAC, 200-AMP ELECTRICAL, plumbing, drywall, pool liner and framing, offering real value beyond the finishes. A rare turnkey bungalow in one of Stoney Creek's most desirable family neighbourhoods. (id:43681)
房源概要
| MLS® Number | 40854552 |
| 房源类型 | 民宅 |
| 设备类型 | 热水器 |
| 特征 | Ravine |
| 总车位 | 6 |
| 泳池类型 | Inground Pool |
| 租赁设备类型 | 热水器 |
| View Type | View Of Water |
详 情
| 浴室 | 3 |
| 地上卧房 | 3 |
| 地下卧室 | 1 |
| 总卧房 | 4 |
| 家电类 | 烘干机, 冰箱, 炉子, 洗衣机, Garage Door Opener |
| 建筑风格 | 平房 |
| 地下室进展 | 已装修 |
| 地下室类型 | 全完工 |
| 施工日期 | 1981 |
| 施工种类 | 独立屋 |
| 空调 | 中央空调 |
| 外墙 | 砖, 石, 乙烯基壁板 |
| 地基类型 | 水泥 |
| 供暖方式 | 天然气 |
| 供暖类型 | 压力热风 |
| 储存空间 | 1 |
| 内部尺寸 | 3823 Sqft |
| 类型 | 独立屋 |
| 设备间 | 市政供水 |
车 位
| 附加车库 |
土地
| 英亩数 | 无 |
| 污水道 | 城市污水处理系统 |
| 土地深度 | 170 Ft |
| 土地宽度 | 58 Ft |
| 规划描述 | Os, R2 |
房 间
| 楼 层 | 类 型 | 长 度 | 宽 度 | 面 积 |
|---|---|---|---|---|
| 地下室 | 卧室 | 12'1'' x 12'3'' | ||
| 地下室 | 家庭房 | 13'0'' x 19'11'' | ||
| 地下室 | Storage | 9'9'' x 7'10'' | ||
| 地下室 | Gym | 14'3'' x 18'0'' | ||
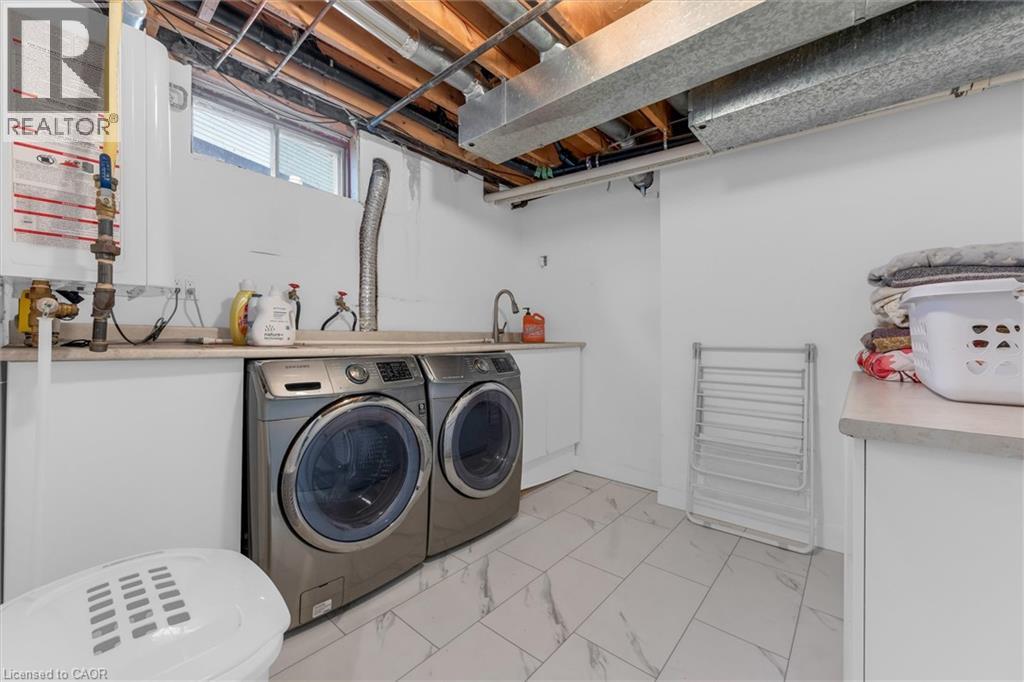
| 地下室 | 洗衣房 | 9'8'' x 9'7'' | ||
| 地下室 | 娱乐室 | 28'2'' x 24'7'' | ||
| 地下室 | 四件套浴室 | 8'4'' x 7'0'' | ||
| 一楼 | 卧室 | 11'10'' x 12'0'' | ||
| 一楼 | 主卧 | 13'3'' x 43'0'' | ||
| 一楼 | 卧室 | 11'11'' x 11'6'' | ||
| 一楼 | 门厅 | 14'6'' x 4'8'' | ||
| 一楼 | 餐厅 | 8'0'' x 6'10'' | ||
| 一楼 | 5pc Bathroom | 10'5'' x 10'11'' | ||
| 一楼 | Sunroom | 11'7'' x 17'9'' | ||
| 一楼 | 客厅 | 13'1'' x 19'1'' | ||
| 一楼 | 四件套浴室 | 8'0'' x 6'10'' | ||
| 一楼 | 厨房 | 15'1'' x 10'7'' |
https://www.realtor.ca/real-estate/30143318/39-hilts-drive-stoney-creek

The trademarks REALTOR®, REALTORS®, and the REALTOR® logo are controlled by The Canadian Real Estate Association (CREA) and identify real estate professionals who are members of CREA. The trademarks MLS®, Multiple Listing Service® and the associated logos are owned by The Canadian Real Estate Association (CREA) and identify the quality of services provided by real estate professionals who are members of CREA. The trademark DDF® is owned by The Canadian Real Estate Association (CREA) and identifies CREA's Data Distribution Facility (DDF®)
REALTORS® Association of Hamilton-Burlington
Exp Realty
October 07 2026 10:21:19
