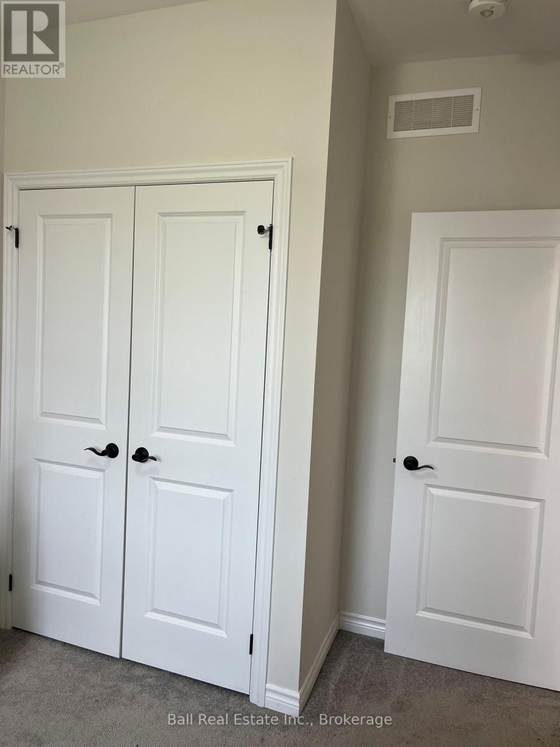
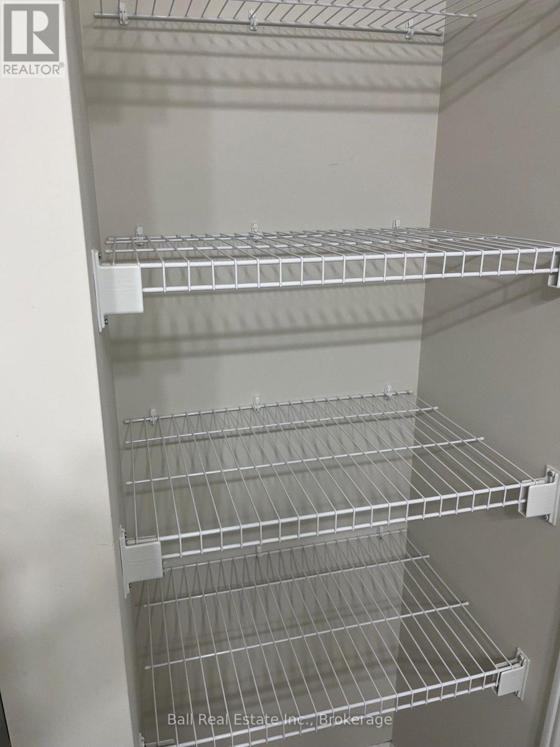
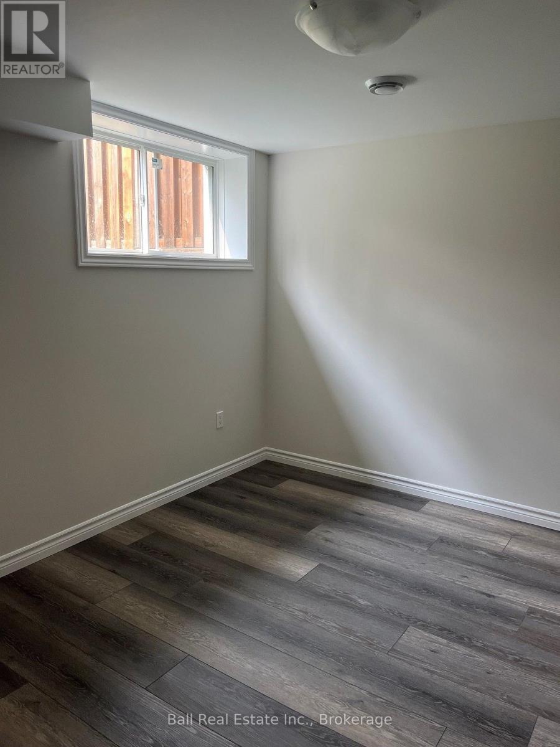
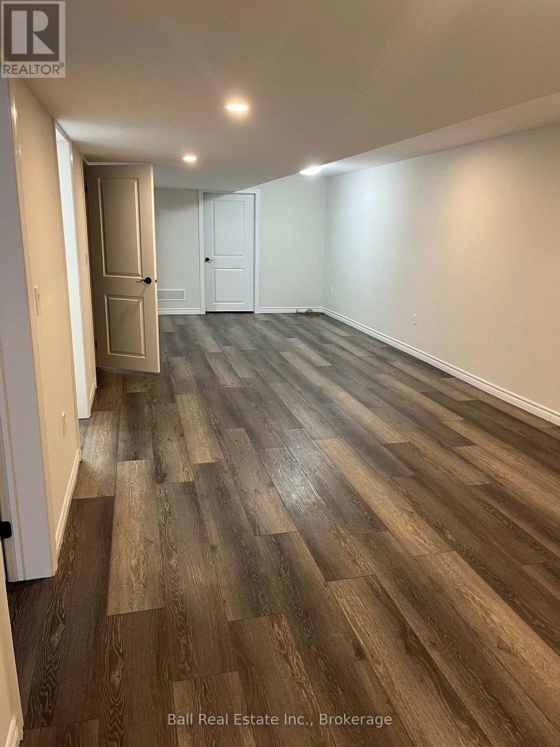
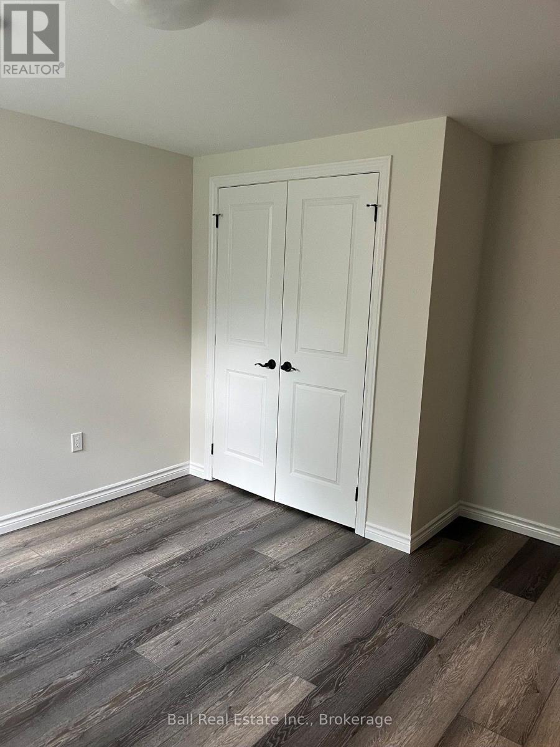
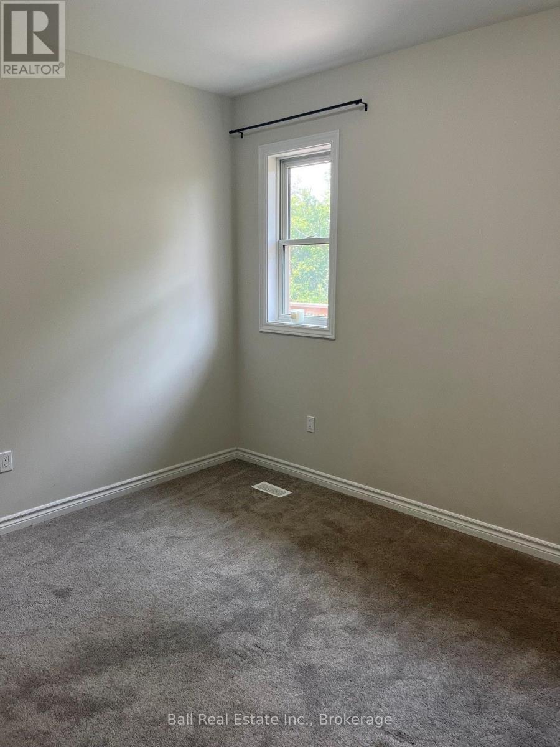
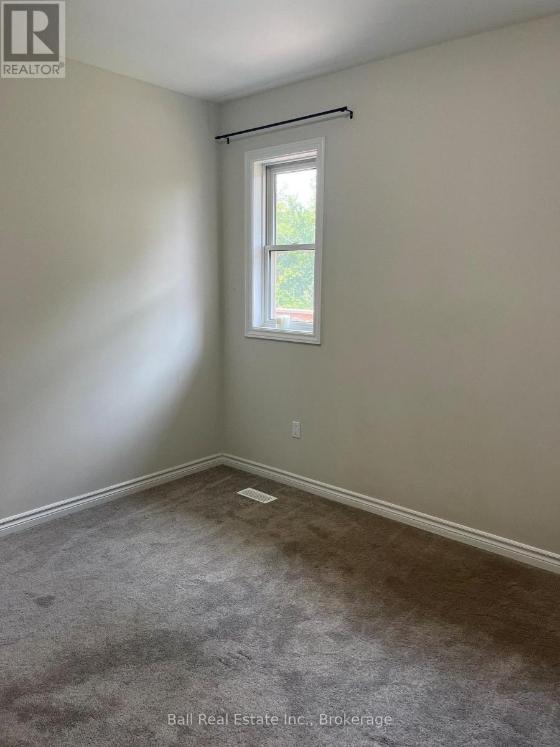
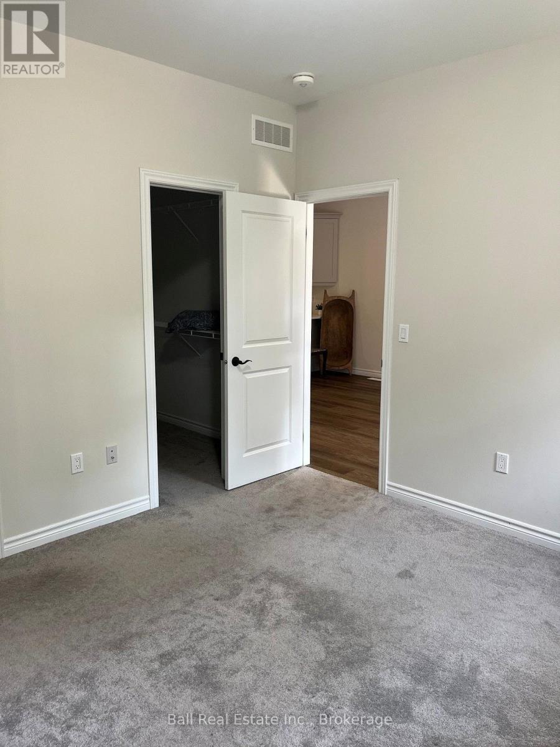
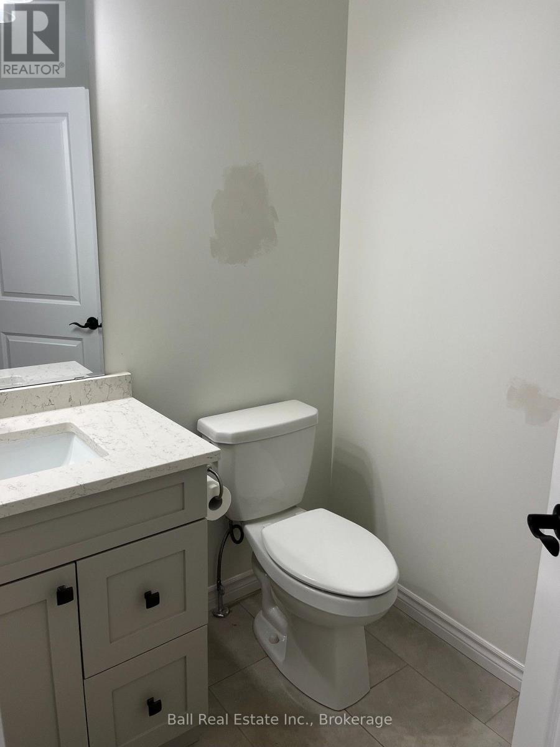
3 卧室
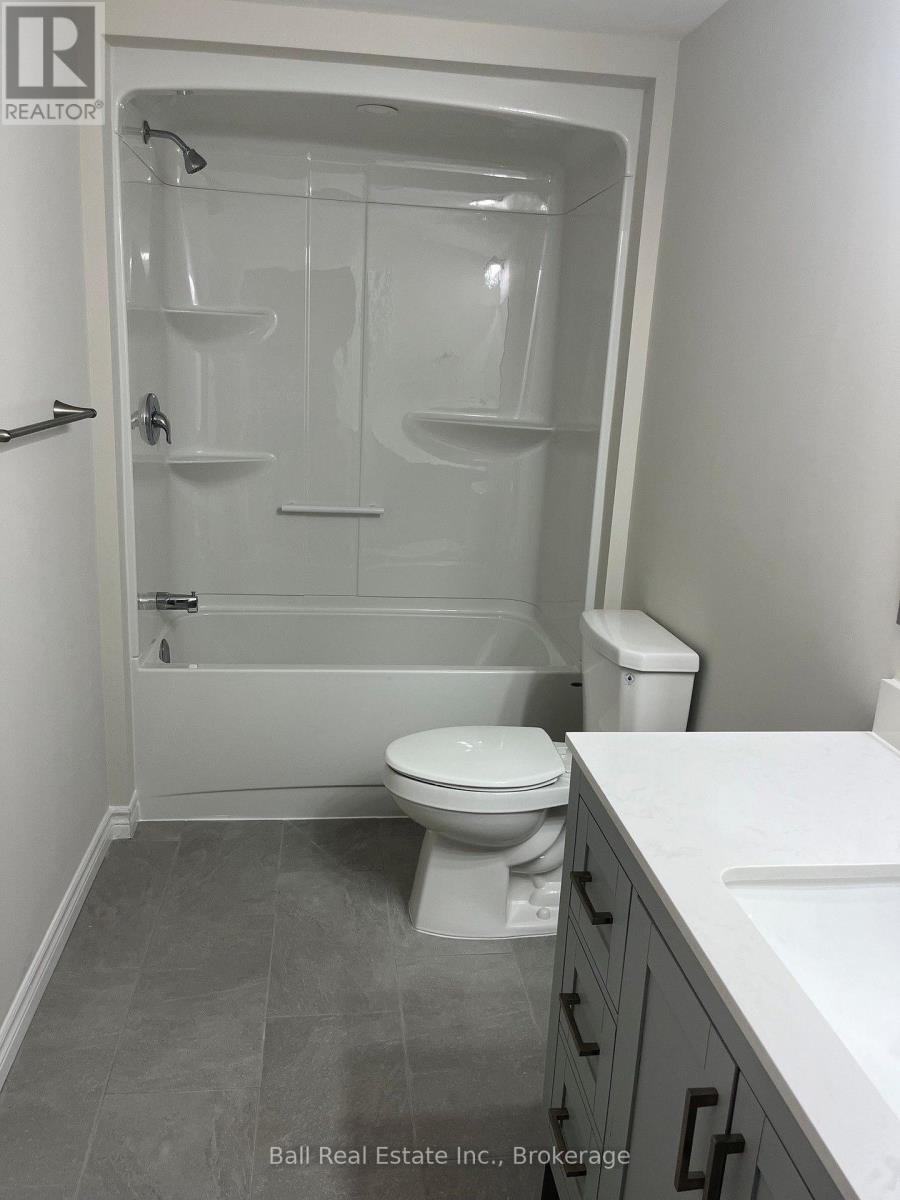
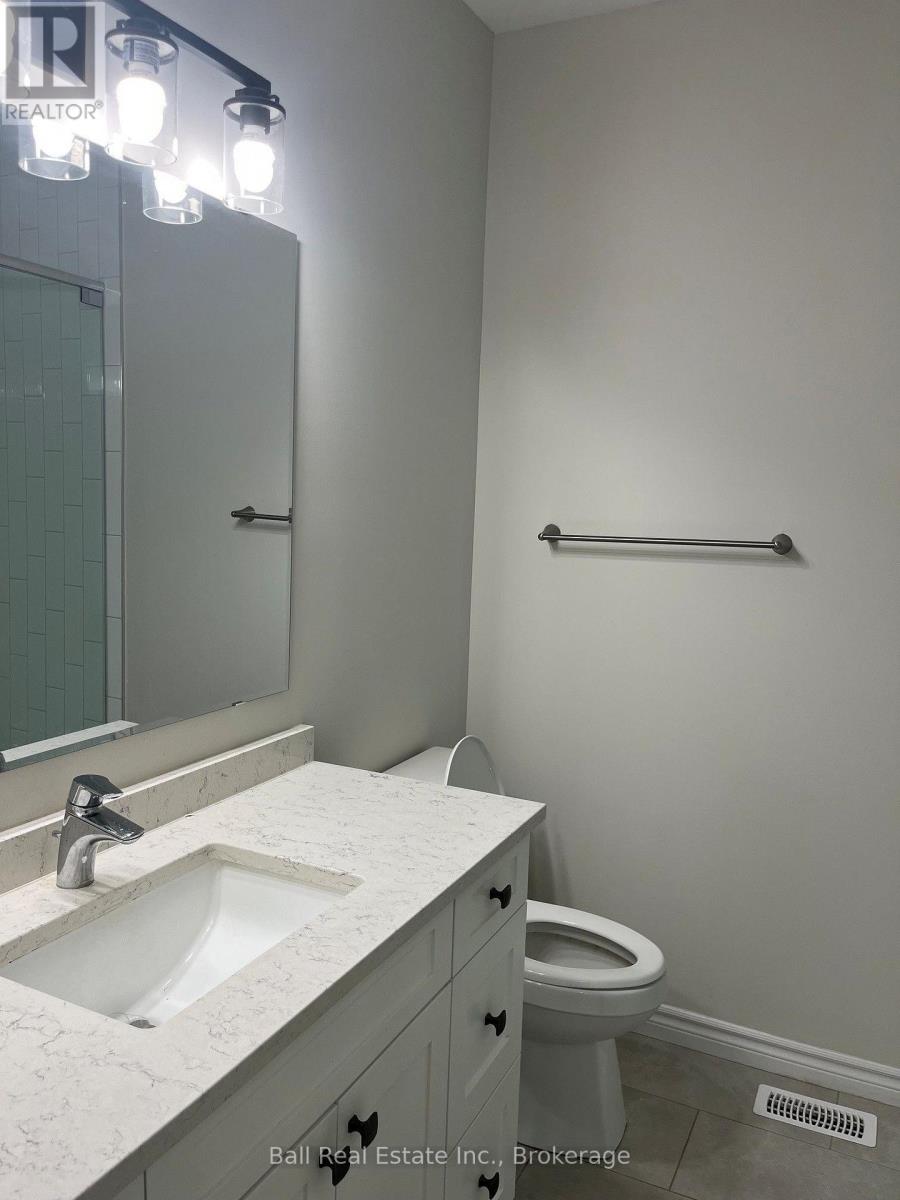
3 浴室
700 - 1100 sqft
平房
中央空调
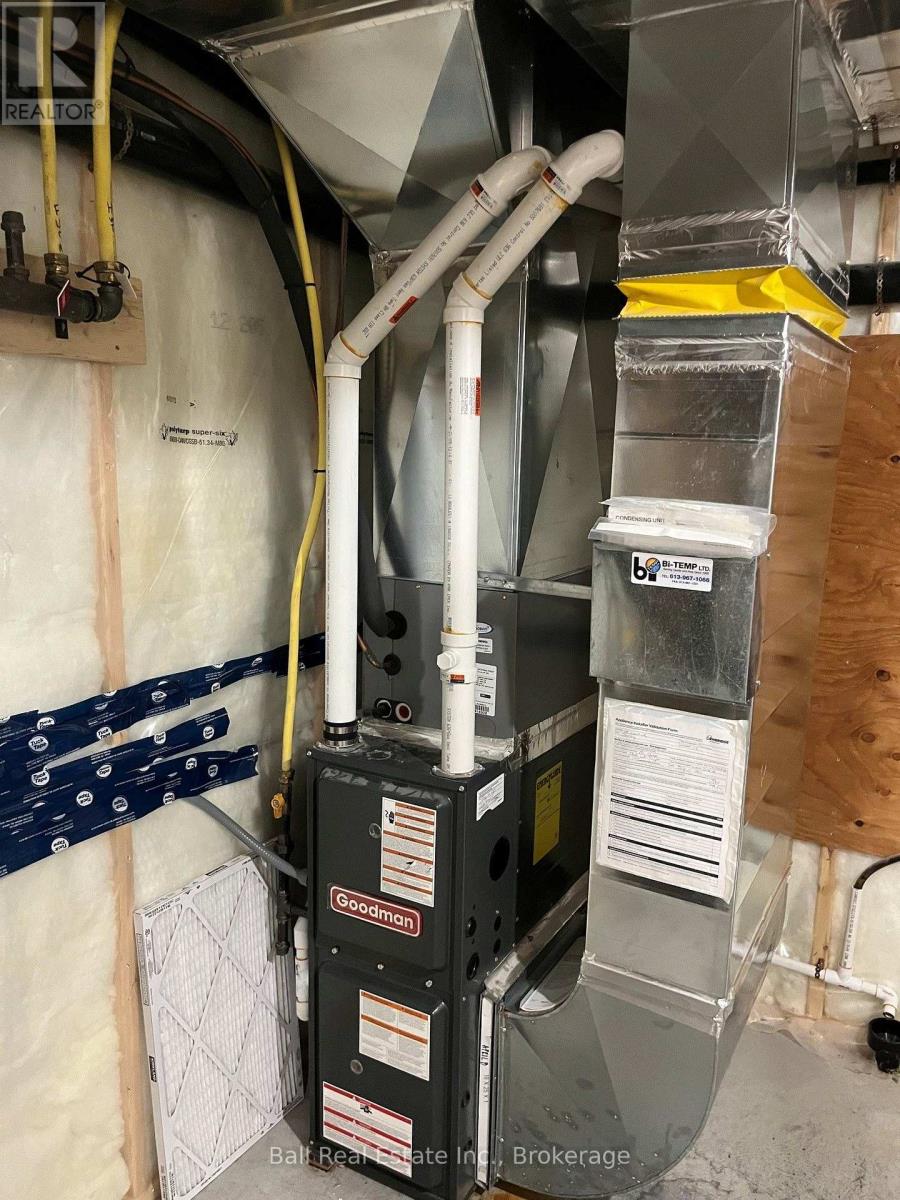
风热取暖
Landscaped
$545,000
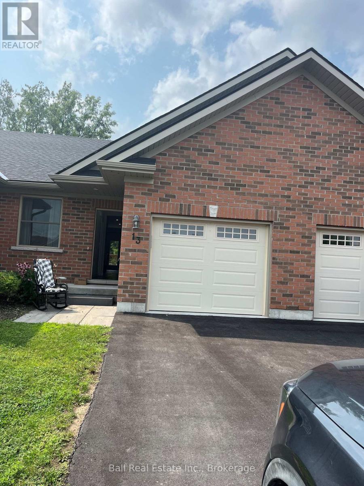
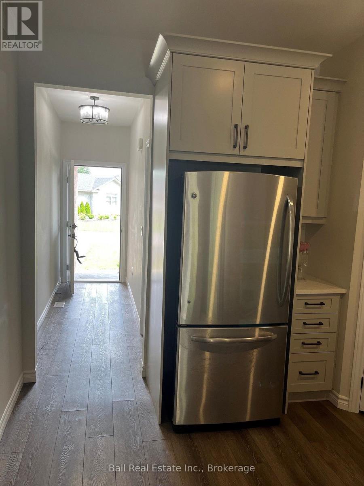
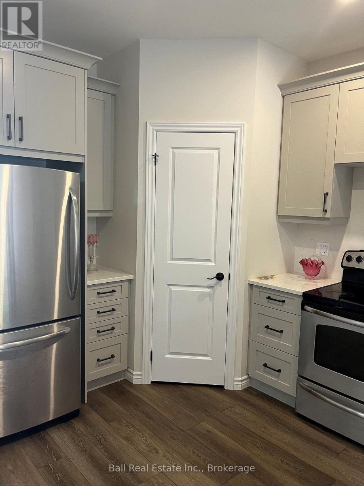
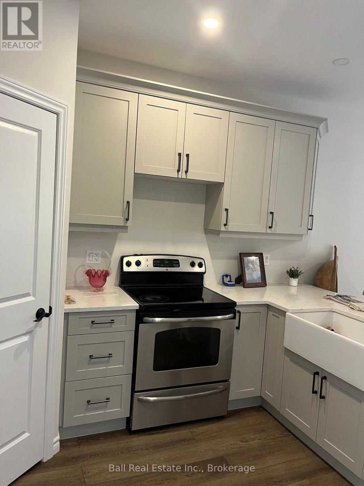
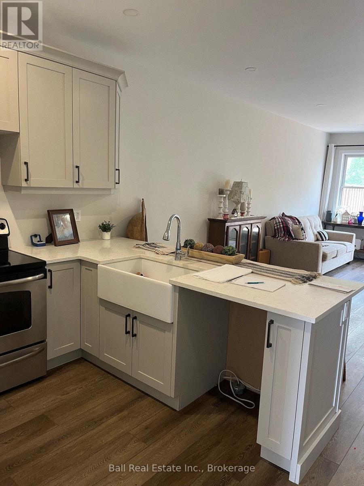
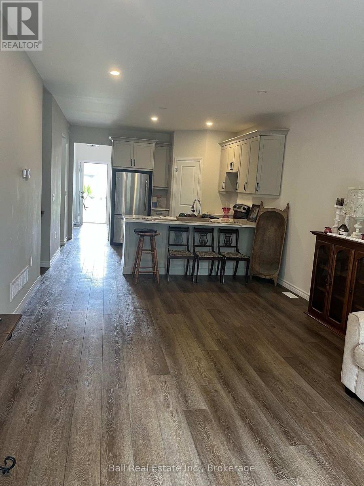
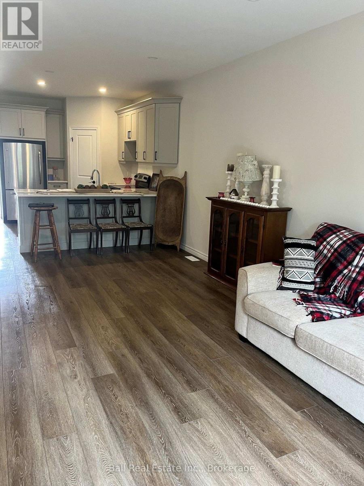
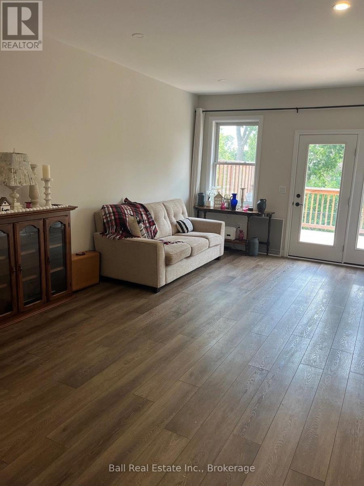
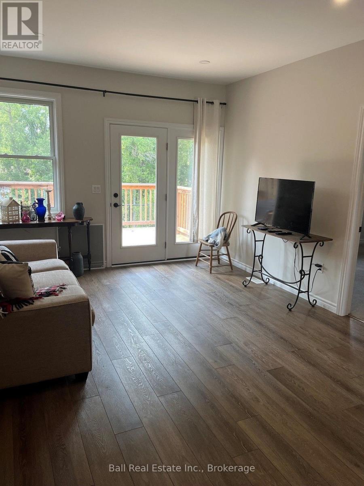
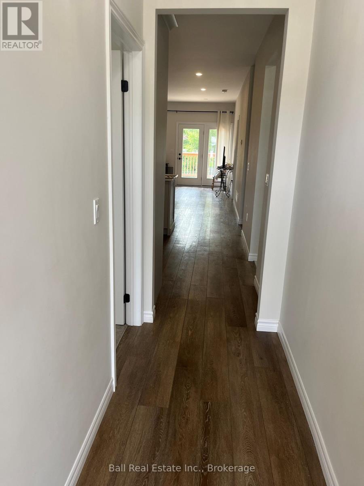
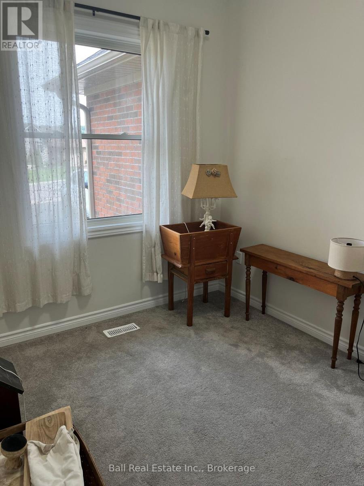
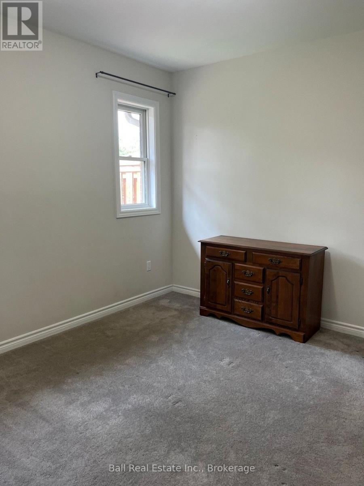
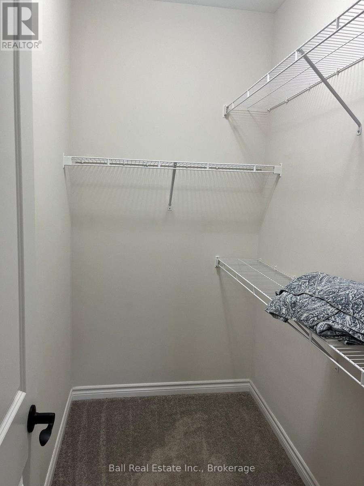
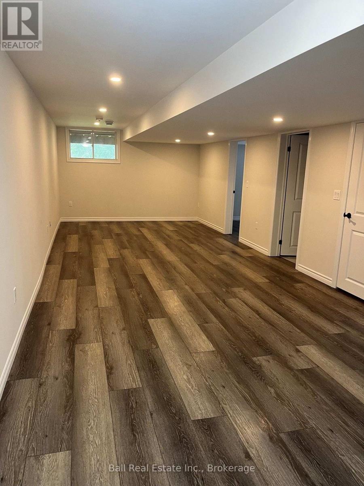
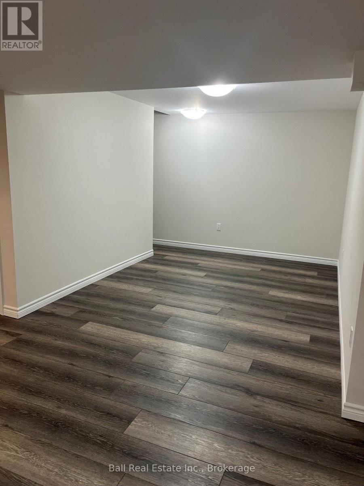
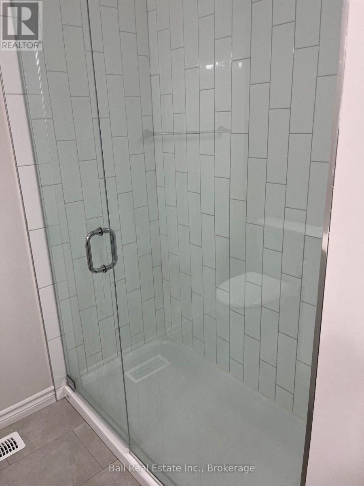
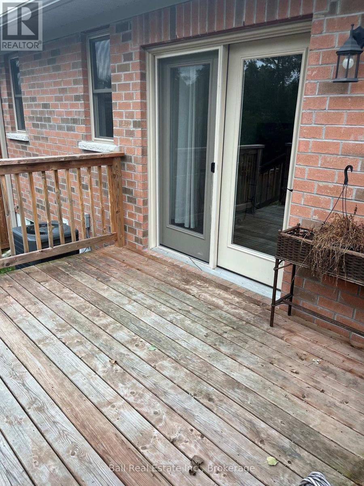
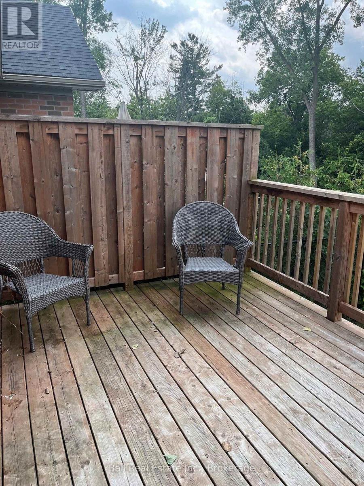
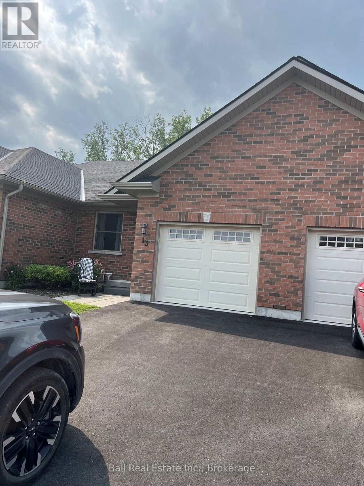
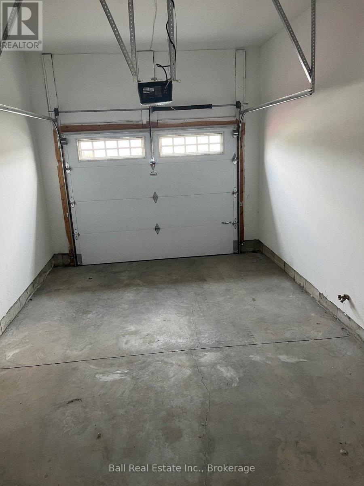
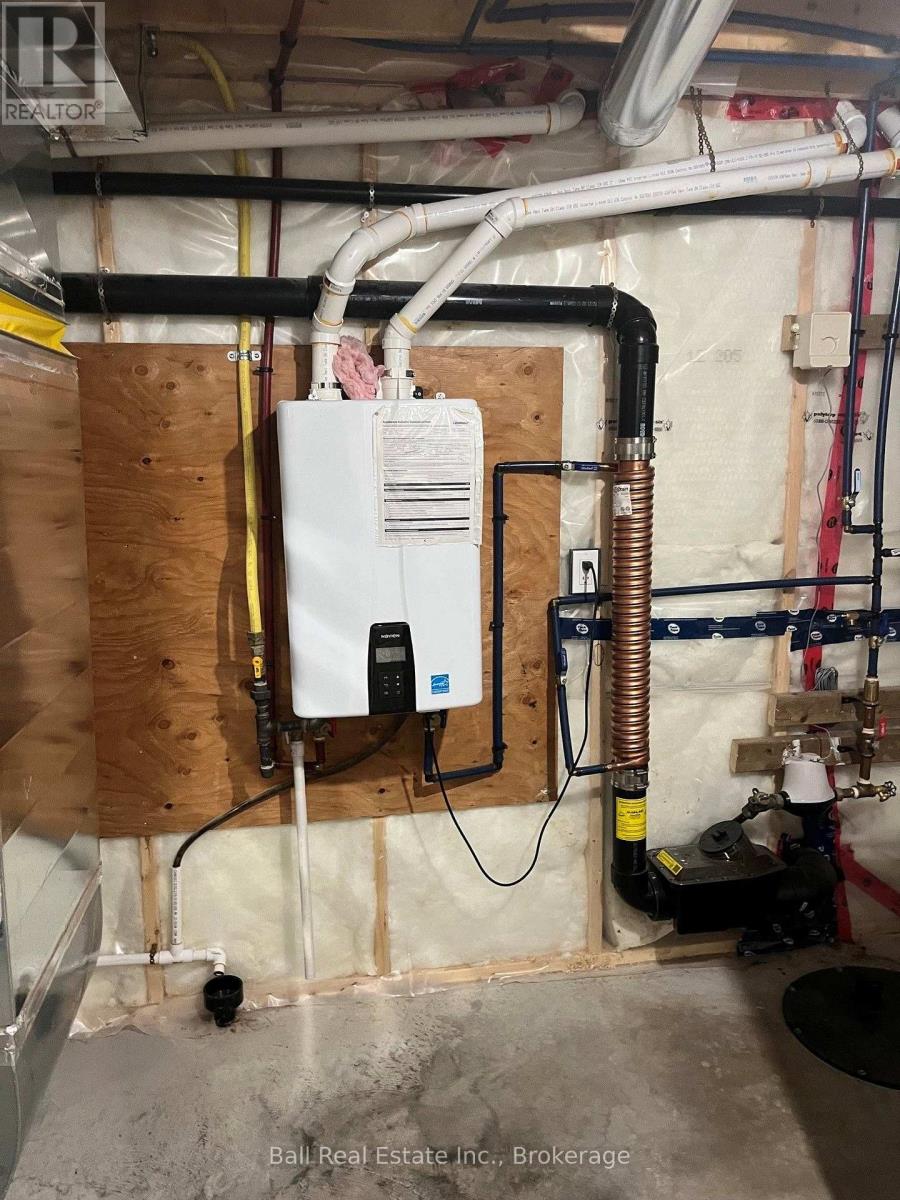
Located in the quaint town of Stirling, just 15 minutes from Belleville, this freehold townhome, all brick bungalow with single attached garage. Home features open concept living, beautiful custom kitchen with pantry, island, granite counters, master bedroom walk-in closet and en-suite with glass shower, finished basement, paved driveway, air conditioning, hot water on demand, garage door openers with remote. Immediate possession available. (id:43681)
房源概要
|
MLS® Number
|
X13663994 |
|
房源类型
|
民宅 |
|
社区名字
|
Stirling Ward |
|
附近的便利设施
|
公园, 礼拜场所, 学校 |
|
设备类型
|
热水器 - Gas, 热水器 - Tankless, 热水器 |
|
特征
|
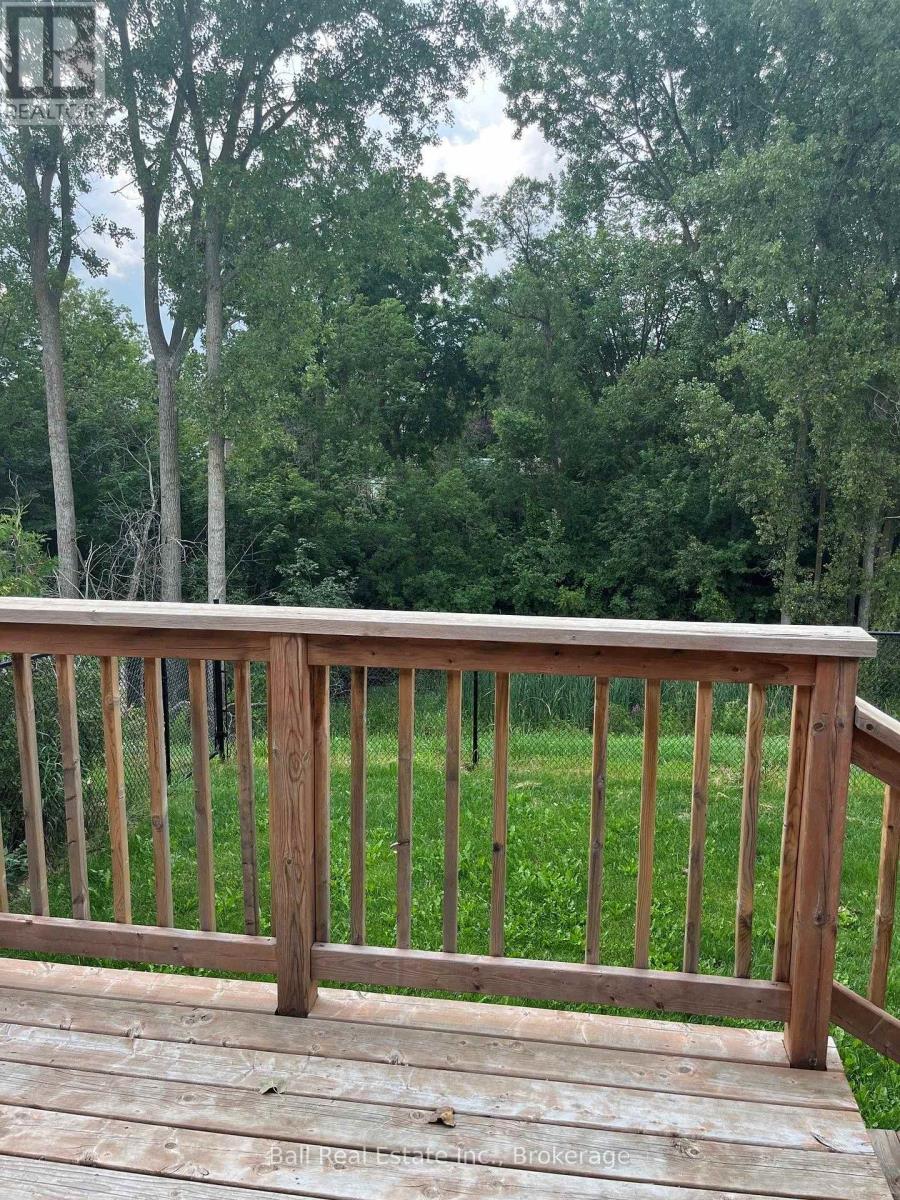
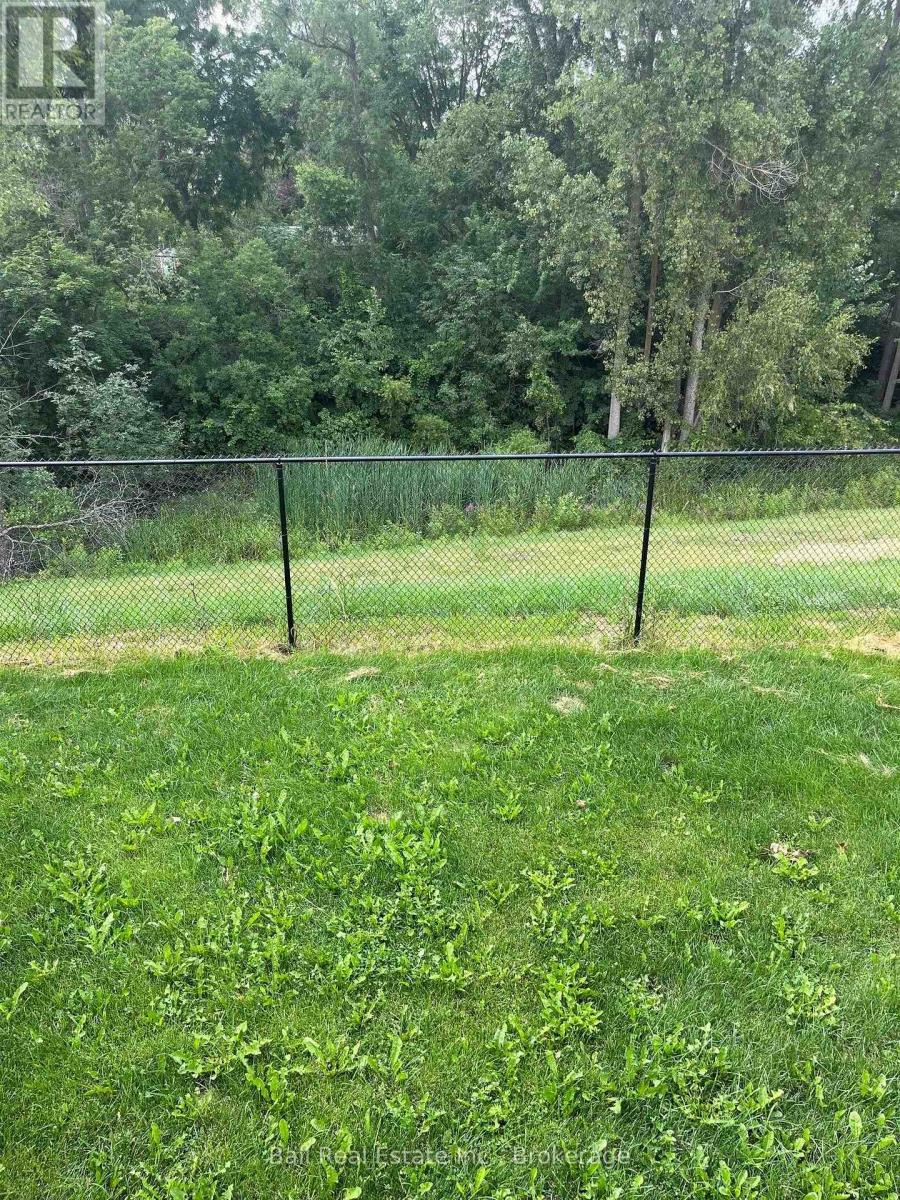
Sloping, Ravine, Backs On Greenbelt, Flat Site, Conservation/green Belt |
|
总车位
|
3 |
|
租赁设备类型
|
热水器 - Gas, 热水器 - Tankless, 热水器 |
|
结构
|
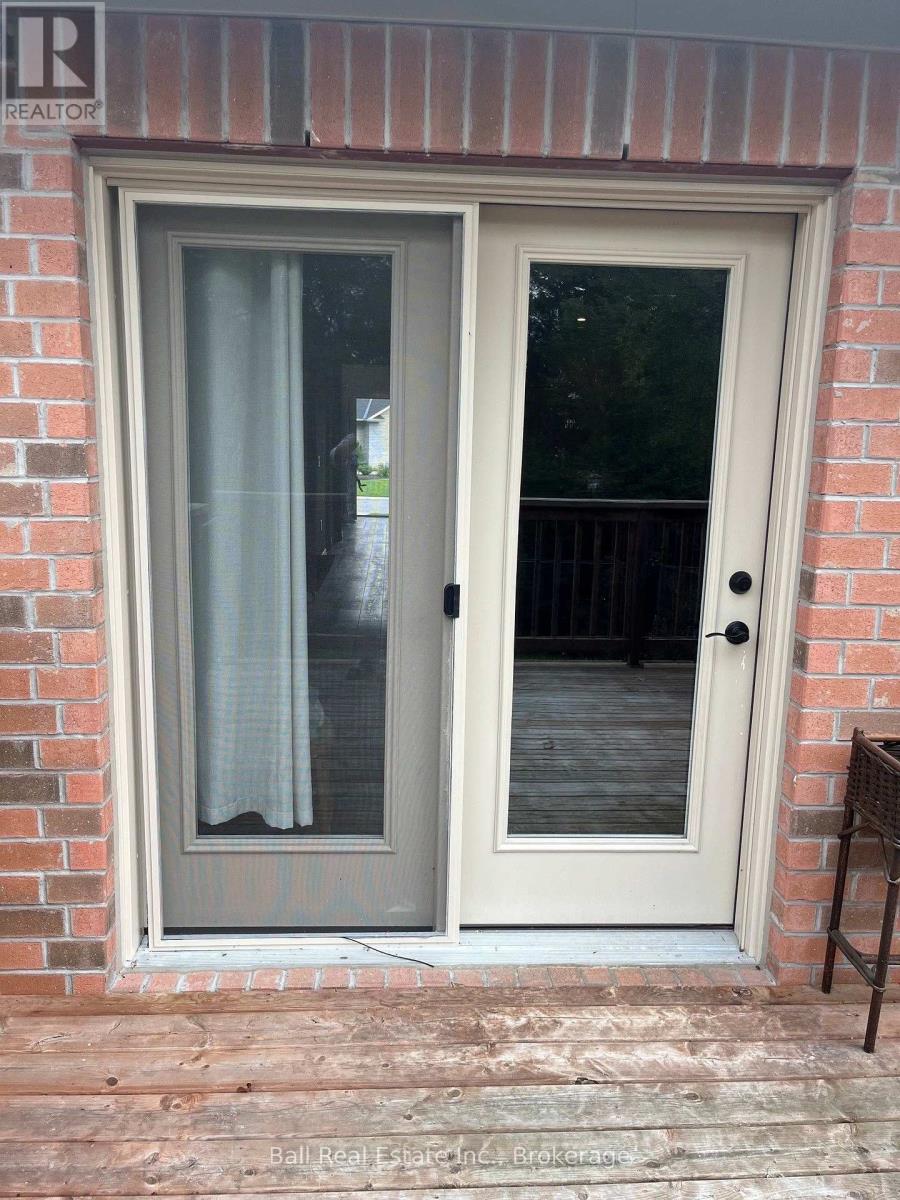
Deck |
详 情
|
浴室
|
3 |
|
地上卧房
|
3 |
|
总卧房
|
3 |
|
Age
|
0 To 5 Years |
|
家电类
|
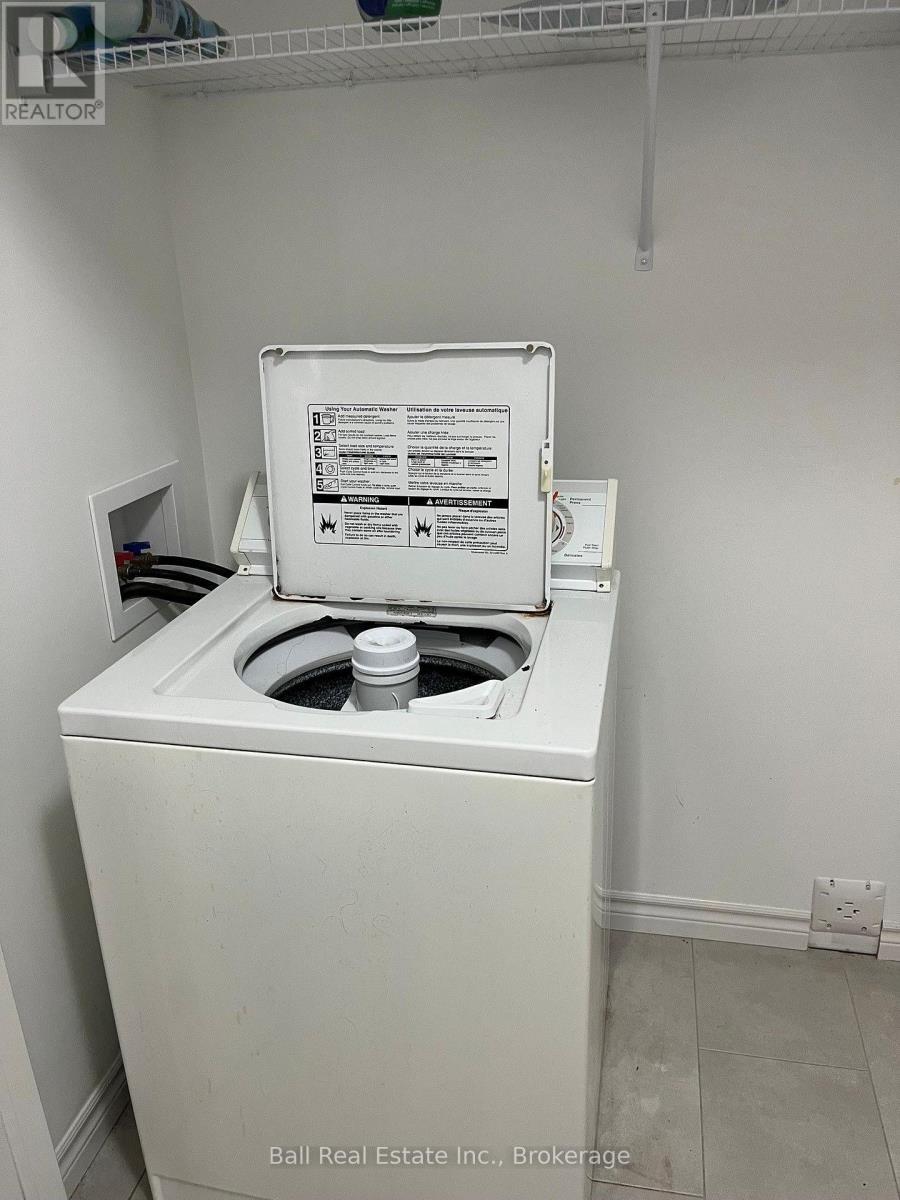
Garage Door Opener Remote(s), 炉子, 洗衣机, 窗帘, 冰箱 |
|
建筑风格
|
平房 |
|
地下室进展
|
已装修 |
|
地下室类型
|
N/a (finished) |
|
施工种类
|
附加的 |
|
空调
|
中央空调 |
|
外墙
|
砖 |
|
地基类型
|
混凝土浇筑 |
|
供暖方式
|
天然气 |
|
供暖类型
|
压力热风 |
|
储存空间
|
1 |
|
内部尺寸
|
700 - 1100 Sqft |
|
类型
|
联排别墅 |
|
设备间
|
市政供水 |
车 位
土地
|
英亩数
|
无 |
|
围栏类型
|
Fenced Yard |
|
土地便利设施
|
公园, 宗教场所, 学校 |
|
Landscape Features
|
Landscaped |
|
污水道
|
Sanitary Sewer |
|
土地深度
|
110 Ft ,2 In |
|
土地宽度
|
25 Ft ,10 In |
|
不规则大小
|
25.9 X 110.2 Ft |
|
规划描述
|
住宅 |
房 间
| 楼 层 |
类 型 |
长 度 |
宽 度 |
面 积 |
|
Lower Level |
浴室 |
8 m |
4 m |
8 m x 4 m |
|
Lower Level |
第三卧房 |
3.43 m |
3.98 m |
3.43 m x 3.98 m |
|
Lower Level |
家庭房 |
7.24 m |
10.17 m |
7.24 m x 10.17 m |
|
Lower Level |
设备间 |
3.37 m |
3.06 m |
3.37 m x 3.06 m |
|
一楼 |
厨房 |
3.98 m |
4.07 m |
3.98 m x 4.07 m |
|
一楼 |
餐厅 |
3.39 m |
2.39 m |
3.39 m x 2.39 m |
|
一楼 |
客厅 |
3.69 m |
3.55 m |
3.69 m x 3.55 m |
|
一楼 |
主卧 |
3.65 m |
3.48 m |
3.65 m x 3.48 m |
|
一楼 |
第二卧房 |
3.52 m |
3.45 m |
3.52 m x 3.45 m |
|
一楼 |
浴室 |
4 m |
6 m |
4 m x 6 m |
|
一楼 |
浴室 |
6 m |
6 m |
6 m x 6 m |
设备间
https://www.realtor.ca/real-estate/30142816/13-carrick-street-s-stirling-rawdon-stirling-ward-stirling-ward