
86 St Andrews Street Cambridge, Ontario N1S 1M4


$949,900
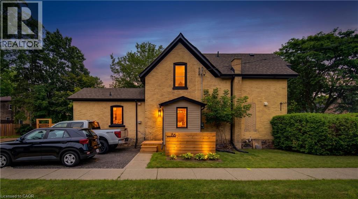
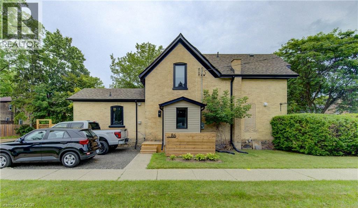
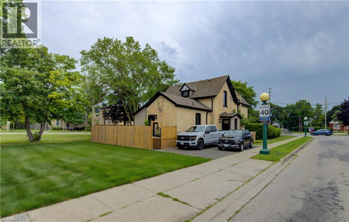
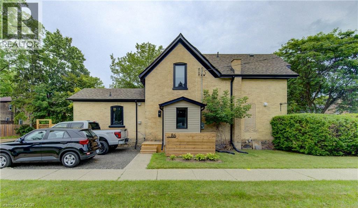
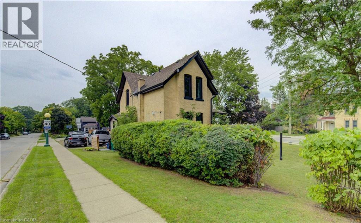
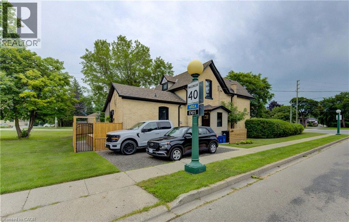
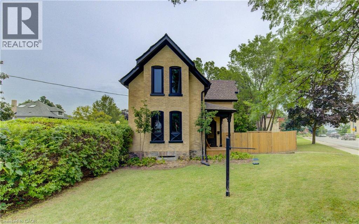
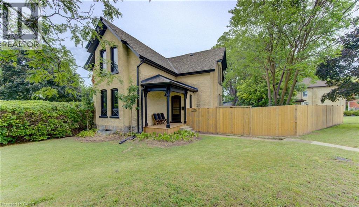
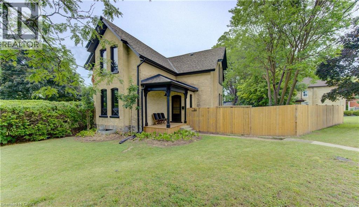
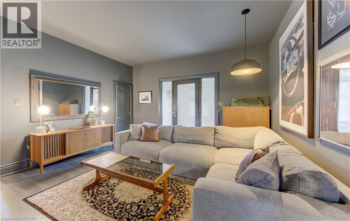
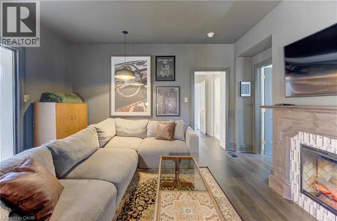
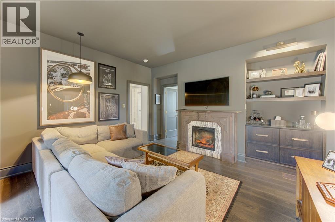
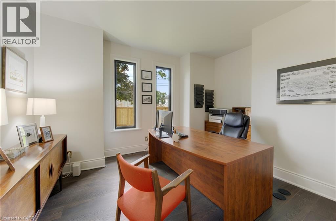
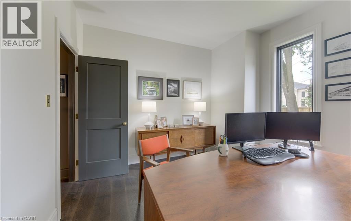
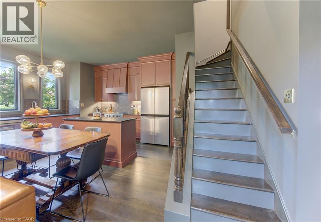
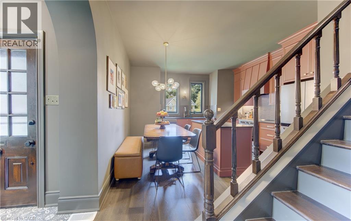
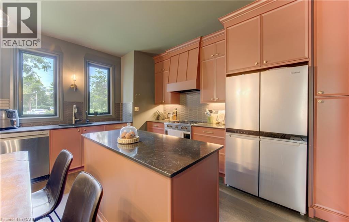
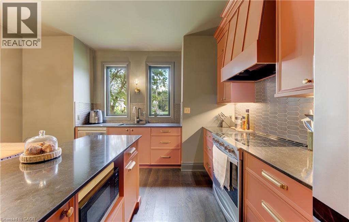
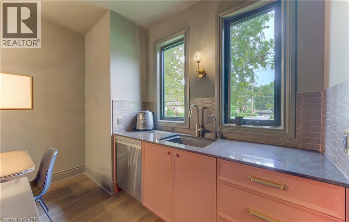
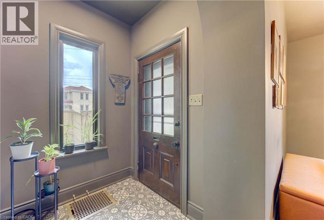
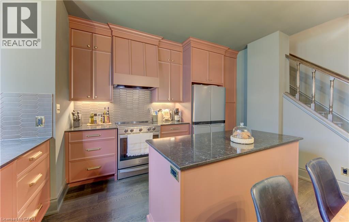
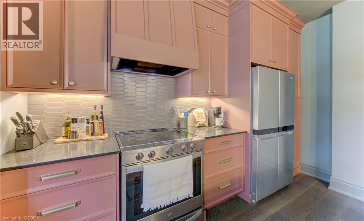
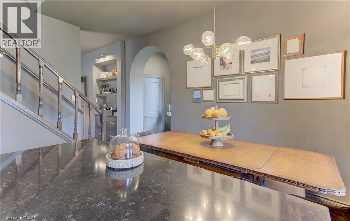

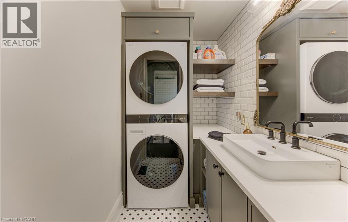
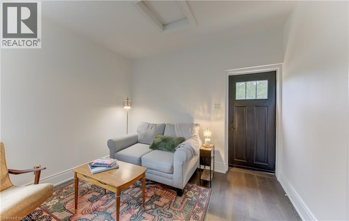
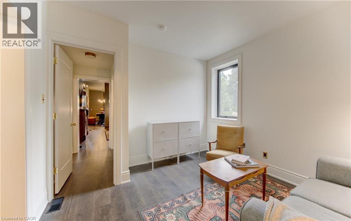
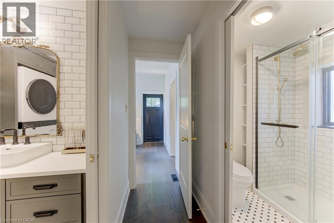
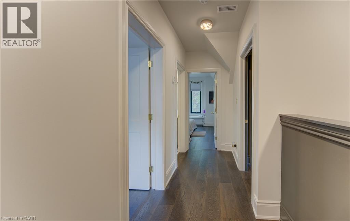
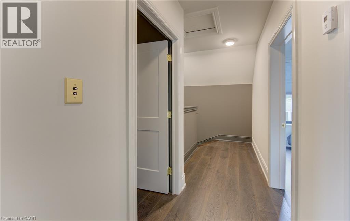
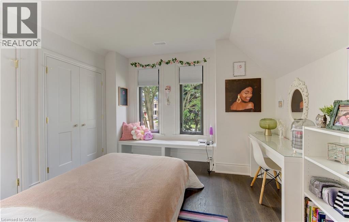
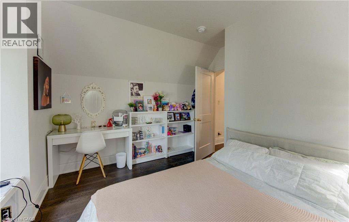
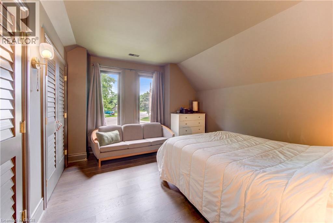
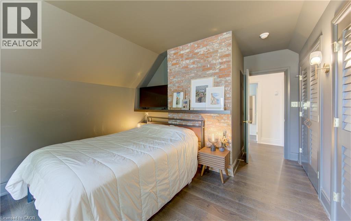
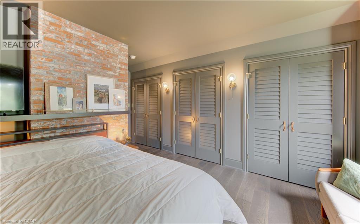
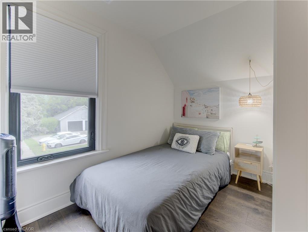
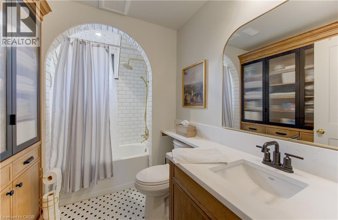
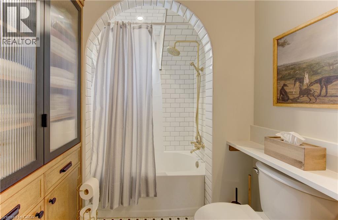
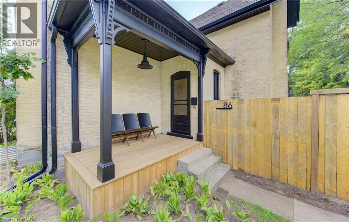
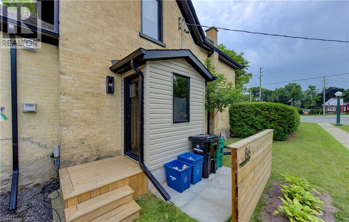
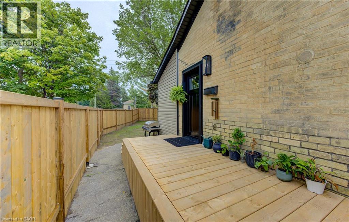
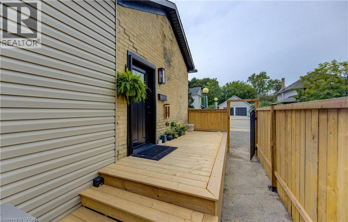
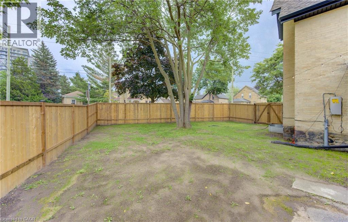
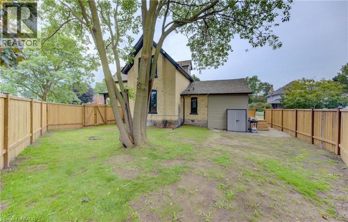
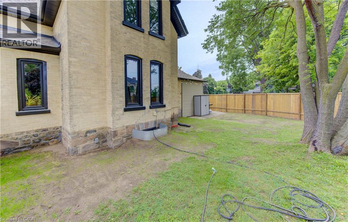
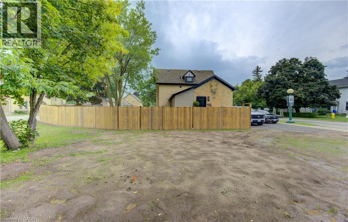
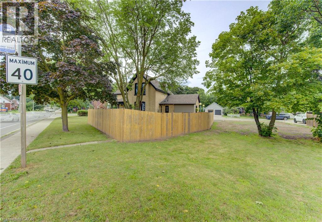
86 St Andrews Street is a striking blend of timeless Old West Galt character and refined modern luxury. Thoughtful craftsmanship and pride of ownership shines throughout with extensive renovations being completed such as custom-built solid wood cabinetry in the kitchen, living room, bathrooms ( with granite counters ) and primary bedroom, wide-plank hardwood flooring throughout, a reclaimed century-old slate fireplace surround and a beautifully restored original reeded-glass door—all complemented by extensive behind-the-walls work ( HVAC, Plumbing and Electrical completely redone as well as upgraded insulation ) and exterior upgrades ( new windows and doors, soffit, facia, trough along with gutter guard, heat cables, restored front porch, new deck and a new privacy fence ). There is nothing left to do but move in and enjoy this fabulous home. Nestled among mature trees, charming streetlights and stately homes, this exceptional property is a stone’s throw from Victoria Park, with tennis courts, cricket grounds, parkland and beautiful wooded walking trails, while the Gaslight District, Downtown Galt, shops and restaurants are all within walking distance. Just minutes from Highway 401, this is a rare opportunity to own a home with historic soul, exceptional craftsmanship and modern sophistication in one of Cambridge’s most coveted neighborhood's. See supplements or ask listing agent for a full list of renovations. (id:43681)
房源概要
| MLS® Number | 40855128 |
| 房源类型 | 民宅 |
| 附近的便利设施 | 公共交通, 学校 |
| 总车位 | 2 |
详 情
| 浴室 | 2 |
| 地上卧房 | 3 |
| 总卧房 | 3 |
| 家电类 | 洗碗机, 烘干机, 微波炉, 冰箱, 炉子, Water Softener, 洗衣机, Hood 电扇 |
| 建筑风格 | Other |
| 地下室进展 | 已完成 |
| 地下室类型 | Full (unfinished) |
| 施工日期 | 1890 |
| 施工种类 | 独立屋 |
| 空调 | 中央空调 |
| 外墙 | 砖 |
| Fire Protection | 没有 |
| 壁炉燃料 | 电 |
| 壁炉 | 有 |
| Fireplace Total | 1 |
| 壁炉类型 | 其他-见备注 |
| 地基类型 | 石 |
| 客人卫生间(不包含洗浴) | 1 |
| 供暖方式 | 天然气 |
| 供暖类型 | 压力热风 |
| 储存空间 | 2 |
| 内部尺寸 | 1781 Sqft |
| 类型 | 独立屋 |
| 设备间 | 市政供水 |
土地
| 入口类型 | Road Access |
| 英亩数 | 无 |
| 土地便利设施 | 公共交通, 学校 |
| 污水道 | 城市污水处理系统 |
| 土地深度 | 108 Ft |
| 土地宽度 | 74 Ft |
| 规划描述 | R2 |
房 间
| 楼 层 | 类 型 | 长 度 | 宽 度 | 面 积 |
|---|---|---|---|---|
| 二楼 | 四件套浴室 | 6'7'' x 9'0'' | ||
| 二楼 | 卧室 | 9'4'' x 9'0'' | ||
| 二楼 | 卧室 | 12'0'' x 11'9'' | ||
| 二楼 | 其它 | 14'5'' x 4'11'' | ||
| 二楼 | 主卧 | 12'0'' x 18'2'' | ||
| 地下室 | 设备间 | 12'10'' x 31'1'' | ||
| 地下室 | 娱乐室 | 12'5'' x 13'0'' | ||
| 一楼 | 两件套卫生间 | 5'2'' x 6'2'' | ||
| 一楼 | 家庭房 | 10'10'' x 11'4'' | ||
| 一楼 | 厨房 | 14'3'' x 15'9'' | ||
| 一楼 | 洗衣房 | 7'6'' x 4'8'' | ||
| 一楼 | 客厅 | 15'3'' x 14'1'' | ||
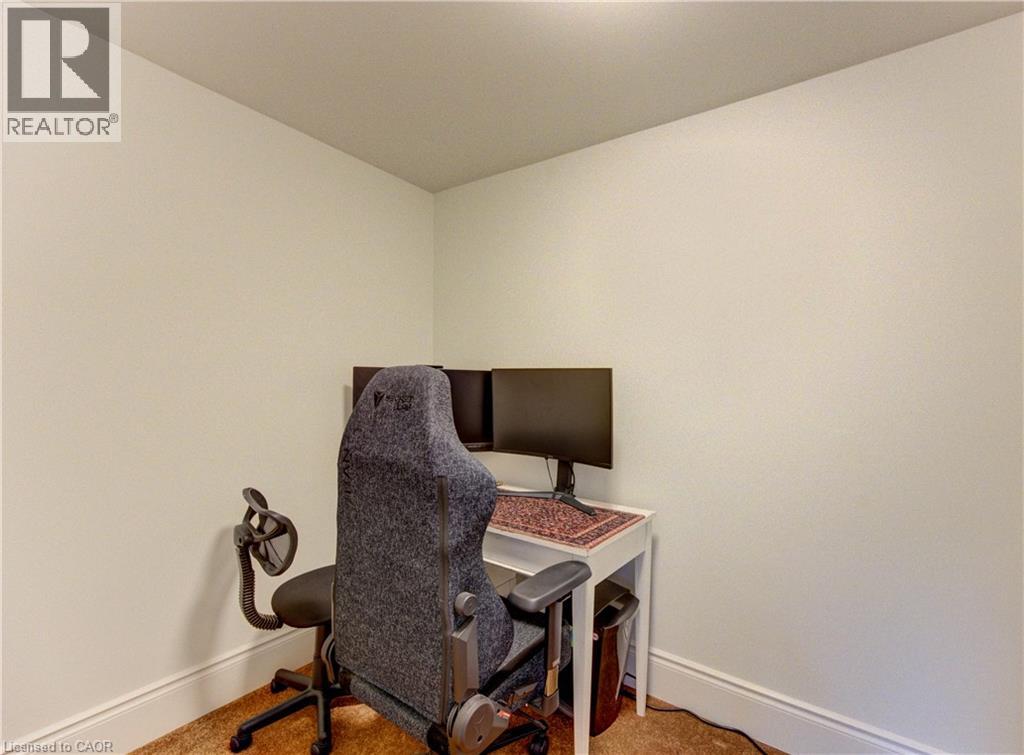
| 一楼 | Office | 5'6'' x 9'4'' | ||
| 一楼 | Office | 11'2'' x 14'1'' |
https://www.realtor.ca/real-estate/30142917/86-st-andrews-street-cambridge

The trademarks REALTOR®, REALTORS®, and the REALTOR® logo are controlled by The Canadian Real Estate Association (CREA) and identify real estate professionals who are members of CREA. The trademarks MLS®, Multiple Listing Service® and the associated logos are owned by The Canadian Real Estate Association (CREA) and identify the quality of services provided by real estate professionals who are members of CREA. The trademark DDF® is owned by The Canadian Real Estate Association (CREA) and identifies CREA's Data Distribution Facility (DDF®)
REALTORS® Association of Hamilton-Burlington
RE/MAX Twin City Realty Inc.
September 01 2026 09:30:33
