
188 Country Club Drive Guelph (Victoria North), Ontario N1E 3L2


$725,000
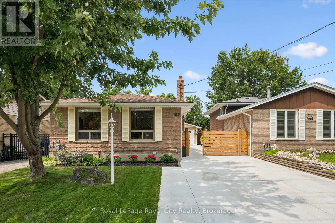
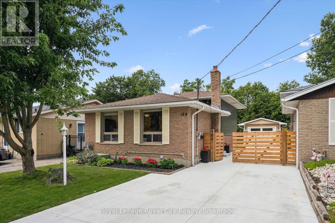
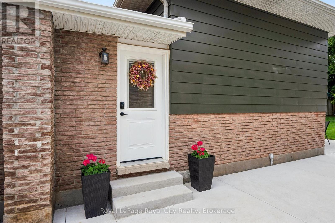
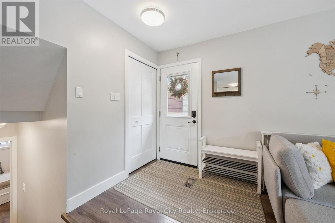
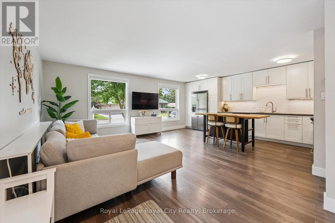
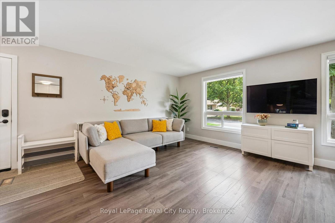
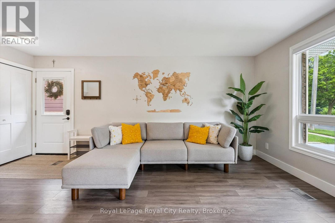
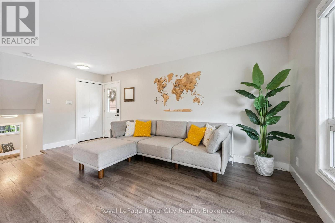
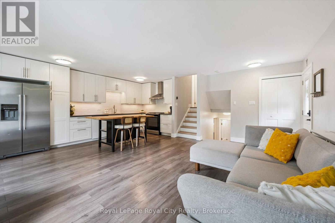
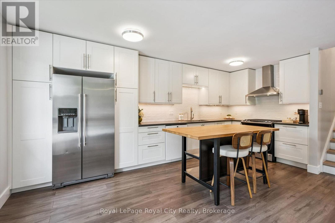
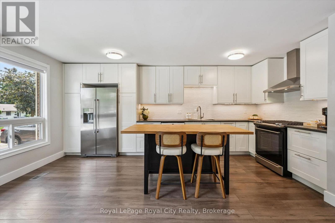
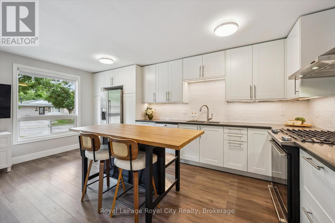
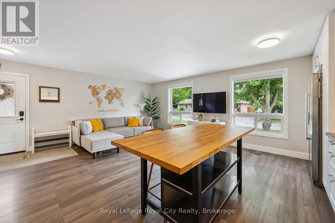
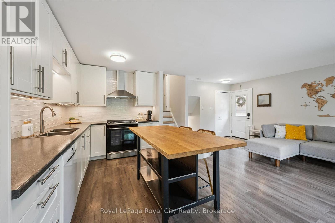
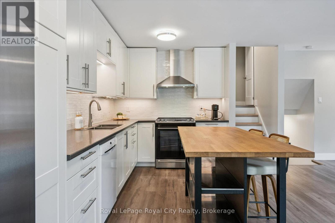
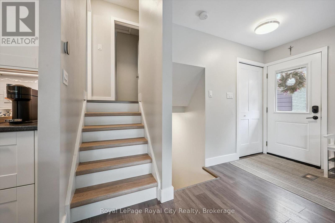
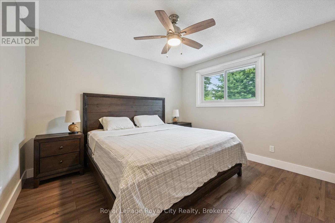
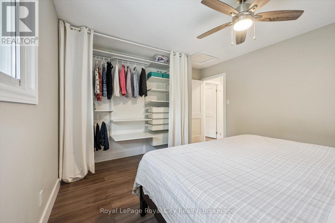
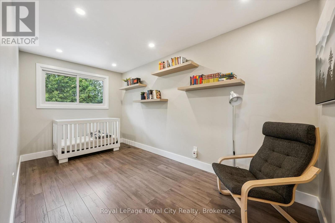
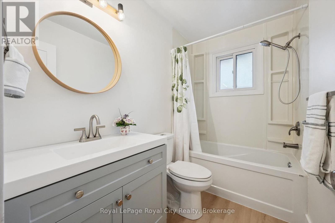
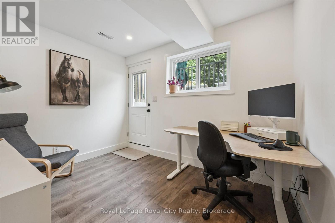
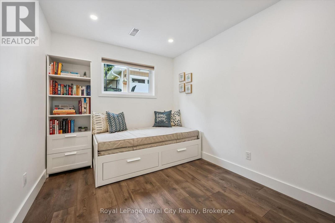

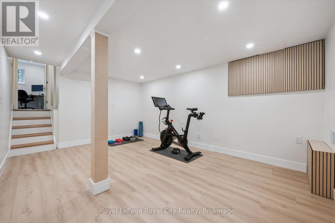
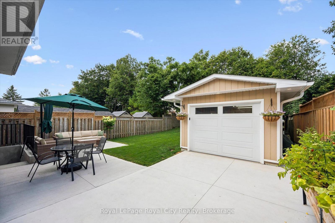
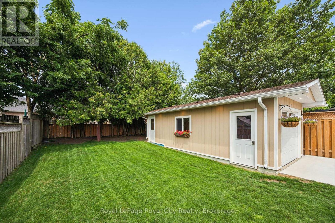
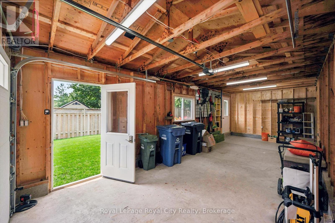
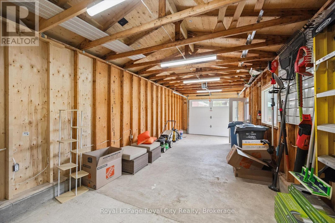
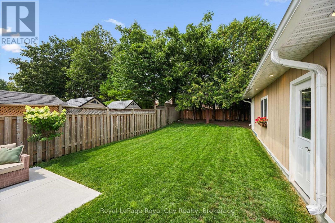
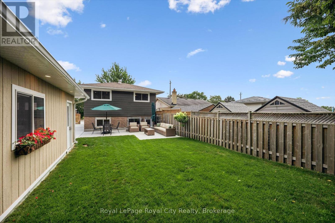
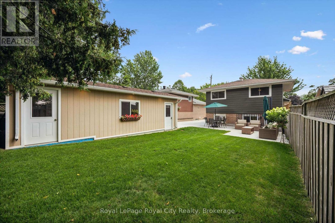
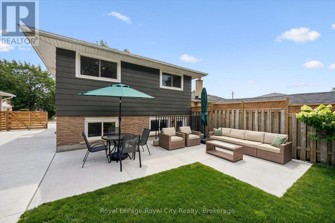
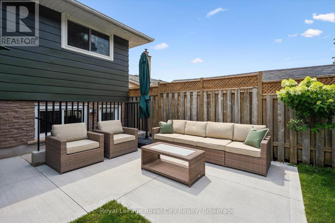
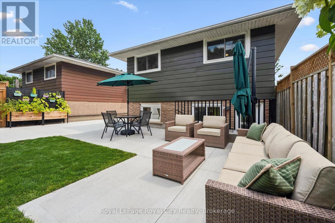
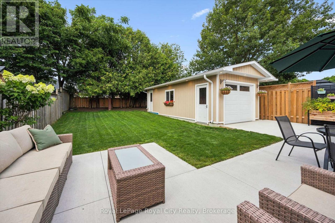
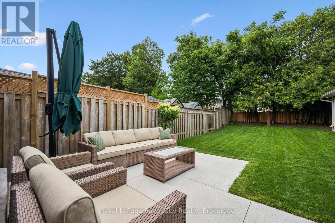
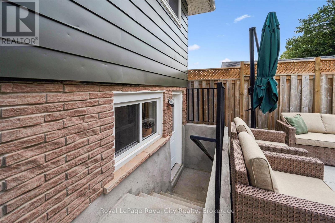
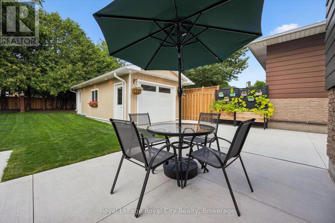
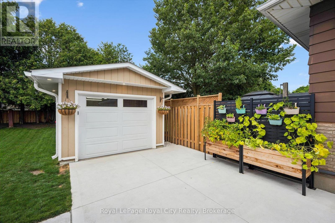
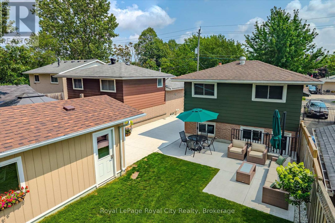
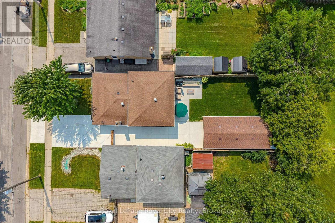
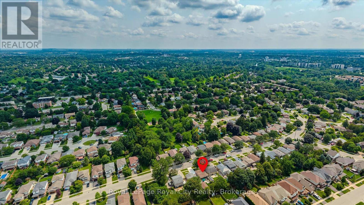
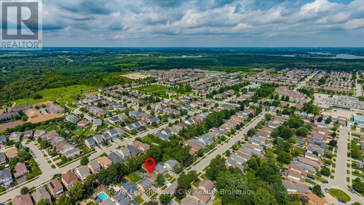
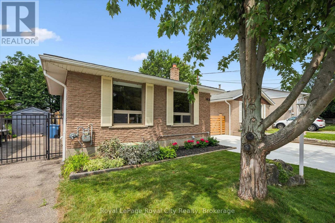
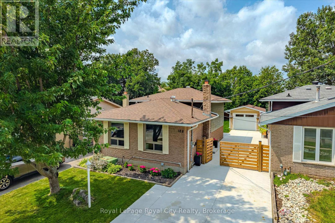
Beautifully renovated from top to bottom, this move-in-ready home is situated in a mature Guelph neighbourhood close to North End shopping, Riverside Park and the many trails surrounding Guelph Lake. The open-concept main floor features a bright living room and updated kitchen with beautiful white cabinetry, tiled backsplash and gas range. A newly poured concrete driveway extends along the side of the home to the rear patio, creating a clean, low-maintenance outdoor space with plenty of parking. Upstairs are two good-sized bedrooms and an updated 4-piece bath. The lower level offers a third bedroom with a large closet, a 3-piece bath with a glass shower, and a convenient home office with walk-up to the backyard. The spacious rec room is ideal for a kids' play area, movie nights or a home gym, plus there's a separate laundry and storage area. A standout feature is the extra-long detached garage with a new garage door, hydro and soffit lighting, perfect for a car enthusiast, hobbyist, workshop or additional storage. A beautifully updated home in a fantastic, convenient location! (id:43681)
Open House
现在这个房屋大家可以去Open House参观了!
12:00 pm
结束于:1:30 pm
房源概要
| MLS® Number | X13663566 |
| 房源类型 | 民宅 |
| 社区名字 | Victoria North |
| 附近的便利设施 | 医院, 公园, 礼拜场所, 公共交通 |
| Easement | Easement |
| 设备类型 | 没有 |
| 总车位 | 6 |
| 租赁设备类型 | 没有 |
| 结构 | Patio(s), Workshop |
详 情
| 浴室 | 2 |
| 地上卧房 | 2 |
| 地下卧室 | 1 |
| 总卧房 | 3 |
| Age | 51 To 99 Years |
| 家电类 | Water Heater, Water Softener, 洗碗机, 烘干机, 炉子, 洗衣机, 窗帘, 冰箱 |
| 地下室进展 | 已装修 |
| 地下室功能 | Walk-up |
| 地下室类型 | N/a, N/a (finished), Full |
| 施工种类 | 独立屋 |
| Construction Style Split Level | Backsplit |
| 空调 | 中央空调 |
| 外墙 | 砖, Steel |
| 地基类型 | 混凝土浇筑 |
| 供暖方式 | 天然气 |
| 供暖类型 | 压力热风 |
| 内部尺寸 | 700 - 1100 Sqft |
| 类型 | 独立屋 |
| 设备间 | 市政供水 |
车 位
| Detached Garage | |
| Garage |
土地
| 英亩数 | 无 |
| 围栏类型 | Fully Fenced, Fenced Yard |
| 土地便利设施 | 医院, 公园, 宗教场所, 公共交通 |
| 污水道 | Sanitary Sewer |
| 土地深度 | 120 Ft |
| 土地宽度 | 35 Ft |
| 不规则大小 | 35 X 120 Ft |
| 规划描述 | R1b9 |
房 间
| 楼 层 | 类 型 | 长 度 | 宽 度 | 面 积 |
|---|---|---|---|---|
| 地下室 | 浴室 | 2.29 m | 2.08 m | 2.29 m x 2.08 m |
| 地下室 | 卧室 | 2.62 m | 3.18 m | 2.62 m x 3.18 m |
| 地下室 | Office | 3.33 m | 3.2 m | 3.33 m x 3.2 m |
| Lower Level | 娱乐,游戏房 | 3.66 m | 5.31 m | 3.66 m x 5.31 m |
| Lower Level | 其它 | 2.39 m | 5.84 m | 2.39 m x 5.84 m |
| 一楼 | 厨房 | 2.52 m | 5.44 m | 2.52 m x 5.44 m |
| 一楼 | 客厅 | 3.68 m | 5.44 m | 3.68 m x 5.44 m |
| Upper Level | 浴室 | 2.52 m | 1.5 m | 2.52 m x 1.5 m |
| Upper Level | 主卧 | 3.99 m | 3.58 m | 3.99 m x 3.58 m |
| Upper Level | 卧室 | 2.39 m | 4.57 m | 2.39 m x 4.57 m |

The trademarks REALTOR®, REALTORS®, and the REALTOR® logo are controlled by The Canadian Real Estate Association (CREA) and identify real estate professionals who are members of CREA. The trademarks MLS®, Multiple Listing Service® and the associated logos are owned by The Canadian Real Estate Association (CREA) and identify the quality of services provided by real estate professionals who are members of CREA. The trademark DDF® is owned by The Canadian Real Estate Association (CREA) and identifies CREA's Data Distribution Facility (DDF®)
Muskoka Haliburton Orillia – The Lakelands Association of REALTORS®
Royal LePage Royal City Realty
August 12 2026 11:38:35
