
589 Oxbow Crescent Collingwood, Ontario L9Y 5B4




$3,500 Unknown
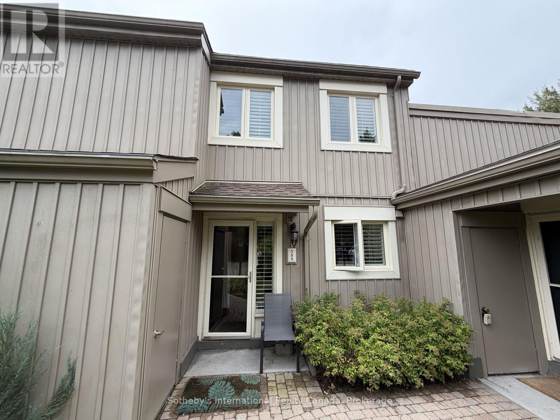
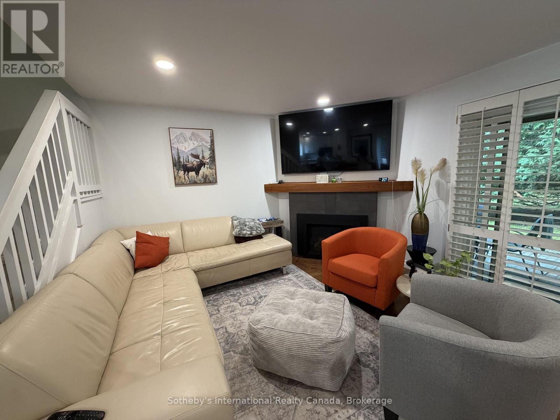
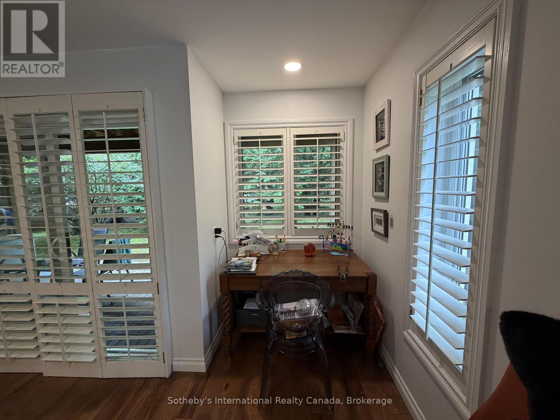
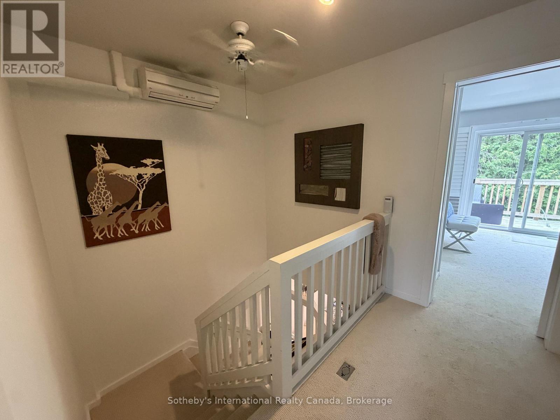
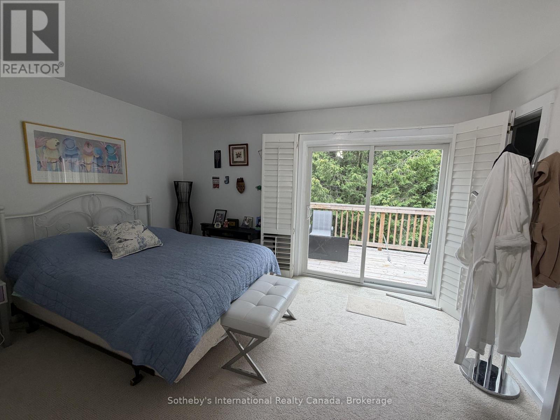
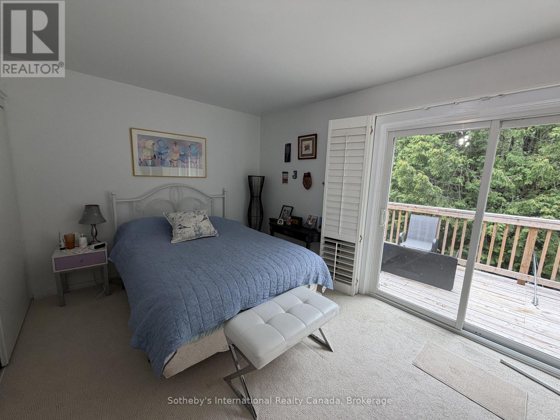
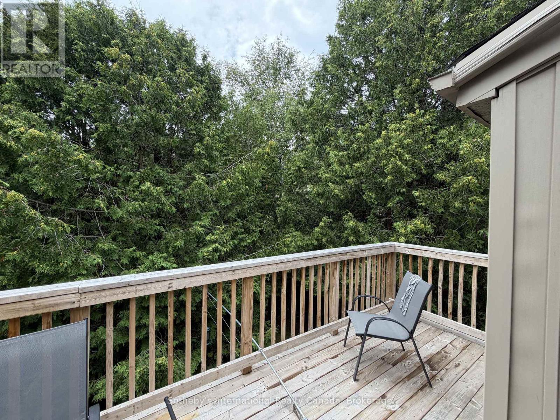
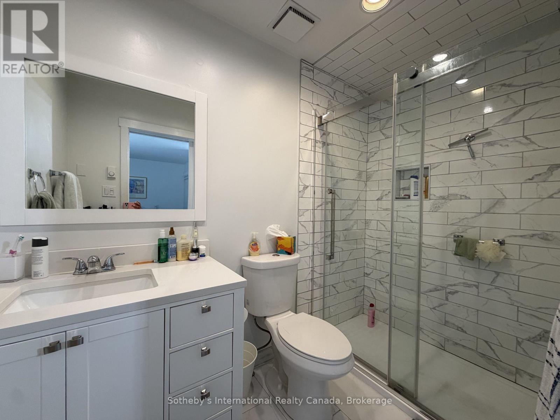
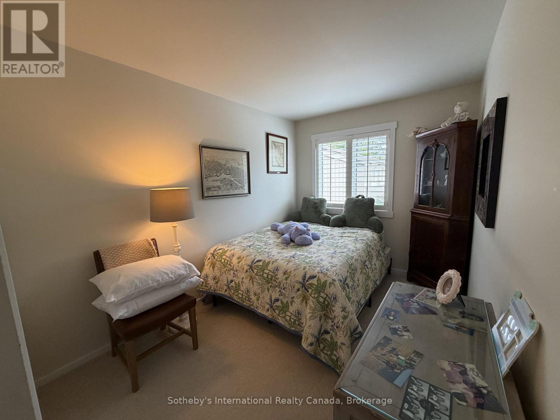
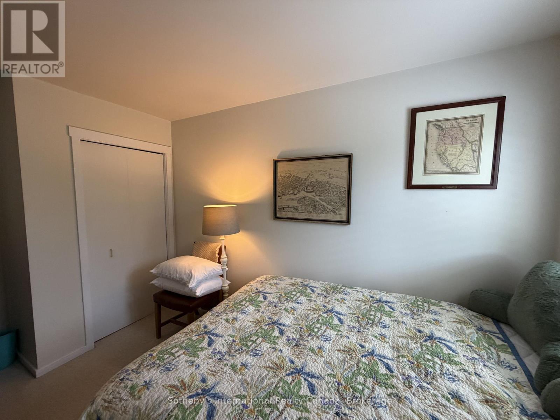
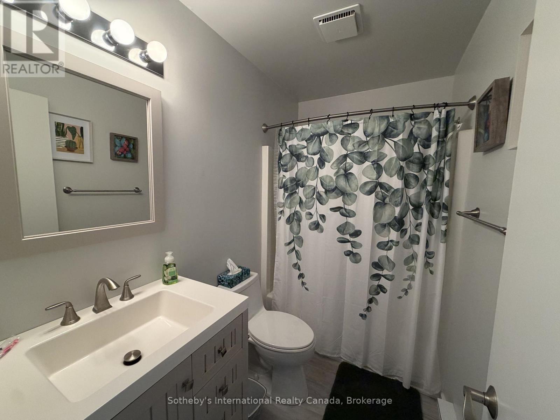
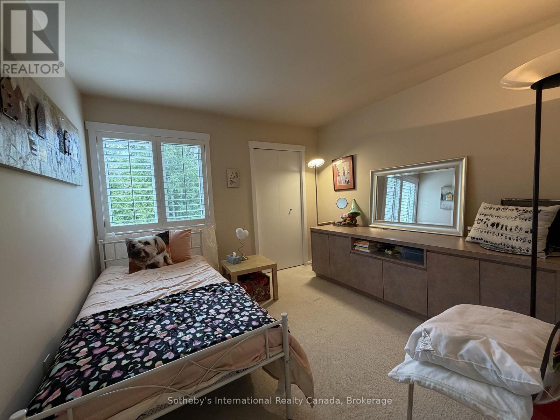
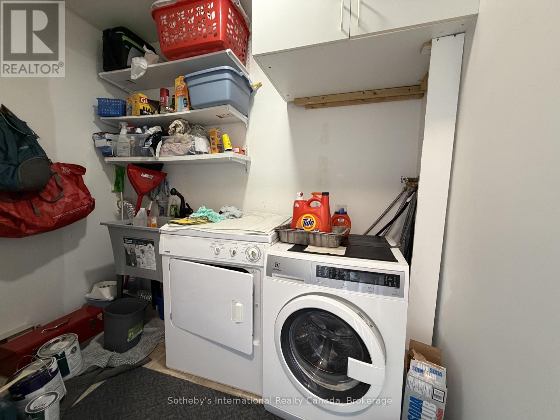
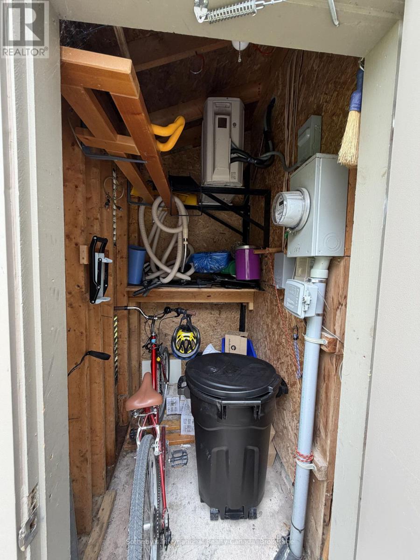
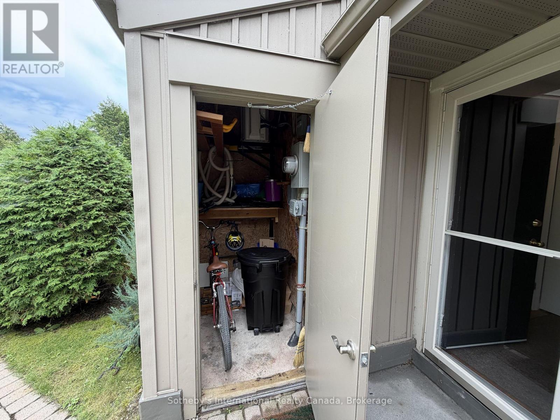
Spend the upcoming ski season in style at this beautifully renovated, fully furnished townhome in the heart of Collingwood. Offering over 1,100 sq. ft. of thoughtfully designed living space, this turnkey three-bedroom, three-bathroom residence is perfectly suited for winter getaways, family ski trips, and après-ski relaxation.The bright, open-concept main floor features engineered hardwood floors, custom millwork, and a cozy gas fireplace anchoring the inviting living and dining areas. Step outside to your private patio with BBQ hookup, storage shed, and peaceful, forested views. An ideal spot to unwind after a day on the slopes.Perfectly positioned just minutes from Blue Mountain, Osler Bluff, Craigleith and Alpine Ski Clubs, Scandinave Spa, downtown Collingwood, scenic trails, restaurants, and local amenities. Beautifully maintained and offered fully furnished for a seamless seasonal stay.Available for the upcoming ski season. A fantastic opportunity to enjoy everything the Blue Mountain and Collingwood area has to offer from a comfortable, stylish, and exceptionally convenient home base. Pets considered. Utilities EXTRA. Utilities and damage deposit required. 50% of lease due upon signing, 50% due 21 days prior to lease commencement. (id:43681)
房源概要
| MLS® Number | S13662286 |
| 房源类型 | 民宅 |
| 社区名字 | Collingwood |
| 附近的便利设施 | 近高尔夫球场, 医院, Ski Area |
| 社区特征 | Pets Allowed With Restrictions, School Bus |
| 特征 | Flat Site, Conservation/green Belt, 阳台 |
| 总车位 | 1 |
| 结构 | Deck, Patio(s) |
详 情
| 浴室 | 3 |
| 地上卧房 | 3 |
| 总卧房 | 3 |
| Age | 31 To 50 Years |
| 公寓设施 | Visitor Parking, Fireplace(s), Storage - Locker |
| 家电类 | Central Vacuum, Garburator, Water Heater, Furniture, 窗帘 |
| 地下室类型 | 没有 |
| 空调 | Wall Unit |
| 外墙 | 乙烯基壁板 |
| Fire Protection | Smoke Detectors |
| 壁炉 | 有 |
| Fireplace Total | 1 |
| Flooring Type | Hardwood, Tile, Carpeted, Laminate |
| 地基类型 | Slab |
| 客人卫生间(不包含洗浴) | 1 |
| 供暖方式 | 电 |
| 供暖类型 | Baseboard Heaters |
| 储存空间 | 2 |
| 内部尺寸 | 1200 - 1399 Sqft |
| 类型 | 联排别墅 |
车 位
| 没有车库 |
土地
| 英亩数 | 无 |
| 土地便利设施 | 近高尔夫球场, 医院, Ski Area |
| Landscape Features | Landscaped |
房 间
| 楼 层 | 类 型 | 长 度 | 宽 度 | 面 积 |
|---|---|---|---|---|
| 二楼 | 主卧 | 4.28 m | 3.63 m | 4.28 m x 3.63 m |
| 二楼 | 浴室 | 1.5 m | 2.57 m | 1.5 m x 2.57 m |
| 二楼 | 卧室 | 2.48 m | 4.21 m | 2.48 m x 4.21 m |
| 二楼 | 卧室 | 3.26 m | 3.16 m | 3.26 m x 3.16 m |
| 二楼 | 浴室 | 2.53 m | 1.48 m | 2.53 m x 1.48 m |
| 一楼 | 厨房 | 4.03 m | 3.18 m | 4.03 m x 3.18 m |
| 一楼 | 餐厅 | 3.68 m | 3.17 m | 3.68 m x 3.17 m |
| 一楼 | 客厅 | 5.8 m | 4.6 m | 5.8 m x 4.6 m |
| 一楼 | 洗衣房 | 2.58 m | 1.64 m | 2.58 m x 1.64 m |
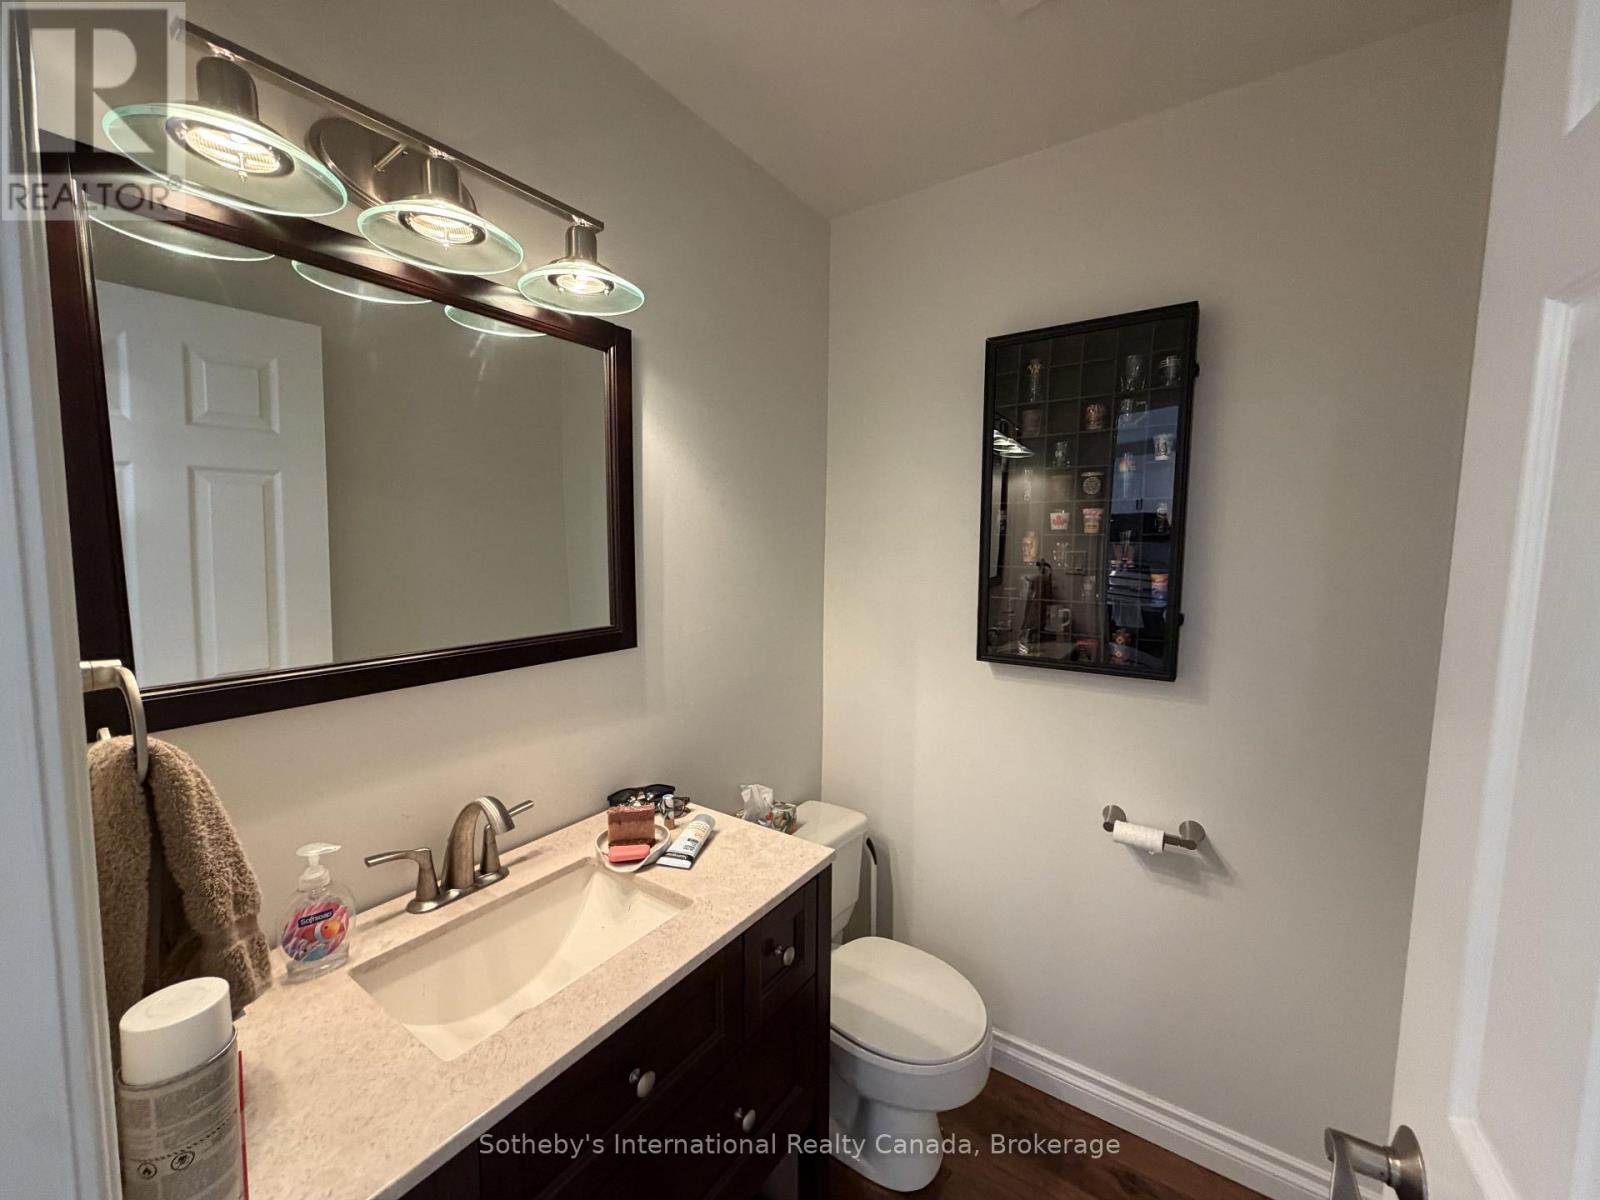
| 一楼 | 浴室 | 1.66 m | 1.39 m | 1.66 m x 1.39 m |
https://www.realtor.ca/real-estate/30140953/589-oxbow-crescent-collingwood-collingwood

The trademarks REALTOR®, REALTORS®, and the REALTOR® logo are controlled by The Canadian Real Estate Association (CREA) and identify real estate professionals who are members of CREA. The trademarks MLS®, Multiple Listing Service® and the associated logos are owned by The Canadian Real Estate Association (CREA) and identify the quality of services provided by real estate professionals who are members of CREA. The trademark DDF® is owned by The Canadian Real Estate Association (CREA) and identifies CREA's Data Distribution Facility (DDF®)
Muskoka Haliburton Orillia – The Lakelands Association of REALTORS®
Sotheby's International Realty Canada
August 20 2026 04:44:02
