
451 Stewart Street Peterborough (Town Ward 3), Ontario K9H 4B4




$450,000
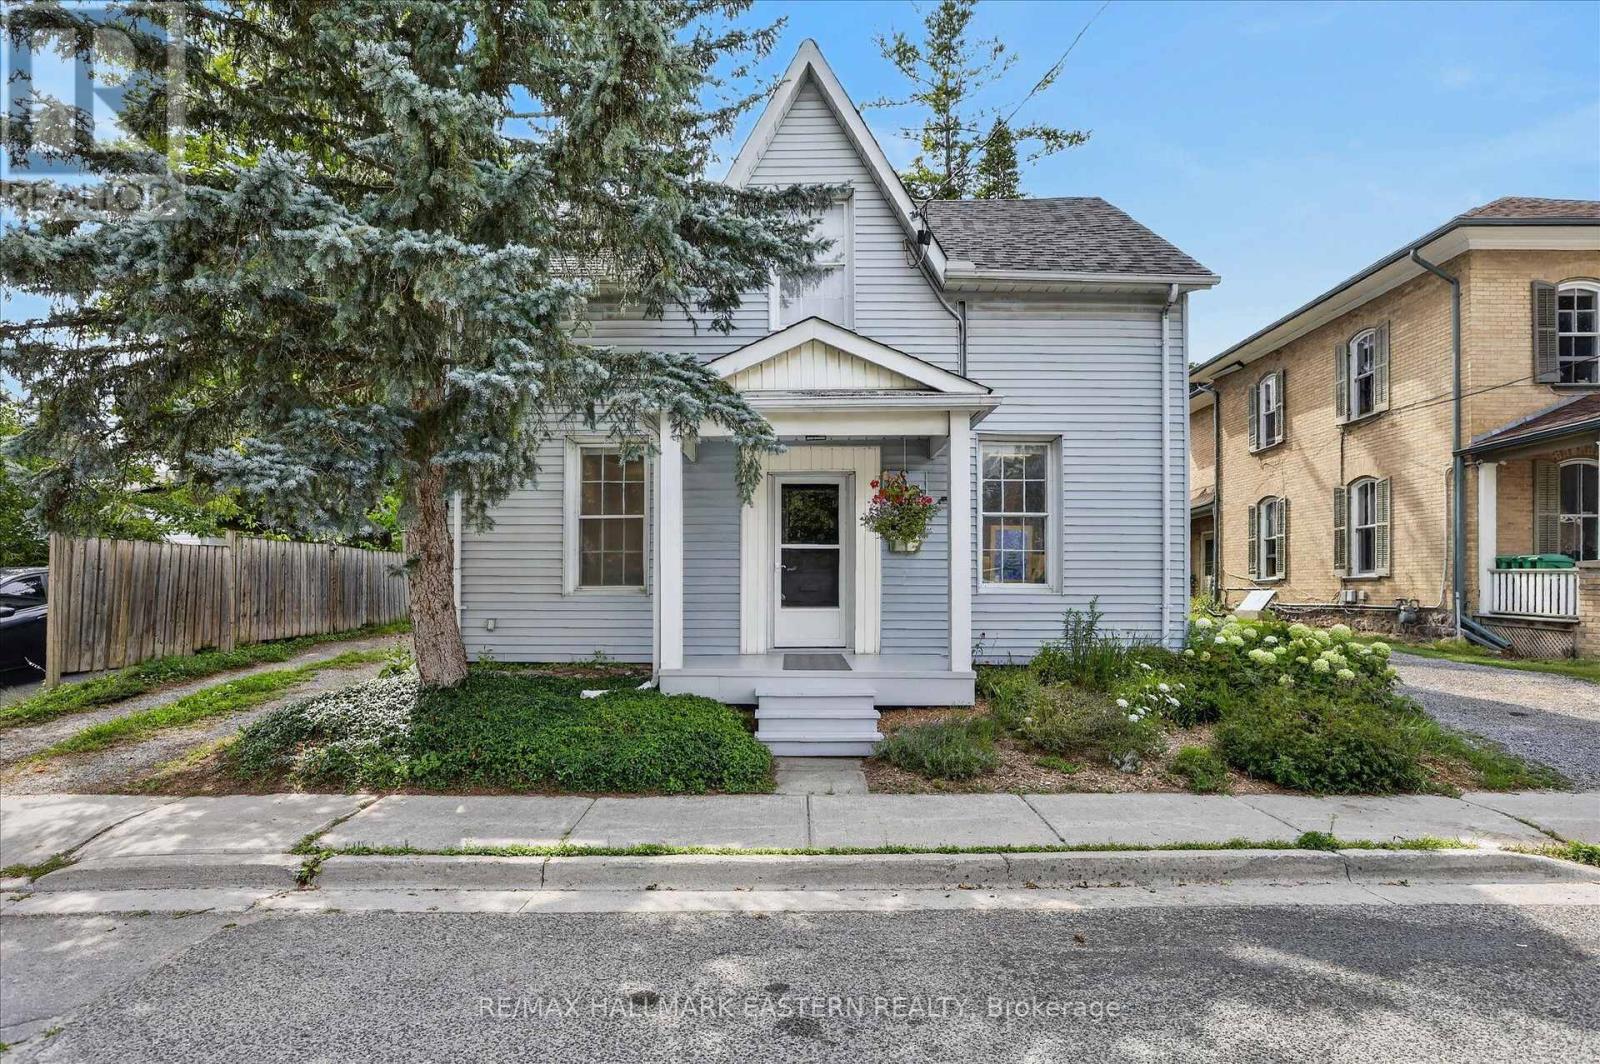
Enchanting Century Home located within walking distance to Peterborough's vibrant downtown district. The main floor boasts original wood trim and gleaming hardwood floors that guide you through the bright layout. The heart of the home is a beautifully designed kitchen, complete with custom cabinetry and a spacious centre island ideal for meal prep and casual entertaining. The expansive living and dining area provides ample room for get-togethers with family and friends. The flexible main floor complete with laundry, two piece bath includes a family room that can easily serve as a fourth bedroom. Upstairs you will find a four piece bath and a primary bedroom, along with two additional bedrooms. And when the warm weather arrives you can enjoy the private backyard with patio. The attached workshop/storage - a creative conversion of the old garage has direct interior access to the house and offers ample space for bikes, tools or DIY projects. Perhaps a future artist studio. The current owner has enjoyed living in this home for over 25 years! (id:43681)
房源概要
| MLS® Number | X13662238 |
| 房源类型 | 民宅 |
| 社区名字 | Town Ward 3 |
| 特征 | Level |
| 总车位 | 2 |
| 结构 | Patio(s), Porch, Workshop |
详 情
| 浴室 | 2 |
| 地上卧房 | 3 |
| 总卧房 | 3 |
| 家电类 | Water Heater, 洗碗机, 烘干机, 炉子, 洗衣机, 冰箱 |
| 地下室类型 | Partial |
| 施工种类 | 独立屋 |
| 空调 | Window Air Conditioner |
| 外墙 | 乙烯基壁板 |
| Flooring Type | Hardwood |
| 地基类型 | 石 |
| 客人卫生间(不包含洗浴) | 1 |
| 供暖方式 | 天然气 |
| 供暖类型 | 压力热风 |
| 储存空间 | 2 |
| 内部尺寸 | 1500 - 2000 Sqft |
| 类型 | 独立屋 |
| 设备间 | 市政供水 |
车 位
| 没有车库 |
土地
| 英亩数 | 无 |
| Landscape Features | Landscaped |
| 污水道 | Sanitary Sewer |
| 土地深度 | 56 Ft ,9 In |
| 土地宽度 | 44 Ft ,6 In |
| 不规则大小 | 44.5 X 56.8 Ft |
房 间
| 楼 层 | 类 型 | 长 度 | 宽 度 | 面 积 |
|---|---|---|---|---|
| 二楼 | 浴室 | 1.92 m | 1.55 m | 1.92 m x 1.55 m |
| 二楼 | 主卧 | 4.24 m | 3.52 m | 4.24 m x 3.52 m |
| 二楼 | 第二卧房 | 3.23 m | 3.03 m | 3.23 m x 3.03 m |
| 二楼 | 第三卧房 | 5.66 m | 2.41 m | 5.66 m x 2.41 m |
| 地下室 | 设备间 | 3.45 m | 2.45 m | 3.45 m x 2.45 m |
| 一楼 | 厨房 | 4.52 m | 3.26 m | 4.52 m x 3.26 m |
| 一楼 | 客厅 | 3.88 m | 3.22 m | 3.88 m x 3.22 m |
| 一楼 | 餐厅 | 3.22 m | 2.85 m | 3.22 m x 2.85 m |
| 一楼 | 家庭房 | 3.66 m | 3.45 m | 3.66 m x 3.45 m |
| 一楼 | 浴室 | 2.45 m | 2.05 m | 2.45 m x 2.05 m |
设备间
| 配电箱 | 已安装 |
| 污水道 | 已安装 |
https://www.realtor.ca/real-estate/30141010/451-stewart-street-peterborough-town-ward-3-town-ward-3

The trademarks REALTOR®, REALTORS®, and the REALTOR® logo are controlled by The Canadian Real Estate Association (CREA) and identify real estate professionals who are members of CREA. The trademarks MLS®, Multiple Listing Service® and the associated logos are owned by The Canadian Real Estate Association (CREA) and identify the quality of services provided by real estate professionals who are members of CREA. The trademark DDF® is owned by The Canadian Real Estate Association (CREA) and identifies CREA's Data Distribution Facility (DDF®)
Durham Region Association of REALTORS®
RE/MAX Hallmark Eastern Realty
November 02 2026 05:19:25
