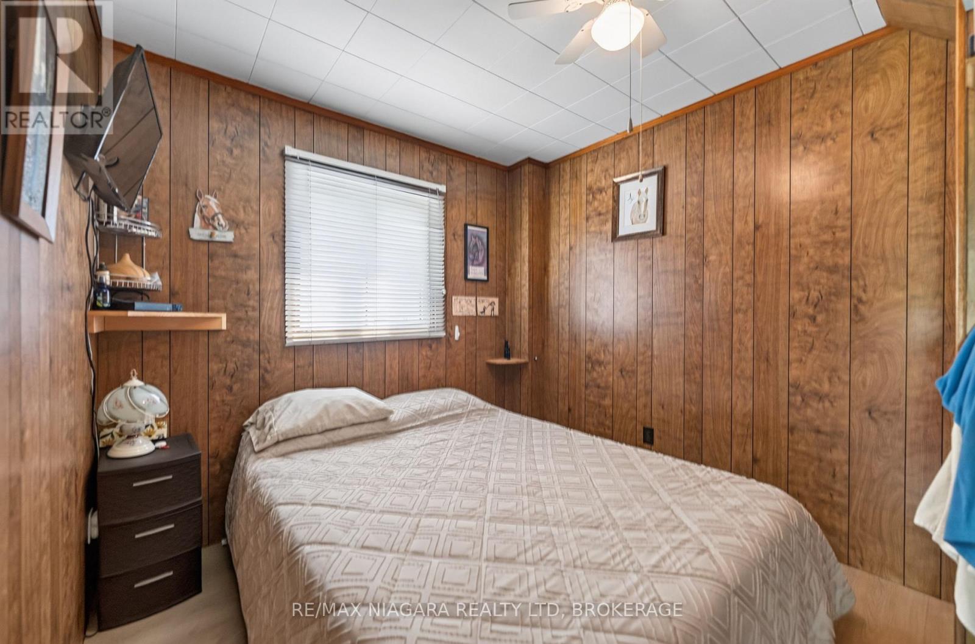
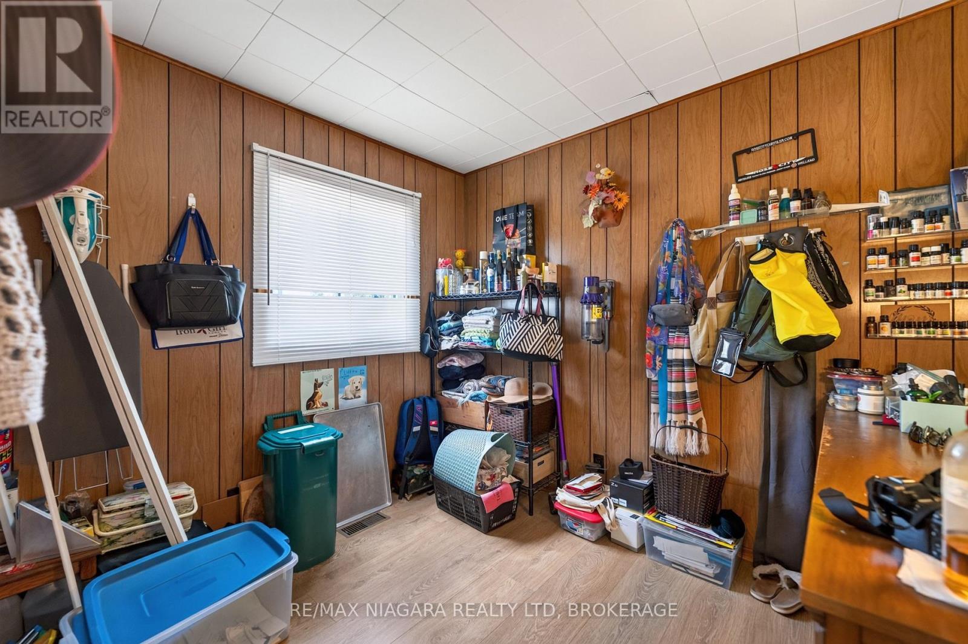
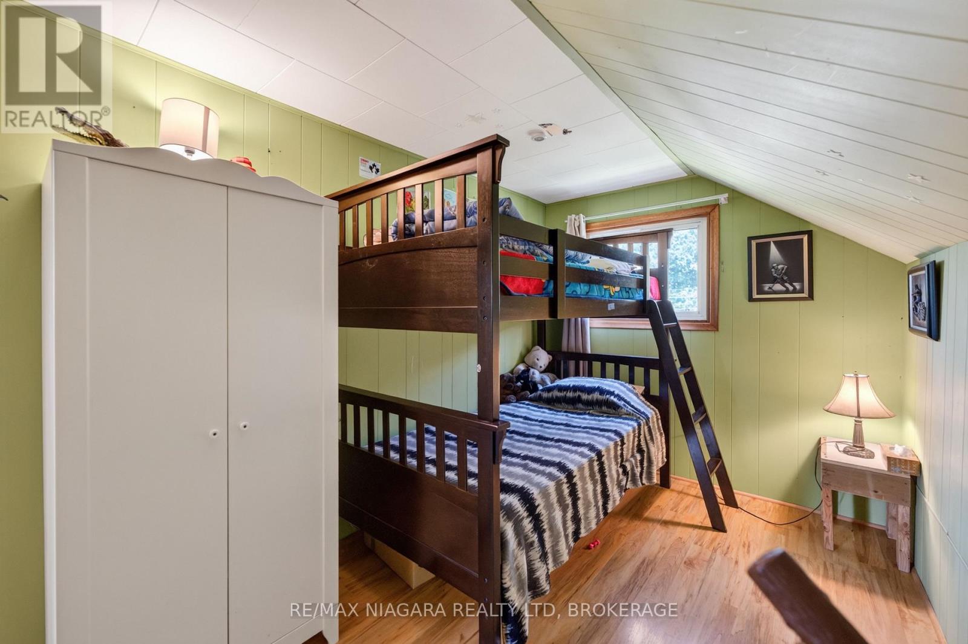
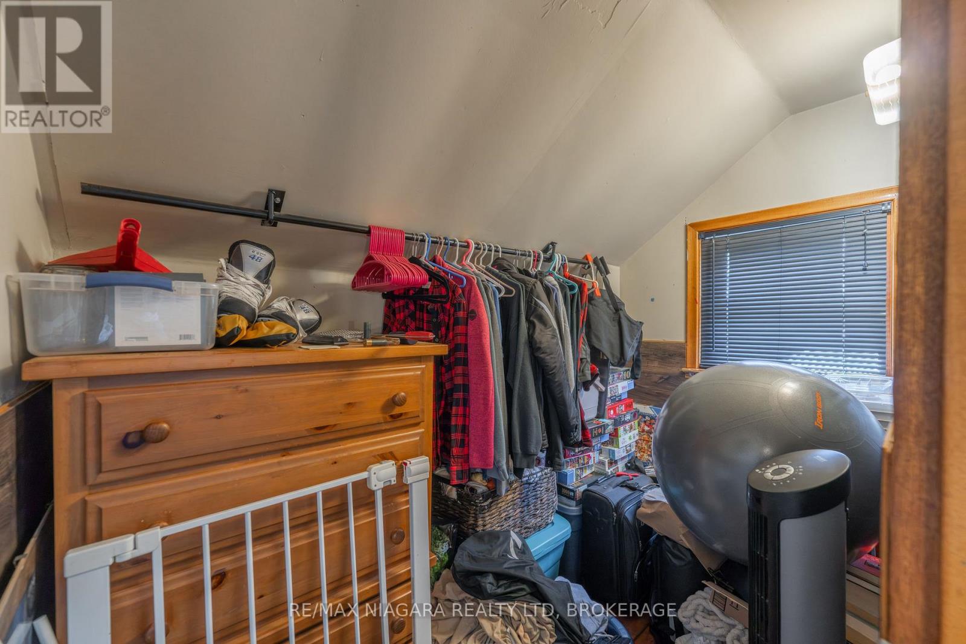
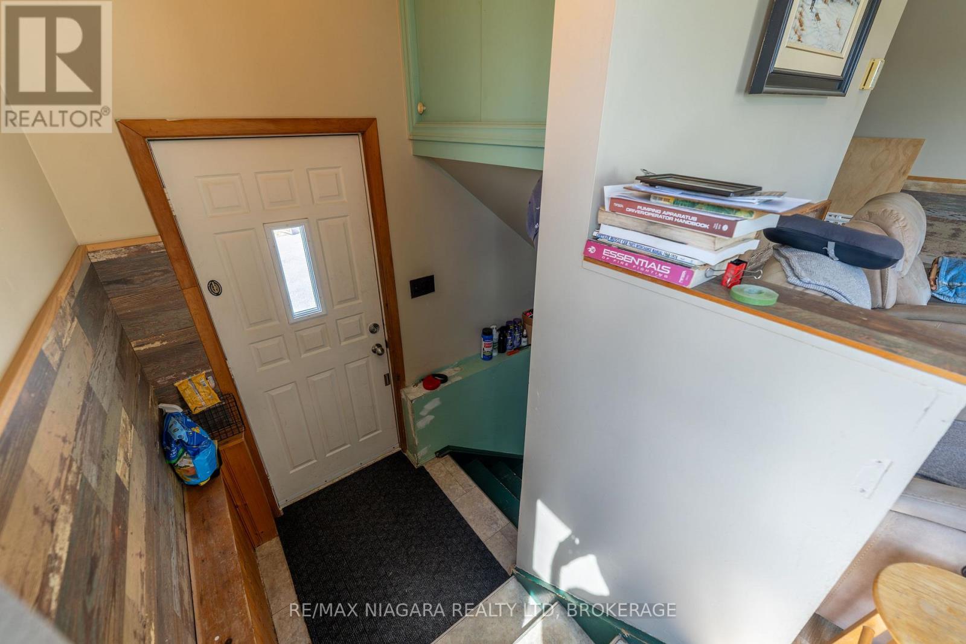
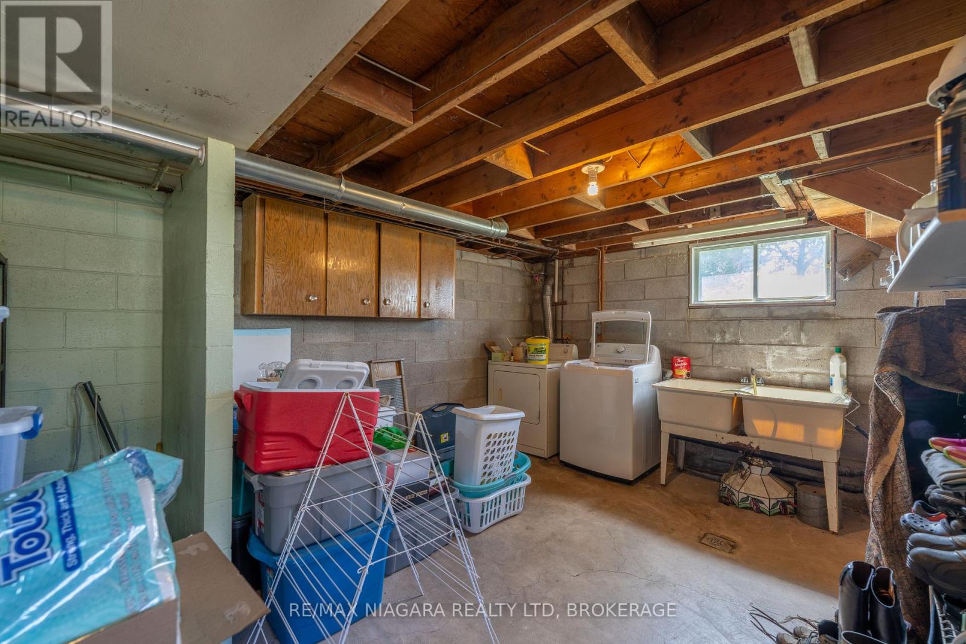
4 卧室
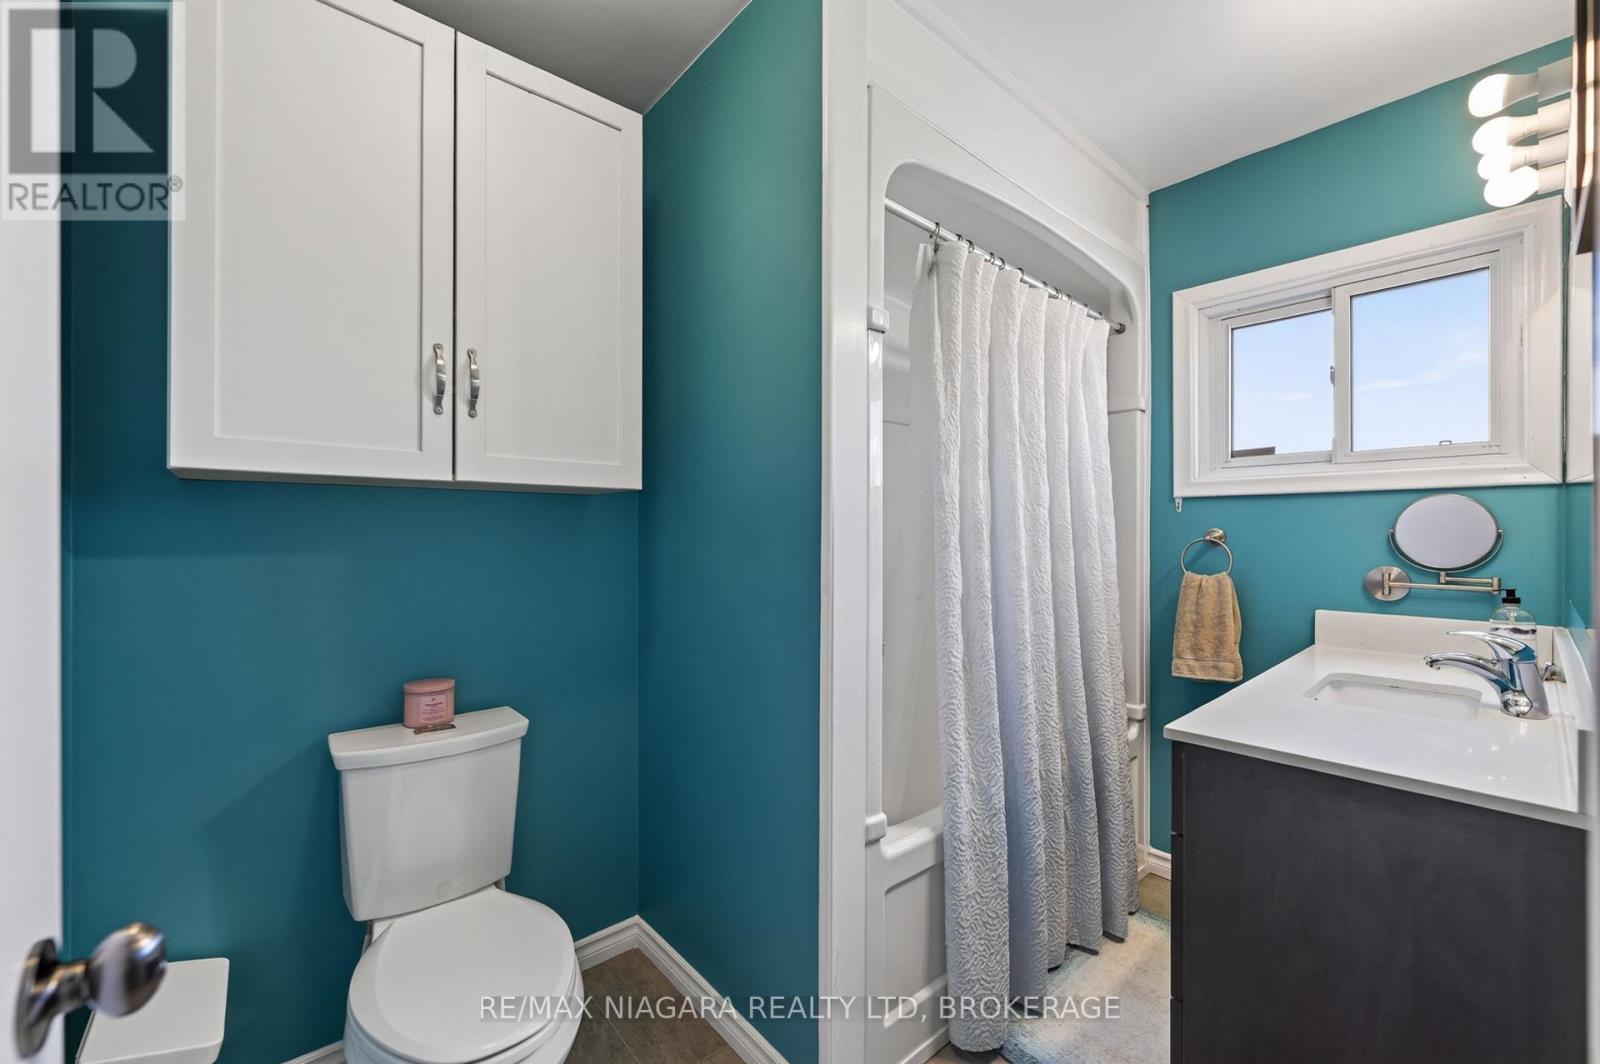
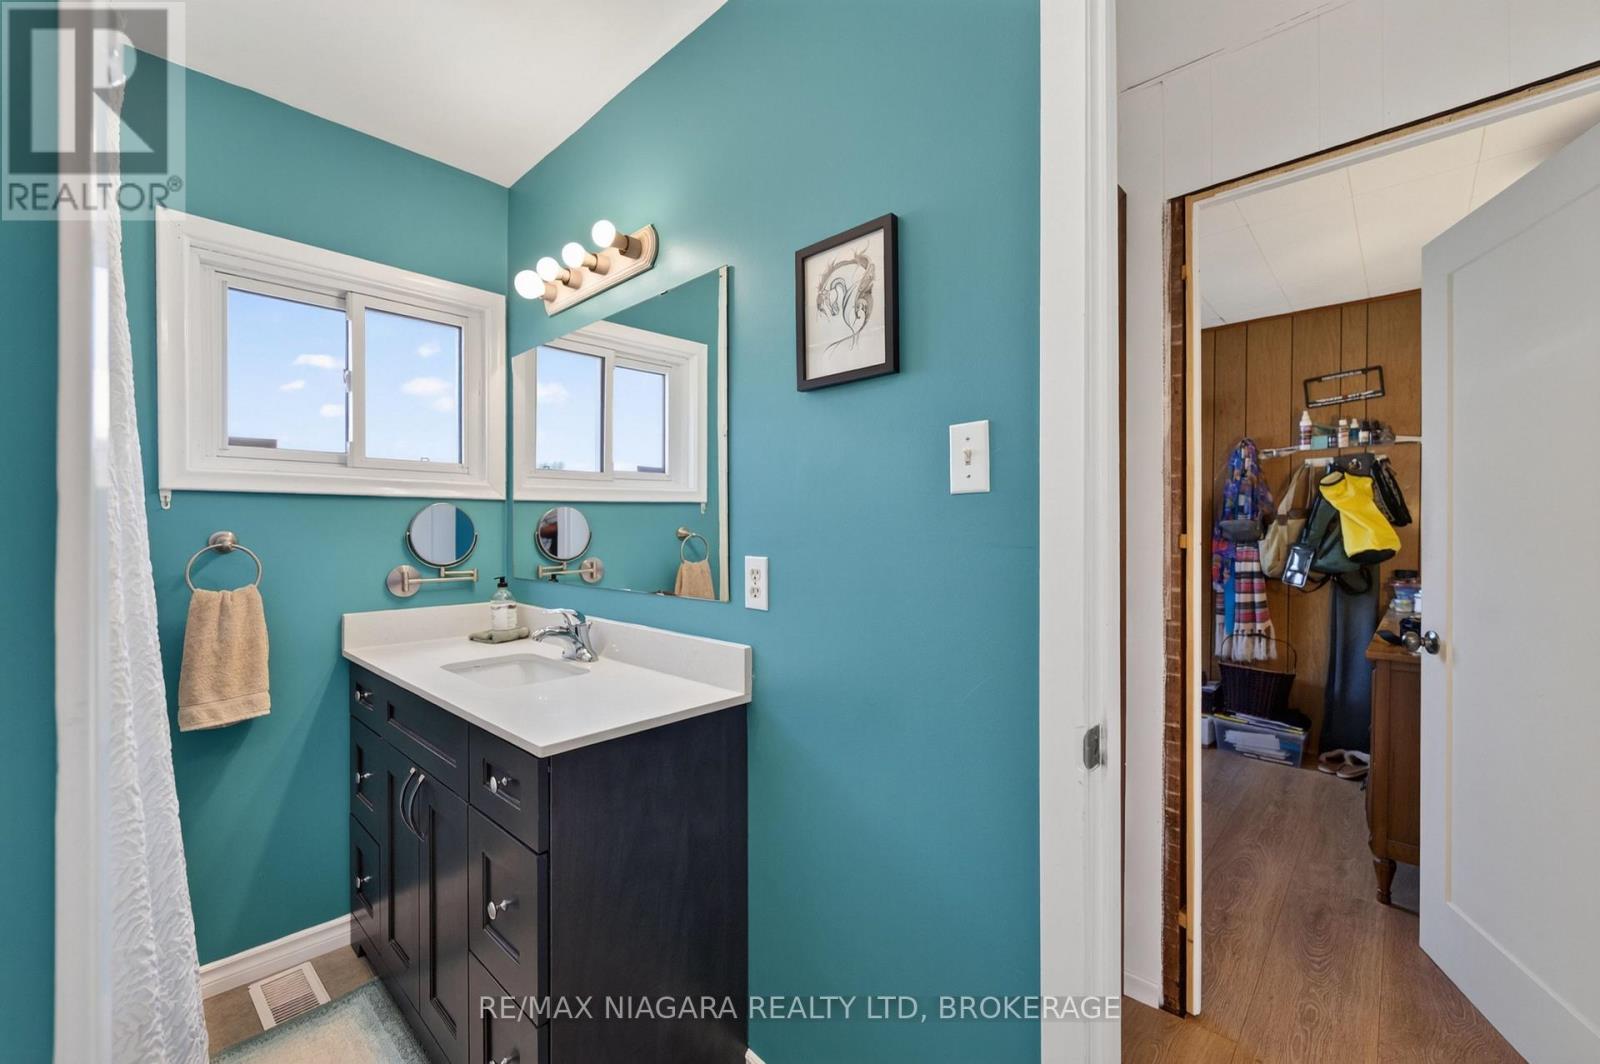
1 浴室
1100 - 1500 sqft
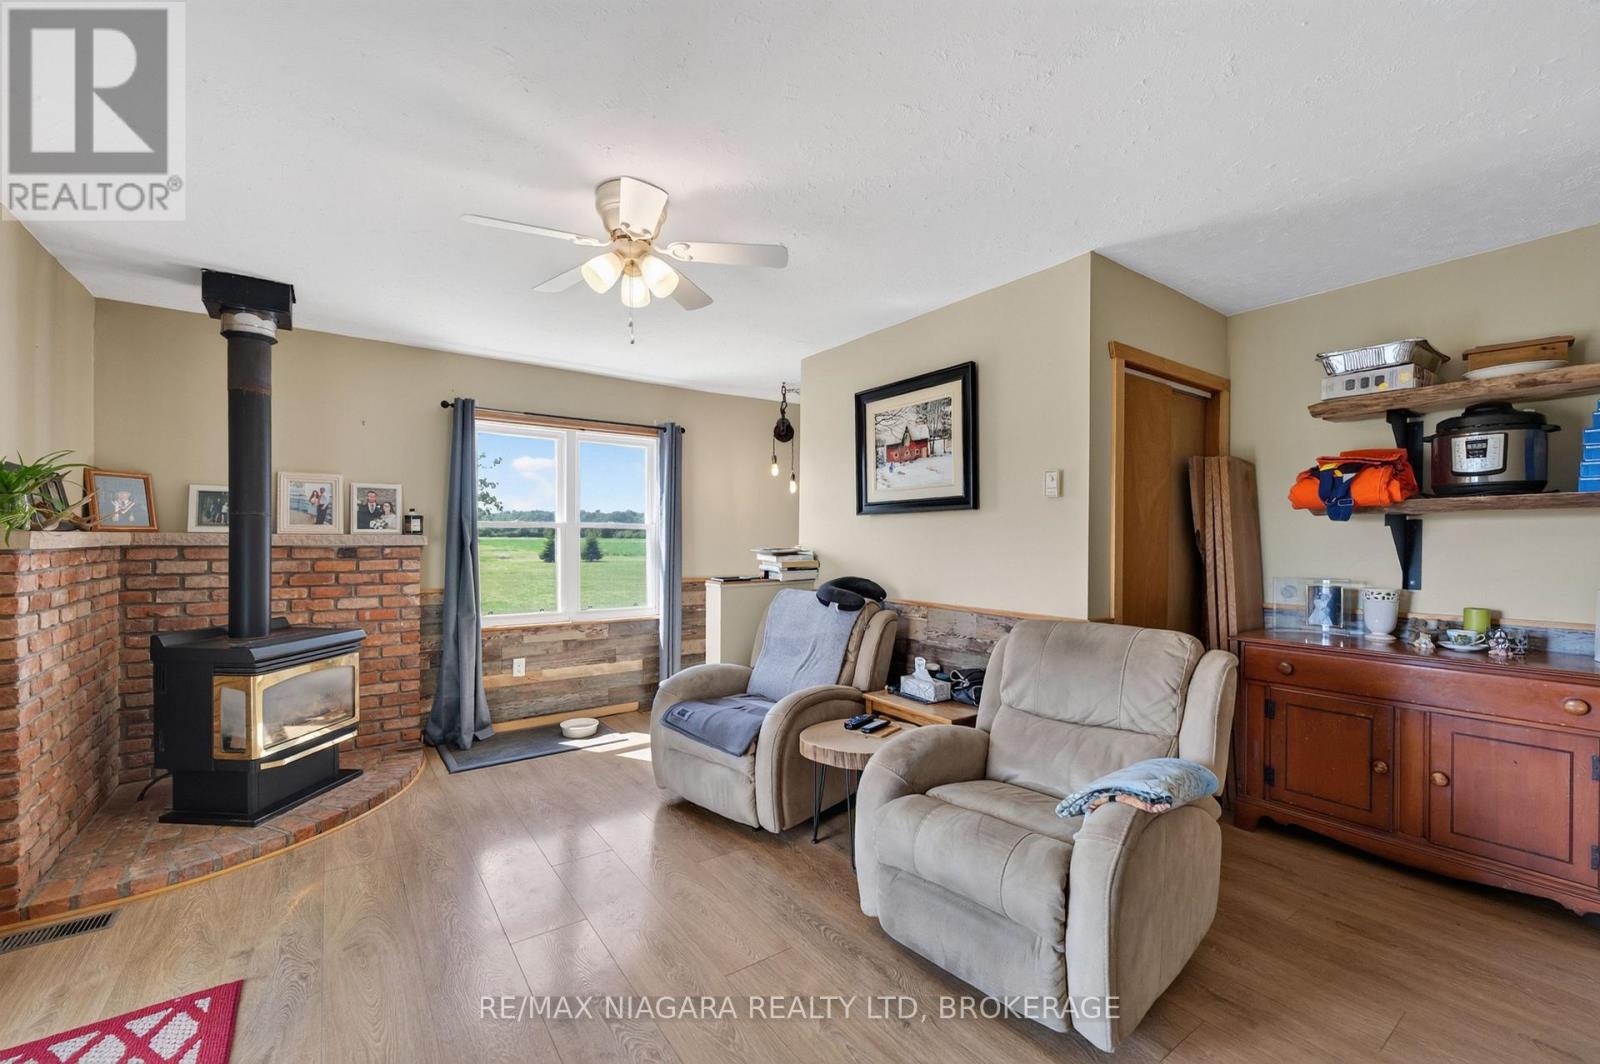
壁炉
中央空调
风热取暖
面积
$999,900
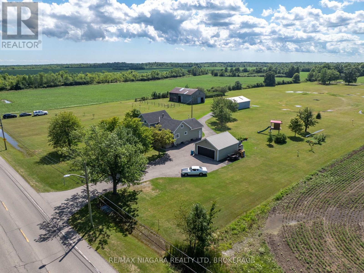
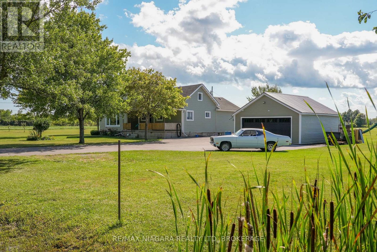
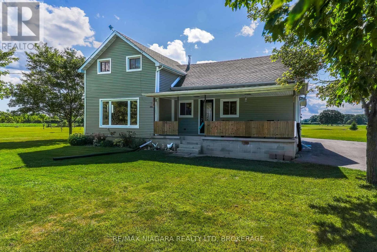
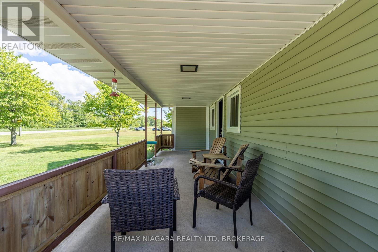
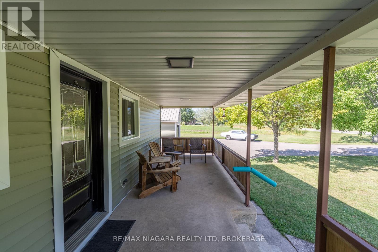
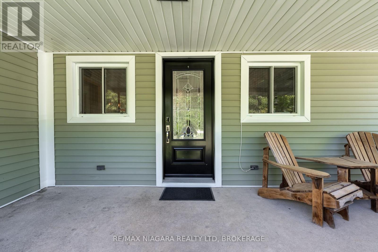
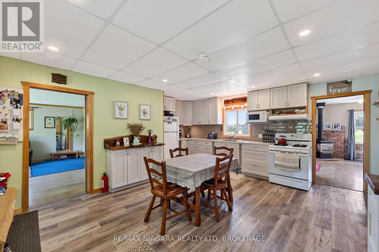
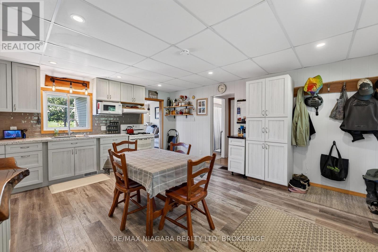
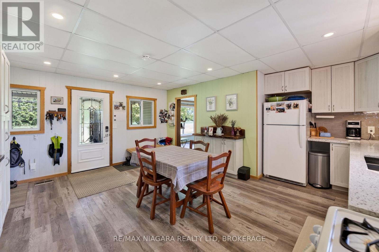
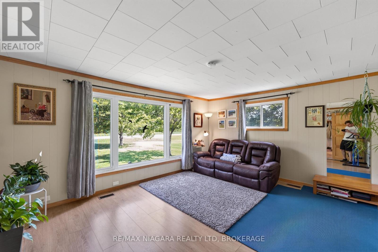
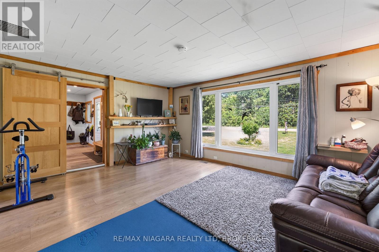
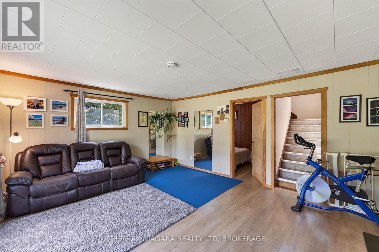
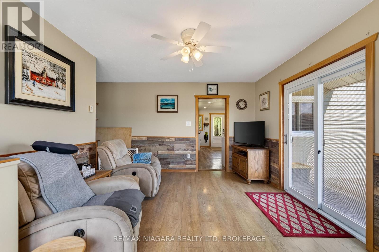
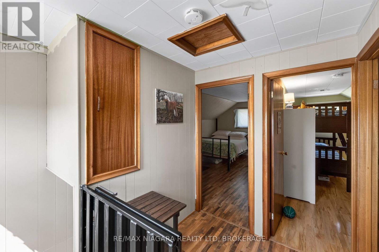
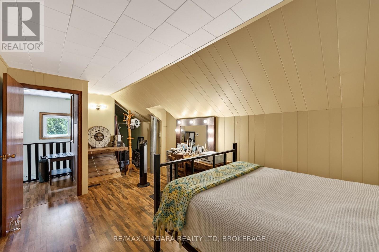
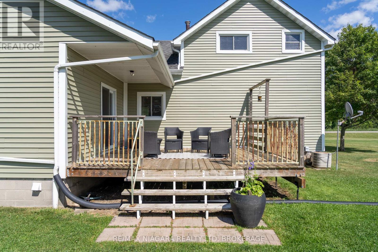
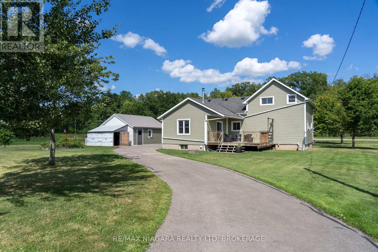
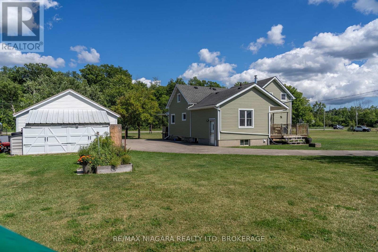
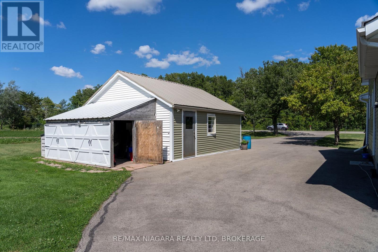
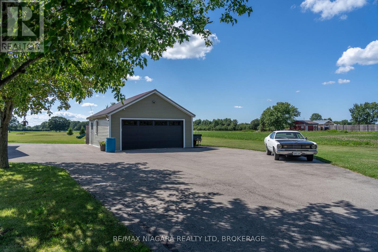
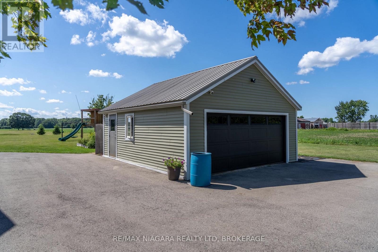
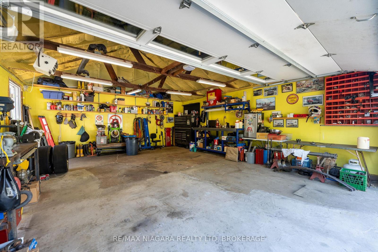
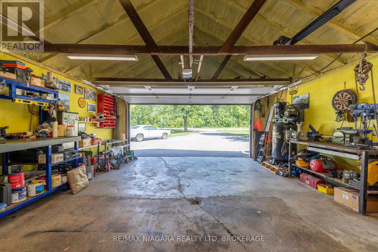
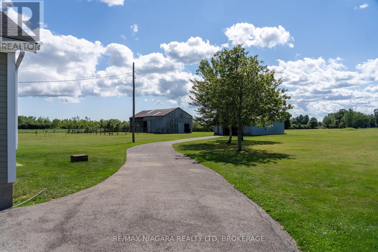
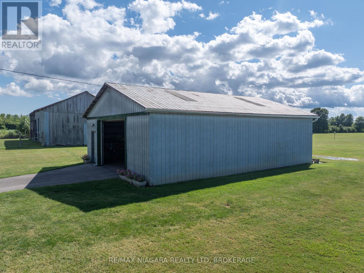
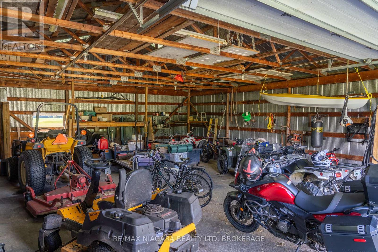
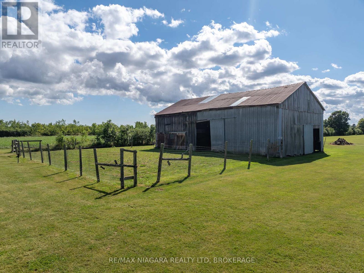
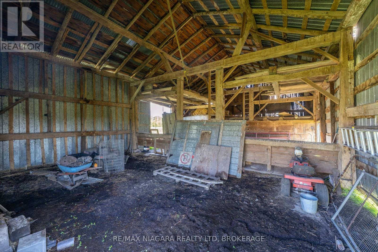
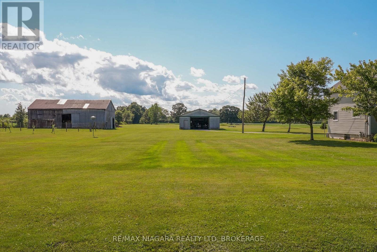
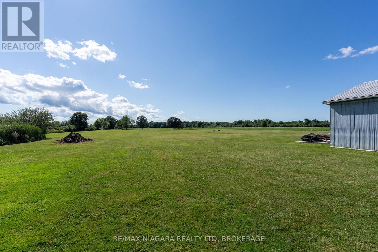
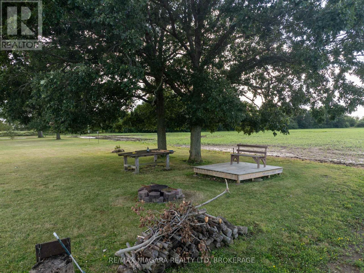
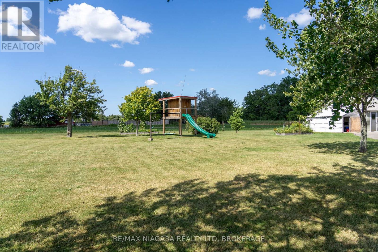
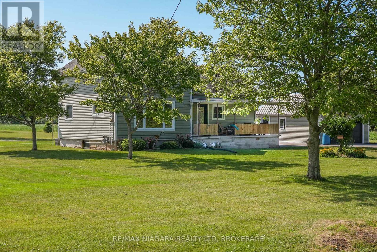
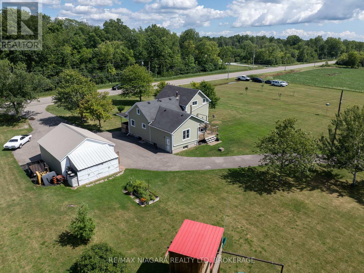
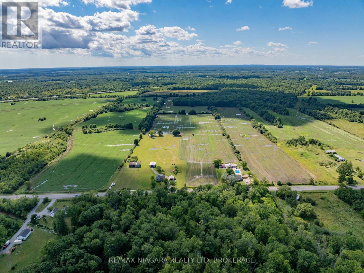
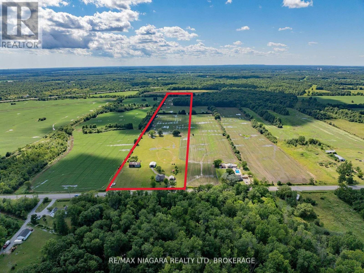
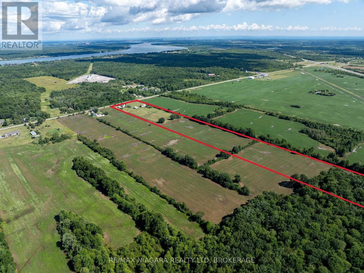
Discover the perfect blend of country charm, productive farmland, and endless potential with this exceptional 24-acre rural estate in Niagara Falls. Set well back from the road, this beautifully maintained property features a classic 4-bedroom farmhouse that has been lovingly cared for, offering timeless character, comfortable living spaces, an inviting kitchen, updated vinyl siding, and a welcoming 23-ft wide covered front porch overlooking the peaceful estate grounds. Approximately 6 acres surrounding the home provide a picturesque estate setting with manicured lawns, mature trees, and outstanding privacy, while nearly 17 acres of productive farmland present an excellent opportunity for hobby farming, agricultural use, or investment. Additional features include a heated and insulated detached garage with hydro, a versatile 40 x 30 ft outbuilding with 100-amp electrical service ideal for equipment, workshop, or storage, and a traditional 30 x 55 ft barn with a history of housing horses. Whether you're seeking a private country retreat, hobby farm, or property with exceptional space for recreational vehicles, contractors, or livestock, this rare offering combines rural tranquility with outstanding functionality, all within minutes of the amenities and conveniences of Niagara Falls. (id:43681)
房源概要
|
MLS® Number
|
X13662720 |
|
房源类型
|
民宅 |
|
社区名字
|
224 - Lyons Creek |
|
设备类型
|
热水器 |
|
Farm Type
|
Hobby Farm, 其它 |
|
特征
|
树木繁茂的地区, 无地毯, Country Residential |
|
总车位
|
17 |
|
租赁设备类型
|
热水器 |
|
结构
|
Deck, Porch, Barn, Barn, Outbuilding, Workshop |
详 情
|
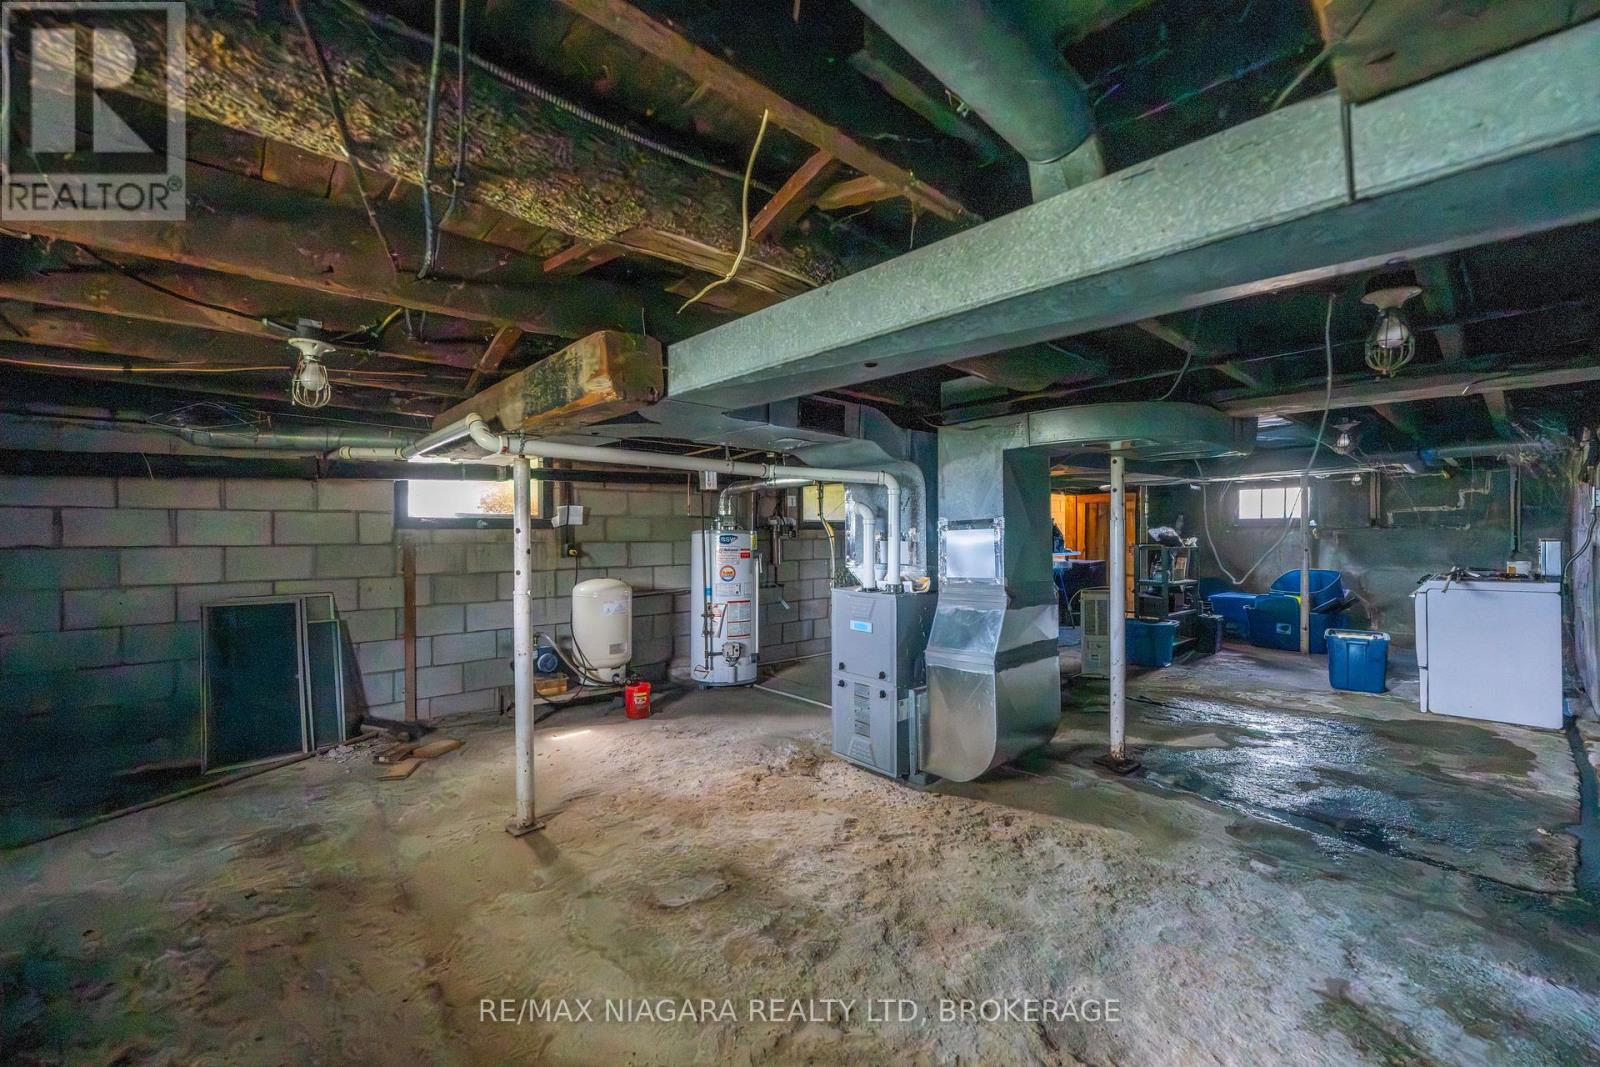
浴室
|
1 |
|
地上卧房
|
4 |
|
总卧房
|
4 |
|
公寓设施
|
Fireplace(s) |
|
家电类
|
Water Heater, 烘干机, 微波炉, 炉子, 洗衣机, 窗帘, 冰箱 |
|
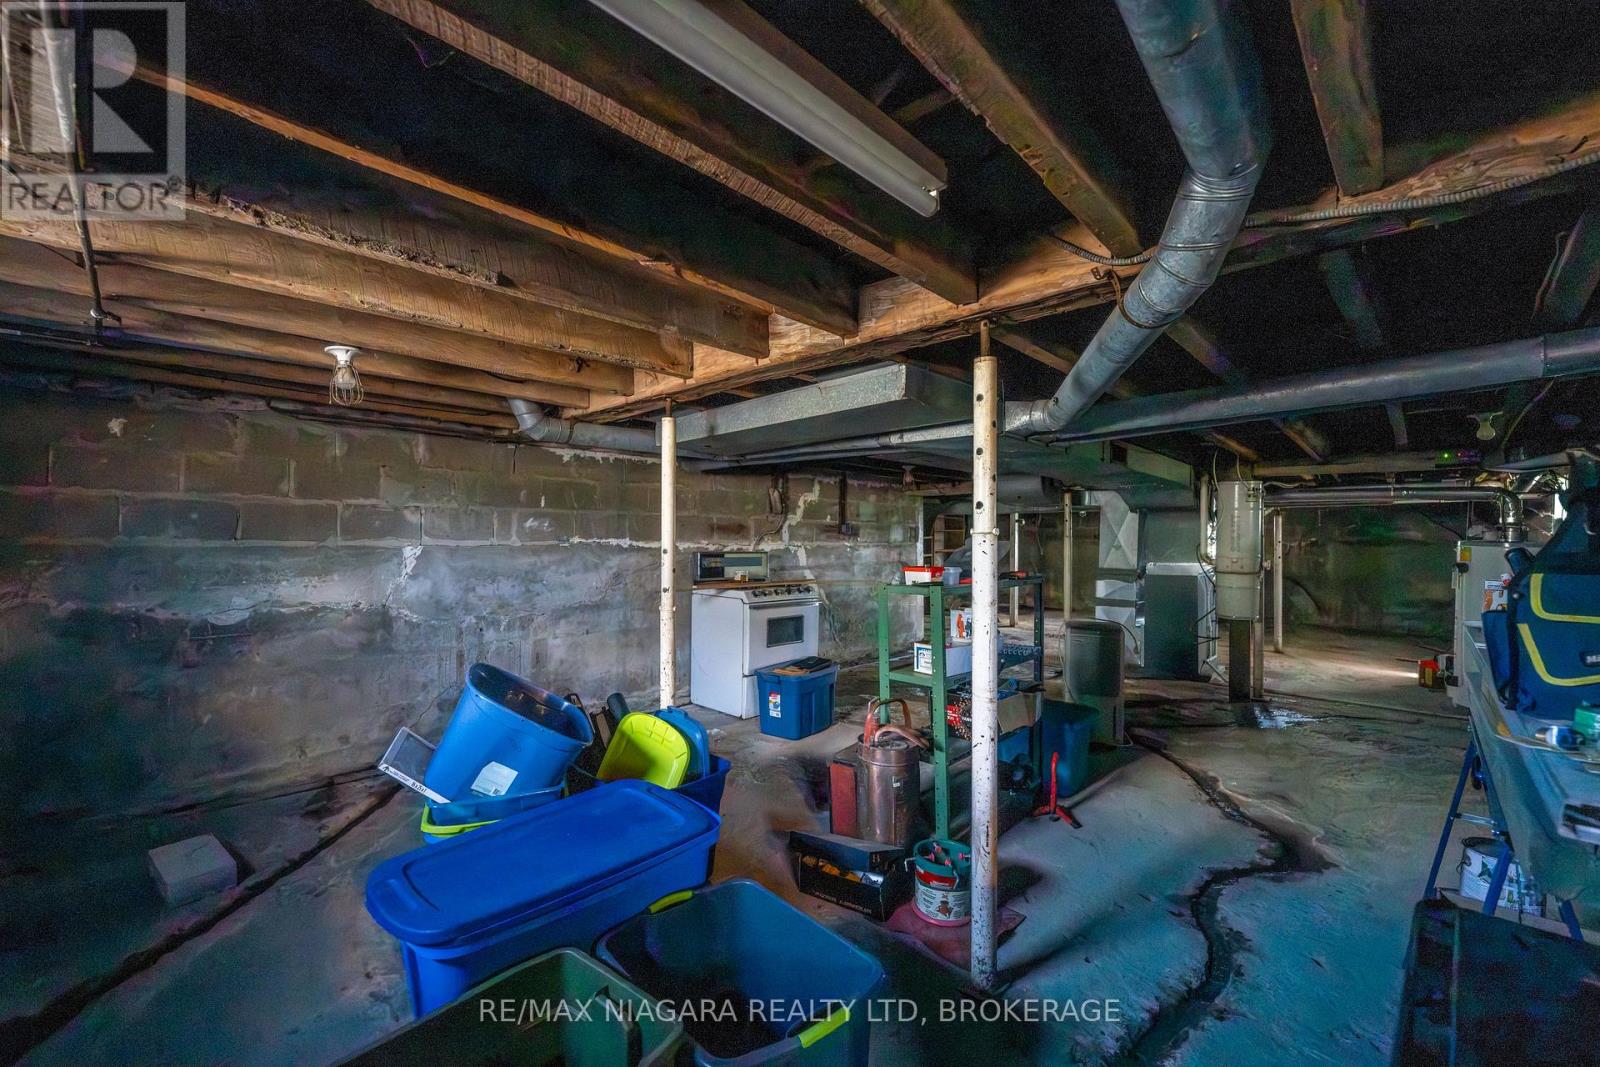
地下室进展
|
已完成 |
|
地下室类型
|
N/a (unfinished) |
|
空调
|
中央空调 |
|
外墙
|
乙烯基壁板 |
|
Fire Protection
|
Smoke Detectors |
|
壁炉
|
有 |
|
Fireplace Total
|
1 |
|
地基类型
|
混凝土浇筑 |
|
供暖方式
|
天然气 |
|
供暖类型
|
压力热风 |
|
储存空间
|
2 |
|
内部尺寸
|
1100 - 1500 Sqft |
|
类型
|
独立屋 |
|
设备间
|
Cistern |
车 位
土地
|
英亩数
|
有 |
|
土地深度
|
3282 Ft |
|
土地宽度
|
327 Ft |
|
不规则大小
|
327 X 3282 Ft |
|
地表水
|
湖泊/池塘 |
|
规划描述
|
Rural |
房 间
| 楼 层 |
类 型 |
长 度 |
宽 度 |
面 积 |
|
Lower Level |
设备间 |
12.331 m |
5.09 m |
12.331 m x 5.09 m |
|
Lower Level |
洗衣房 |
3.43 m |
4.7 m |
3.43 m x 4.7 m |
|
一楼 |
厨房 |
5.276 m |
4.337 m |
5.276 m x 4.337 m |
|
一楼 |
客厅 |
5.187 m |
4.247 m |
5.187 m x 4.247 m |
|
一楼 |
卧室 |
2.669 m |
3.318 m |
2.669 m x 3.318 m |
|
一楼 |
浴室 |
1.79 m |
2.7 m |
1.79 m x 2.7 m |
|
一楼 |
第二卧房 |
2.52 m |
2.753 m |
2.52 m x 2.753 m |
|
一楼 |
家庭房 |
4.72 m |
3.54 m |
4.72 m x 3.54 m |
|
Upper Level |
第三卧房 |
5.61 m |
2.89 m |
5.61 m x 2.89 m |
|
Upper Level |
Bedroom 4 |
4.44 m |
2.29 m |
4.44 m x 2.29 m |
|
Upper Level |
其它 |
1.47 m |
2.49 m |
1.47 m x 2.49 m |
设备间
https://www.realtor.ca/real-estate/30141584/11871-sodom-road-niagara-falls-lyons-creek-224-lyons-creek