3 卧室
3 浴室
1100 - 1500 sqft
平房
壁炉
中央空调
风热取暖
$679,900
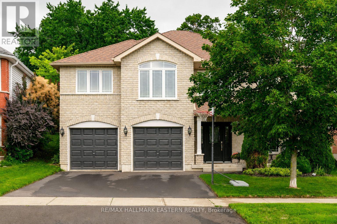
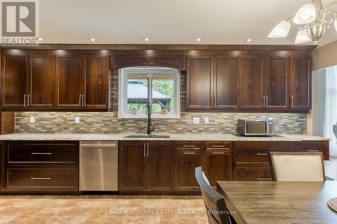
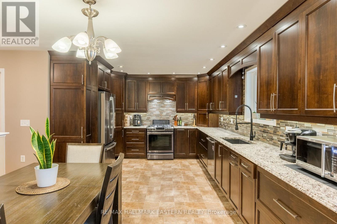
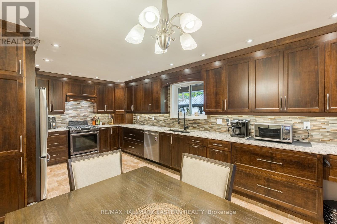
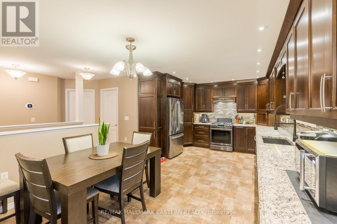
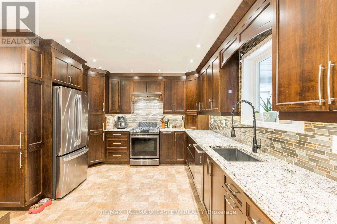
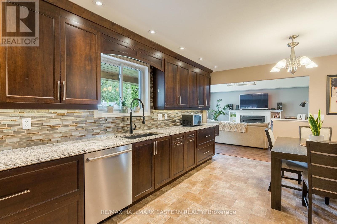
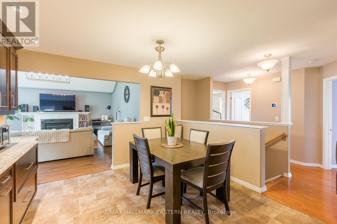
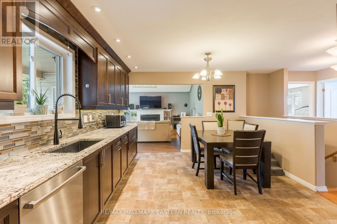
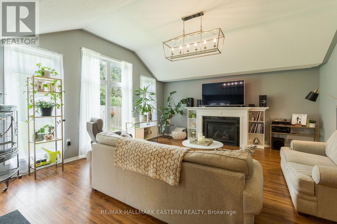
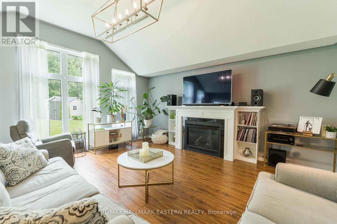
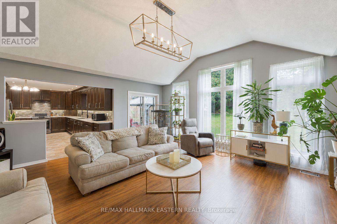
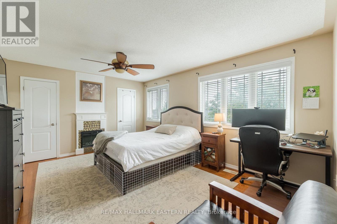
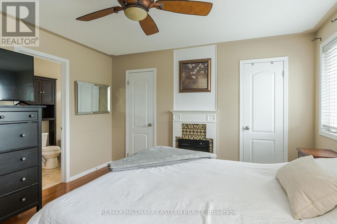
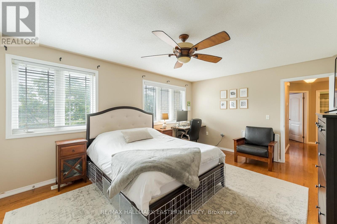
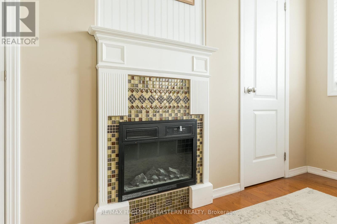
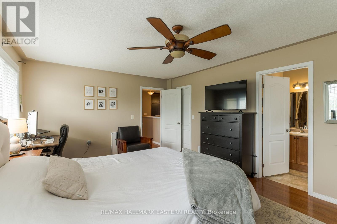
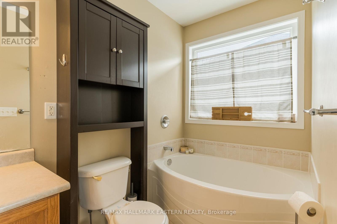
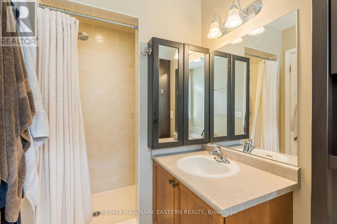
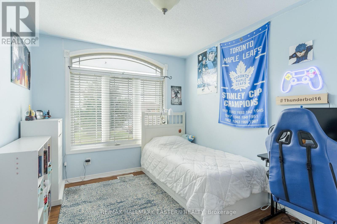
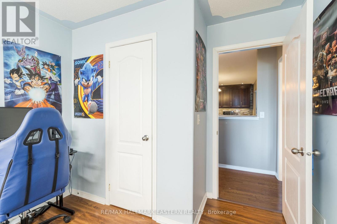
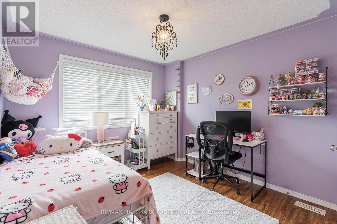
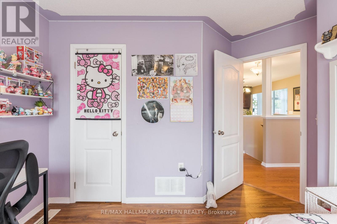
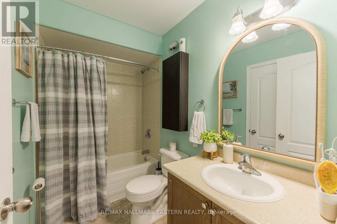
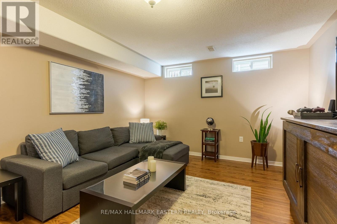
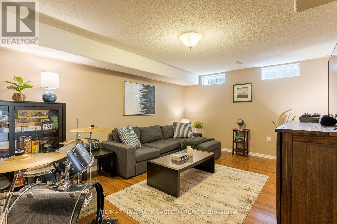
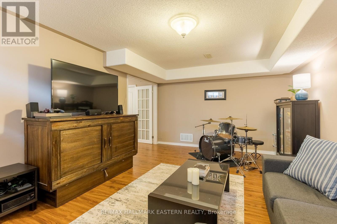
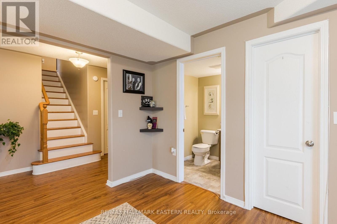
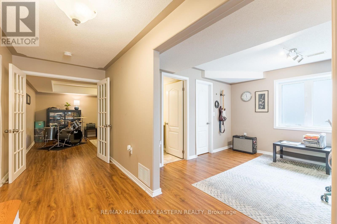
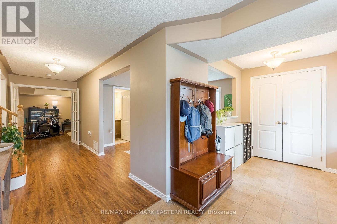
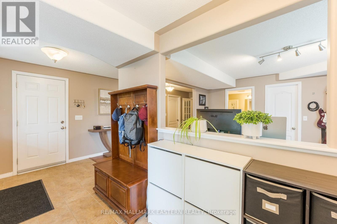
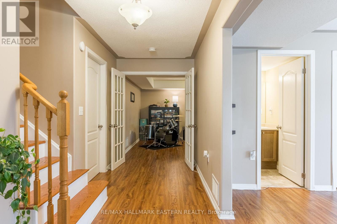
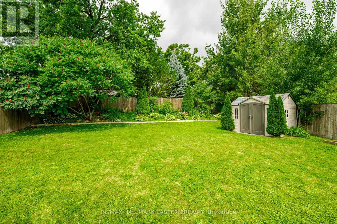
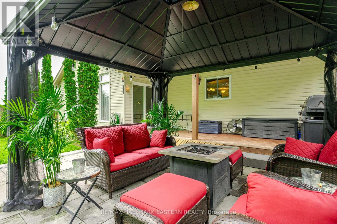
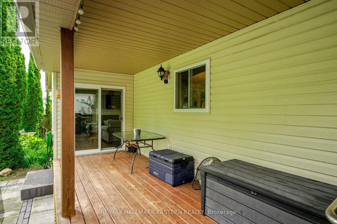
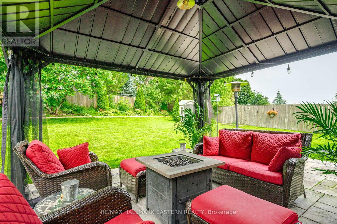
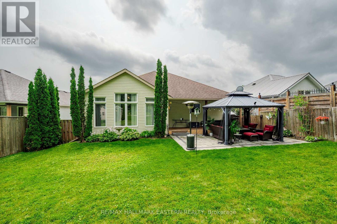
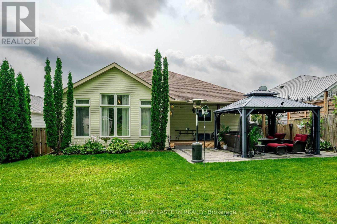
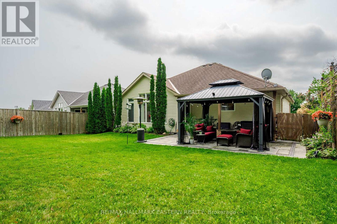
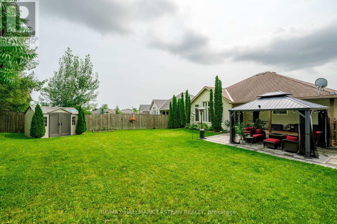
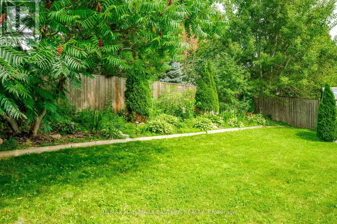
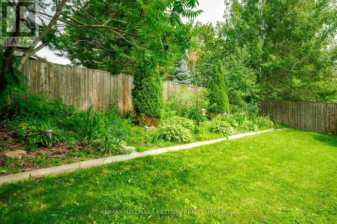
Welcome to this beautifully maintained raised bungalow, offering 1,469 sq. ft. of thoughtfully designed main-floor living with soaring vaulted ceilings and quality finishes throughout. The heart of the home is the gourmet kitchen, featuring granite countertops, a glass tile backsplash, stainless steel appliances including gas stove, and an open layout that's perfect for both everyday living and entertaining. The adjoining living area is anchored by a beautiful gas fireplace, while patio doors lead to a covered patio and fully fenced backyard-ideal for relaxing or hosting family and friends. The main level offers three spacious bedrooms, including a stunning primary retreat complete with its own fireplace, a spa-inspired ensuite, and three closets, including a walk-in closet. A fully finished lower level provides additional living space, making it perfect for a recreation room, home office, gym, or guest accommodations. Recent upgrades include :Upgrades to backyard including new patio, fire feature and gazebo in 2023, renovated front entrance with new front door in 2024, 2020 new washer and dryer, fridge and dishwasher, and driveway sealed this summer. Ideally located with easy access to Highway 115 for commuters and just minutes from schools, shopping, parks, and all neighbourhood amenities, this exceptional home offers the perfect blend of luxury, comfort, and convenience. (id:43681)
房源概要
|
MLS® Number
|
X13661698 |
|
房源类型
|
民宅 |
|
社区名字
|
Otonabee Ward 1 |
|
附近的便利设施
|
公园, 公共交通 |
|
设备类型
|
热水器 |
|
特征
|
Irregular Lot Size |
|
总车位
|
6 |
|
租赁设备类型
|
热水器 |
|
结构
|
Patio(s) |
详 情
|
浴室
|
3 |
|
地上卧房
|
3 |
|
总卧房
|
3 |
|
Age
|
6 To 15 Years |
|
公寓设施
|
Fireplace(s) |
|
家电类
|
洗碗机, 烘干机, Gas 炉子(s), 洗衣机, 窗帘, 冰箱 |
|
建筑风格
|
平房 |
|
地下室进展
|
已装修 |
|
地下室类型
|
N/a (finished) |
|
施工种类
|
独立屋 |
|
空调
|
中央空调 |
|
外墙
|
砖 |
|
壁炉
|
有 |
|
Fireplace Total
|
2 |
|
地基类型
|
混凝土 |
|
客人卫生间(不包含洗浴)
|
1 |
|
供暖方式
|
天然气 |
|
供暖类型
|
压力热风 |
|
储存空间
|
1 |
|
内部尺寸
|
1100 - 1500 Sqft |
|
类型
|
独立屋 |
|
设备间
|
市政供水 |
车 位
土地
|
英亩数
|
无 |
|
围栏类型
|
Fenced Yard |
|
土地便利设施
|
公园, 公共交通 |
|
污水道
|
Sanitary Sewer |
|
土地宽度
|
46 Ft ,8 In |
|
不规则大小
|
46.7 Ft ; 46.66*124.33*62.34*134.79 |
房 间
| 楼 层 |
类 型 |
长 度 |
宽 度 |
面 积 |
|
Lower Level |
设备间 |
6.08 m |
4.67 m |
6.08 m x 4.67 m |
|
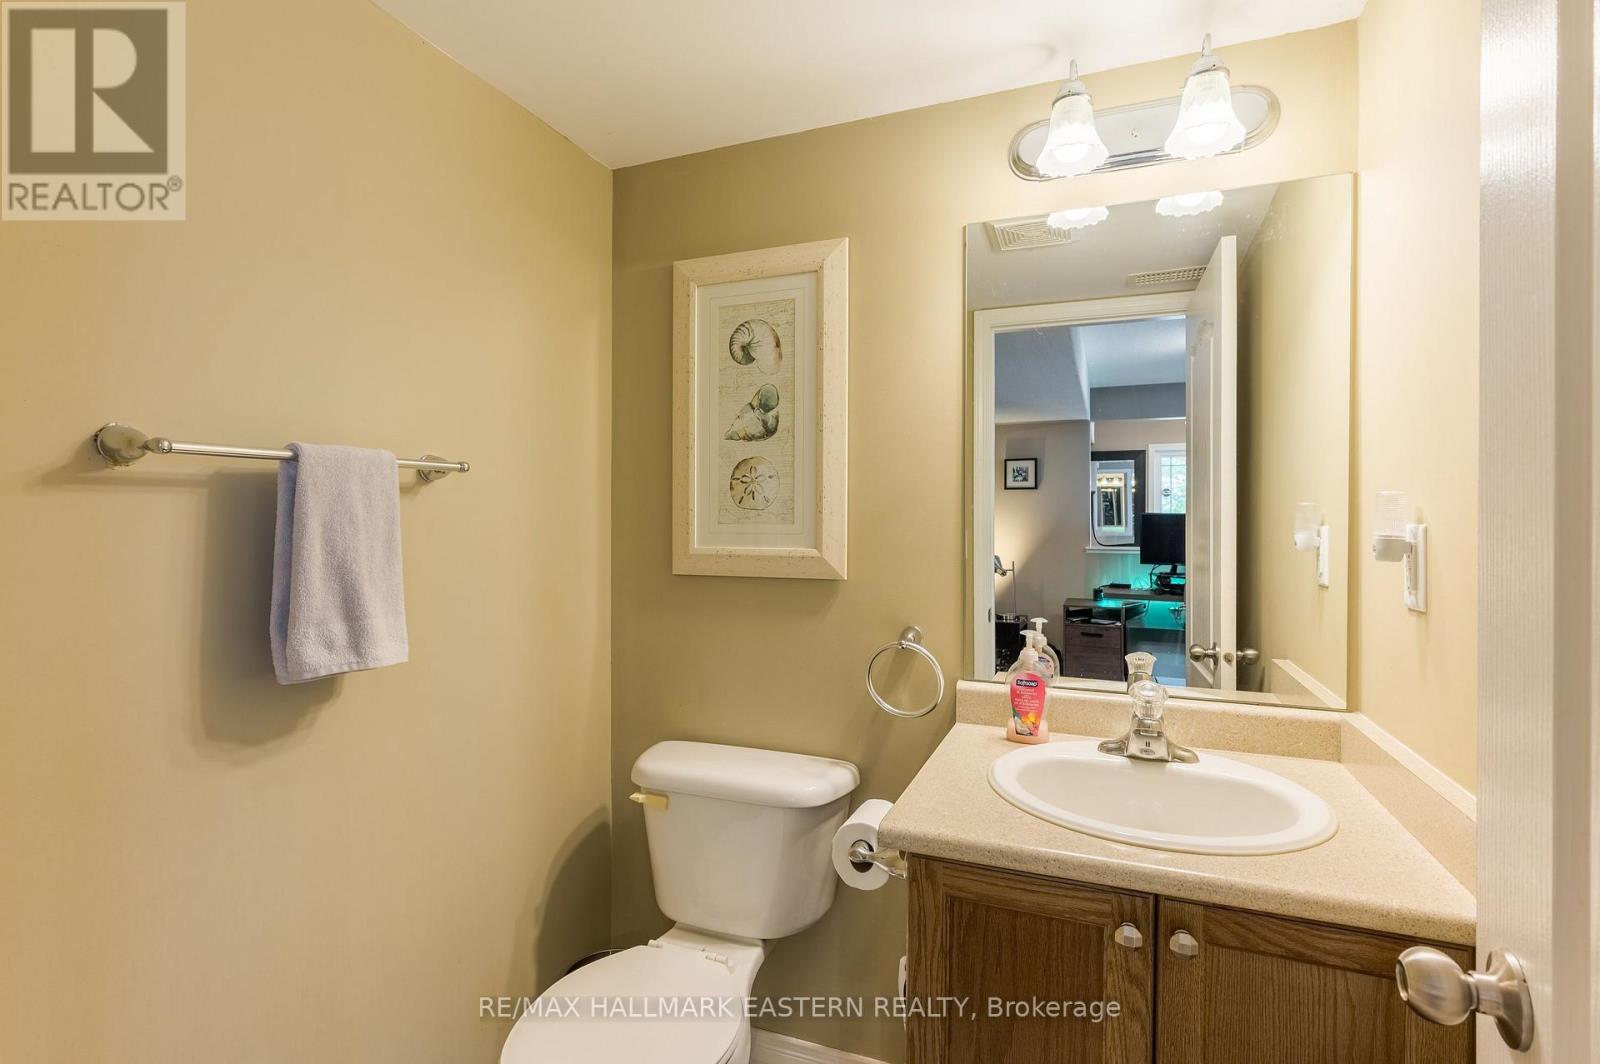
Lower Level |
浴室 |
1.51 m |
1.49 m |
1.51 m x 1.49 m |
|
Lower Level |
门厅 |
4.71 m |
1.87 m |
4.71 m x 1.87 m |
|
Lower Level |
Office |
3.52 m |
3.32 m |
3.52 m x 3.32 m |
|
Lower Level |
客厅 |
5.41 m |
3.7 m |
5.41 m x 3.7 m |
|
一楼 |
厨房 |
6.06 m |
3.64 m |
6.06 m x 3.64 m |
|
一楼 |
家庭房 |
5.77 m |
5.3 m |
5.77 m x 5.3 m |
|
一楼 |
主卧 |
5.76 m |
3.89 m |
5.76 m x 3.89 m |
|
一楼 |
第二卧房 |
3.48 m |
3.83 m |
3.48 m x 3.83 m |
|
一楼 |
第三卧房 |
2.87 m |
4.14 m |
2.87 m x 4.14 m |
|
一楼 |
浴室 |
2.67 m |
1.52 m |
2.67 m x 1.52 m |
|
一楼 |
浴室 |
3.79 m |
1.52 m |
3.79 m x 1.52 m |
设备间
https://www.realtor.ca/real-estate/30140593/58-parcells-crescent-peterborough-otonabee-ward-1-otonabee-ward-1