
119 Blackthorn Drive Vaughan (Maple), Ontario L6A 3N2


$1,248,000
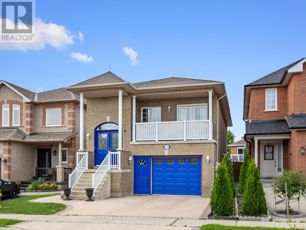
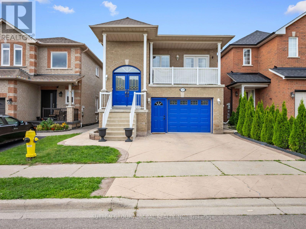
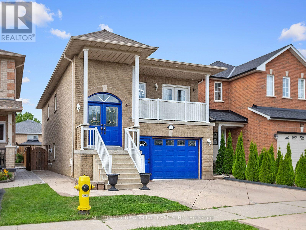
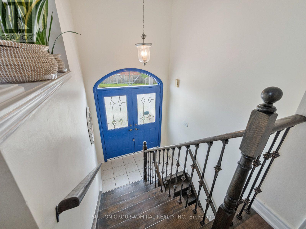
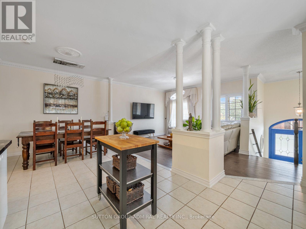
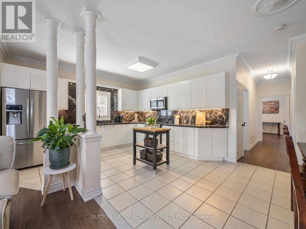
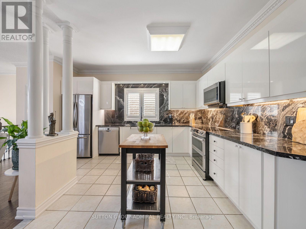
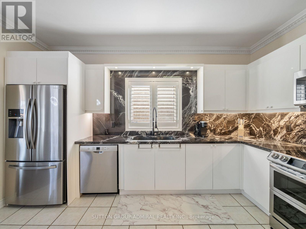
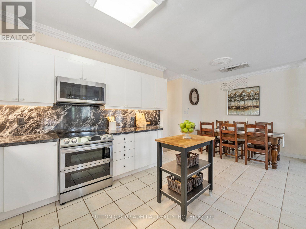
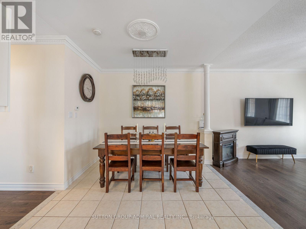
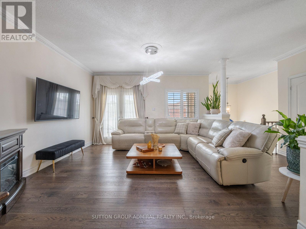
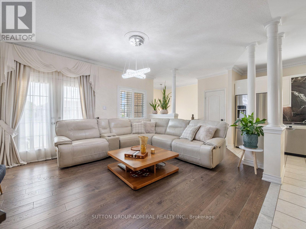
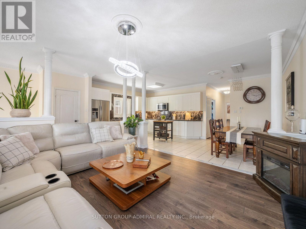
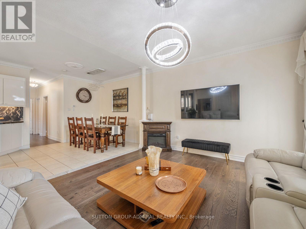
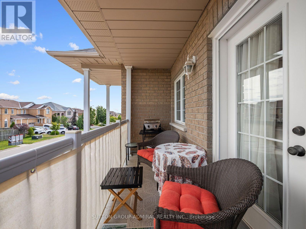
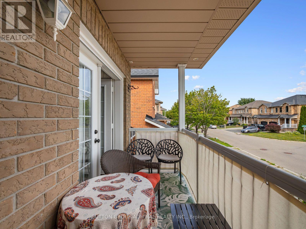
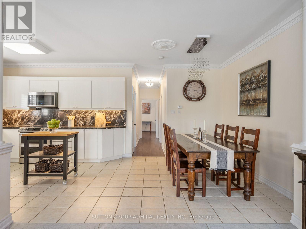
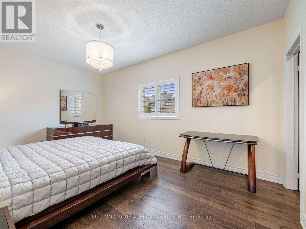
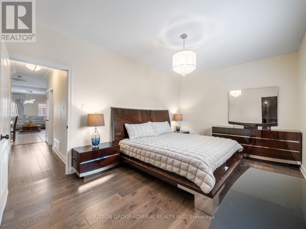
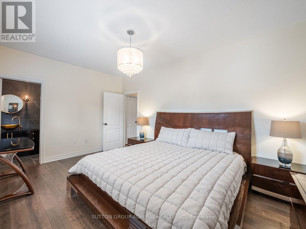
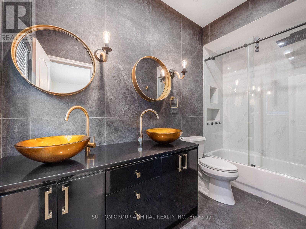
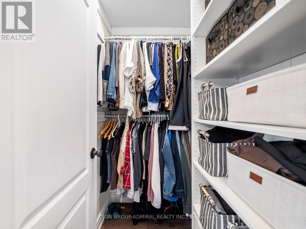
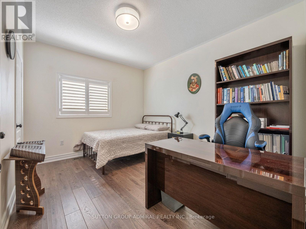
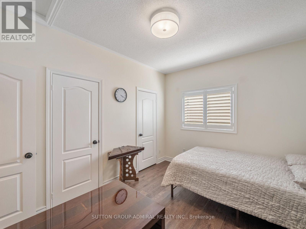
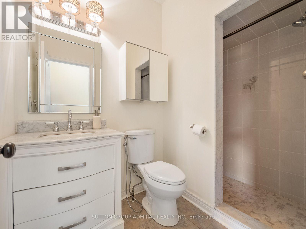
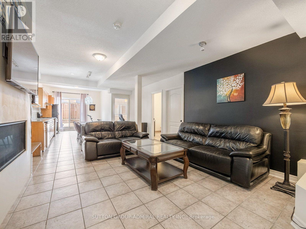
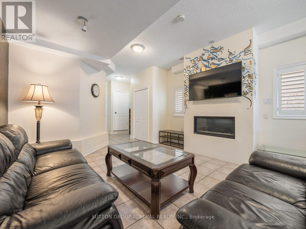
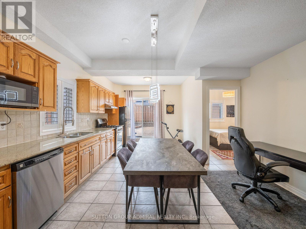
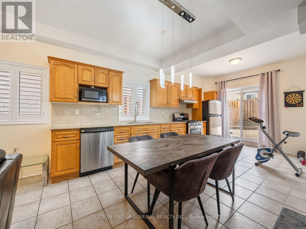
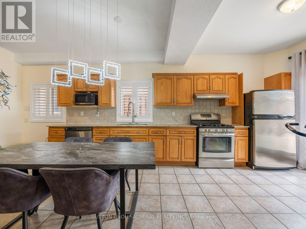
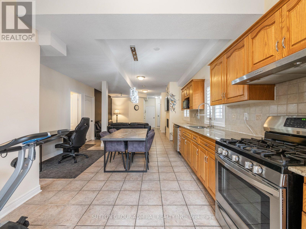
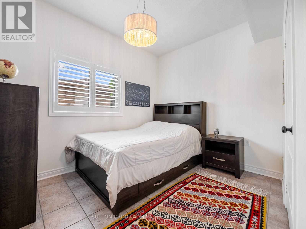
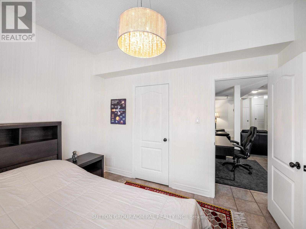
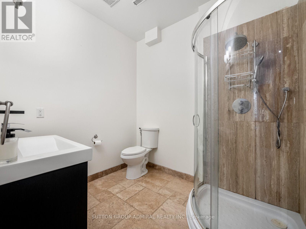
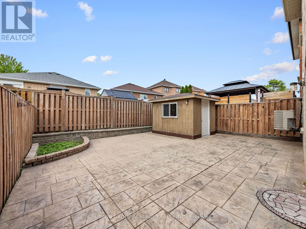
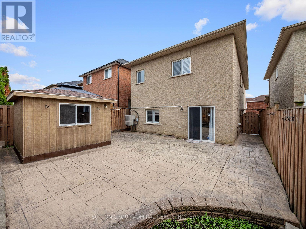
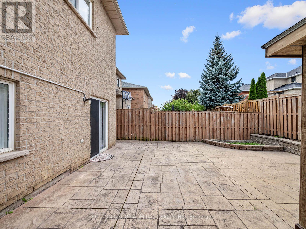
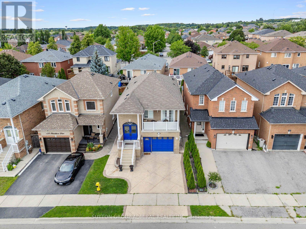
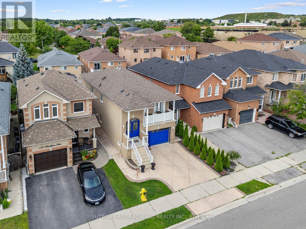
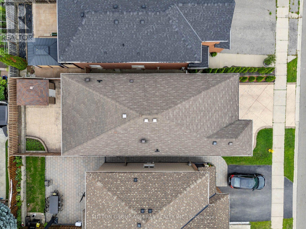
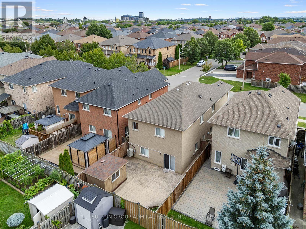
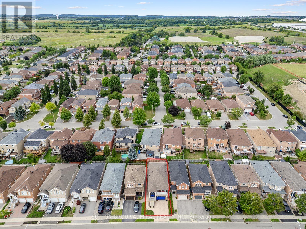
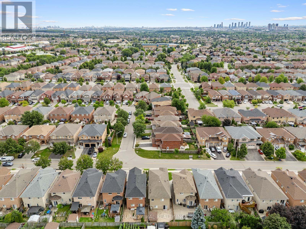
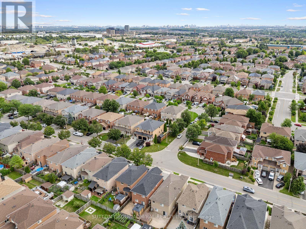
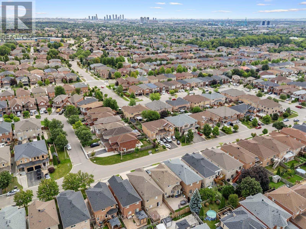
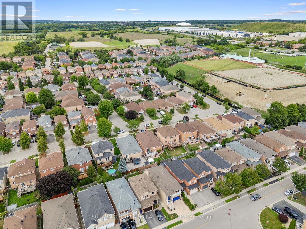
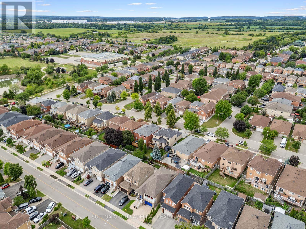
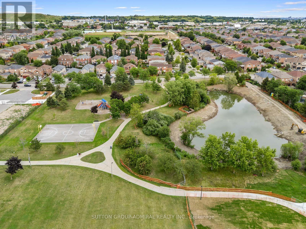
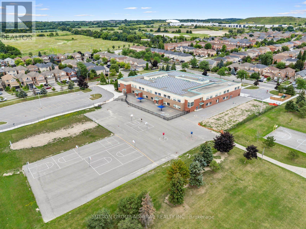
Thoughtfully updated & meticulously maintained, this raised bungalow delivers modern finishes, a bright walk-out lower level, and nearly $50k in recent improvements - all set within one of Maple's most sought-after neighbourhoods. The main level features a sun-filled open-concept layout w/ 9' ceilings, rich engineered hardwood flooring, elegant crown moulding, wrought-iron pickets, dedicated laundry & a seamless flow throughout. The modern kitchen impresses w/ newer S/S appliances ('22), sleek white cabinetry, granite counters w/ matching backsplash, under-valence lighting, pot lights & a contoured composite single-bowl sink w/ pullout faucet. The living/dining area offers abundant natural light & a walkout to a private balcony - ideal for morning coffee or evening relaxation. 2 spacious bedrooms on the main level include a generous primary suite w/ closet organizers & a designer 6-pc ensuite featuring tempered glass amber sinks, gold accents, tiled walls, a rainshower head, built-in niches & upgraded lighting. A 2nd 4-pc bath completes the level w/ a newer vanity & upgraded hexagonal shower tiles. The expansive walk-out lower level is bright, open & completely above grade, offering soaring 9'2" ceilings & exceptional versatility. Enjoy a 2nd kitchen w/ S/S appliances including a gas range, a large bedroom, a full 3-pc bath & a cozy rec area w/ a contemporary gas fireplace. The private entrance is ideal for in-law living and offers significant rental potential. Outside, enjoy a fully fenced, private, low-maintenance backyard designed for effortless entertaining, finished w/ stamped concrete that wraps around the home & complemented by a oversized storage shed. Additionally, the convenient 1.5-car garage includes a spacious mezzanine with loads of extra storage. Located minutes from parks (MNRP), Maple GO Station, Cortellucci Hospital, Maple CC, shopping & top-rated schools including Mackenzie Glen, Julliard (FI), Maple HS, Holy Jubilee CES & St. Joan of Arc CHS (id:43681)
房源概要
| MLS® Number | N13661600 |
| 房源类型 | 民宅 |
| 社区名字 | Maple |
| 附近的便利设施 | 近高尔夫球场, 医院, 公共交通, 学校, 公园 |
| 社区特征 | 社区活动中心 |
| 设备类型 | 热水器 - Gas, 热水器 |
| 特征 | Lighting, 无地毯, 亲戚套间 |
| 总车位 | 3 |
| 租赁设备类型 | 热水器 - Gas, 热水器 |
| 结构 | Patio(s), Porch, 棚 |
| View Type | City View |
详 情
| 浴室 | 3 |
| 地上卧房 | 2 |
| 地下卧室 | 1 |
| 总卧房 | 3 |
| Age | 16 To 30 Years |
| 公寓设施 | Fireplace(s) |
| 家电类 | Water Heater, Central Vacuum, Garage Door Opener Remote(s), 洗碗机, 烘干机, Garage Door Opener, Humidifier, 微波炉, 烤箱, Range, 洗衣机, 窗帘, 冰箱 |
| 建筑风格 | Raised Bungalow |
| 地下室进展 | 已装修 |
| 地下室功能 | Apartment In Basement, Walk Out, Separate Entrance |
| 地下室类型 | N/a, N/a (finished), Full, N/a |
| 施工种类 | 独立屋 |
| 空调 | 中央空调 |
| 外墙 | 砖 |
| Fire Protection | Controlled Entry, Smoke Detectors |
| 壁炉 | 有 |
| Fireplace Total | 1 |
| Flooring Type | Hardwood, Ceramic |
| 地基类型 | 混凝土 |
| 供暖方式 | 天然气 |
| 供暖类型 | 压力热风 |
| 储存空间 | 1 |
| 内部尺寸 | 1100 - 1500 Sqft |
| 类型 | 独立屋 |
| 设备间 | 市政供水 |
车 位
| Garage |
土地
| 英亩数 | 无 |
| 围栏类型 | Fully Fenced |
| 土地便利设施 | 近高尔夫球场, 医院, 公共交通, 学校, 公园 |
| Landscape Features | Landscaped |
| 污水道 | Sanitary Sewer |
| 土地深度 | 98 Ft ,9 In |
| 土地宽度 | 29 Ft ,6 In |
| 不规则大小 | 29.5 X 98.8 Ft |
房 间
| 楼 层 | 类 型 | 长 度 | 宽 度 | 面 积 |
|---|---|---|---|---|
| Lower Level | 娱乐,游戏房 | 4.42 m | 4.22 m | 4.42 m x 4.22 m |
| Lower Level | 厨房 | 3.05 m | 5.89 m | 3.05 m x 5.89 m |
| Lower Level | 卧室 | 3.35 m | 2.72 m | 3.35 m x 2.72 m |
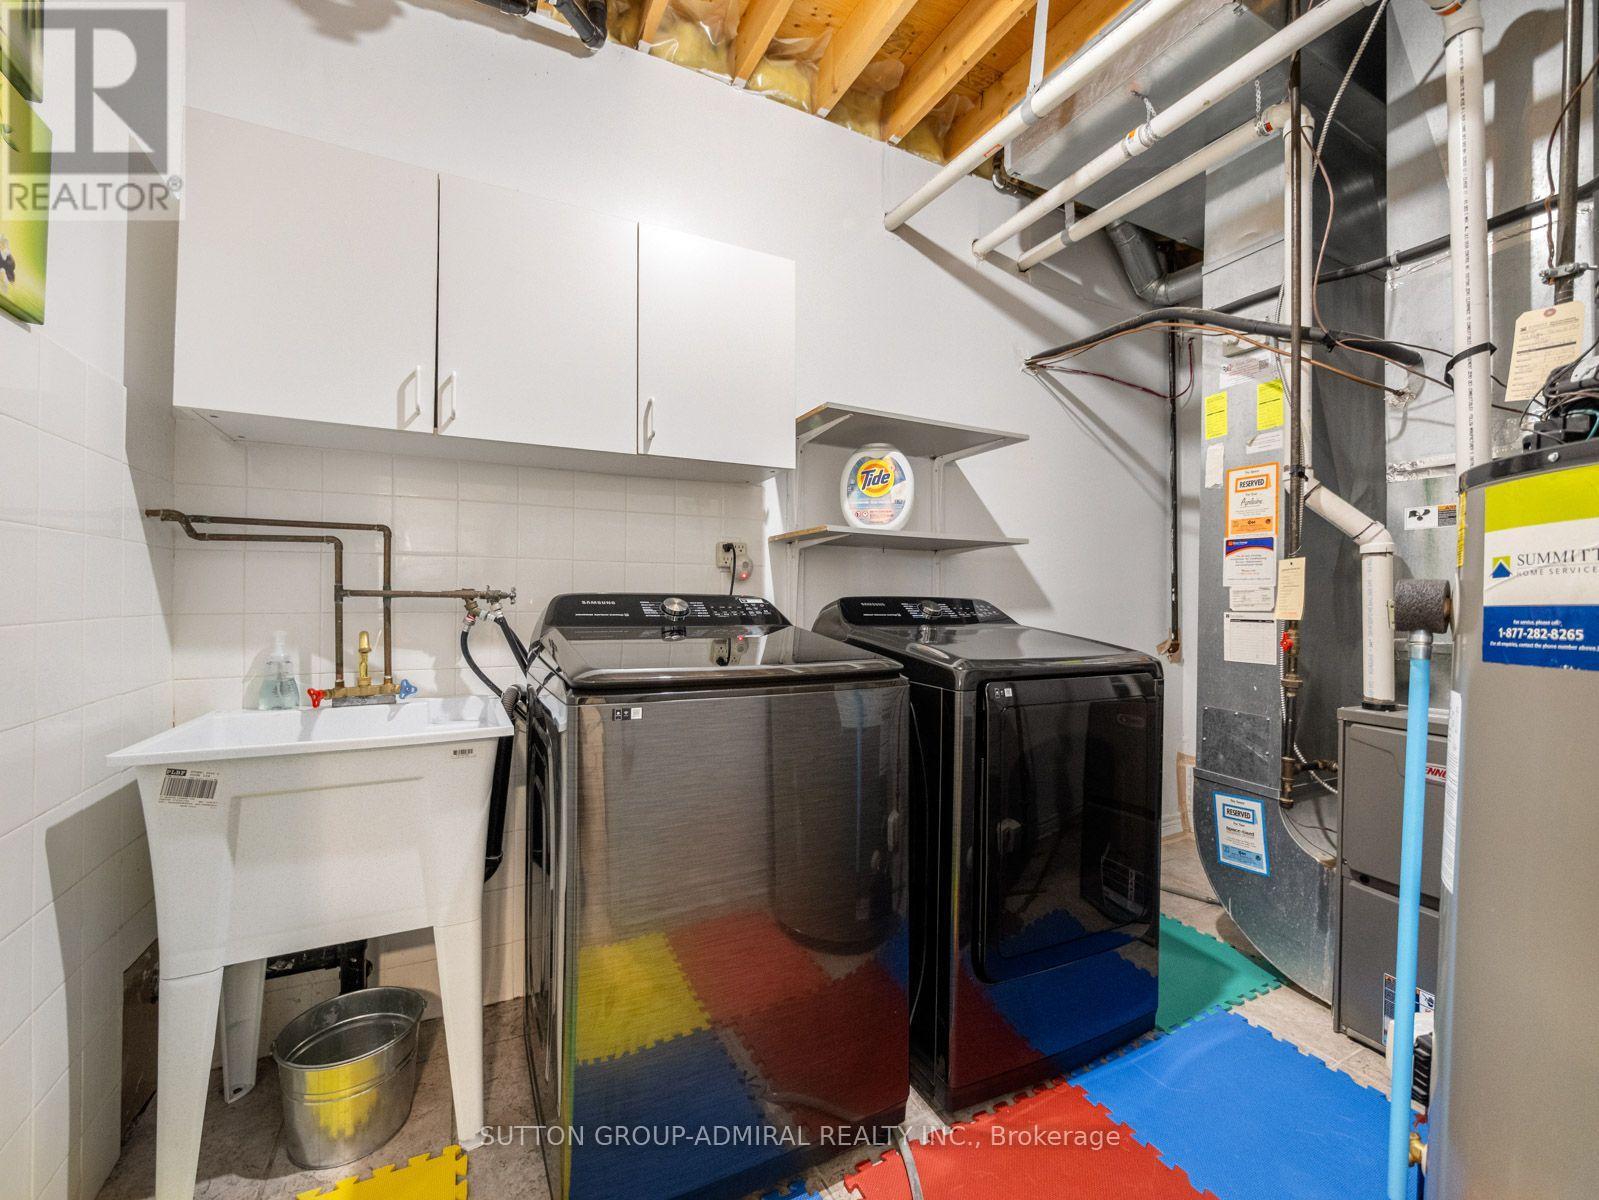
| Lower Level | 洗衣房 | 2.31 m | 3.84 m | 2.31 m x 3.84 m |
| Upper Level | 客厅 | 4.42 m | 4.11 m | 4.42 m x 4.11 m |
| Upper Level | 厨房 | 3.96 m | 4.44 m | 3.96 m x 4.44 m |
| Upper Level | 餐厅 | 2.79 m | 3.15 m | 2.79 m x 3.15 m |
| Upper Level | 主卧 | 5.08 m | 3.38 m | 5.08 m x 3.38 m |
| Upper Level | 第二卧房 | 3.91 m | 3.23 m | 3.91 m x 3.23 m |
设备间
| 有线电视 | 可用 |
| 配电箱 | 可用 |
| 污水道 | 可用 |
https://www.realtor.ca/real-estate/30140631/119-blackthorn-drive-vaughan-maple-maple

The trademarks REALTOR®, REALTORS®, and the REALTOR® logo are controlled by The Canadian Real Estate Association (CREA) and identify real estate professionals who are members of CREA. The trademarks MLS®, Multiple Listing Service® and the associated logos are owned by The Canadian Real Estate Association (CREA) and identify the quality of services provided by real estate professionals who are members of CREA. The trademark DDF® is owned by The Canadian Real Estate Association (CREA) and identifies CREA's Data Distribution Facility (DDF®)
Toronto Real Estate Board
Sutton Group-Admiral Realty Inc.
August 11 2026 04:33:44
