
4 Macpherson Crescent Kawartha Lakes (Carden), Ontario K0M 2B0



$519,900
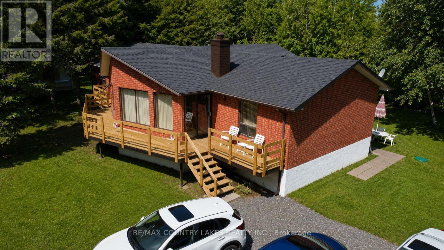
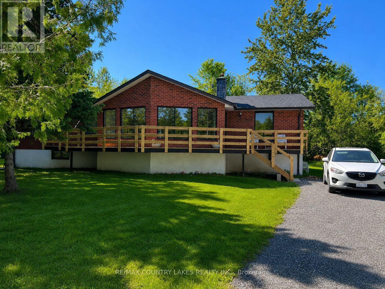
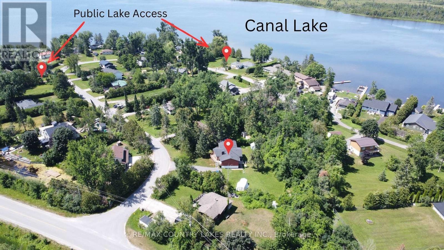
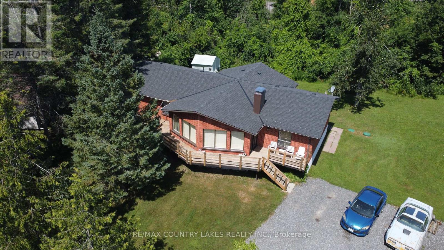
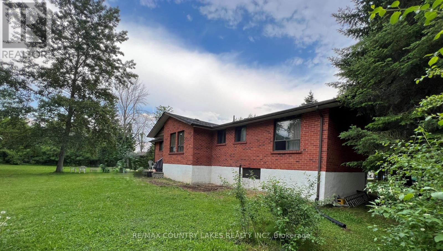
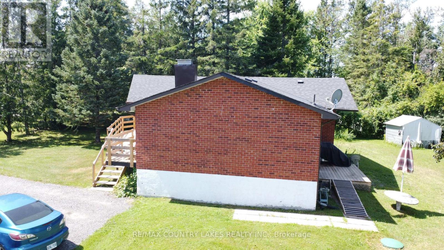
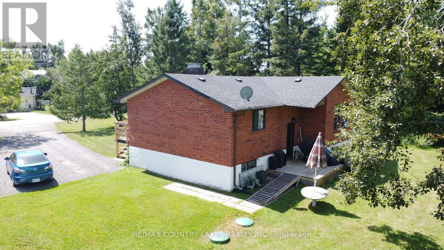
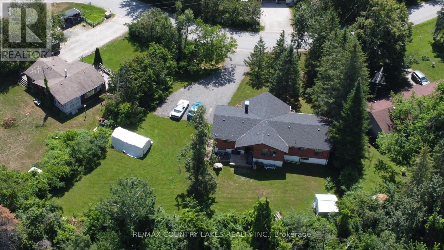
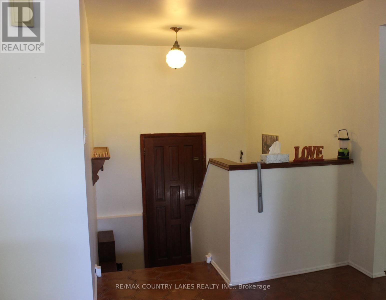
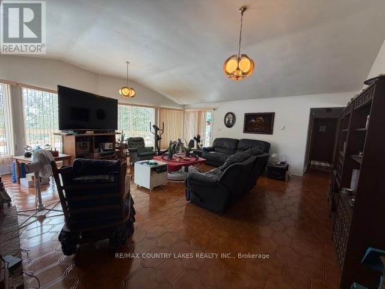
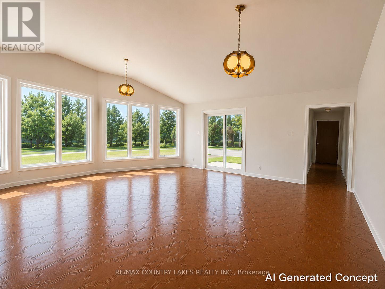
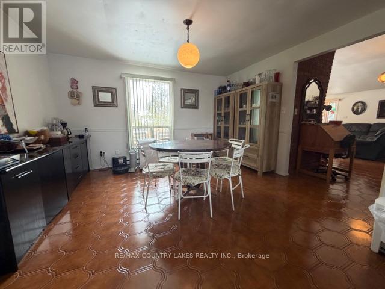
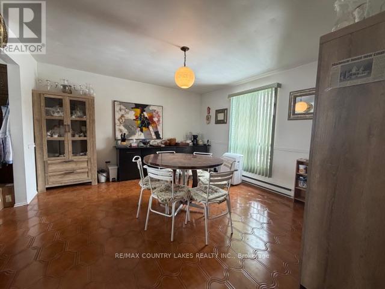
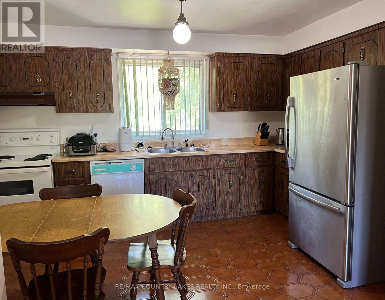
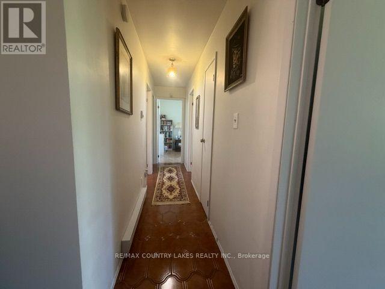
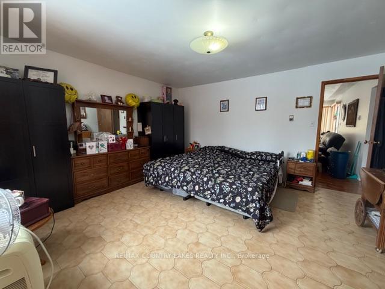
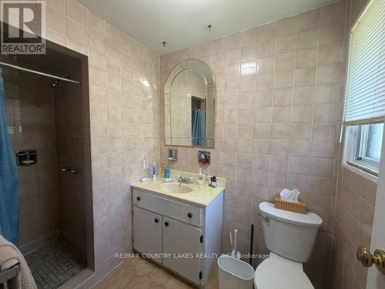
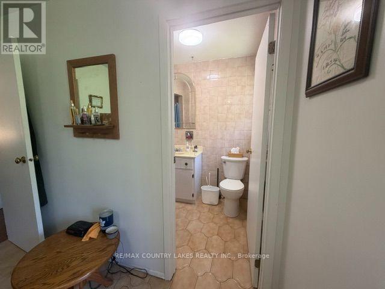
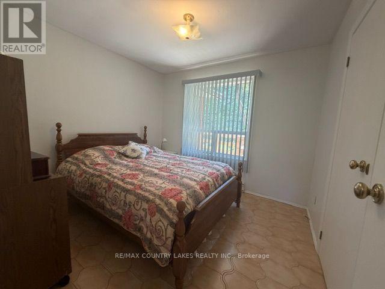
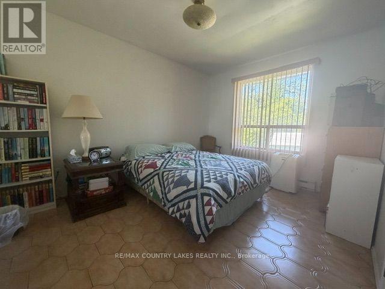
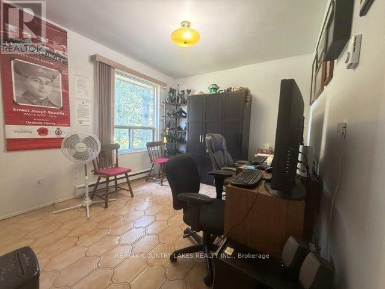
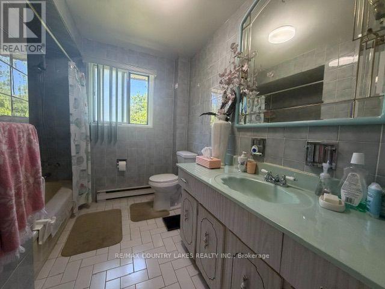
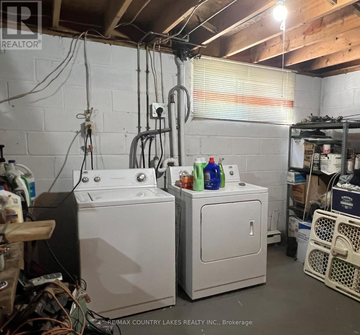
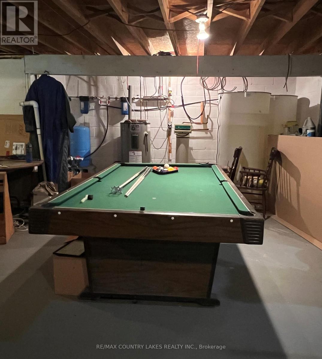
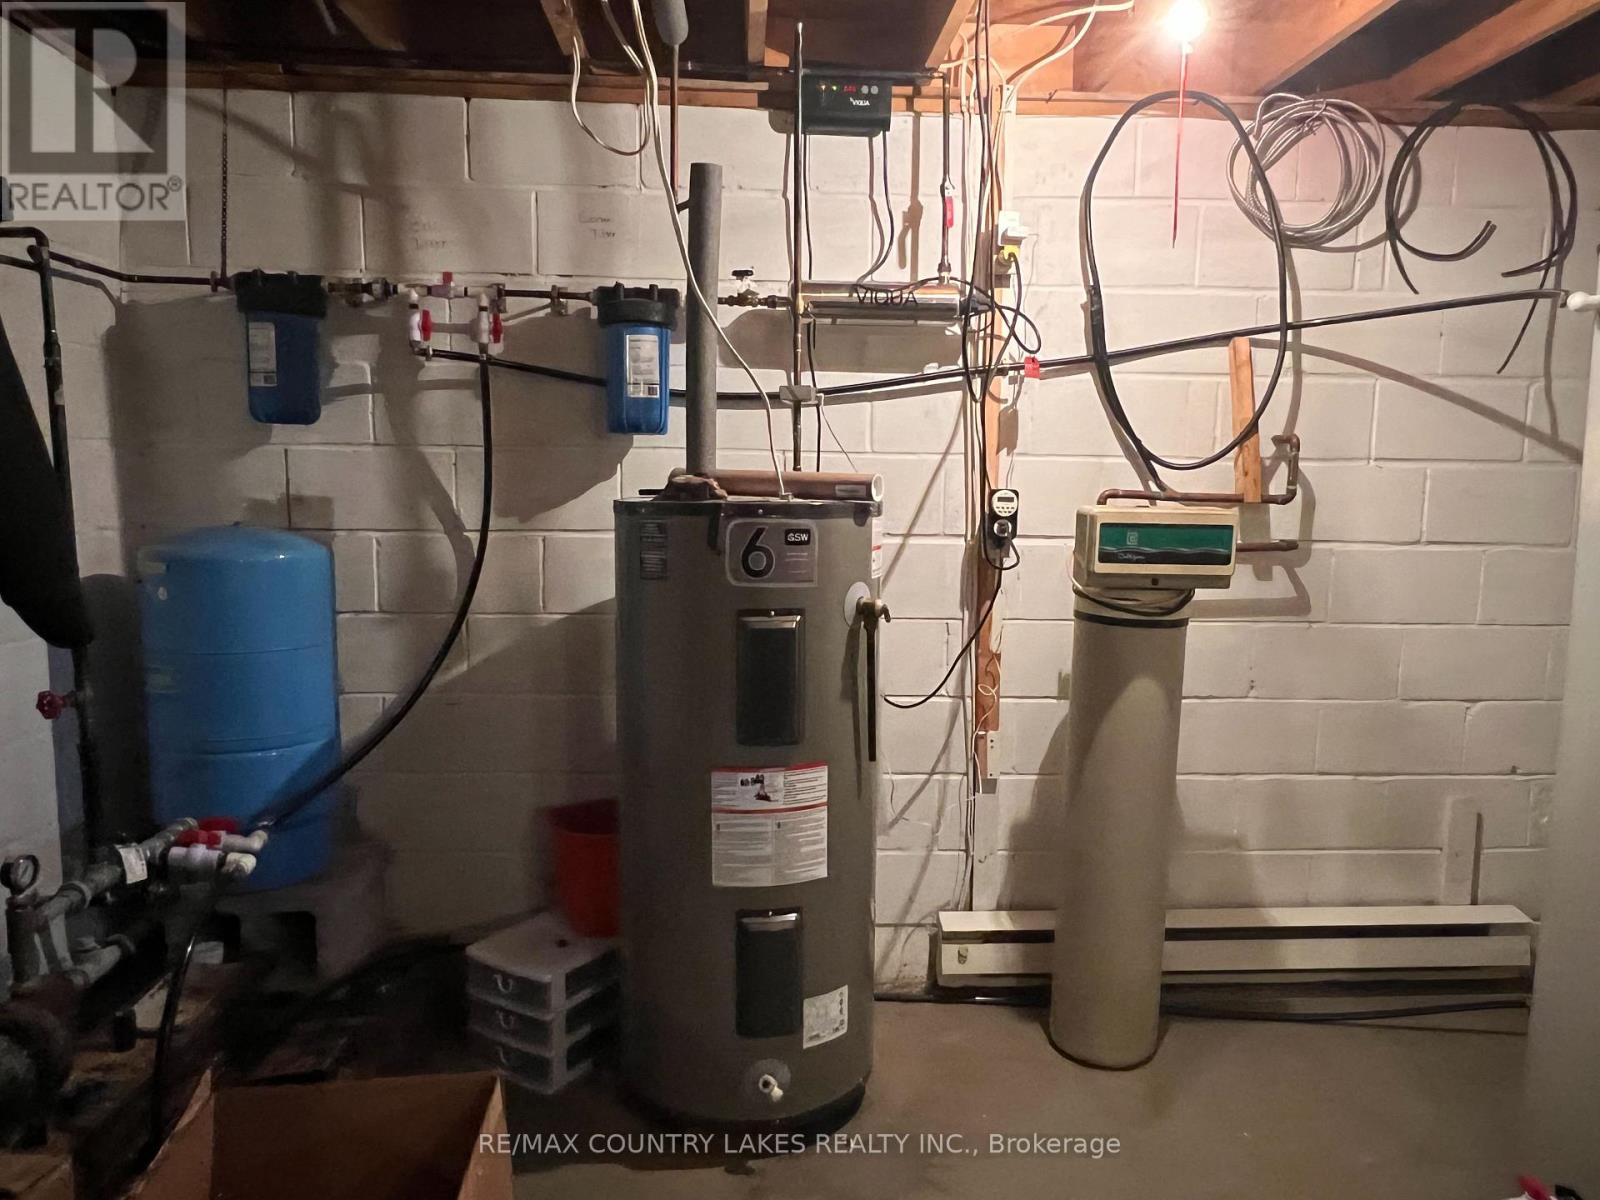
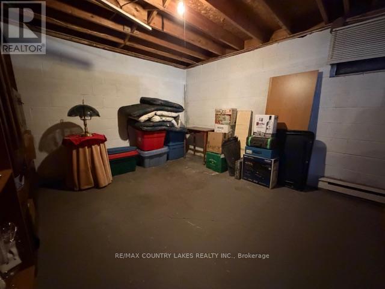
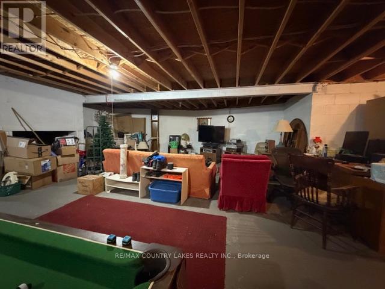
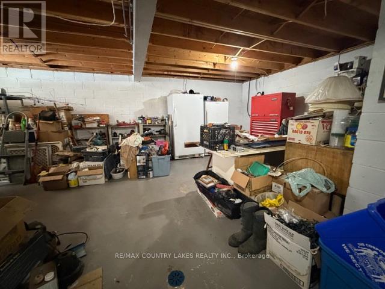
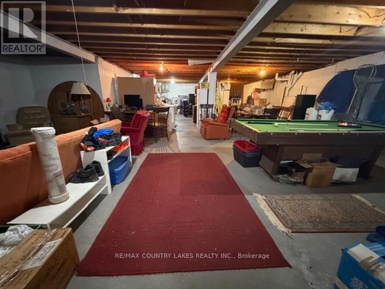
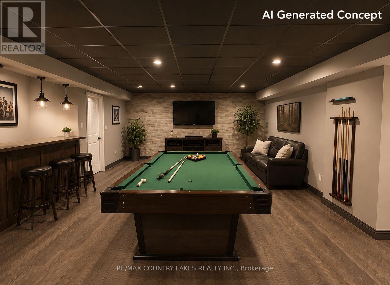
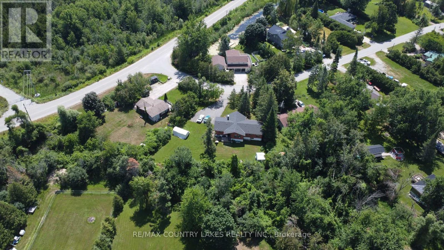
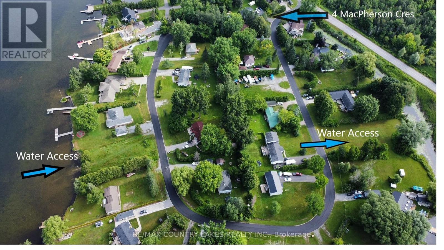
Spacious Raised Bungalow With Incredible Potential in a Waterfront Community! Welcome to this well-built 1,660 sq. ft. raised bungalow located in a quiet, year-round waterfront community with access to beautiful Canal Lake from two nearby lots on the street. Offering a generous footprint and solid layout, this home presents an excellent opportunity for buyers looking to add their own updates and personal touches. The main level features 4 bedrooms and 2 bathrooms, along with a bright family room highlighted by cathedral ceilings and walk-outs to a spacious new front sundeck-a perfect space for relaxing or entertaining. The open-concept kitchen and dining area provides a great foundation for modern redesign. Downstairs, the large 1,625 sq. ft. unfinished basement offers exceptional potential for additional living space, recreation areas, or a custom lower-level suite. Recent updates include new shingles (2019) and a new hot water tank (2020), Chimney (2024). The home is equipped with energy-efficient electric heating averaging approximately $120/month. Situated on a large mature lot, the property offers privacy, outdoor space, and plenty of room to enjoy the surrounding nature. Ideally located close to local amenities and outdoor recreation, with convenient commuting distances of approximately 1 hour to the GTA, 1 hour 10 minutes to Pickering, and just 30 minutes to Orillia or Lindsay. A fantastic opportunity to create your dream home in the heart of Kawartha Lakes. (id:43681)
房源概要
| MLS® Number | X13661844 |
| 房源类型 | 民宅 |
| 社区名字 | Carden |
| 附近的便利设施 | 近高尔夫球场 |
| 特征 | Open Space, Flat Site, 无地毯, Sump Pump |
| 总车位 | 6 |
| 结构 | Deck |
| View Type | Lake View |
详 情
| 浴室 | 2 |
| 地上卧房 | 4 |
| 总卧房 | 4 |
| Age | 31 To 50 Years |
| 家电类 | Water Heater, All, Alarm System, Freezer, 窗帘 |
| 建筑风格 | Raised Bungalow |
| 地下室进展 | 已完成 |
| 地下室类型 | Full (unfinished) |
| 施工种类 | 独立屋 |
| 空调 | Window Air Conditioner |
| 外墙 | 砖 |
| 壁炉 | 有 |
| Fireplace Total | 1 |
| Flooring Type | Tile |
| 地基类型 | 水泥 |
| 供暖方式 | 电, Other |
| 供暖类型 | Baseboard Heaters |
| 储存空间 | 1 |
| 内部尺寸 | 1500 - 2000 Sqft |
| 类型 | 独立屋 |
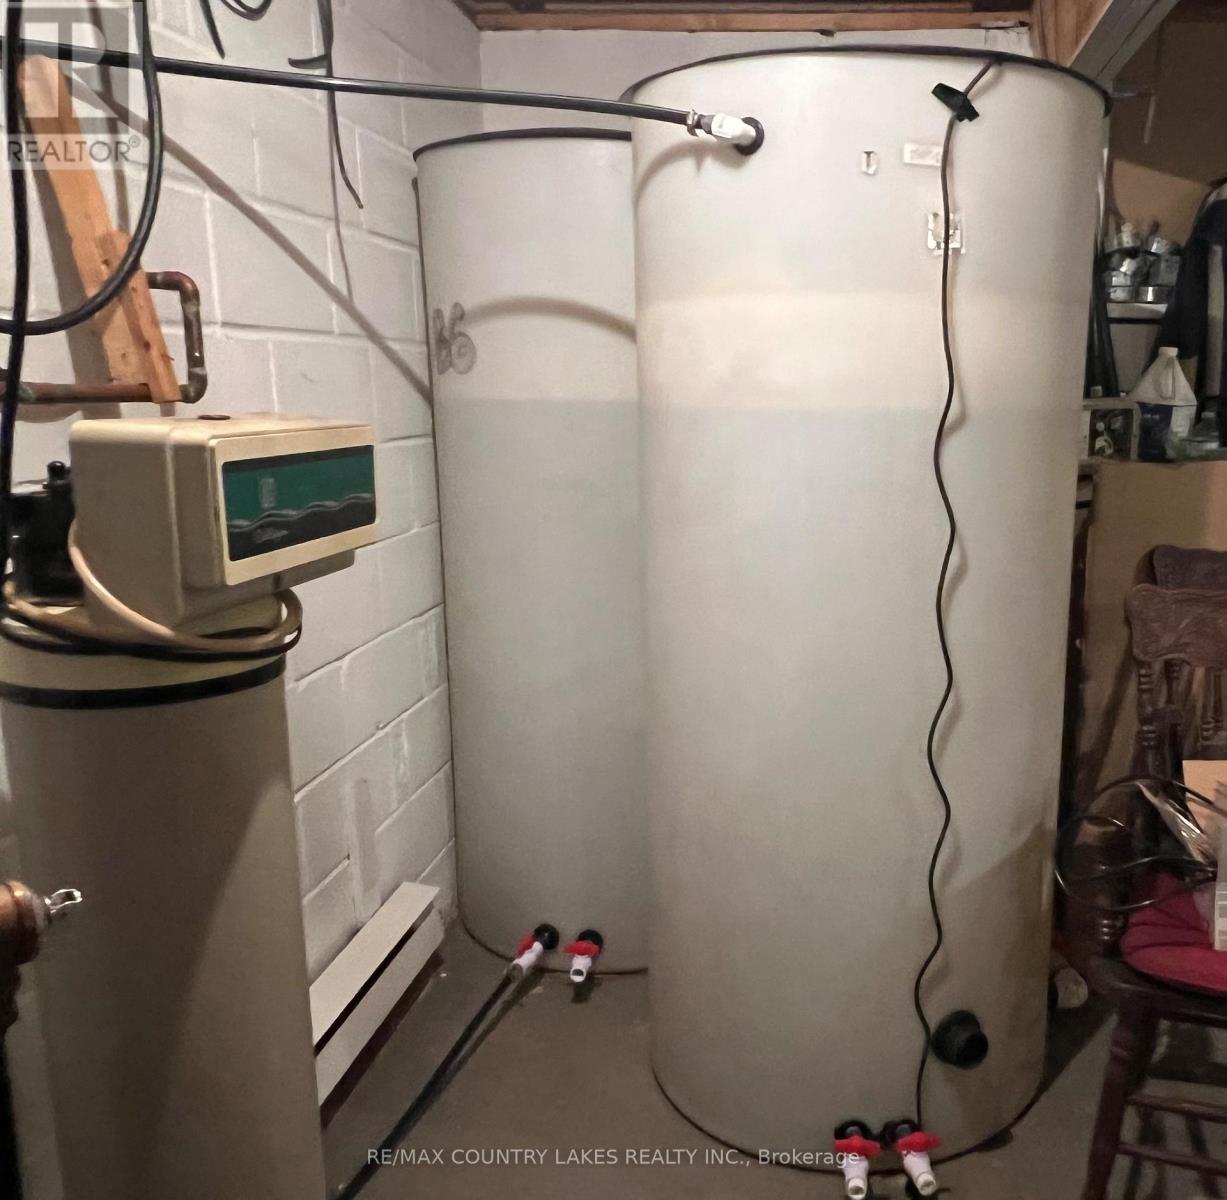
| 设备间 | Cistern, Dug Well |
车 位
| 没有车库 |
土地
| 入口类型 | Year-round Access |
| 英亩数 | 无 |
| 土地便利设施 | 近高尔夫球场 |
| 污水道 | Septic System |
| 土地深度 | 157 Ft ,9 In |
| 土地宽度 | 90 Ft ,10 In |
| 不规则大小 | 90.9 X 157.8 Ft |
| 规划描述 | Rr3 |
房 间
| 楼 层 | 类 型 | 长 度 | 宽 度 | 面 积 |
|---|---|---|---|---|
| 一楼 | 厨房 | 4.25 m | 2.85 m | 4.25 m x 2.85 m |
| 一楼 | 家庭房 | 6.75 m | 7.75 m | 6.75 m x 7.75 m |
| 一楼 | 餐厅 | 4.25 m | 4 m | 4.25 m x 4 m |
| 一楼 | 主卧 | 4.5 m | 4.55 m | 4.5 m x 4.55 m |
| 一楼 | 卧室 | 3.93 m | 2.77 m | 3.93 m x 2.77 m |
| 一楼 | 卧室 | 3 m | 3.25 m | 3 m x 3.25 m |
| 一楼 | 卧室 | 3 m | 3.15 m | 3 m x 3.15 m |
设备间
| 有线电视 | 可用 |
| 配电箱 | 可用 |
https://www.realtor.ca/real-estate/30140724/4-macpherson-crescent-kawartha-lakes-carden-carden

The trademarks REALTOR®, REALTORS®, and the REALTOR® logo are controlled by The Canadian Real Estate Association (CREA) and identify real estate professionals who are members of CREA. The trademarks MLS®, Multiple Listing Service® and the associated logos are owned by The Canadian Real Estate Association (CREA) and identify the quality of services provided by real estate professionals who are members of CREA. The trademark DDF® is owned by The Canadian Real Estate Association (CREA) and identifies CREA's Data Distribution Facility (DDF®)
Toronto Real Estate Board
RE/MAX Country Lakes Realty Inc.
August 11 2026 04:10:06
