
54 Bentinck Street Quinte West (Trenton Ward), Ontario K8V 4E3


$499,900
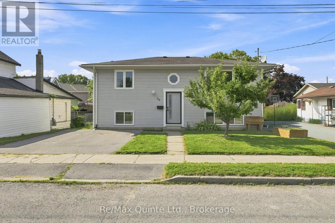
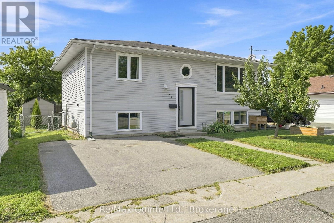
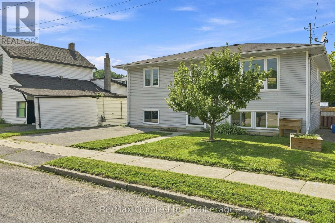
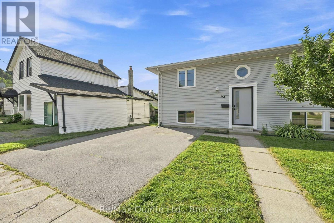
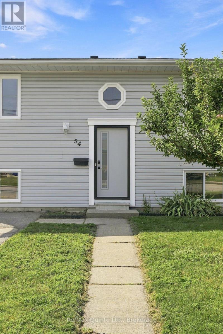
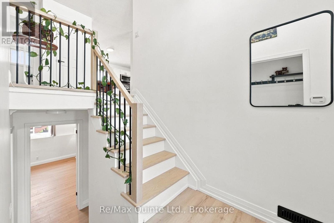
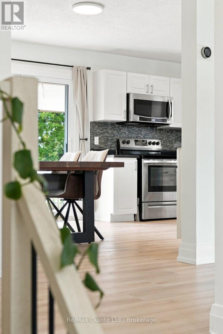
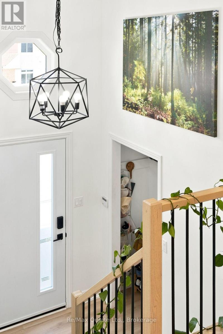
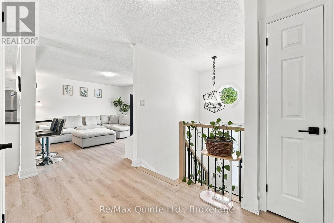
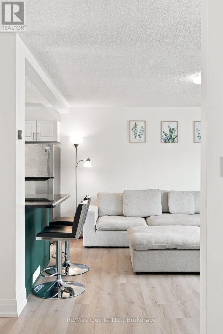
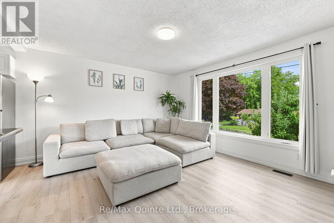
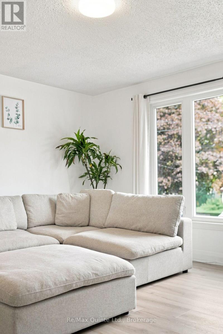
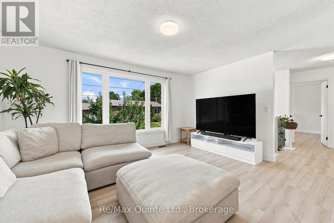
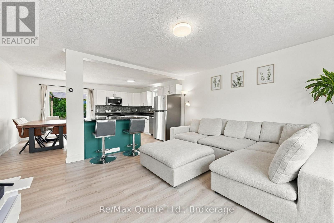
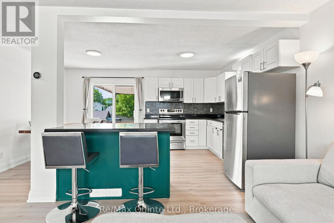
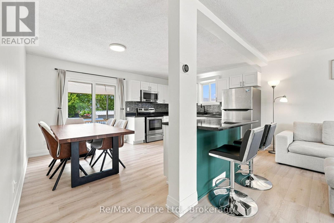
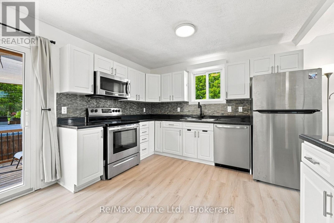
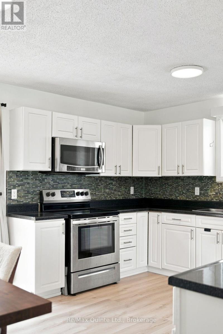
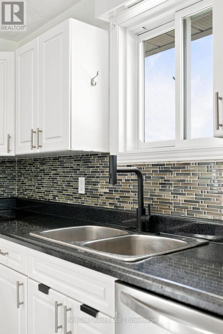
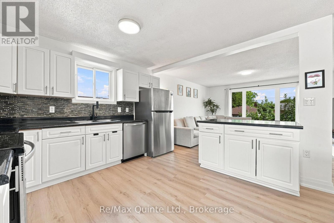
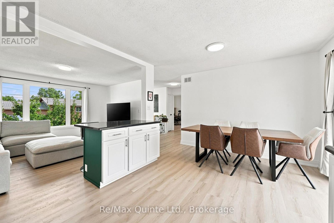
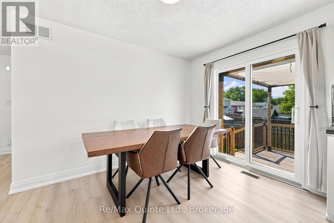
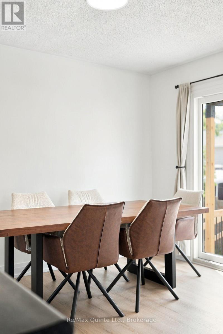
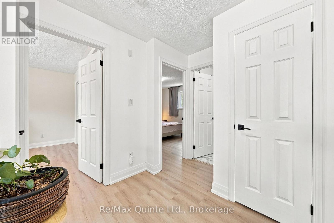
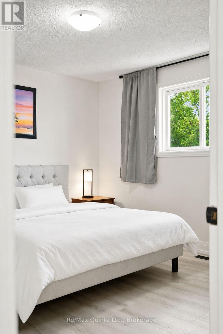
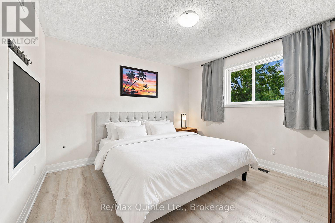
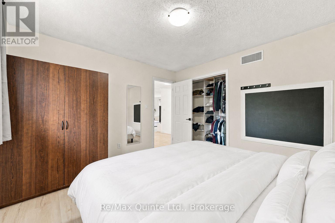
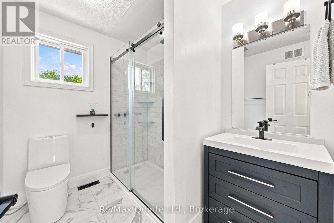
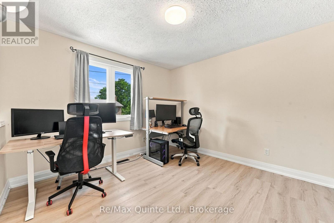
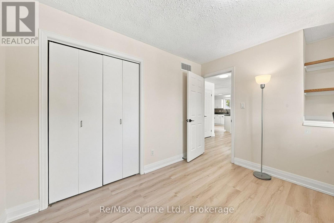
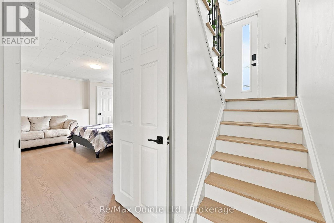
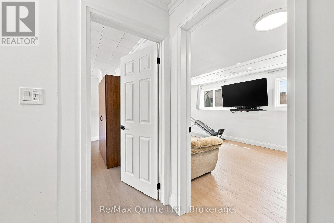
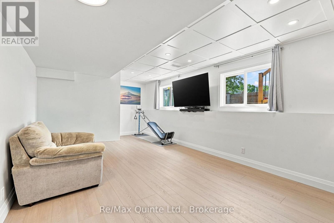
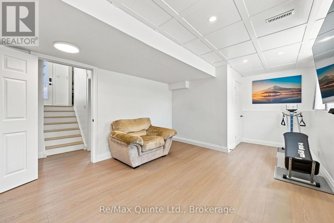
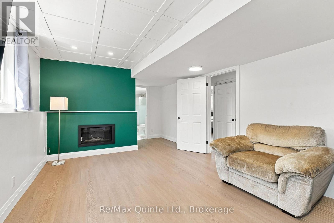
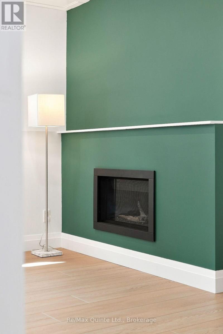
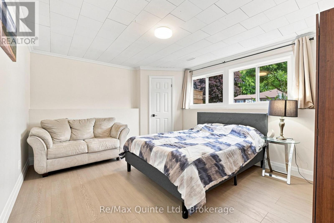
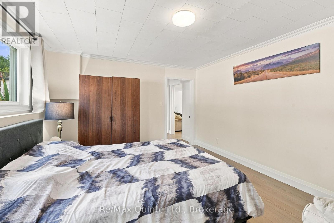
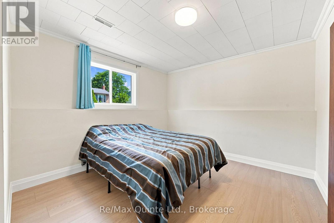
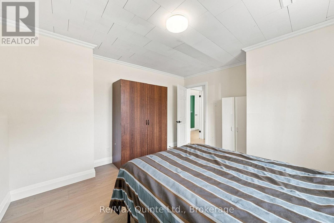
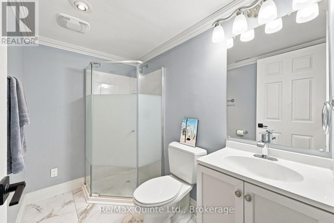
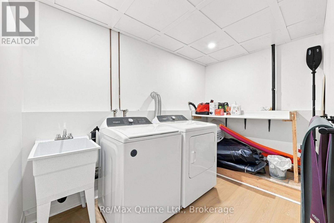
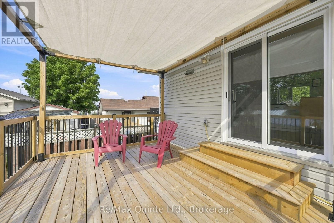
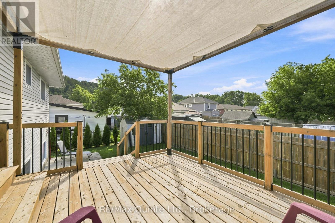
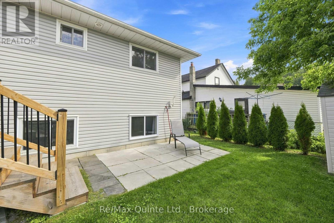
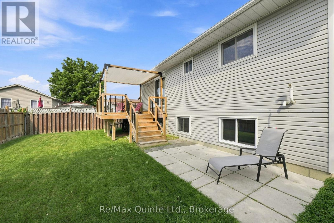
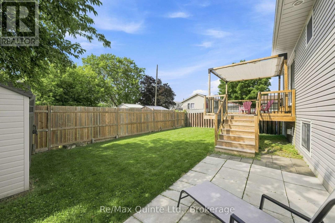
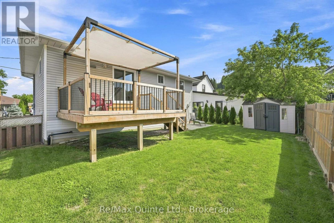
Fresh, modern, and completely move-in ready, 54 Bentinck Street has been thoughtfully renovated into a bright and beautiful home with space for everyday life. This fully updated raised bungalow offers four bedrooms, two full bathrooms, a fully finished lower level, and a fully fenced backyard in a conveniently located Trenton neighbourhood. The main floor feels open and inviting, with new flooring, fresh finishes, and an abundance of natural light. The open concept kitchen, dining, and living areas flow together, creating a natural hub for entertaining and daily life. The kitchen features an island with breakfast seating, while the dining area easily accommodates a full-sized table. The spacious living room offers plenty of room to gather and relax. Two generous bedrooms complete the main level, including an impressive primary bedroom with more than enough space for a king-sized bed. A beautifully updated full bathroom adds to the home's updated feel. Thanks to the raised-bungalow design, the finished lower level enjoys large above-grade windows and exceptional natural light. Two spacious bedrooms, a comfortable rec room, updated 3-piece bathroom with walk-in shower, and dedicated laundry room provide flexibility for guests, home offices, hobbies, or additional living space. Outside, the fully fenced yard offers plenty of room to enjoy the warmer months, while the recently replaced deck and stylish gazebo create an inviting outdoor living and entertaining space. Located close to parks, the waterfront and trails, shopping, groceries, downtown Trenton, Highway 401, and CFB Trenton, this extensively renovated home combines modern style, practical space, and everyday convenience. Professionally completed updates throughout mean the work has already been done. Simply move in and enjoy. (id:43681)
Open House
现在这个房屋大家可以去Open House参观了!
2:00 pm
结束于:4:00 pm
房源概要
| MLS® Number | X13661238 |
| 房源类型 | 民宅 |
| 社区名字 | Trenton Ward |
| 设备类型 | 热水器 - Tankless |
| 特征 | Sump Pump |
| 总车位 | 2 |
| 租赁设备类型 | 热水器 - Tankless |
详 情
| 浴室 | 2 |
| 地上卧房 | 2 |
| 地下卧室 | 2 |
| 总卧房 | 4 |
| Age | 31 To 50 Years |
| 公寓设施 | Fireplace(s) |
| 家电类 | Water Meter, 洗碗机, 烘干机, 微波炉, Hood 电扇, 炉子, 洗衣机, 冰箱 |
| 建筑风格 | Raised Bungalow |
| 地下室进展 | 已装修 |
| 地下室类型 | 全完工 |
| 施工种类 | 独立屋 |
| 空调 | 中央空调 |
| 外墙 | 乙烯基壁板 |
| 壁炉 | 有 |
| Fireplace Total | 1 |
| 地基类型 | 混凝土, 混凝土浇筑 |
| 供暖方式 | 天然气 |
| 供暖类型 | 压力热风 |
| 储存空间 | 1 |
| 内部尺寸 | 700 - 1100 Sqft |
| 类型 | 独立屋 |
| 设备间 | 市政供水 |
车 位
| 没有车库 |
土地
| 英亩数 | 无 |
| 污水道 | Sanitary Sewer |
| 土地深度 | 66 Ft |
| 土地宽度 | 48 Ft |
| 不规则大小 | 48 X 66 Ft |
| 规划描述 | R3 |
房 间
| 楼 层 | 类 型 | 长 度 | 宽 度 | 面 积 |
|---|---|---|---|---|
| Lower Level | 卧室 | 3.95 m | 3.58 m | 3.95 m x 3.58 m |
| Lower Level | 洗衣房 | 3.7 m | 1.98 m | 3.7 m x 1.98 m |
| Lower Level | 卧室 | 4.37 m | 3.57 m | 4.37 m x 3.57 m |
| Lower Level | 娱乐,游戏房 | 7.79 m | 3.62 m | 7.79 m x 3.62 m |
| Lower Level | 设备间 | 2.29 m | 3.2 m | 2.29 m x 3.2 m |
| 一楼 | 卧室 | 3.6 m | 3.49 m | 3.6 m x 3.49 m |
| 一楼 | 餐厅 | 3.61 m | 1.61 m | 3.61 m x 1.61 m |
| 一楼 | 厨房 | 3.61 m | 3.28 m | 3.61 m x 3.28 m |
| 一楼 | 客厅 | 4.53 m | 4 m | 4.53 m x 4 m |
| 一楼 | 卧室 | 3.36 m | 3.31 m | 3.36 m x 3.31 m |
https://www.realtor.ca/real-estate/30140032/54-bentinck-street-quinte-west-trenton-ward-trenton-ward

The trademarks REALTOR®, REALTORS®, and the REALTOR® logo are controlled by The Canadian Real Estate Association (CREA) and identify real estate professionals who are members of CREA. The trademarks MLS®, Multiple Listing Service® and the associated logos are owned by The Canadian Real Estate Association (CREA) and identify the quality of services provided by real estate professionals who are members of CREA. The trademark DDF® is owned by The Canadian Real Estate Association (CREA) and identifies CREA's Data Distribution Facility (DDF®)
Durham Region Association of REALTORS®
RE/MAX Quinte Ltd.
August 11 2026 03:01:39
