
9 Rustlewood Avenue Kawartha Lakes (Manvers), Ontario L0A 1A0


$2,499,000
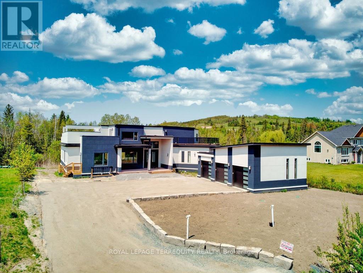
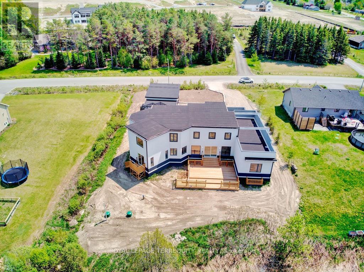
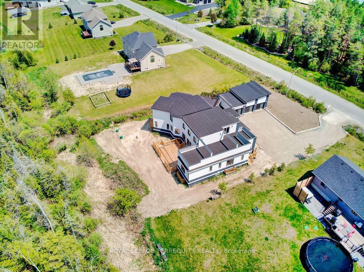
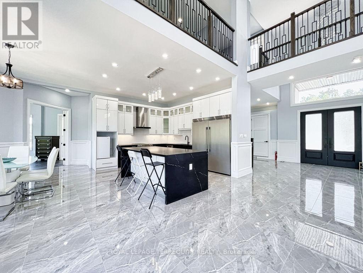
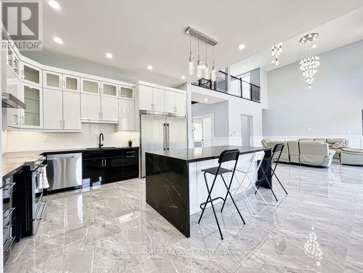
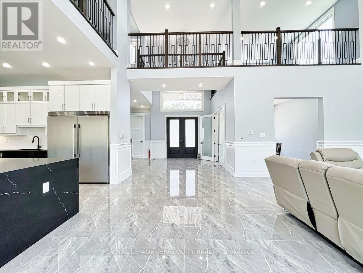
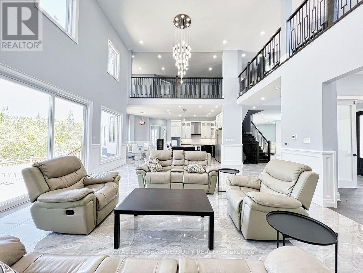
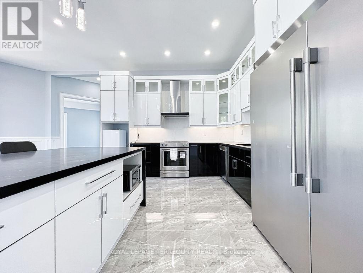
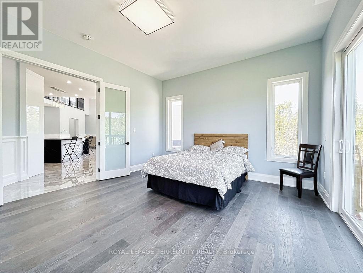
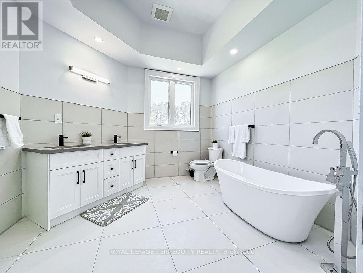
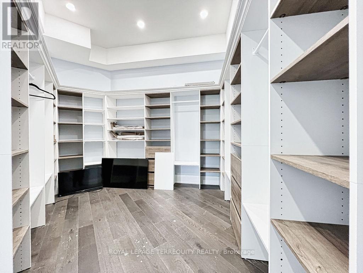
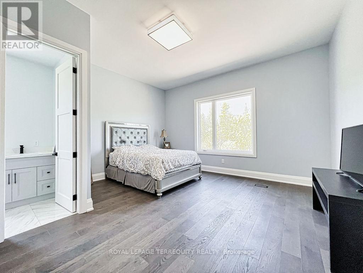
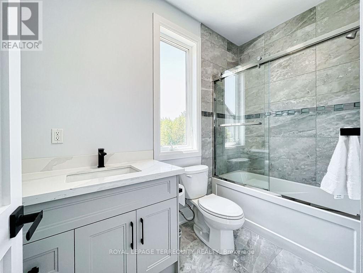
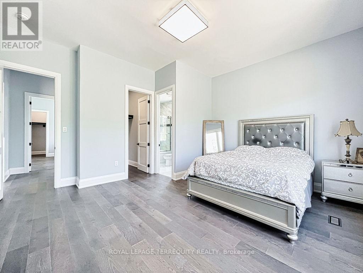
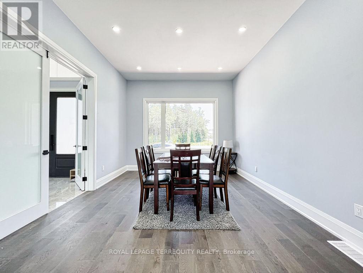
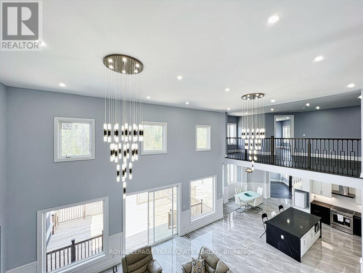
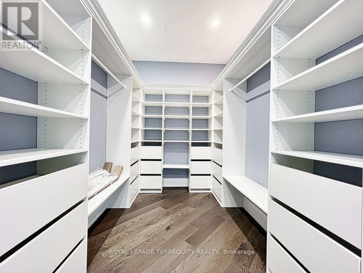
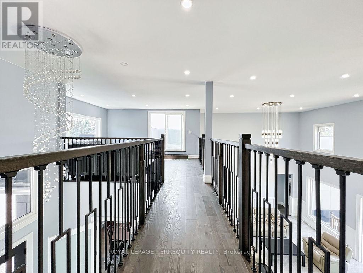
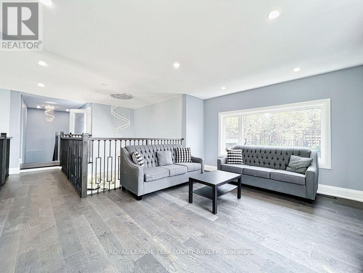
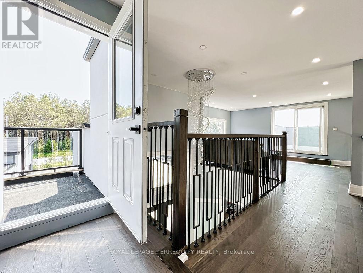
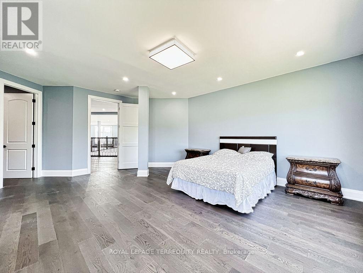
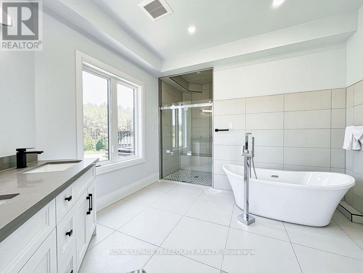
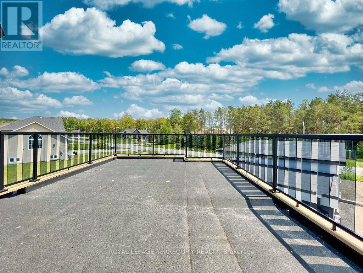
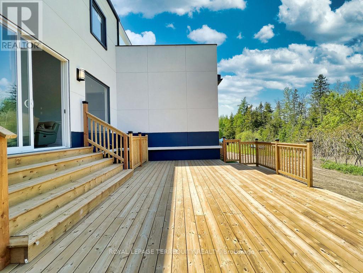
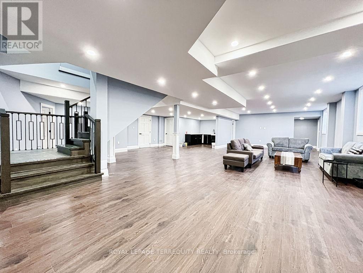
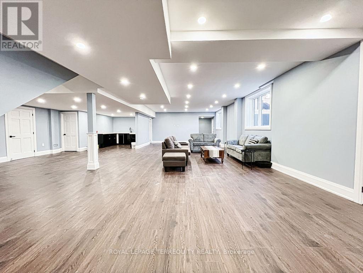
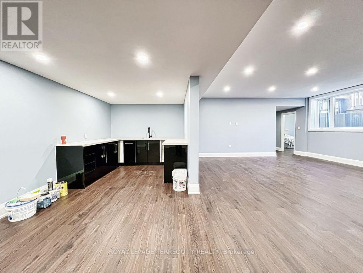
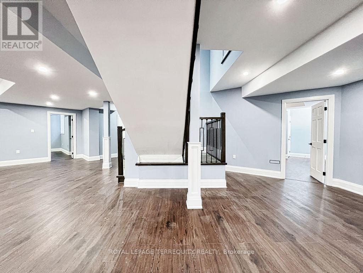
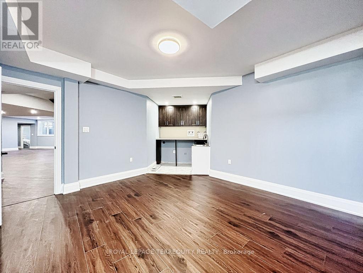
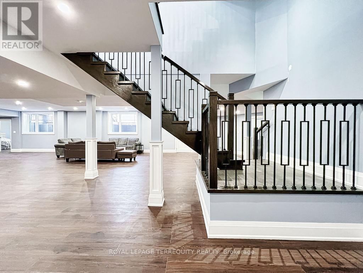
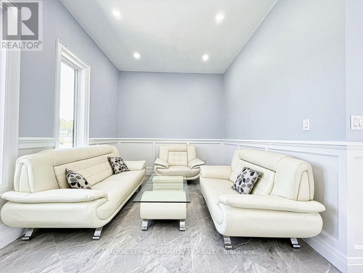
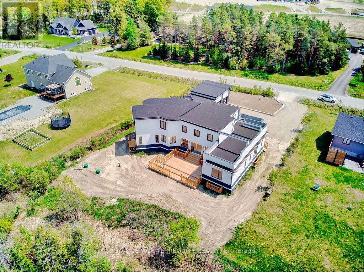
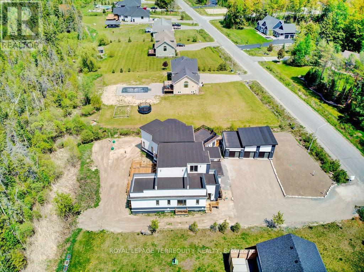
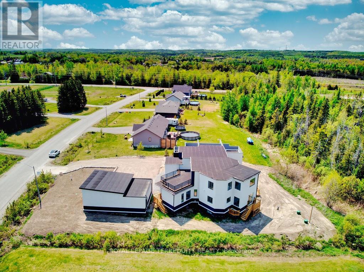
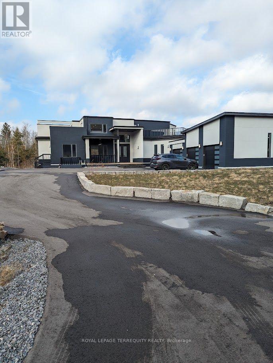
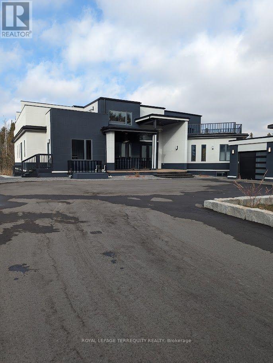
Acreage Community, Upscale Neighborhood, 40 Minutes From Toronto Boundary, A Newly Custom built Luxurious Home tastefully Designed Inside And Out. Home Features Open Concept Kitchen/Living/Dining With Luxurious Living Space, 5 Bedrooms, 5.5 Bathrooms, Plus A Spacious Loft, Approx. 4,500 Sq Ft Upper Level Plus 3,000 Sq Ft Basement With All The Finishes, Perfect For Large Extended Families & big Space For Entertaining with Friends. A Fully Finished Lower Level, 2 Additional rooms, 3Pc Bathroom, Full Rec Room & Games Area. Beautiful Hill View, 2 Huge Walk Out Decks. 10.5 Ft Ceiling On Main Levels With 20 Ft Ceiling On Living Room. Close To Hwys 35,115,7 & 407. (id:43681)
房源概要
| MLS® Number | X13661272 |
| 房源类型 | 民宅 |
| 社区名字 | Manvers |
| 特征 | 无地毯 |
| 总车位 | 11 |
| 结构 | Deck |
详 情
| 浴室 | 9 |
| 地上卧房 | 5 |
| 总卧房 | 5 |
| 家电类 | Garage Door Opener Remote(s), All |
| 地下室进展 | 已装修 |
| 地下室类型 | 全完工 |
| 施工种类 | 独立屋 |
| 空调 | 中央空调 |
| 外墙 | 混凝土, 灰泥 |
| Flooring Type | Tile, Hardwood |
| 地基类型 | 混凝土 |
| 客人卫生间(不包含洗浴) | 1 |
| 供暖方式 | 天然气 |
| 供暖类型 | 压力热风 |
| 储存空间 | 2 |
| 内部尺寸 | 3500 - 5000 Sqft |
| 类型 | 独立屋 |
| 设备间 | Drilled Well |
车 位
| Detached Garage | |
| Garage |
土地
| 英亩数 | 无 |
| 污水道 | Septic System |
| 土地深度 | 644 Ft ,2 In |
| 土地宽度 | 126 Ft ,2 In |
| 不规则大小 | 126.2 X 644.2 Ft |
房 间
| 楼 层 | 类 型 | 长 度 | 宽 度 | 面 积 |
|---|---|---|---|---|
| 地下室 | Media | 3.65 m | 3.04 m | 3.65 m x 3.04 m |
| 地下室 | Office | 3.04 m | 3.04 m | 3.04 m x 3.04 m |
| 地下室 | 主卧 | 5.8 m | 4.9 m | 5.8 m x 4.9 m |
| 地下室 | 娱乐,游戏房 | 6.1 m | 4.57 m | 6.1 m x 4.57 m |
| 一楼 | 客厅 | 5.8 m | 5.85 m | 5.8 m x 5.85 m |
| 一楼 | 厨房 | 4.7 m | 4.6 m | 4.7 m x 4.6 m |
| 一楼 | 餐厅 | 3.7 m | 4.6 m | 3.7 m x 4.6 m |
| 一楼 | 卧室 | 4.2 m | 4.62 m | 4.2 m x 4.62 m |
| 一楼 | 第二卧房 | 4.5 m | 5.25 m | 4.5 m x 5.25 m |
| 一楼 | 第三卧房 | 4.62 m | 4 m | 4.62 m x 4 m |
| 一楼 | Bedroom 4 | 4.9 m | 4.7 m | 4.9 m x 4.7 m |
设备间
| 有线电视 | 可用 |
| 配电箱 | 可用 |
https://www.realtor.ca/real-estate/30140284/9-rustlewood-avenue-kawartha-lakes-manvers-manvers

The trademarks REALTOR®, REALTORS®, and the REALTOR® logo are controlled by The Canadian Real Estate Association (CREA) and identify real estate professionals who are members of CREA. The trademarks MLS®, Multiple Listing Service® and the associated logos are owned by The Canadian Real Estate Association (CREA) and identify the quality of services provided by real estate professionals who are members of CREA. The trademark DDF® is owned by The Canadian Real Estate Association (CREA) and identifies CREA's Data Distribution Facility (DDF®)
Toronto Real Estate Board
Royal LePage Terrequity Realty
August 11 2026 02:39:49
