
122 Heatherside Drive Toronto (L'amoreaux), Ontario M1W 1T8


$1,298,988
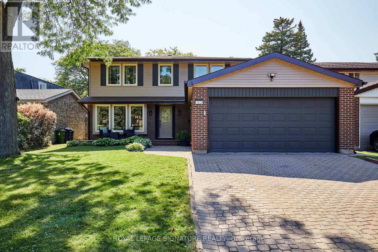
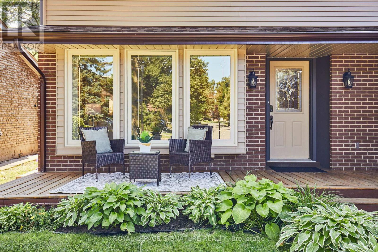
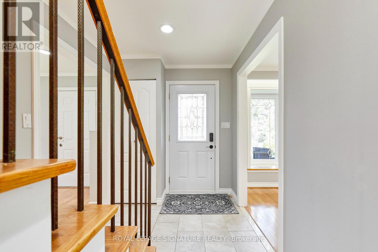
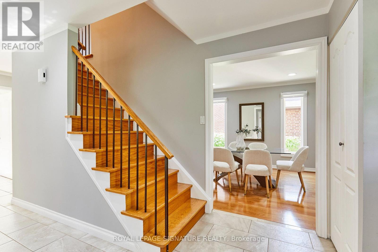
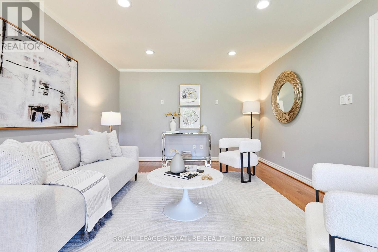
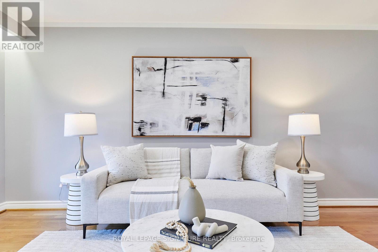
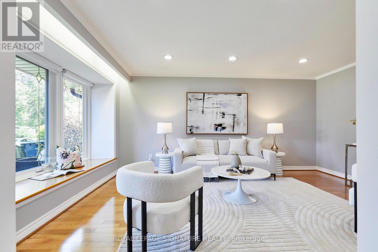
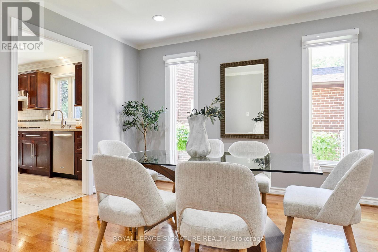
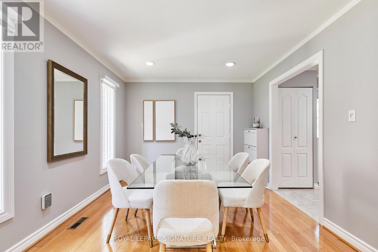
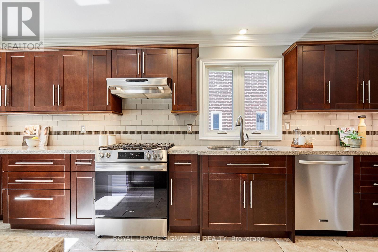
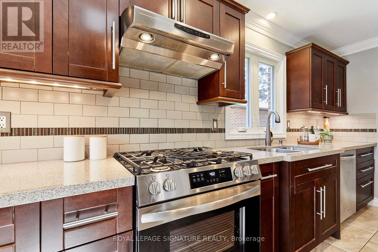
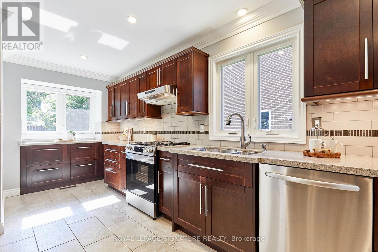
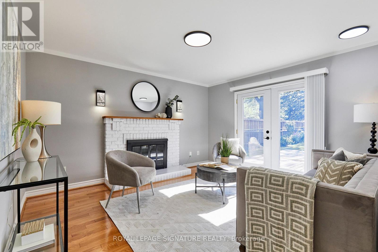
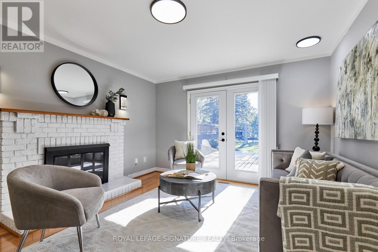
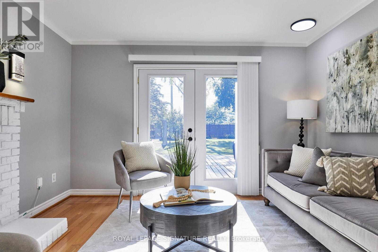
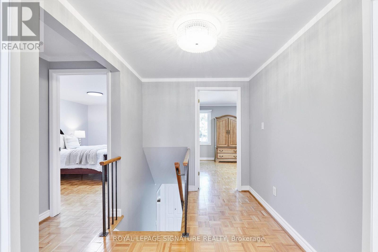
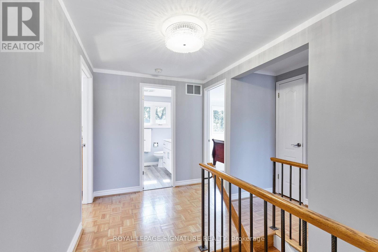
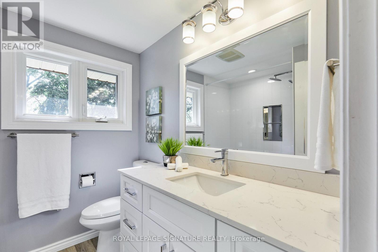
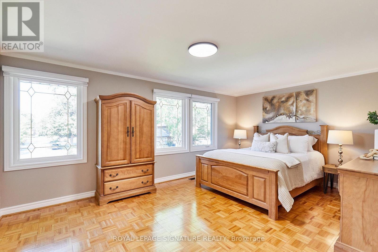
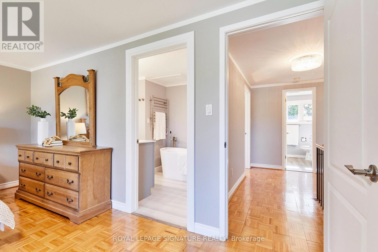
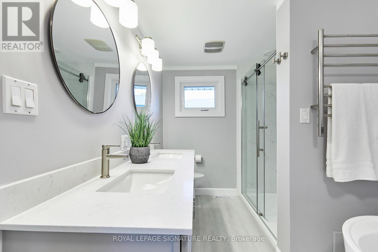
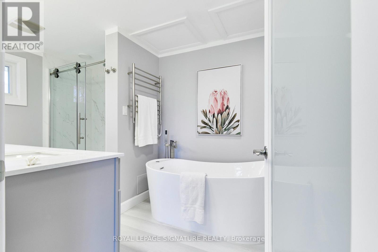
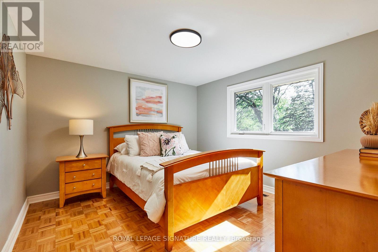
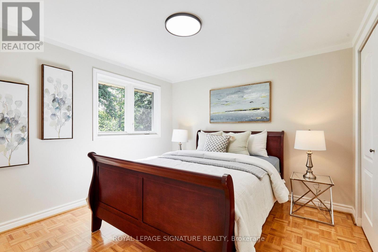
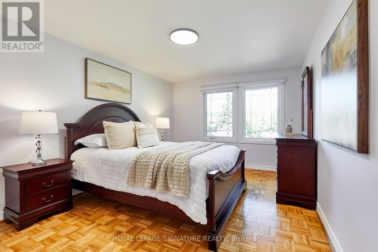
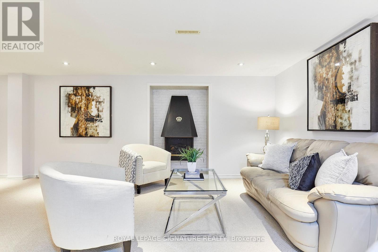
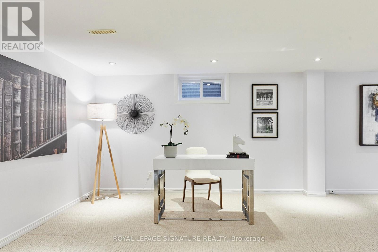
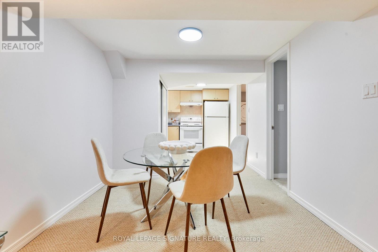
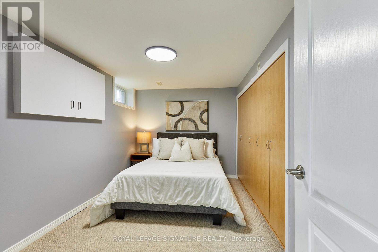
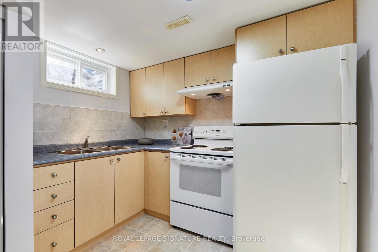
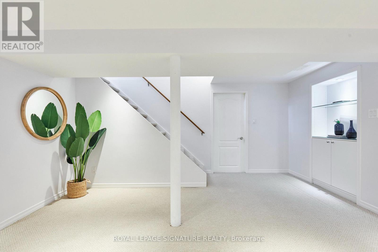
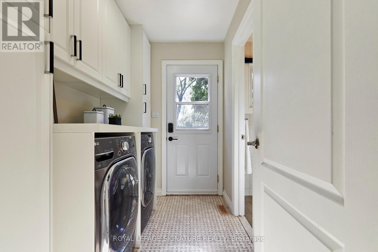
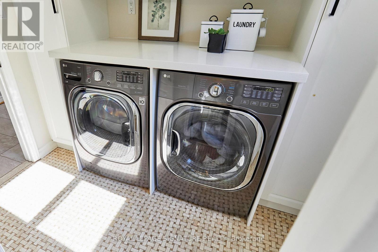
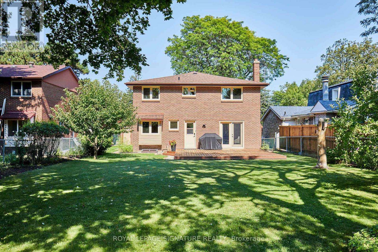
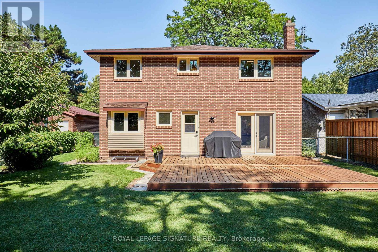
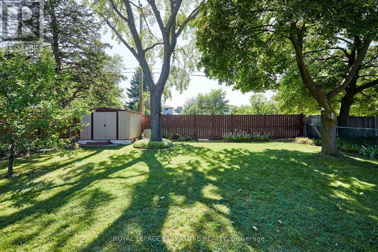
Welcome to 122 Heatherside Drive - where location, space, and exceptional quality come together. Nestled in a highly desirable Scarborough neighbourhood, quality-built McClintock residence offers the perfect setting for a multigenerational lifestyle. This stunning 4+1-bedroom home seamlessly blends timeless elegance with exceptional comfort. Expansive lot measuring approximately 160 feet deep which offers exciting future potential, including the possibility of an accessory dwelling unit (ADU), subject to applicable zoning & municipal approvals. The main floor features hardwood flooring throughout, with separate living and dining rooms ideal for entertaining and everyday living. Walkout leads to a large deck, creating an extension of the home's living and entertaining space. The inviting family room is anchored by a charming wood-burning fireplace, creating a warm atmosphere. The beautifully updated kitchen featuring quartz countertops, stylish ceramic backsplash, stainless steel appliances, and undermount lighting. A convenient main-floor laundry room with built-in cabinetry and quartz countertops adds both functionality and style. Upstairs, the lavish primary retreat offers a luxurious 5-piece ensuite creating a private sanctuary to unwind and relax. Three additional generously sized bedrooms feature large windows and spacious closets, while parquet flooring adds warmth and character throughout the upper level. The fully finished basement offers an exceptional extension of the home's living space, featuring a full kitchen with an eat-in area, a spacious bedroom, recreation room, and a comfortable sitting area enhanced by an electric fireplace. This versatile lower level provides an ideal space for multigenerational living. Spacious 2-car garage with convenient direct entry into the home adds further practicality and convenience. located near 401 and 404, schools including Seneca College, home offers the perfect blend of comfort, convenience, and accessibility. (id:43681)
房源概要
| MLS® Number | E13660824 |
| 房源类型 | 民宅 |
| 社区名字 | L'Amoreaux |
| 设备类型 | 热水器 |
| 特征 | 亲戚套间 |
| 总车位 | 6 |
| 租赁设备类型 | 热水器 |
详 情
| 浴室 | 4 |
| 地上卧房 | 4 |
| 地下卧室 | 1 |
| 总卧房 | 5 |
| 公寓设施 | Fireplace(s) |
| 家电类 | 洗碗机, 烘干机, Water Heater, 微波炉, Hood 电扇, Range, 炉子, 洗衣机, 窗帘, 冰箱 |
| 地下室进展 | 已装修 |
| 地下室功能 | Apartment In Basement |
| 地下室类型 | N/a (finished), N/a |
| 施工种类 | 独立屋 |
| 空调 | 中央空调 |
| 外墙 | 砖, 铝壁板 |
| 壁炉 | 有 |
| Fireplace Total | 2 |
| Flooring Type | Ceramic, Carpeted, Hardwood, Parquet |
| 地基类型 | 混凝土浇筑 |
| 客人卫生间(不包含洗浴) | 1 |
| 供暖方式 | 天然气 |
| 供暖类型 | 压力热风 |
| 储存空间 | 2 |
| 内部尺寸 | 2000 - 2500 Sqft |
| 类型 | 独立屋 |
| 设备间 | 市政供水 |
车 位
| 附加车库 | |
| Garage |
土地
| 英亩数 | 无 |
| 污水道 | Sanitary Sewer |
| 土地深度 | 160 Ft ,9 In |
| 土地宽度 | 55 Ft ,10 In |
| 不规则大小 | 55.9 X 160.8 Ft |
房 间
| 楼 层 | 类 型 | 长 度 | 宽 度 | 面 积 |
|---|---|---|---|---|
| 二楼 | 主卧 | 5.16 m | 3.45 m | 5.16 m x 3.45 m |
| 二楼 | 第二卧房 | 3.61 m | 3.35 m | 3.61 m x 3.35 m |
| 二楼 | 第三卧房 | 3.16 m | 3.15 m | 3.16 m x 3.15 m |
| 二楼 | Bedroom 4 | 3.15 m | 4.52 m | 3.15 m x 4.52 m |
| 地下室 | 娱乐,游戏房 | 9.14 m | 5.84 m | 9.14 m x 5.84 m |
| 地下室 | 厨房 | 2.71 m | 3.29 m | 2.71 m x 3.29 m |
| 地下室 | Eating Area | 2.71 m | 1.85 m | 2.71 m x 1.85 m |
| 地下室 | Bedroom 5 | 2.43 m | 3.89 m | 2.43 m x 3.89 m |
| 一楼 | 门厅 | 1.06 m | 4.8 m | 1.06 m x 4.8 m |
| 一楼 | 客厅 | 5.04 m | 3.69 m | 5.04 m x 3.69 m |
| 一楼 | 餐厅 | 3.91 m | 3.18 m | 3.91 m x 3.18 m |
| 一楼 | 厨房 | 5.18 m | 3.18 m | 5.18 m x 3.18 m |
| 一楼 | 家庭房 | 4.08 m | 3.75 m | 4.08 m x 3.75 m |
| 一楼 | 洗衣房 | 2.38 m | 1.68 m | 2.38 m x 1.68 m |
https://www.realtor.ca/real-estate/30139837/122-heatherside-drive-toronto-lamoreaux-lamoreaux

The trademarks REALTOR®, REALTORS®, and the REALTOR® logo are controlled by The Canadian Real Estate Association (CREA) and identify real estate professionals who are members of CREA. The trademarks MLS®, Multiple Listing Service® and the associated logos are owned by The Canadian Real Estate Association (CREA) and identify the quality of services provided by real estate professionals who are members of CREA. The trademark DDF® is owned by The Canadian Real Estate Association (CREA) and identifies CREA's Data Distribution Facility (DDF®)
Toronto Real Estate Board
Royal LePage Signature Realty
August 11 2026 02:32:14
