
4726 Main Street Clarington (Orono), Ontario L0B 1M0

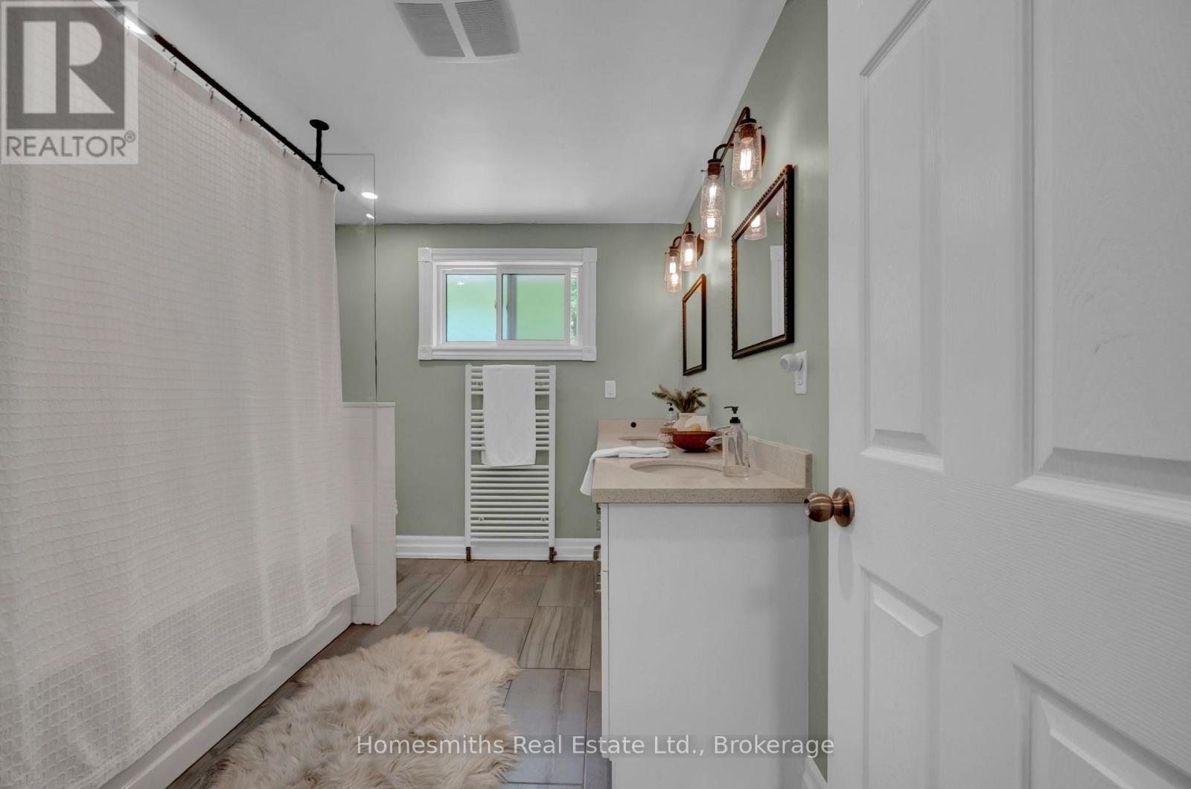
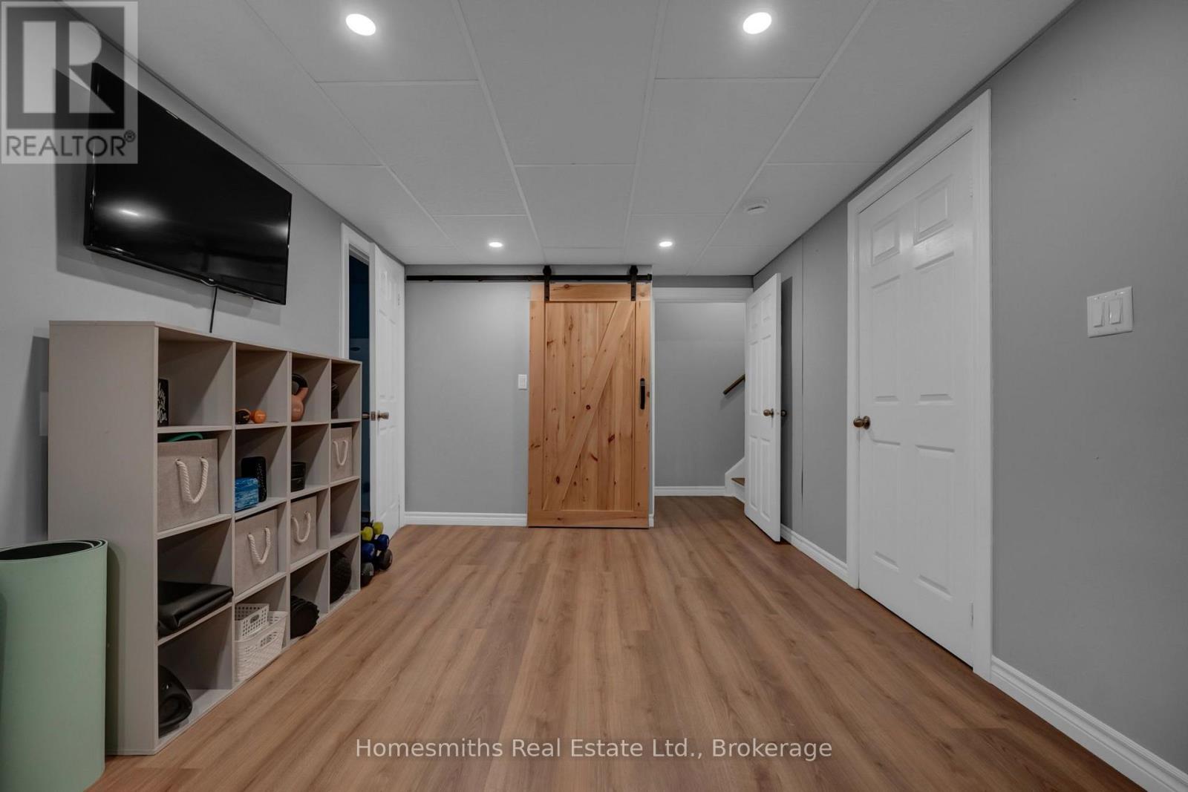
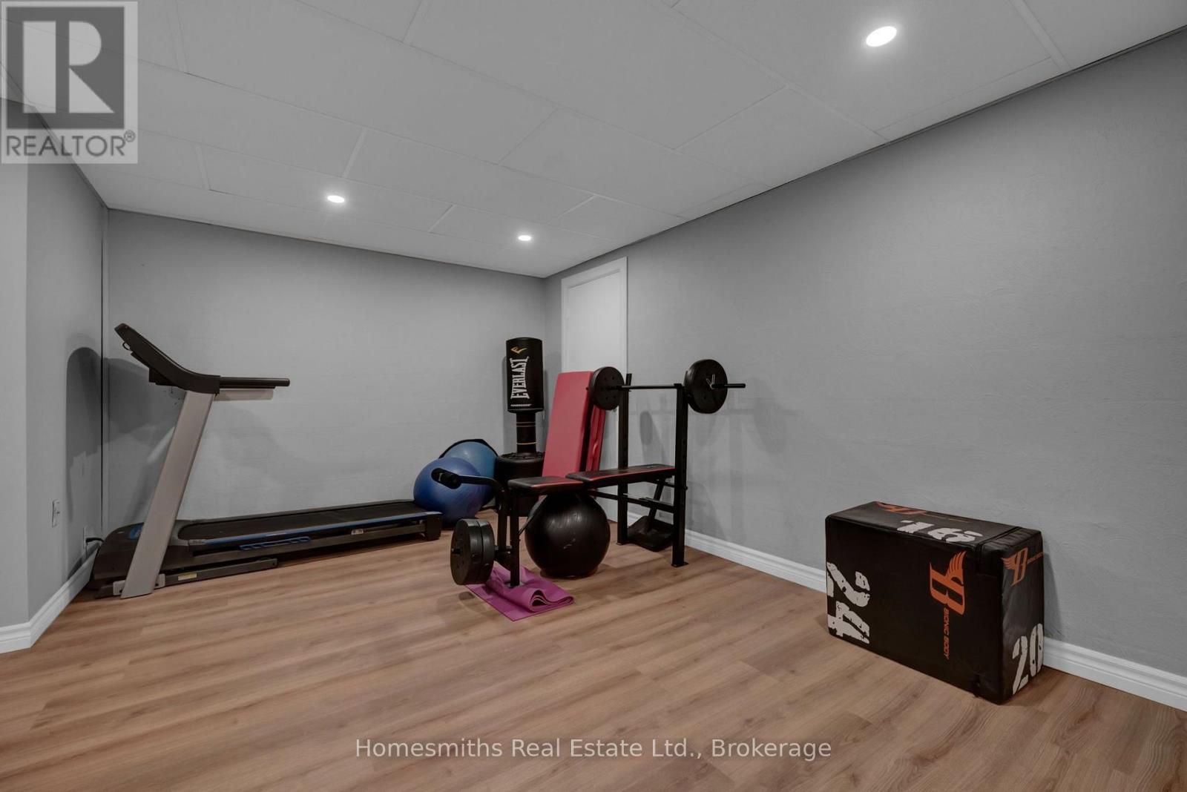
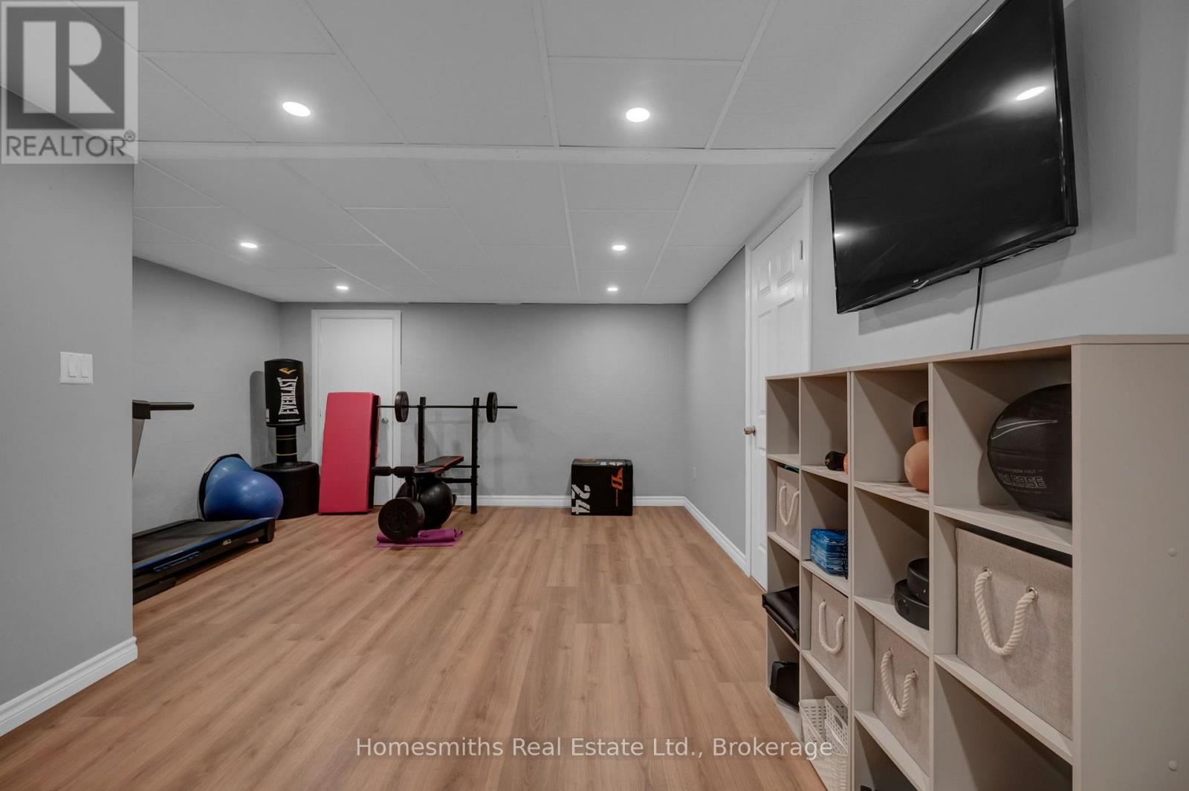

$999,900
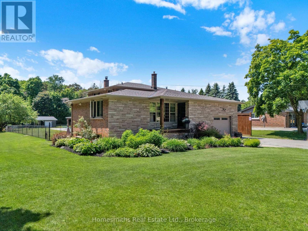
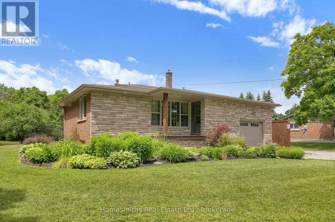
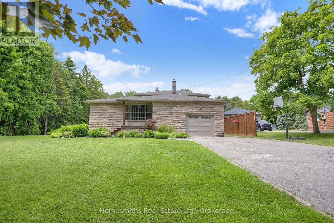
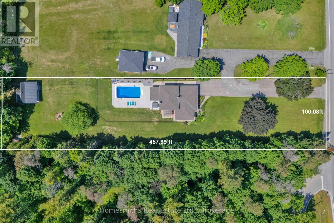
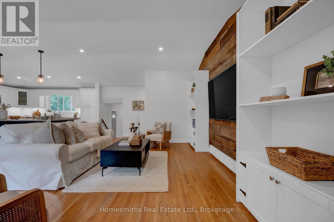
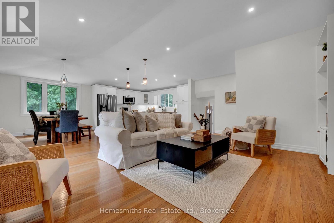
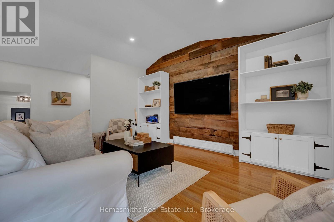
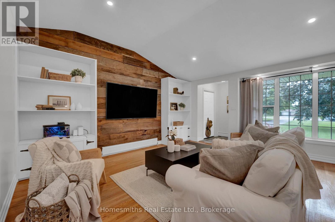
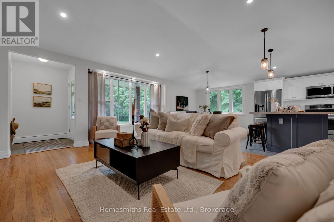
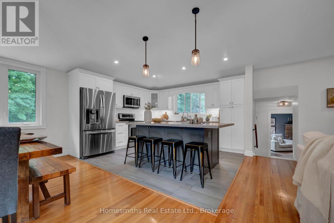
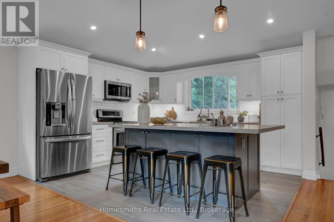
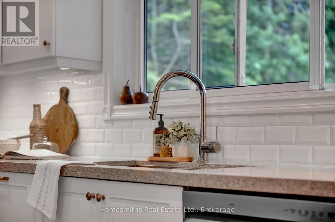
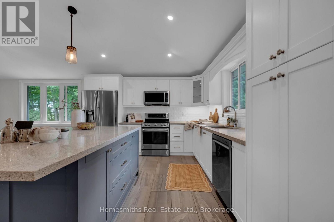
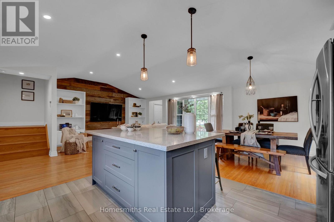
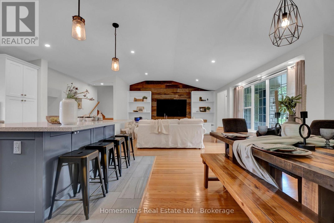
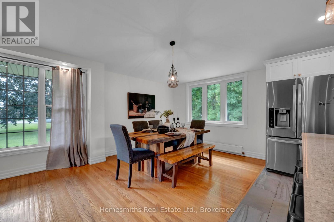
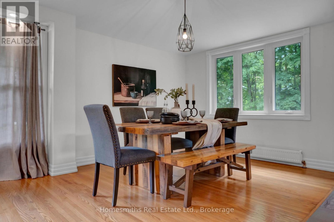
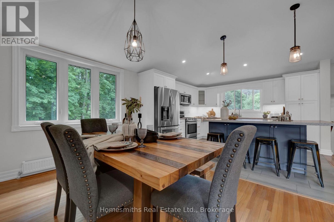
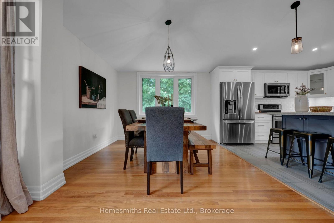
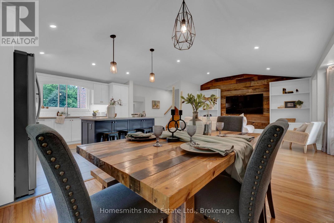
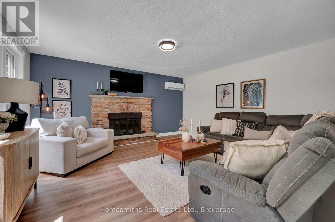
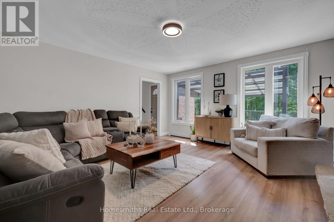
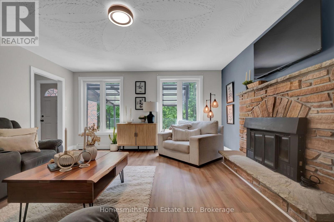
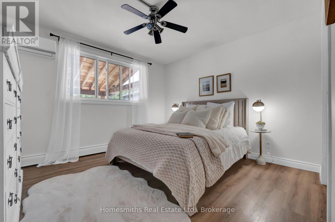
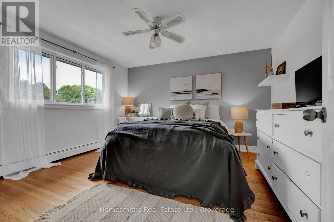
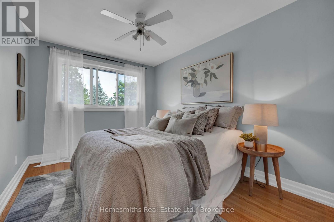
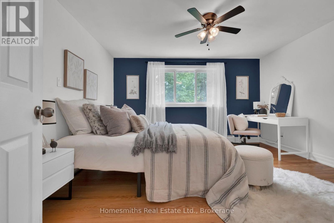
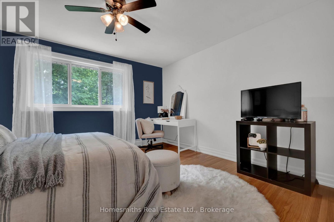
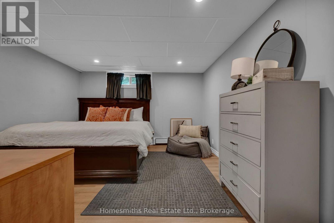
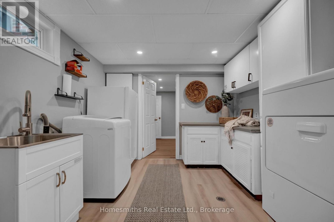
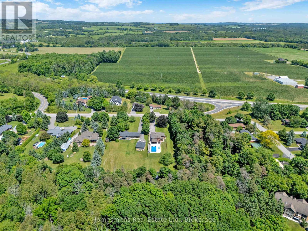
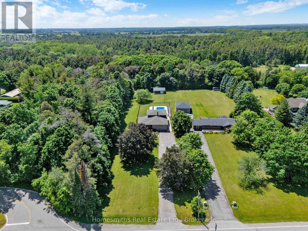
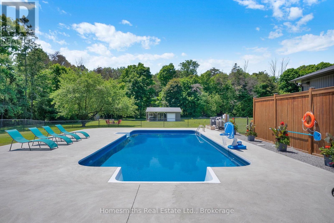
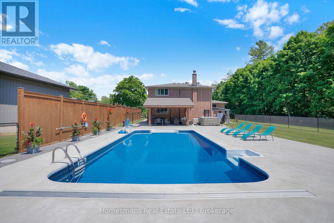
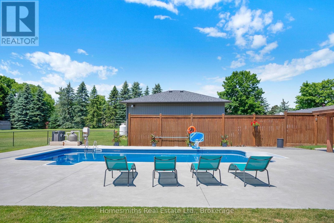
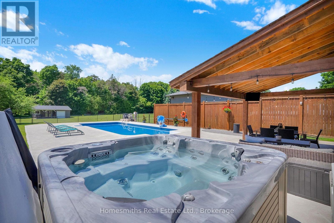
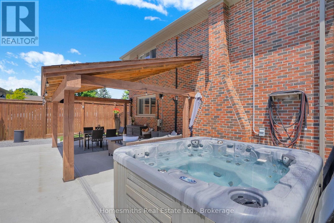
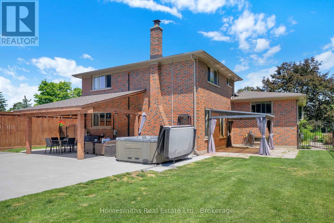
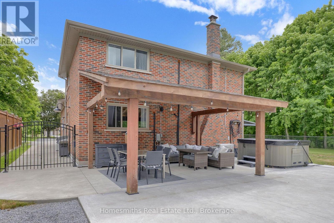
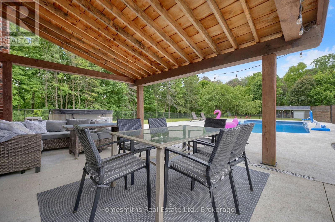
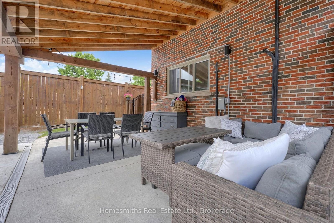
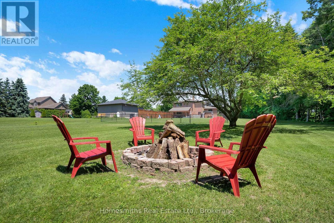
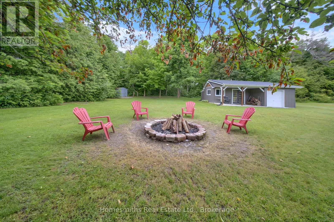
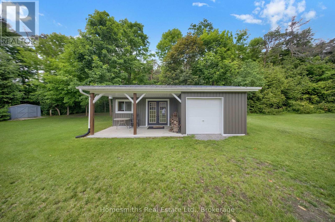
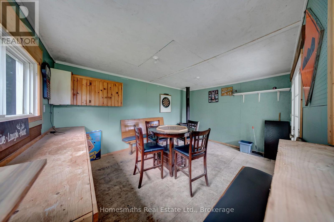
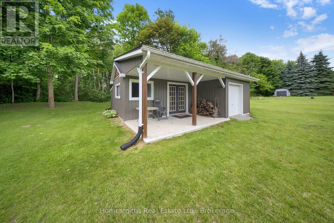
Welcome to this exceptional custom 4-level backsplit offering over 4+1 bedrooms, 2 bathrooms, and an incredible blend of comfort, style, and functionality. Beautifully decorated and thoughtfully upgraded throughout, the heart of the home features an open-concept kitchen with centre island/breakfast bar, quartz counters overlooking the living, and dining area perfectly designed for entertaining and everyday family living. Multiple living spaces across four levels provide the perfect balance of togetherness and privacy, making this an ideal home for large, growing, or multi-generational families. Step outside and discover a truly spectacular setting. Situated on a dream 1-acre extra-deep lot backing and siding onto mature forest, this property offers unparalleled privacy and a breathtaking natural backdrop. The sun-drenched west-facing backyard is an entertainer's paradise, featuring a heated inground pool, covered patio for al fresco dining, and an incredible guest/party house perfect for overnight visitors, family gatherings, or future workshop/studio. Nestled within an exclusive enclave of sought-after homes, this outstanding property combines the tranquility of country living with exceptional convenience. Ideally located between Newcastle, Bowmanville, and Orono, and just minutes to Highways 401 and 407, you'll enjoy easy access to amenities while remaining under an hour from downtown Toronto. Properties like this rarely become available. This is a once-in-a-lifetime opportunity to own an extraordinary family home in one of Durham Region's most desirable country-close-to-town locations. Experience the lifestyle you've been dreaming of. Quick closing available! (id:43681)
房源概要
| MLS® Number | E13660698 |
| 房源类型 | 民宅 |
| 社区名字 | Orono |
| 附近的便利设施 | 礼拜场所, 公共交通 |
| 社区特征 | School Bus |
| 特征 | 树木繁茂的地区, Conservation/green Belt |
| 总车位 | 13 |
| 泳池类型 | Inground Pool |
| 结构 | Patio(s), Outbuilding, 棚, Workshop |
详 情
| 浴室 | 2 |
| 地上卧房 | 4 |
| 地下卧室 | 1 |
| 总卧房 | 5 |
| 家电类 | Hot Tub, 洗碗机, 微波炉, 炉子, 窗帘, 冰箱 |
| 地下室进展 | 已装修 |
| 地下室类型 | N/a (finished) |
| 施工种类 | 独立屋 |
| 外墙 | 砖, 石 |
| 壁炉 | 有 |
| Fireplace Total | 1 |
| Flooring Type | Hardwood |
| 地基类型 | 混凝土 |
| 供暖方式 | 天然气 |
| 供暖类型 | 地暖 |
| 储存空间 | 2 |
| 内部尺寸 | 2000 - 2500 Sqft |
| 类型 | 独立屋 |
| Utility Power | Generator |
| 设备间 | Drilled Well |
车 位
| 附加车库 | |
| Garage |
土地
| 英亩数 | 无 |
| 围栏类型 | Fenced Yard |
| 土地便利设施 | 宗教场所, 公共交通 |
| 污水道 | Septic System |
| 土地深度 | 455 Ft ,4 In |
| 土地宽度 | 100 Ft |
| 不规则大小 | 100 X 455.4 Ft |
| 规划描述 | R1-13 |
房 间
| 楼 层 | 类 型 | 长 度 | 宽 度 | 面 积 |
|---|---|---|---|---|
| 地下室 | 洗衣房 | 3.03 m | 3.73 m | 3.03 m x 3.73 m |
| 地下室 | 设备间 | 3.18 m | 1.12 m | 3.18 m x 1.12 m |
| 地下室 | 娱乐,游戏房 | 6.36 m | 4.39 m | 6.36 m x 4.39 m |
| 地下室 | Bedroom 5 | 3.57 m | 3.73 m | 3.57 m x 3.73 m |
| Lower Level | Bedroom 4 | 3.49 m | 3.77 m | 3.49 m x 3.77 m |
| Lower Level | 客厅 | 4.68 m | 4.94 m | 4.68 m x 4.94 m |
| 一楼 | 厨房 | 3.56 m | 3.82 m | 3.56 m x 3.82 m |
| 一楼 | 餐厅 | 3.14 m | 3.81 m | 3.14 m x 3.81 m |
| 一楼 | 家庭房 | 6.34 m | 4.39 m | 6.34 m x 4.39 m |
| Upper Level | 主卧 | 4.07 m | 3.78 m | 4.07 m x 3.78 m |
| Upper Level | 第二卧房 | 3.81 m | 3.77 m | 3.81 m x 3.77 m |
| Upper Level | 第三卧房 | 2.85 m | 3.77 m | 2.85 m x 3.77 m |
设备间
| 有线电视 | 可用 |
| 配电箱 | 已安装 |
https://www.realtor.ca/real-estate/30139552/4726-main-street-clarington-orono-orono

The trademarks REALTOR®, REALTORS®, and the REALTOR® logo are controlled by The Canadian Real Estate Association (CREA) and identify real estate professionals who are members of CREA. The trademarks MLS®, Multiple Listing Service® and the associated logos are owned by The Canadian Real Estate Association (CREA) and identify the quality of services provided by real estate professionals who are members of CREA. The trademark DDF® is owned by The Canadian Real Estate Association (CREA) and identifies CREA's Data Distribution Facility (DDF®)
Durham Region Association of REALTORS®
Homesmiths Real Estate Ltd.
August 11 2026 02:00:26
