5 卧室
3 浴室
1500 - 2000 sqft
Raised 平房
壁炉
Inground Pool
中央空调
风热取暖
Landscaped
$1,499,900
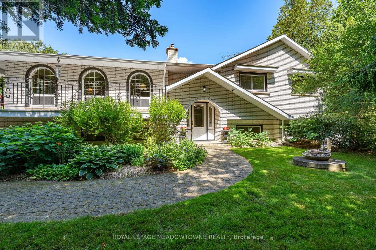
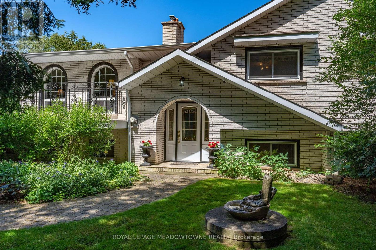
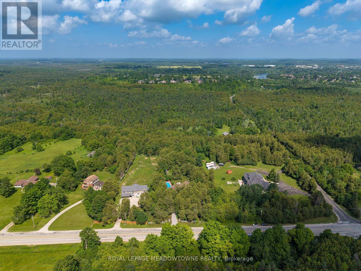
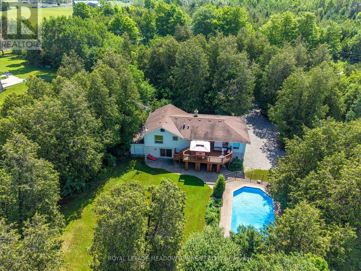
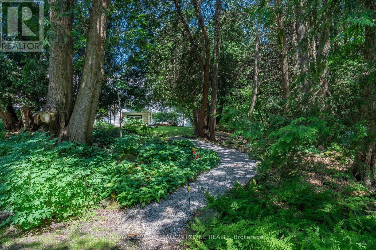
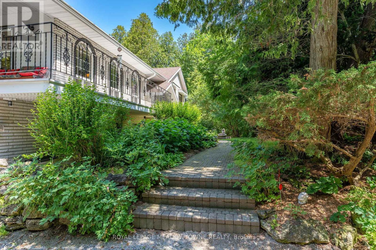
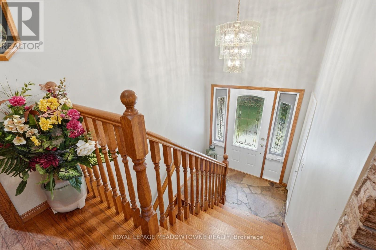
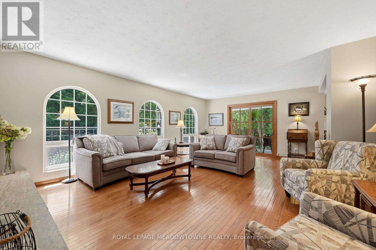
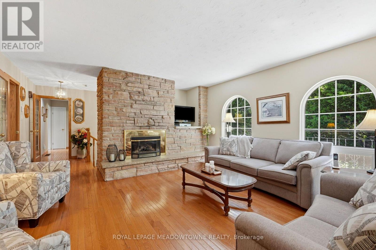
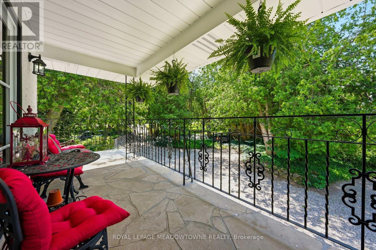
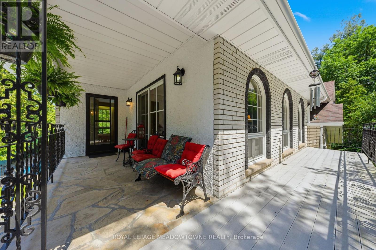
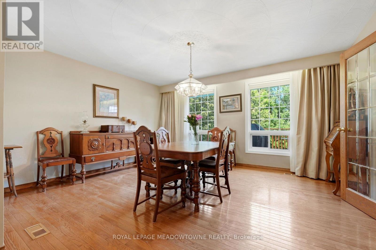
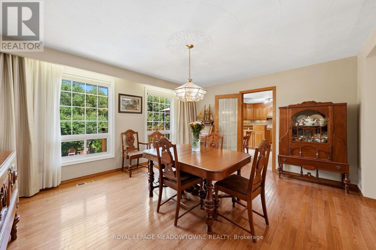
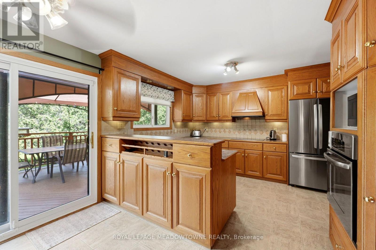
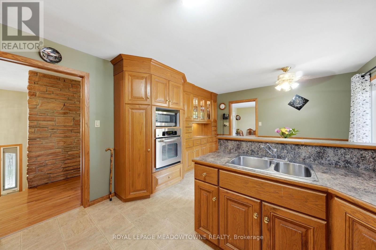
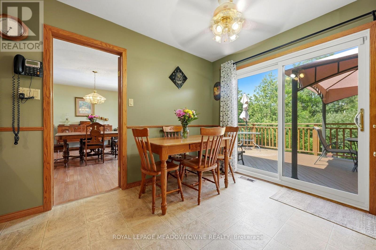
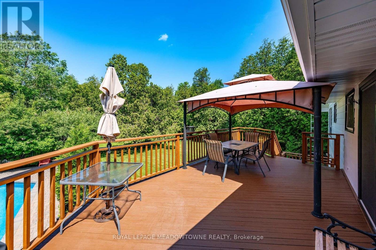
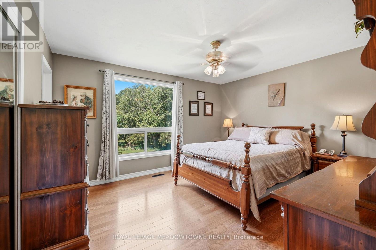
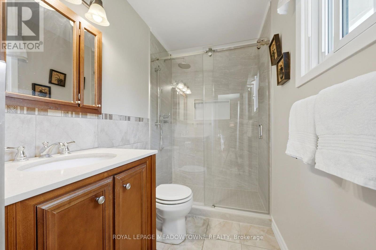
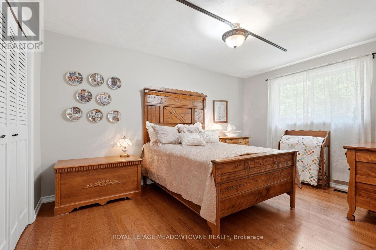
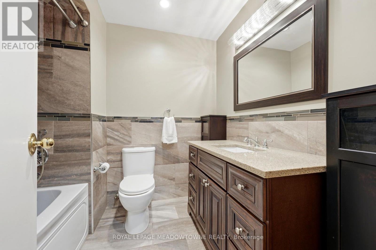
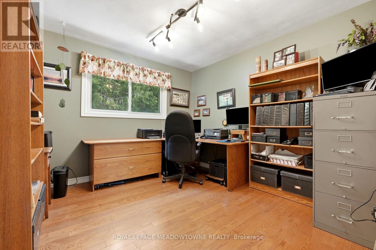
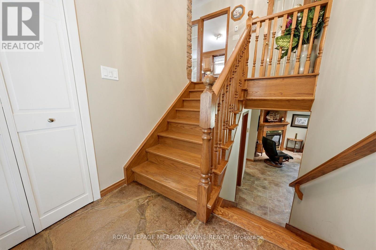
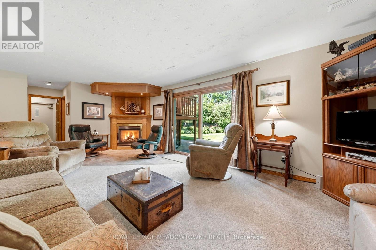
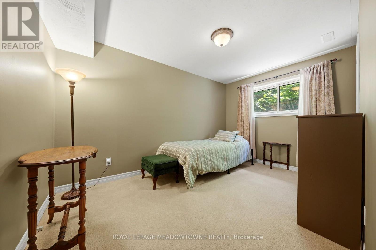
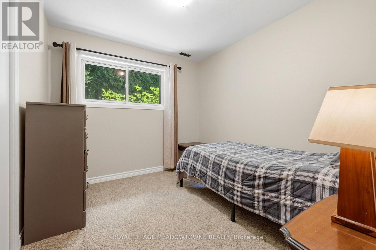
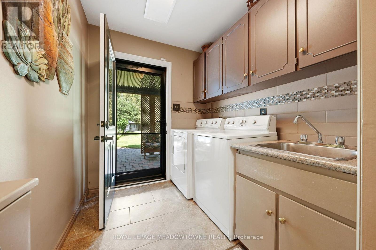
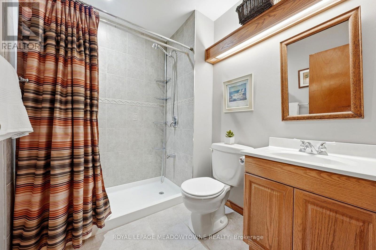
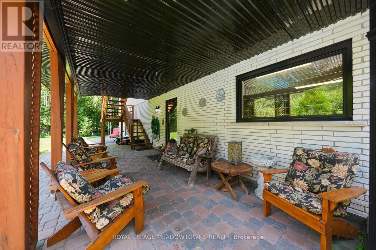
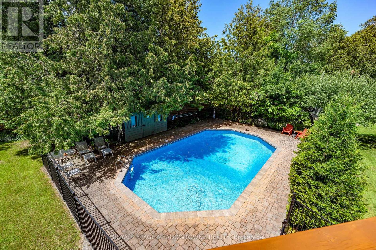
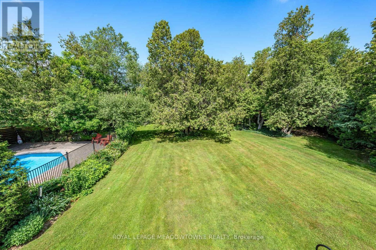
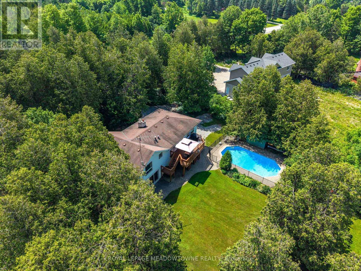
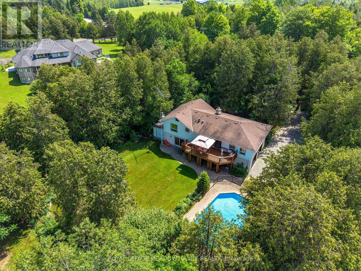
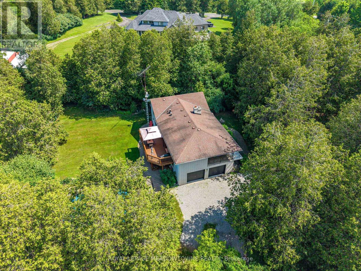
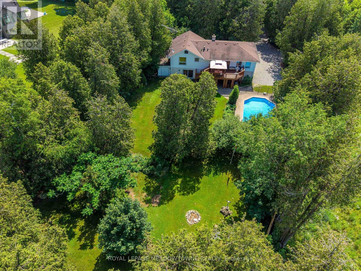
For over 30 years this beautiful property has provided a peaceful sanctuary. Set well back on 1.2 fenced acres, this raised bungalow offers a view out every window. Porches, decks, and patios wrap and embrace the home offering multiple opportunities to enjoy the outdoors. Gates upon entry, an abundance of parking, multiple sheds, gated inground pool, pond with water feature, paths through the lush woods, and we haven't even walked in the house yet. This raised bungalow has a thoughtful layout with all you really need. The custom wood eat-in kitchen has a walk-out to the deck for alfresco dining. Arched windows add elegance to the dining and living rooms with hardwood floors. There are 2 gas fireplaces for warmth and coziness. 3 bedrooms upstairs including the primary with ensuite that overlooks the pastoral backyard. 2 more bedrooms downstairs with above grade windows. Add a rec room, 3 piece bathroom and laundry/mud room. Just the right size for you and your family. (id:43681)
房源概要
|
MLS® Number
|
W13660590 |
|
房源类型
|
民宅 |
|
社区名字
|
1049 - Rural Halton Hills |
|
设备类型
|
Propane Tank |
|
特征
|
Backs On Greenbelt |
|
总车位
|
8 |
|
泳池类型
|
Inground Pool |
|
租赁设备类型
|
Propane Tank |
|
结构
|
Deck, Patio(s), Porch, 棚 |
详 情
|
浴室
|
3 |
|
地上卧房
|
3 |
|
地下卧室
|
2 |
|
总卧房
|
5 |
|
Age
|
51 To 99 Years |
|
公寓设施
|
Fireplace(s) |
|
家电类
|
Water Heater |
|
建筑风格
|
Raised Bungalow |
|
地下室进展
|
已装修 |
|
地下室功能
|
Walk Out, Separate Entrance |
|
地下室类型
|
Full, N/a (finished), N/a |
|
施工种类
|
独立屋 |
|
空调
|
中央空调 |
|
外墙
|
砖 |
|
Fire Protection
|
Alarm System |
|
壁炉
|
有 |
|
Flooring Type
|
Hardwood, Ceramic, Vinyl, Carpeted |
|
地基类型
|
混凝土 |
|
供暖方式
|
Propane |
|
供暖类型
|
压力热风 |
|
储存空间
|
1 |
|
内部尺寸
|
1500 - 2000 Sqft |
|
类型
|
独立屋 |
|
设备间
|
Drilled Well |
车 位
土地
|
英亩数
|
无 |
|
围栏类型
|
Fully Fenced |
|
Landscape Features
|
Landscaped |
|
污水道
|
Septic System |
|
土地深度
|
429 Ft ,10 In |
|
土地宽度
|
125 Ft ,1 In |
|
不规则大小
|
125.1 X 429.9 Ft |
|
地表水
|
Pond Or Stream |
|
规划描述
|
Pc-nhs1(h2), Pc-nhs2 |
房 间
| 楼 层 |
类 型 |
长 度 |
宽 度 |
面 积 |
|
二楼 |
客厅 |
6.36 m |
4.653 m |
6.36 m x 4.653 m |
|
二楼 |
餐厅 |
4.635 m |
4.174 m |
4.635 m x 4.174 m |
|
二楼 |
厨房 |
5.431 m |
3.26 m |
5.431 m x 3.26 m |
|
二楼 |
主卧 |
4.157 m |
3.617 m |
4.157 m x 3.617 m |
|
二楼 |
第二卧房 |
4.31 m |
3.102 m |
4.31 m x 3.102 m |
|
二楼 |
第三卧房 |
3.26 m |
3.184 m |
3.26 m x 3.184 m |
|
二楼 |
浴室 |
1.993 m |
1.589 m |
1.993 m x 1.589 m |
|
Lower Level |
浴室 |
2.206 m |
1.821 m |
2.206 m x 1.821 m |
|
Lower Level |
洗衣房 |
2.211 m |
1.988 m |
2.211 m x 1.988 m |
|
Lower Level |
Workshop |
4.092 m |
3.984 m |
4.092 m x 3.984 m |
|
Lower Level |
娱乐,游戏房 |
7.15 m |
3.975 m |
7.15 m x 3.975 m |
|
Lower Level |
Bedroom 4 |
4.106 m |
2.723 m |
4.106 m x 2.723 m |
|
Lower Level |
Bedroom 5 |
3.037 m |
2.753 m |
3.037 m x 2.753 m |
设备间
https://www.realtor.ca/real-estate/30139593/6733-25-side-road-halton-hills-rural-halton-hills-1049-rural-halton-hills