
111 Glenburnie Drive Guelph (Grange Road), Ontario N1E 4C9


$759,900
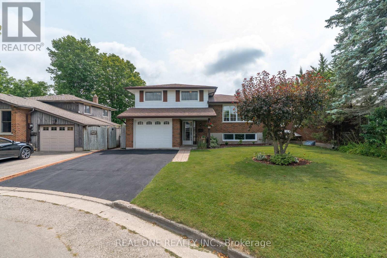
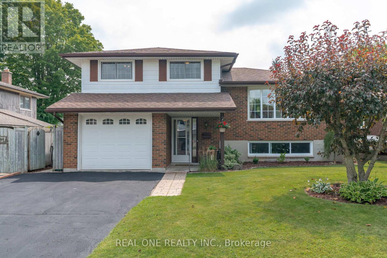
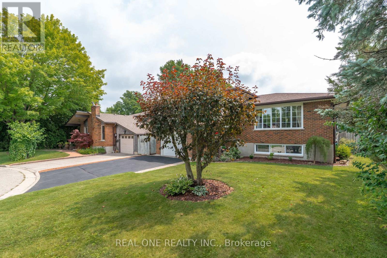
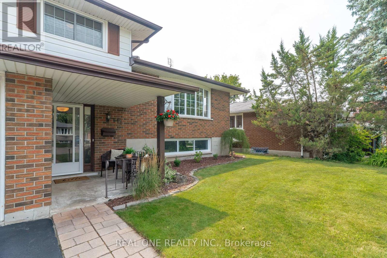
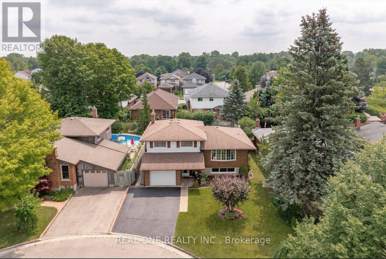
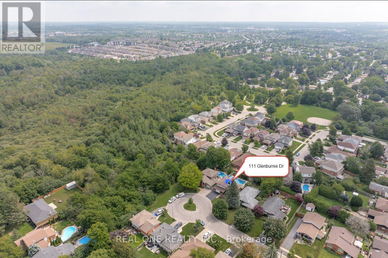
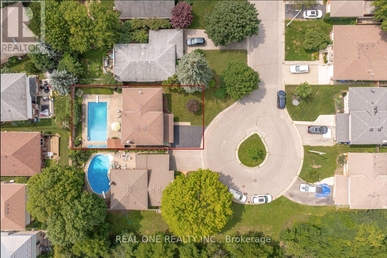
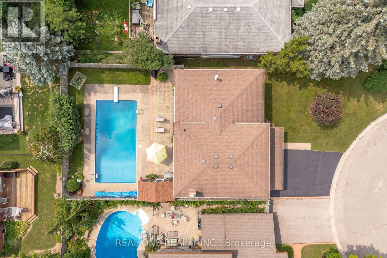
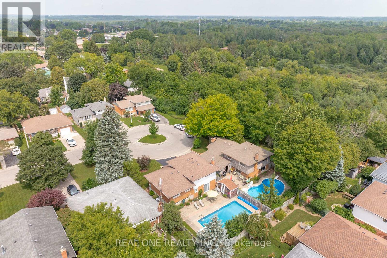
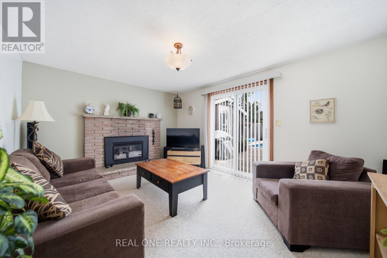
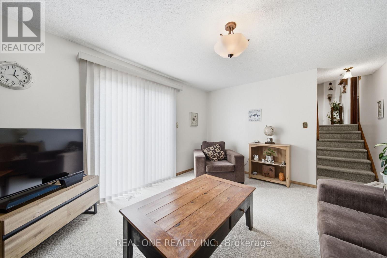
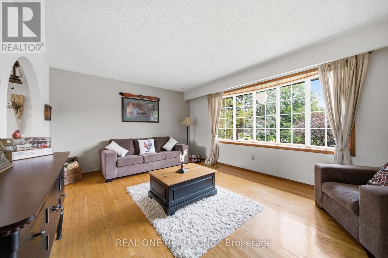
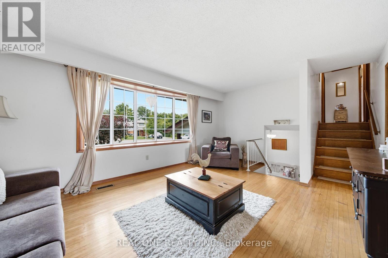
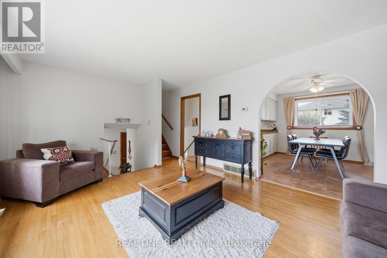
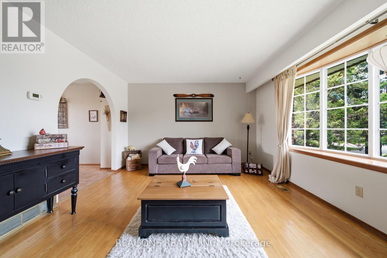
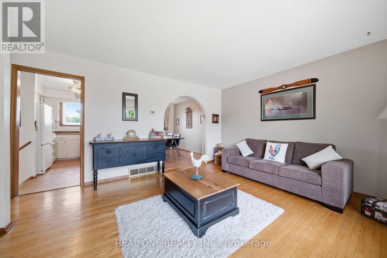
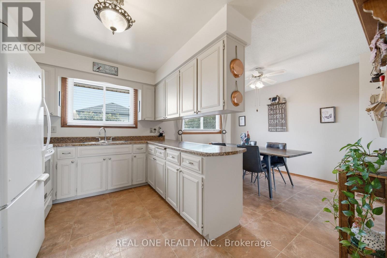
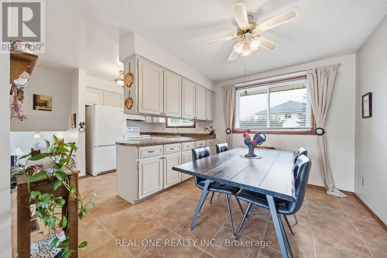
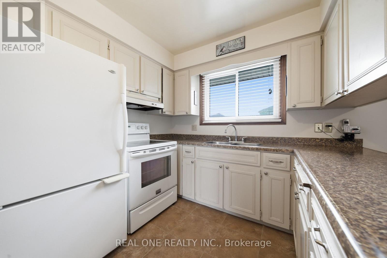
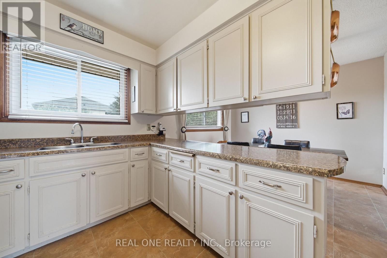
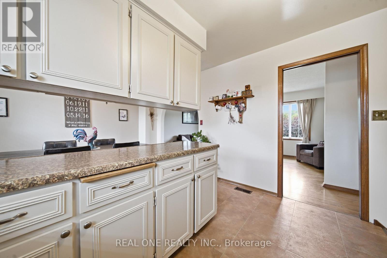
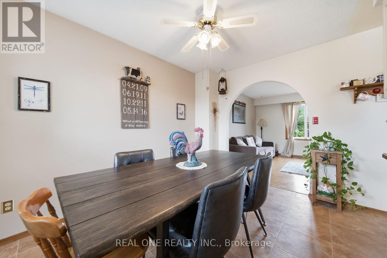
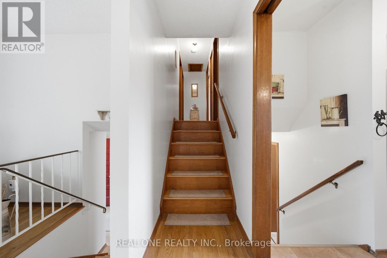
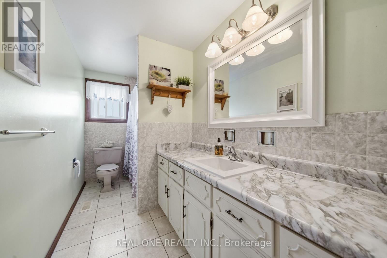
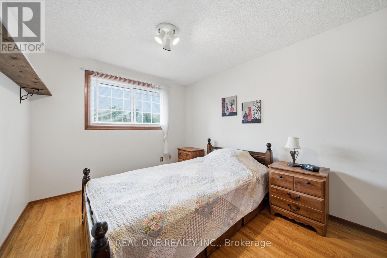
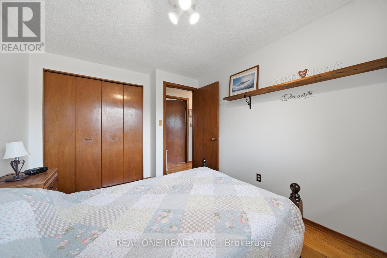
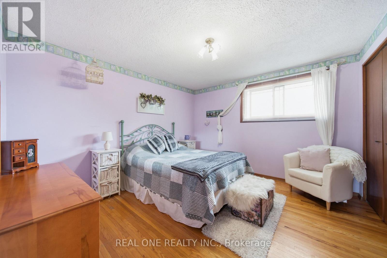
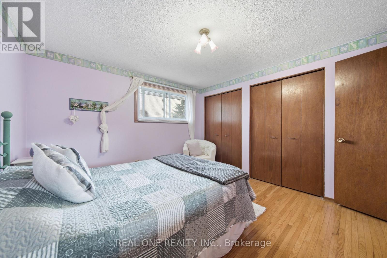
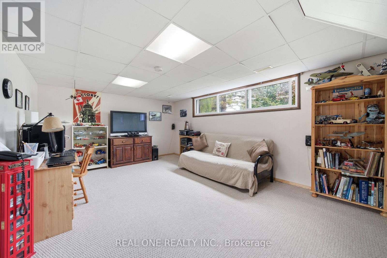
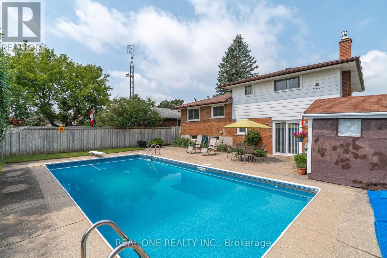
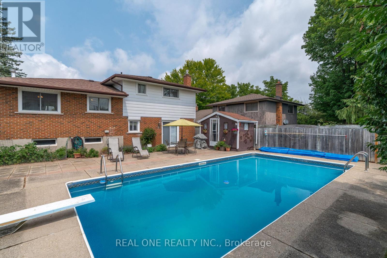
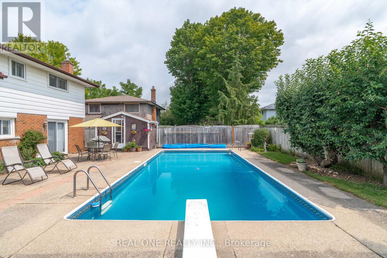
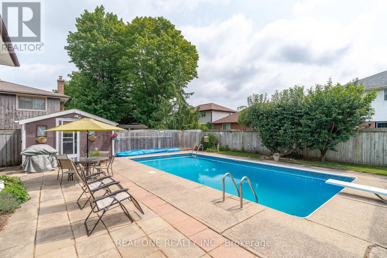
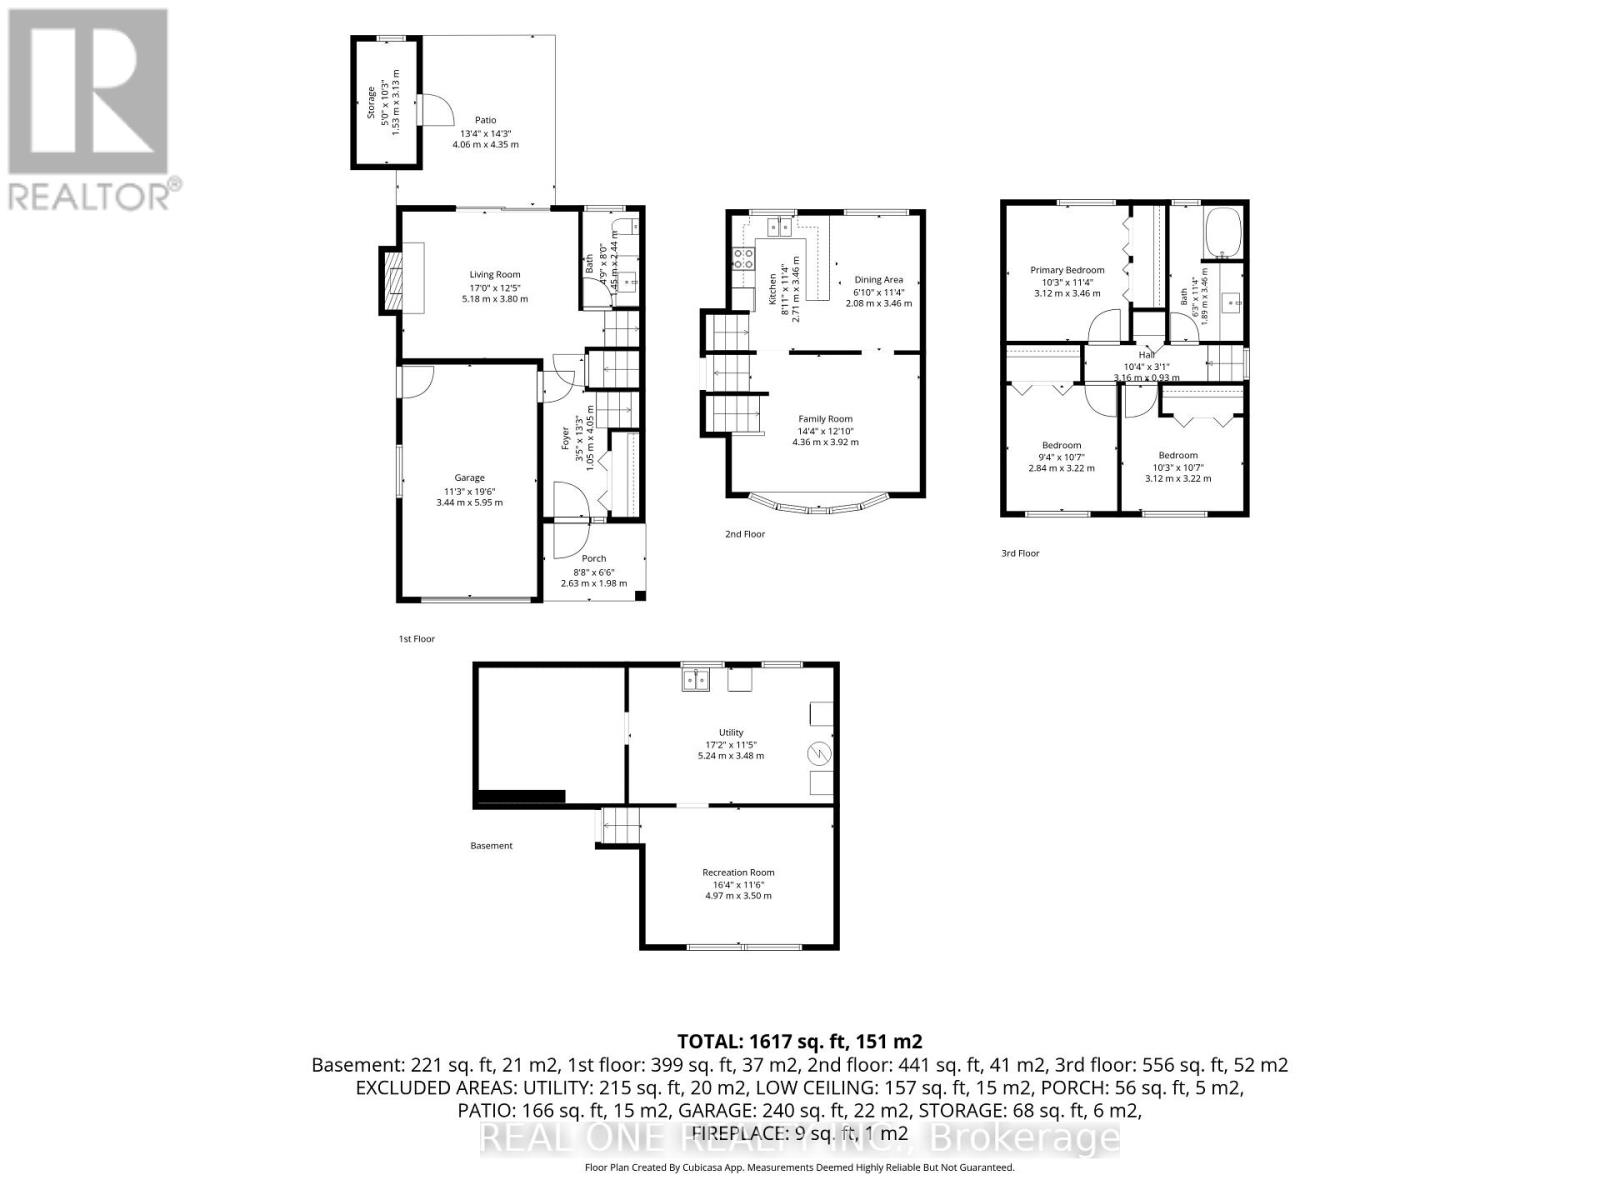
Welcome to 111 Glenburnie Drive! Nestled at the quiet end of a desirable, family-friendly cul-de-sac with minimal through-traffic, this beautifully maintained, move-in-ready sidesplit offers the perfect blend of comfort, privacy, and outdoor living. Step inside to a bright, functional multi-level layout featuring 3 spacious bedrooms and 1.5 bathrooms. The primary bedroom offers the convenience of a double closet. The inviting family room is the perfect place to relax, complete with a cozy gas fireplace and convenient inside access to the attached single-car garage. Sliding glass doors lead to your private backyard oasis, complete with an in-ground pool, fully fenced yard, expansive green space, and plenty of room for summer entertaining. Additional highlights include a brand-new washer and dryer, a double-wide driveway, an owned hot water tank (no rental fees!), and exceptional pride of ownership throughout. Ideally located close to parks, top-rated schools, shopping, recreation, and major commuter routes in one of Guelph's most sought-after neighbourhoods. Option to include select furniture items-contact listing agent for details. (id:43681)
房源概要
| MLS® Number | X13660684 |
| 房源类型 | 民宅 |
| 社区名字 | Grange Road |
| 总车位 | 3 |
| 泳池类型 | Inground Pool |
详 情
| 浴室 | 2 |
| 地上卧房 | 3 |
| 总卧房 | 3 |
| 公寓设施 | Fireplace(s) |
| 家电类 | 烘干机, Water Heater, 炉子, 洗衣机, 窗帘, 冰箱 |
| 地下室进展 | 部分完成 |
| 地下室类型 | N/a (partially Finished) |
| 施工种类 | 独立屋 |
| 空调 | 中央空调 |
| 外墙 | 铝壁板, 砖 |
| 壁炉 | 有 |
| 地基类型 | 混凝土浇筑 |
| 客人卫生间(不包含洗浴) | 1 |
| 供暖方式 | 天然气 |
| 供暖类型 | 压力热风 |
| 储存空间 | 2 |
| 内部尺寸 | 1100 - 1500 Sqft |
| 类型 | 独立屋 |
| 设备间 | 市政供水 |
车 位
| 附加车库 | |
| Garage |
土地
| 英亩数 | 无 |
| 污水道 | Sanitary Sewer |
| 土地深度 | 112 Ft |
| 土地宽度 | 56 Ft ,7 In |
| 不规则大小 | 56.6 X 112 Ft |
| 规划描述 | R1b |
房 间
| 楼 层 | 类 型 | 长 度 | 宽 度 | 面 积 |
|---|---|---|---|---|
| 二楼 | 厨房 | 2.71 m | 3.46 m | 2.71 m x 3.46 m |
| 二楼 | 餐厅 | 2.08 m | 3.46 m | 2.08 m x 3.46 m |
| 二楼 | 家庭房 | 4.36 m | 3.92 m | 4.36 m x 3.92 m |
| 三楼 | 卧室 | 3.12 m | 3.46 m | 3.12 m x 3.46 m |
| 三楼 | 第二卧房 | 3.12 m | 3.22 m | 3.12 m x 3.22 m |
| 三楼 | 第三卧房 | 2.84 m | 3.22 m | 2.84 m x 3.22 m |
| 地下室 | 娱乐,游戏房 | 4.97 m | 3.5 m | 4.97 m x 3.5 m |
| 地下室 | 设备间 | 5.24 m | 3.48 m | 5.24 m x 3.48 m |
| 一楼 | 客厅 | 5.18 m | 3.8 m | 5.18 m x 3.8 m |
https://www.realtor.ca/real-estate/30139607/111-glenburnie-drive-guelph-grange-road-grange-road

The trademarks REALTOR®, REALTORS®, and the REALTOR® logo are controlled by The Canadian Real Estate Association (CREA) and identify real estate professionals who are members of CREA. The trademarks MLS®, Multiple Listing Service® and the associated logos are owned by The Canadian Real Estate Association (CREA) and identify the quality of services provided by real estate professionals who are members of CREA. The trademark DDF® is owned by The Canadian Real Estate Association (CREA) and identifies CREA's Data Distribution Facility (DDF®)
Toronto Real Estate Board
Real One Realty Inc.
August 11 2026 12:04:26
