
2564 North Ridge Trail Oakville (Jc Joshua Creek), Ontario L6H 7N6


$5,300 Monthly
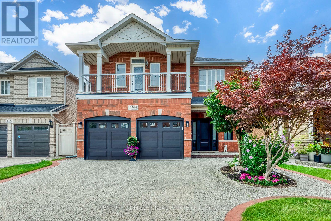
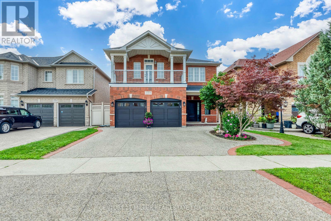
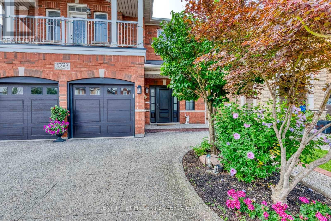
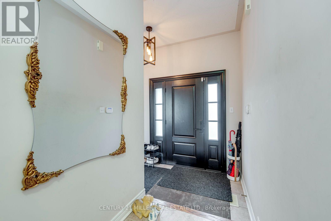
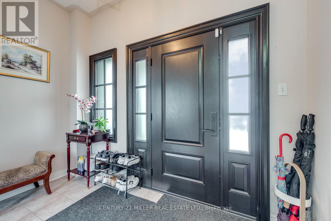
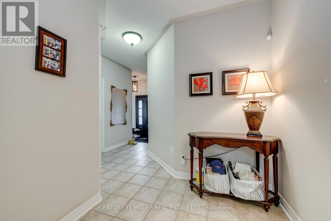
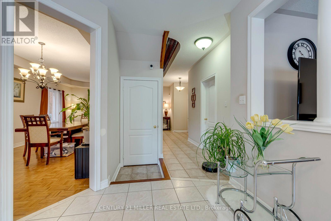
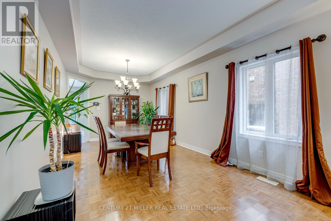
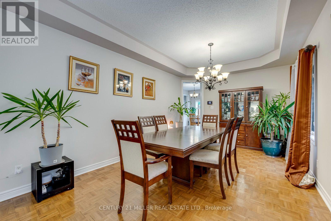
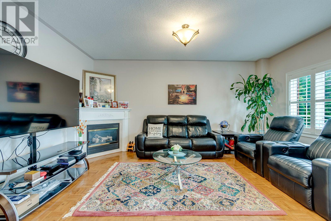
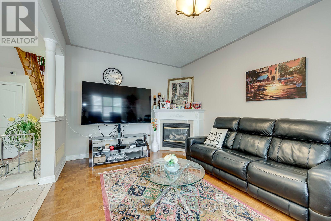
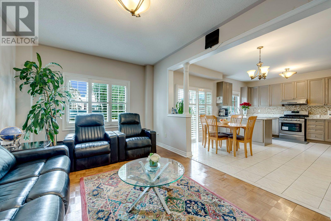
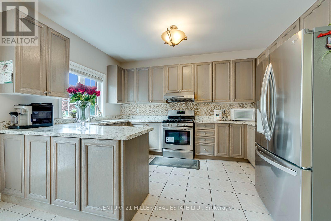
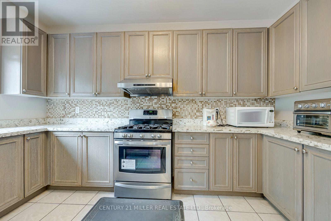
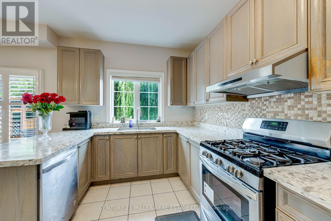
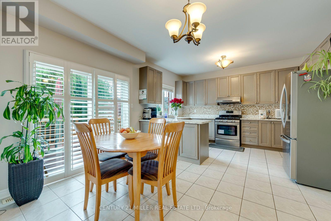
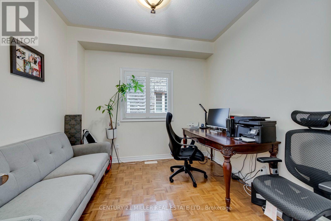
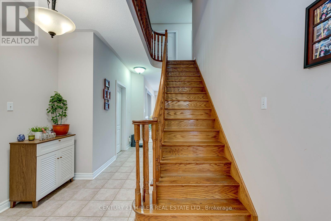
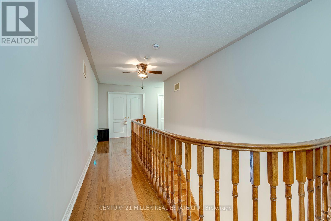
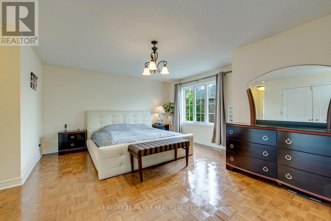
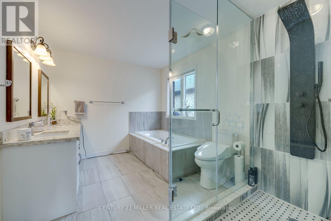
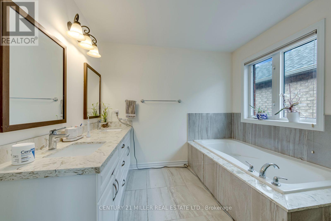
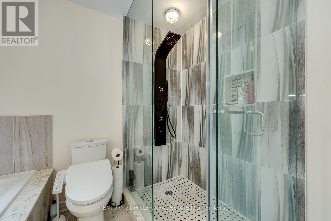
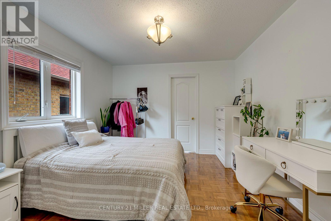
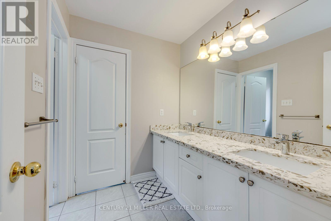
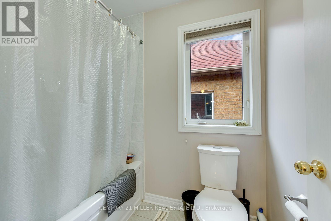
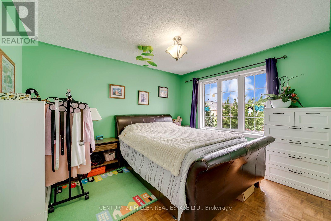
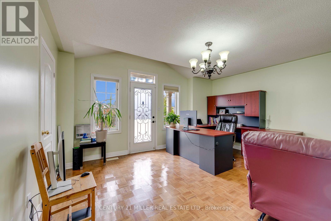
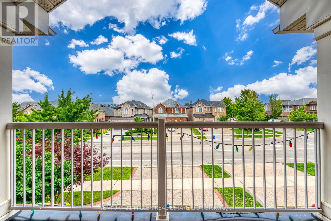
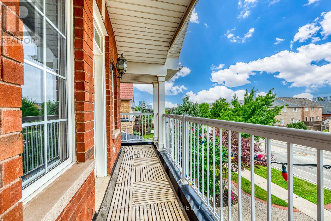
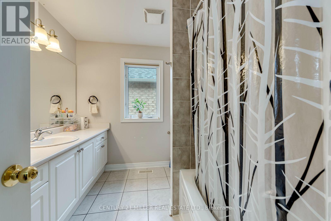
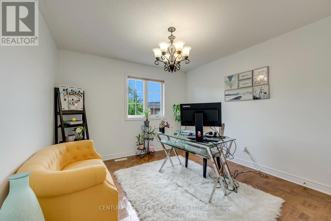
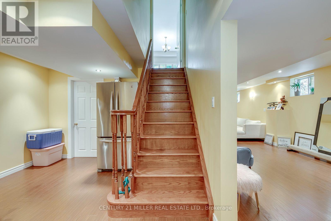
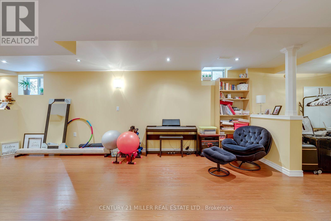
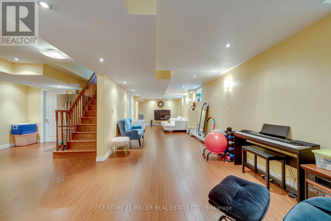
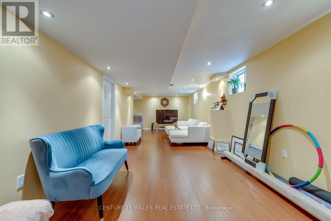
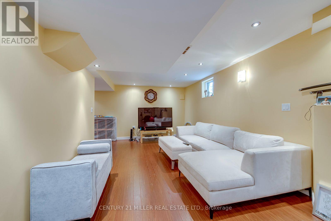
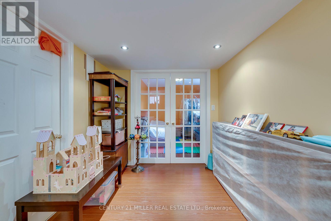
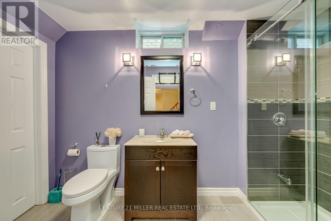
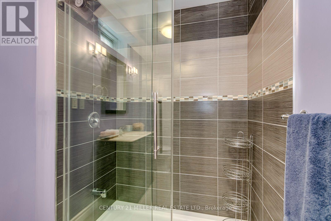
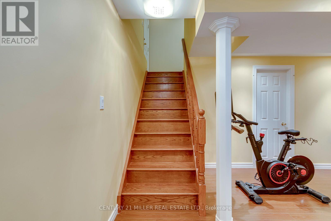
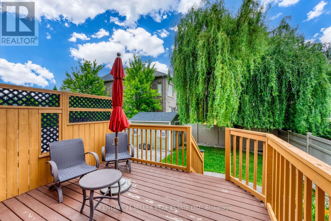
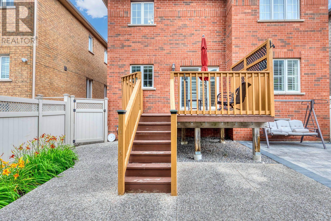
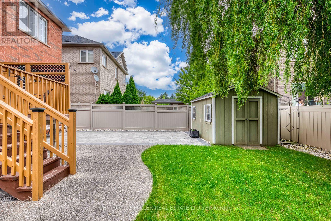
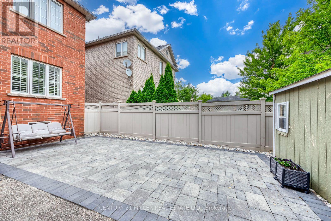
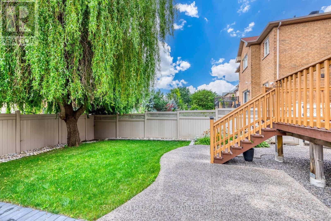
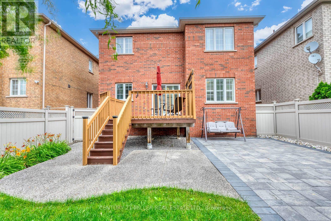
Nestled in the heart of prestigious Joshua Creek, this beautifully maintained executive home offers approximately 3,200 sq. ft. of above-grade living space, plus a finished basement. The second level features five spacious bedrooms and three full bathrooms, while the main floor offers 9-ft ceilings, hardwood flooring throughout, and a private den ideal for a home office. The open-concept kitchen and family room feature a gas fireplace and walkout to a large deck overlooking the impressive 125-ft-deep, fully fenced backyard. Professionally landscaped from front to back and meticulously cared for, this exceptional family home reflects true pride of ownership. Steps to parks, playgrounds, trails, and some of Oakville's most highly regarded schools. An outstanding opportunity for responsible tenants seeking a premium home in one of Oakville's most desirable family communities. (id:43681)
房源概要
| MLS® Number | W13660726 |
| 房源类型 | 民宅 |
| 社区名字 | 1009 - JC Joshua Creek |
| 设备类型 | 热水器 |
| 特征 | 无地毯 |
| 总车位 | 6 |
| 租赁设备类型 | 热水器 |
详 情
| 浴室 | 5 |
| 地上卧房 | 5 |
| 地下卧室 | 2 |
| 总卧房 | 7 |
| Age | 16 To 30 Years |
| 地下室类型 | Full |
| 施工种类 | 独立屋 |
| 空调 | 中央空调 |
| 外墙 | 砖 |
| 壁炉 | 有 |
| Flooring Type | Parquet, Laminate, Ceramic |
| 地基类型 | 混凝土浇筑 |
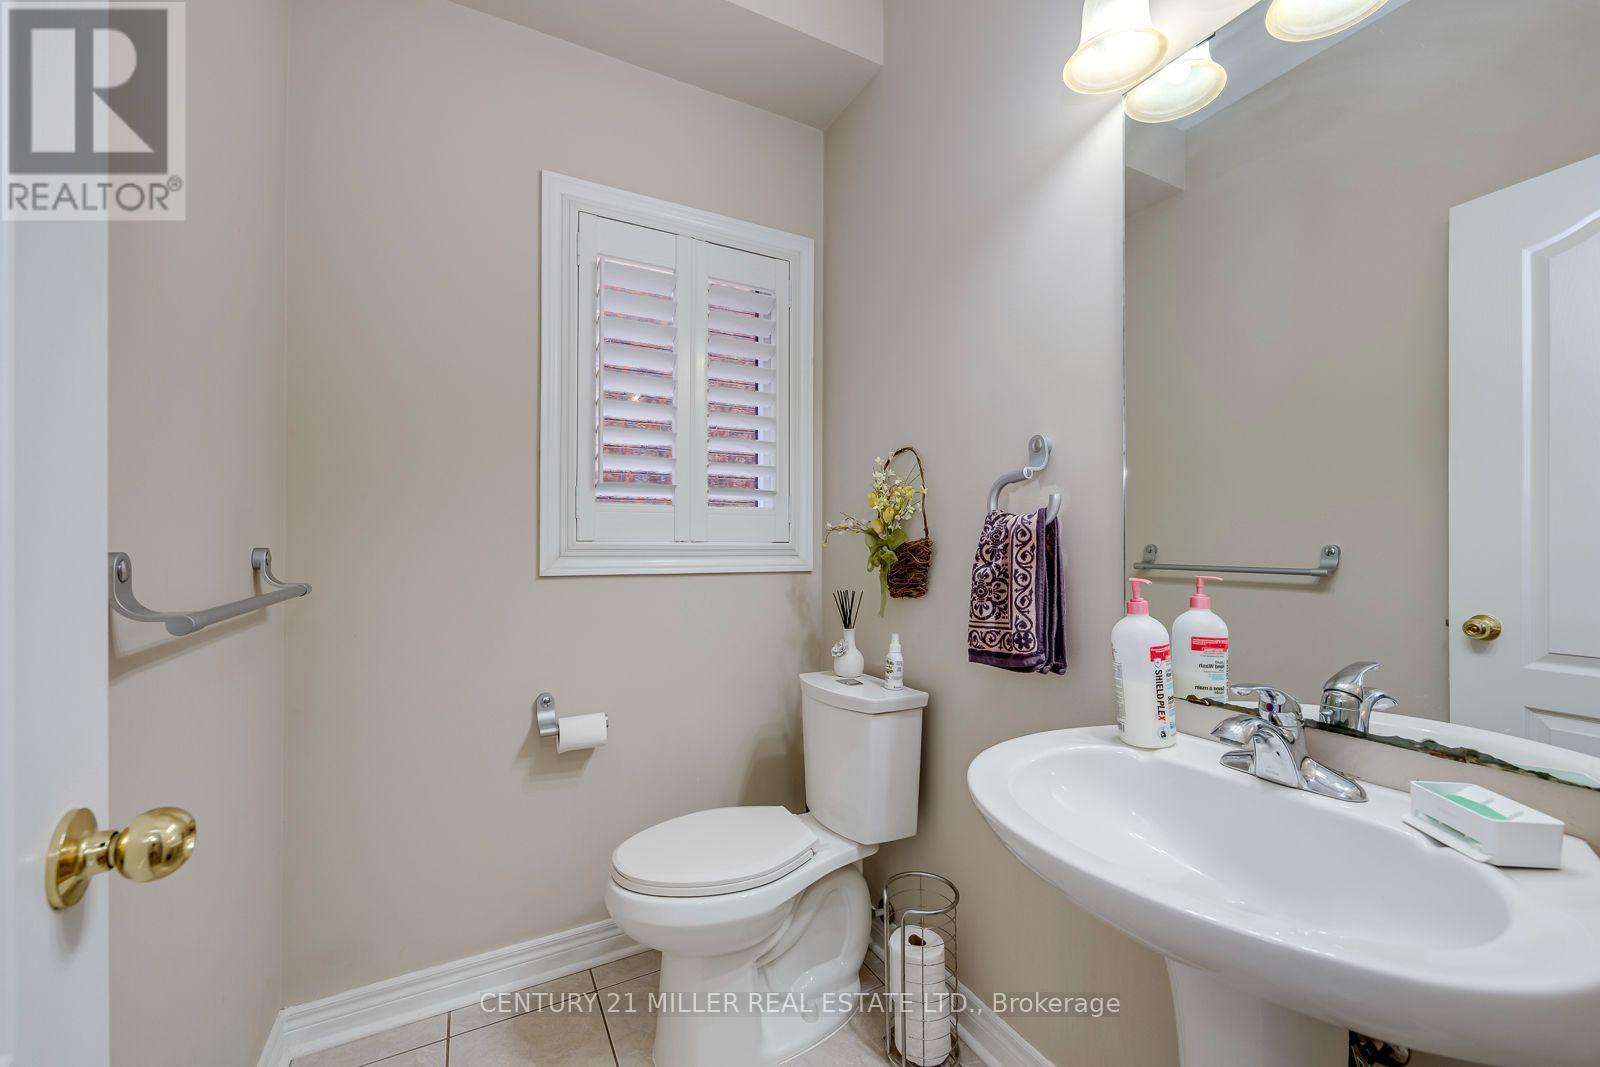
| 客人卫生间(不包含洗浴) | 1 |
| 供暖方式 | 天然气 |
| 供暖类型 | 压力热风 |
| 储存空间 | 2 |
| 内部尺寸 | 3000 - 3500 Sqft |
| 类型 | 独立屋 |
| 设备间 | 市政供水 |
车 位
| Garage |
土地
| 英亩数 | 无 |
| 污水道 | Sanitary Sewer |
| 土地深度 | 124 Ft ,8 In |
| 土地宽度 | 39 Ft ,4 In |
| 不规则大小 | 39.4 X 124.7 Ft |
房 间
| 楼 层 | 类 型 | 长 度 | 宽 度 | 面 积 |
|---|---|---|---|---|
| 二楼 | 主卧 | 5.49 m | 4.39 m | 5.49 m x 4.39 m |
| 二楼 | 第二卧房 | 4.57 m | 4.27 m | 4.57 m x 4.27 m |
| 二楼 | 第三卧房 | 3.6 m | 3.41 m | 3.6 m x 3.41 m |
| 二楼 | Bedroom 4 | 3.9 m | 3.35 m | 3.9 m x 3.35 m |
| 二楼 | Bedroom 5 | 3.56 m | 3.4 m | 3.56 m x 3.4 m |
| 地下室 | 卧室 | 3.56 m | 3.4 m | 3.56 m x 3.4 m |
| 地下室 | 娱乐,游戏房 | 4 m | 4 m | 4 m x 4 m |
| 一楼 | 客厅 | 3.35 m | 3.35 m | 3.35 m x 3.35 m |
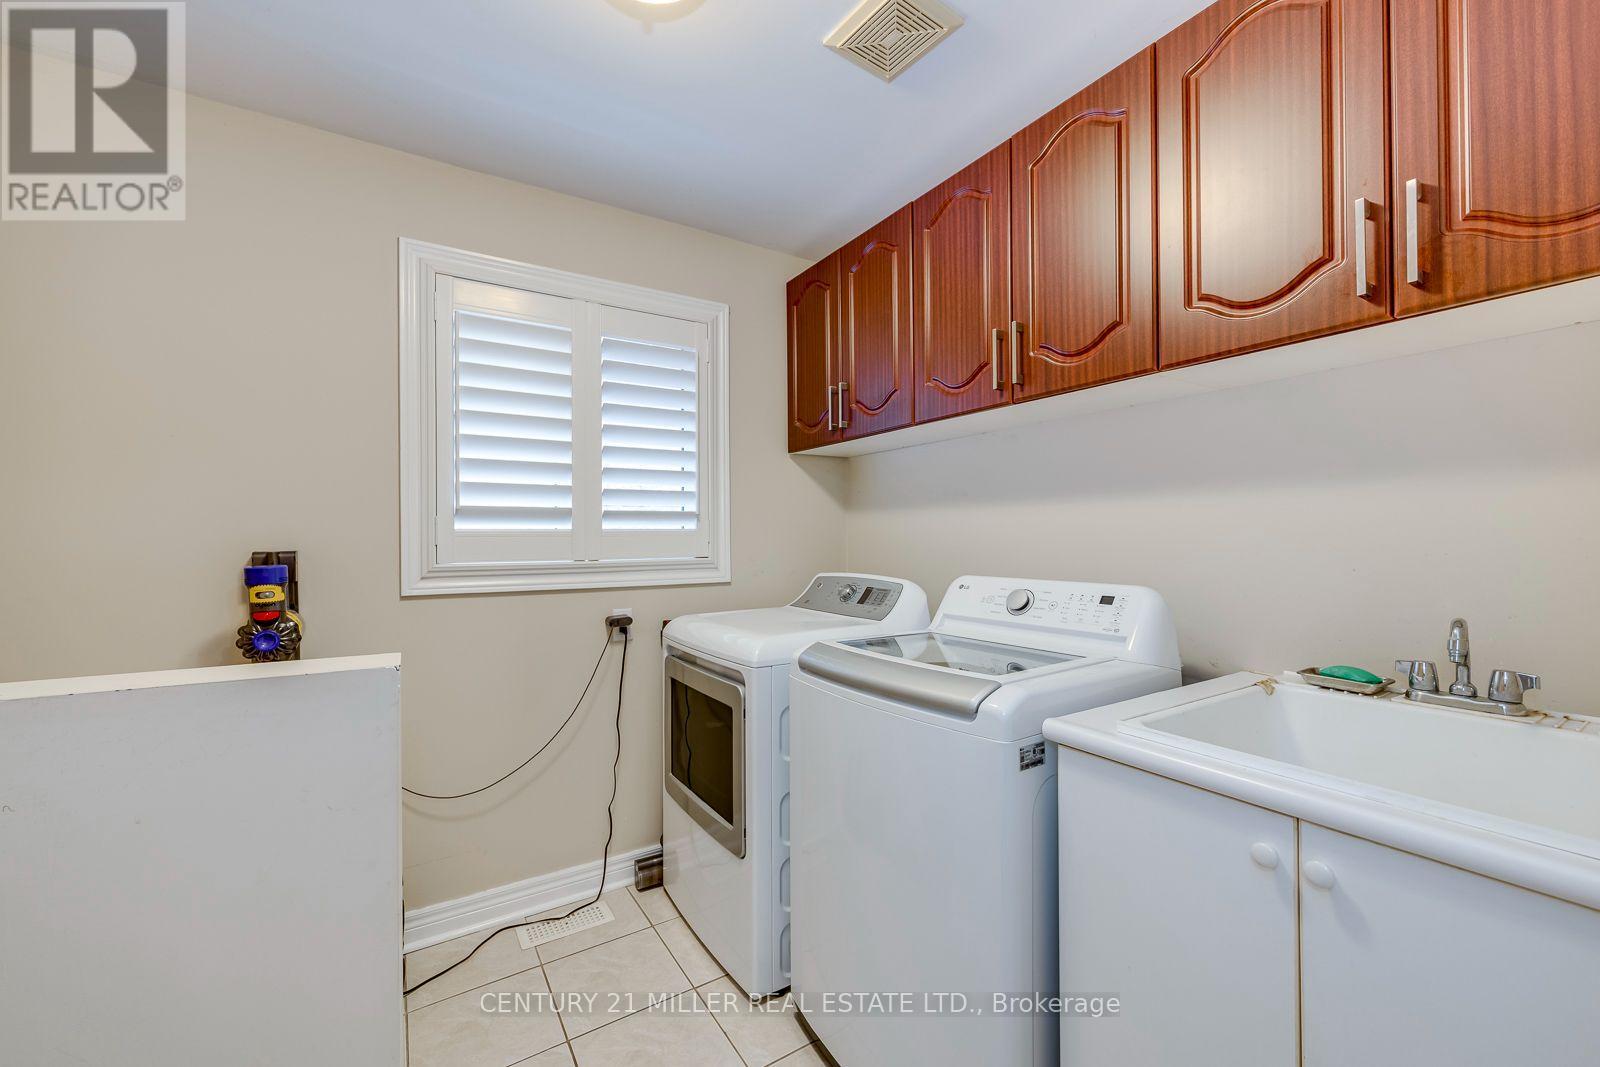
| 一楼 | 洗衣房 | 2.29 m | 2.13 m | 2.29 m x 2.13 m |
| 一楼 | 餐厅 | 3.35 m | 3.35 m | 3.35 m x 3.35 m |
| 一楼 | 厨房 | 5.49 m | 4.88 m | 5.49 m x 4.88 m |
| 一楼 | 衣帽间 | 3.05 m | 3.05 m | 3.05 m x 3.05 m |
| 一楼 | 家庭房 | 5.43 m | 3.35 m | 5.43 m x 3.35 m |

The trademarks REALTOR®, REALTORS®, and the REALTOR® logo are controlled by The Canadian Real Estate Association (CREA) and identify real estate professionals who are members of CREA. The trademarks MLS®, Multiple Listing Service® and the associated logos are owned by The Canadian Real Estate Association (CREA) and identify the quality of services provided by real estate professionals who are members of CREA. The trademark DDF® is owned by The Canadian Real Estate Association (CREA) and identifies CREA's Data Distribution Facility (DDF®)
Toronto Real Estate Board
Century 21 Miller Real Estate Ltd.
August 11 2026 12:34:32
