
70 Bathgate Drive Guelph (Kortright East), Ontario N1L 1B1


$1,499,999
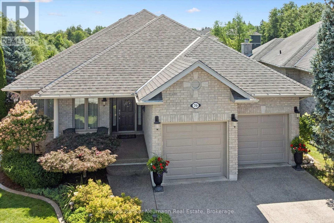
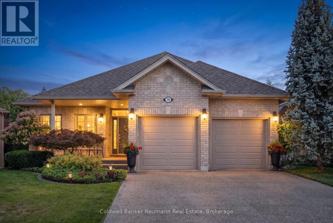
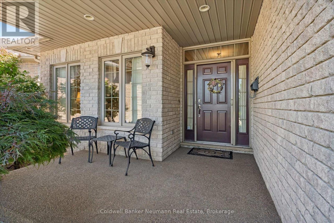
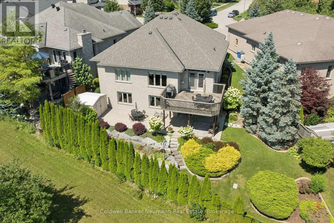
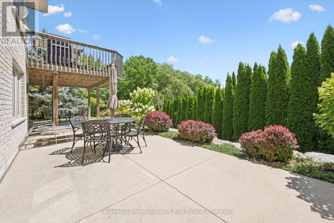
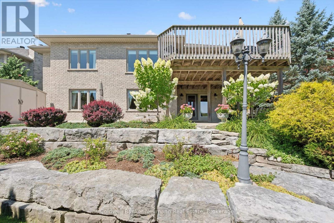
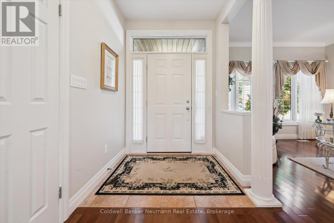
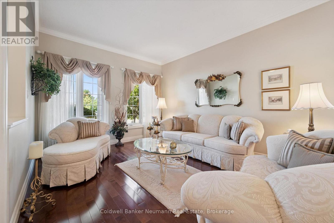
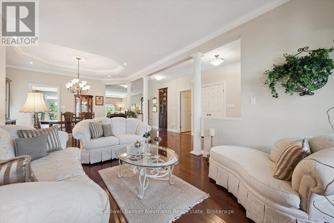
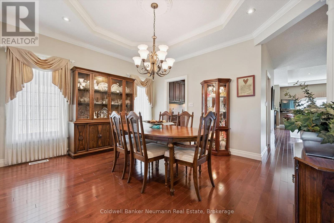
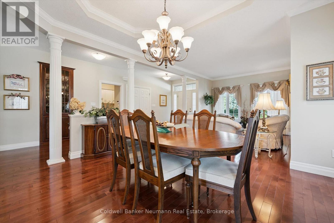
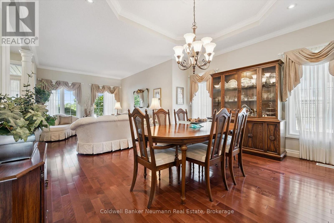
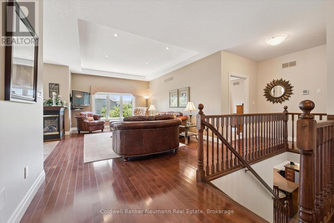
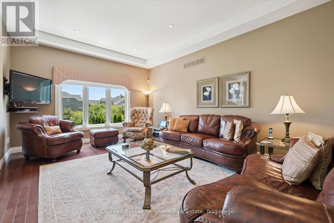
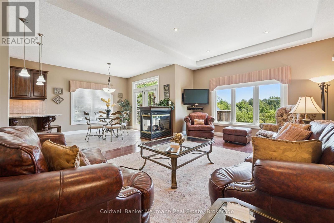
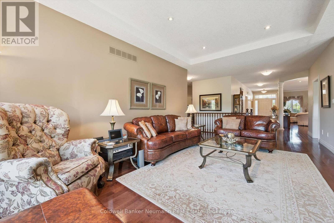
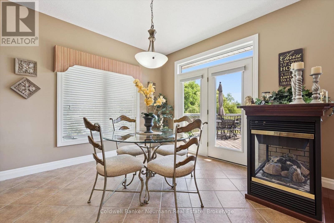
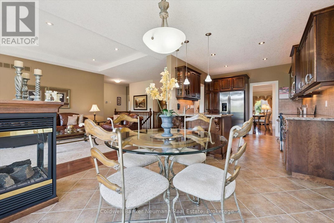
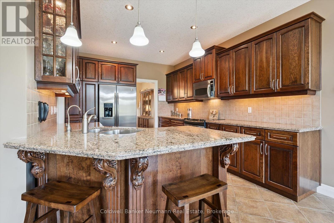
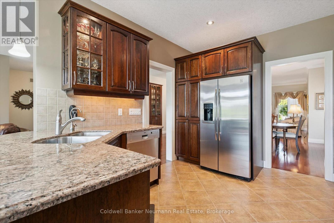
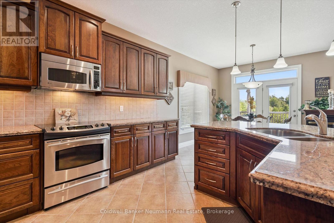
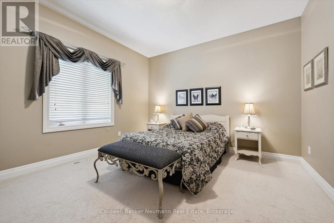
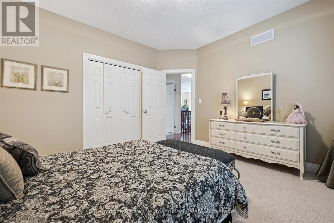
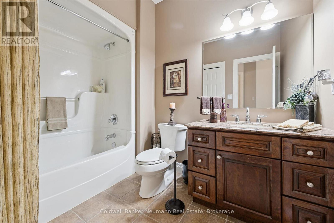
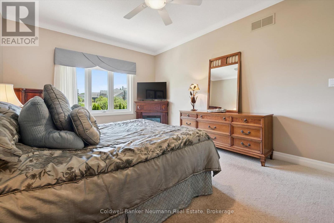
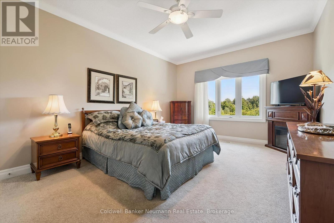
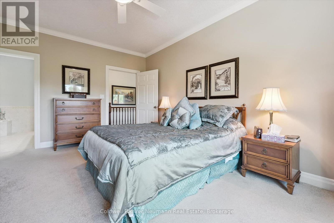
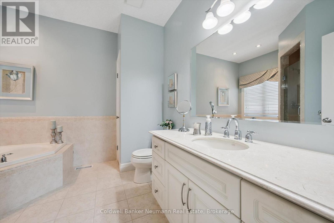
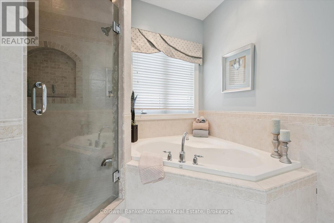
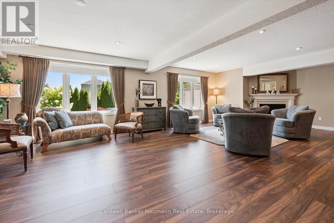
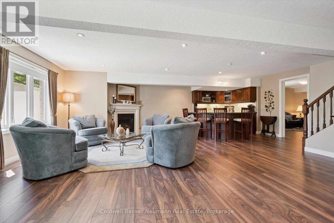
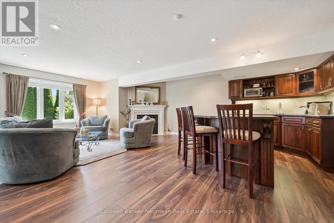
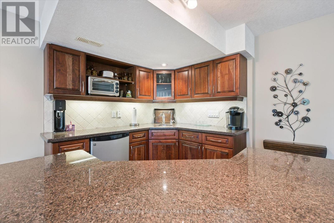
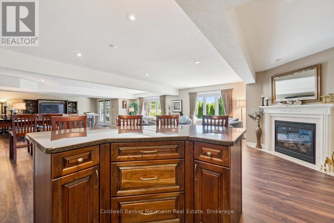
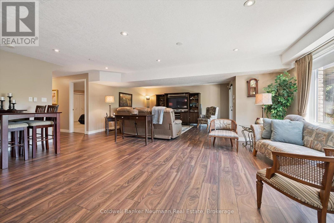
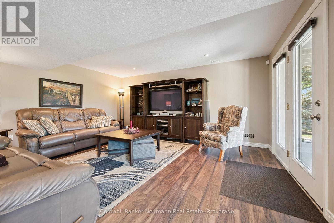
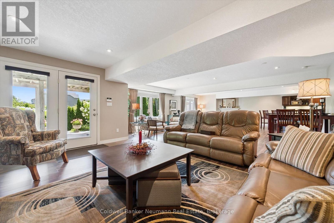
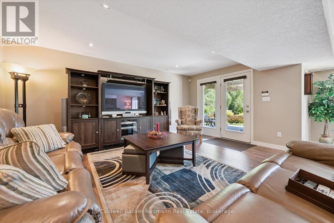
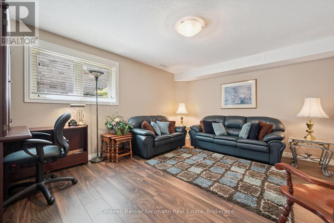
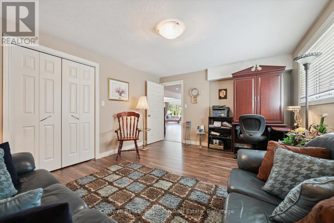
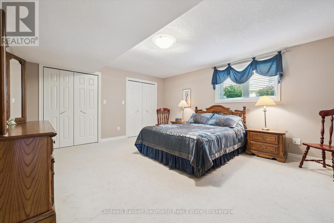
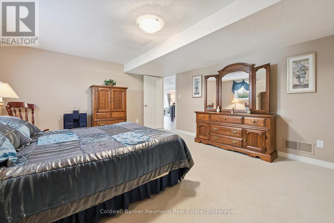
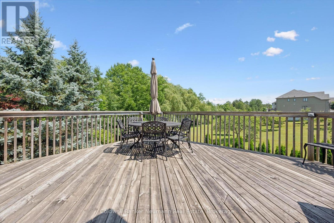
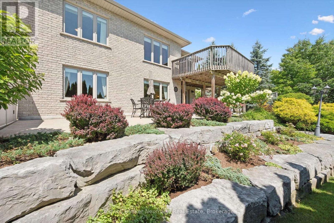
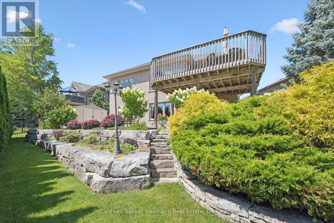
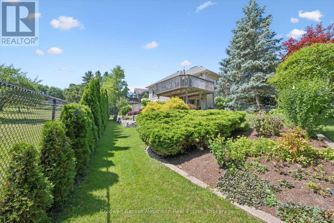
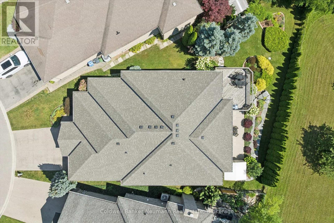
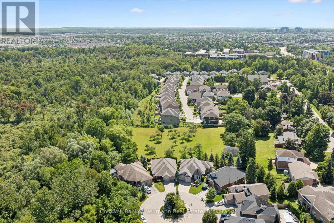
Welcome to this beautifully maintained one-owner bungalow, nestled on a quiet cul-de-sac in Guelph's highly sought after south end, backing onto peaceful greenery. This exceptional home offers privacy, quality and unbeatable location. Boasting impressive 9ft. ceilings, rich hardwood flooring, and quality finishes throughout, this home combines elegance, comfort, and exceptional pride of ownership. As you enter, you are welcomed by a bright and inviting living room, the perfect place to relax or entertain guests. The heart of the home is the custom cherry wood kitchen, complete with granite countertops and ample cabinetry. Adjacent to the kitchen is a spacious dining area, perfect for family dinners and entertaining, along with a warm and inviting family room that creates the ideal gathering space. Just off the kitchen, step out onto the upper deck, perfect for summer BBQ's, morning coffee, or simply enjoying the tranquil views. The spacious main floor features a generous primary bedroom with a large walk-in closet and private ensuite, along with a second well sized bedroom, making everyday living both comfortable and convenient. It does not stop here! The fully professionally finished basement by the builder is designed for entertaining and extended living. A custom cherry wood bar with granite counters just adds to this beautiful basement. It is complemented by two versatile sitting areas, perfect for hosting and enjoying movie nights. The lower level also features two additional large bedrooms, a dedicated office, a full utility room and generous space for storage. Walk out to a private, concrete lower deck surrounded by beautifully landscaped, gardens. Enjoy a peaceful, nature-inspired backyard setting where you may spot local wildlife, including deer and coyotes. This exceptional bungalow delivers comfort, ample space, and and elevated lifestyle in Guelph's desirable South end. You won't want to miss this one! (id:43681)
房源概要
| MLS® Number | X13660754 |
| 房源类型 | 民宅 |
| 社区名字 | Kortright East |
| 特征 | Irregular Lot Size |
| 总车位 | 4 |
| 结构 | Deck, Porch, 棚 |
详 情
| 浴室 | 3 |
| 地上卧房 | 2 |
| 地下卧室 | 2 |
| 总卧房 | 4 |
| 公寓设施 | Fireplace(s) |
| 家电类 | Garage Door Opener Remote(s), Central Vacuum, Water Heater, Water Softener, 洗碗机, 烘干机, 炉子, 洗衣机, 冰箱 |
| 建筑风格 | 平房 |
| 地下室进展 | 已装修 |
| 地下室功能 | Walk Out |
| 地下室类型 | N/a (finished) |
| 施工种类 | 独立屋 |
| 空调 | 中央空调 |
| 外墙 | 砖 Facing |
| Fire Protection | Smoke Detectors, Security System |
| 壁炉 | 有 |
| Fireplace Total | 2 |
| 地基类型 | 混凝土浇筑 |
| 供暖方式 | 天然气 |
| 供暖类型 | 压力热风 |
| 储存空间 | 1 |
| 内部尺寸 | 2000 - 2500 Sqft |
| 类型 | 独立屋 |
| 设备间 | 市政供水 |
车 位
| 附加车库 | |
| Garage |
土地
| 英亩数 | 无 |
| 围栏类型 | 部分围栏 |
| Landscape Features | Lawn Sprinkler |
| 污水道 | Sanitary Sewer |
| 土地深度 | 153 Ft ,9 In |
| 土地宽度 | 30 Ft |
| 不规则大小 | 30 X 153.8 Ft ; 153 Ft. On One Side 112 Ft. On Other |
房 间
| 楼 层 | 类 型 | 长 度 | 宽 度 | 面 积 |
|---|---|---|---|---|
| 地下室 | 娱乐,游戏房 | 6.4 m | 12.62 m | 6.4 m x 12.62 m |
| 地下室 | 第三卧房 | 5.12 m | 4.27 m | 5.12 m x 4.27 m |
| 一楼 | 客厅 | 3.99 m | 3.4 m | 3.99 m x 3.4 m |
| 一楼 | 餐厅 | 3.72 m | 4.3 m | 3.72 m x 4.3 m |
| 一楼 | 厨房 | 4.05 m | 3.08 m | 4.05 m x 3.08 m |
| 一楼 | Eating Area | 3.35 m | 3.08 m | 3.35 m x 3.08 m |
| 一楼 | 家庭房 | 6.53 m | 4.12 m | 6.53 m x 4.12 m |
| 一楼 | 主卧 | 5.21 m | 3.69 m | 5.21 m x 3.69 m |
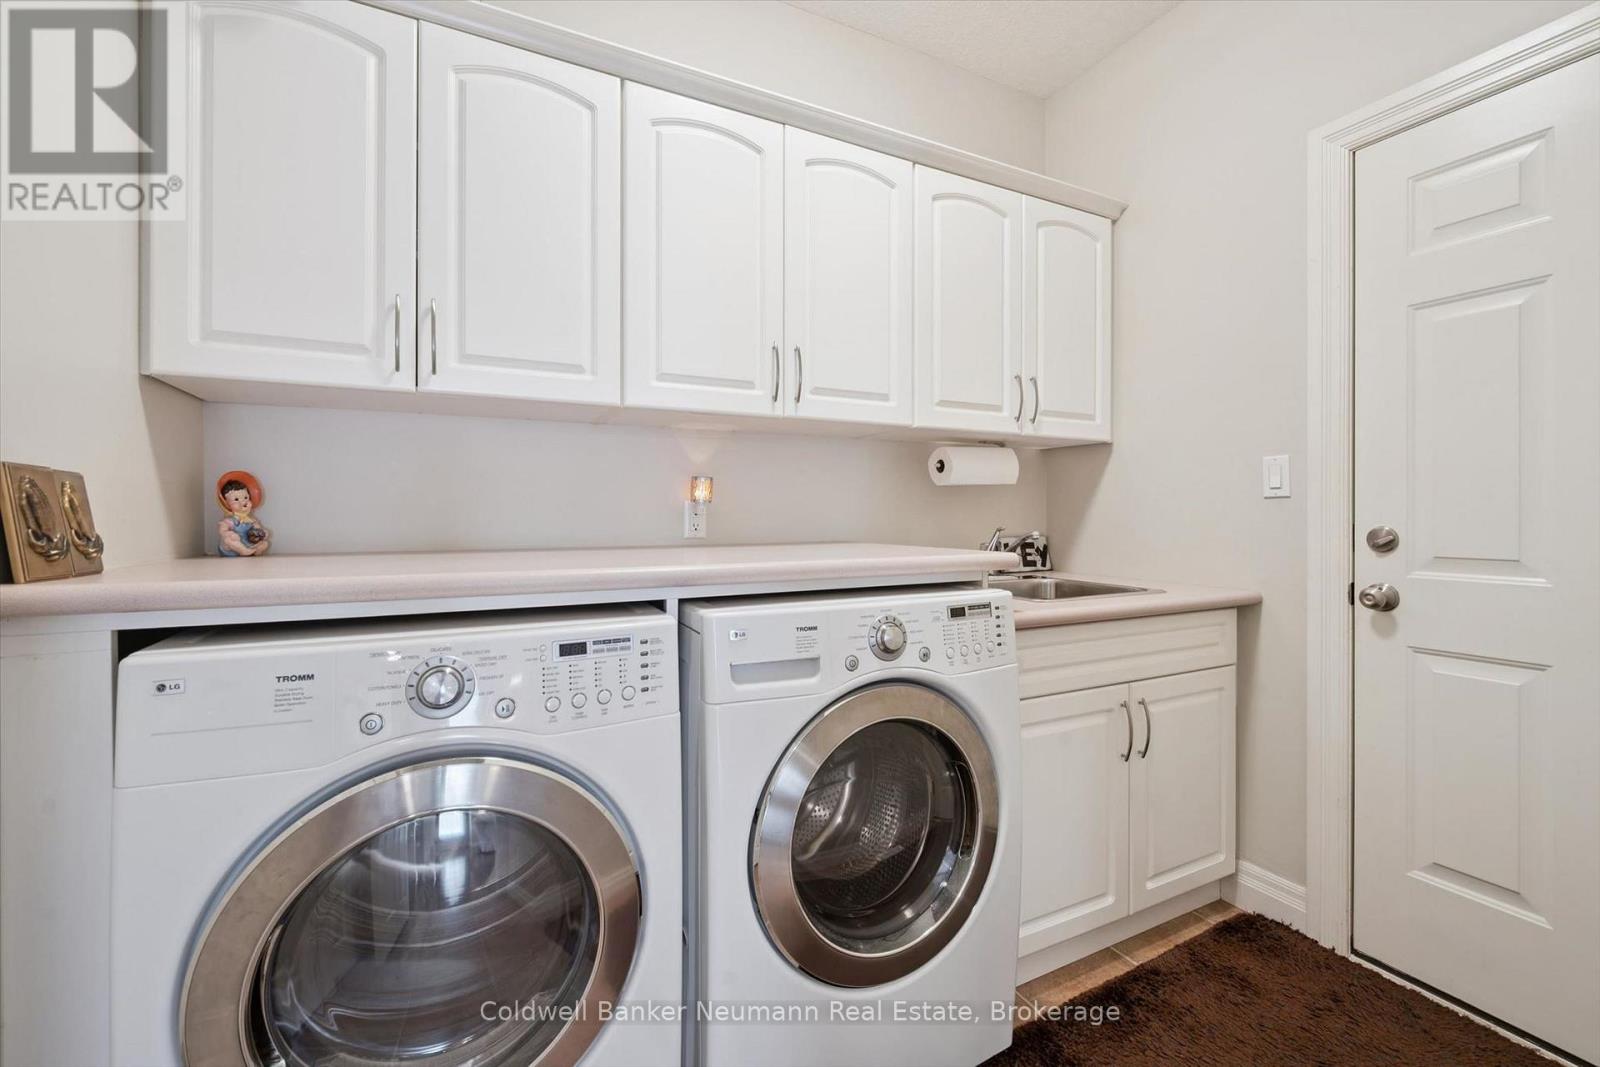
| 一楼 | 洗衣房 | 2.54 m | 0.22 m | 2.54 m x 0.22 m |
| 一楼 | 卧室 | 3.96 m | 3.71 m | 3.96 m x 3.71 m |
| Other | Office | 4.72 m | 3.73 m | 4.72 m x 3.73 m |
| Other | 衣帽间 | 5.46 m | 3.66 m | 5.46 m x 3.66 m |
| Other | 设备间 | 4.17 m | 3.35 m | 4.17 m x 3.35 m |
| Other | Cold Room | 2.74 m | 3.54 m | 2.74 m x 3.54 m |
https://www.realtor.ca/real-estate/30139652/70-bathgate-drive-guelph-kortright-east-kortright-east

The trademarks REALTOR®, REALTORS®, and the REALTOR® logo are controlled by The Canadian Real Estate Association (CREA) and identify real estate professionals who are members of CREA. The trademarks MLS®, Multiple Listing Service® and the associated logos are owned by The Canadian Real Estate Association (CREA) and identify the quality of services provided by real estate professionals who are members of CREA. The trademark DDF® is owned by The Canadian Real Estate Association (CREA) and identifies CREA's Data Distribution Facility (DDF®)
Muskoka Haliburton Orillia – The Lakelands Association of REALTORS®
Coldwell Banker Neumann Real Estate
August 11 2026 12:28:55
