
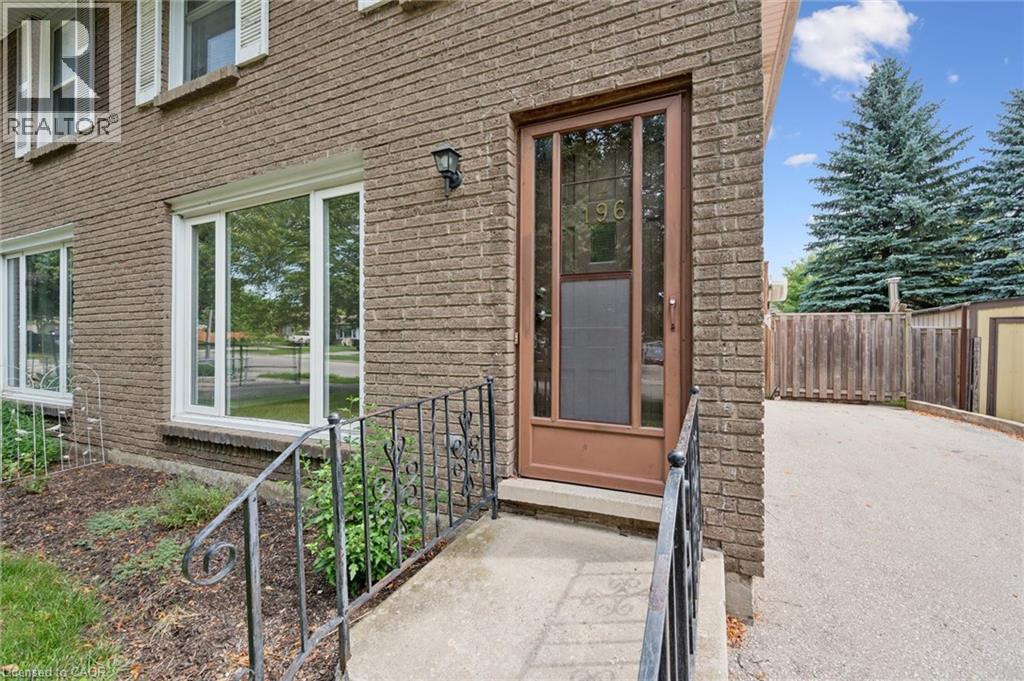
196 The Greenway Cambridge, Ontario N1R 6L9


$2,300 Monthly
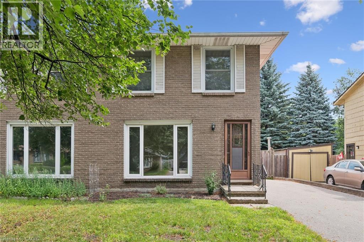
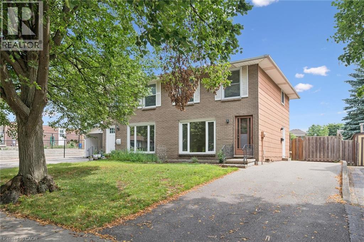
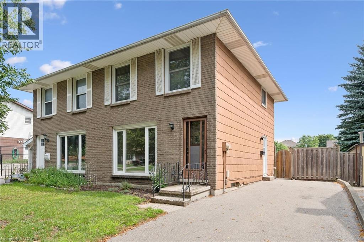
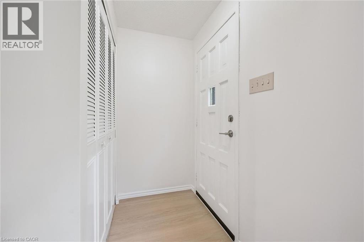
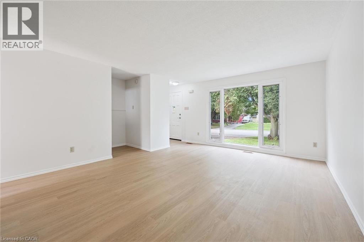
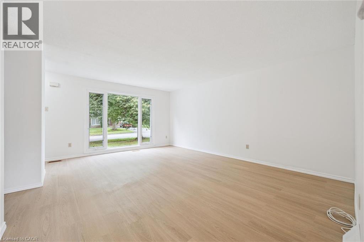
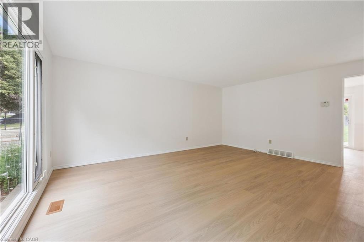
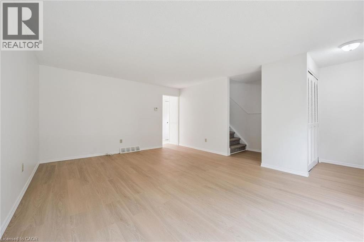
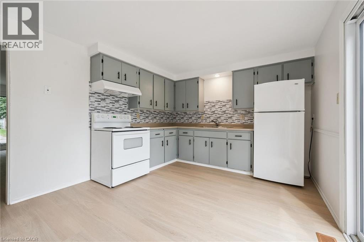
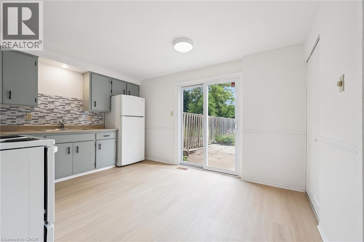
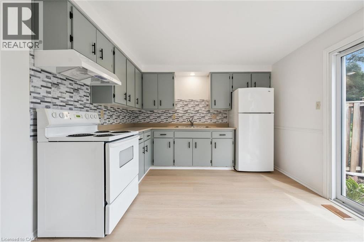
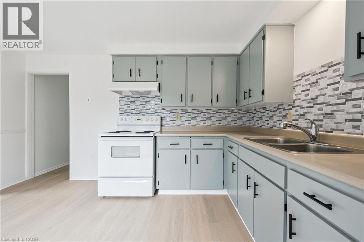
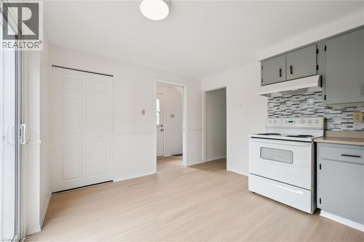
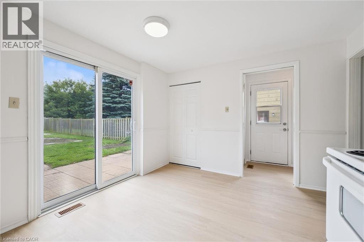
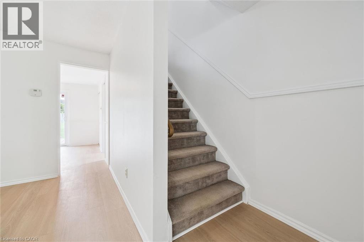
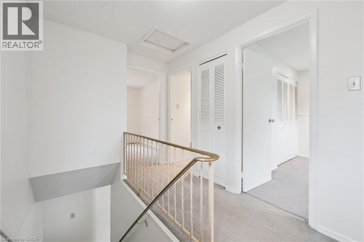
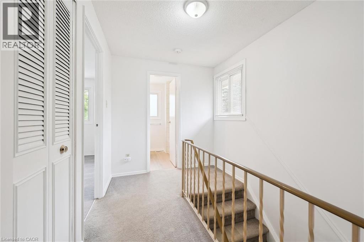
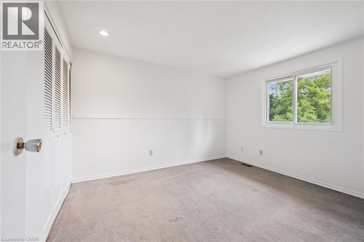
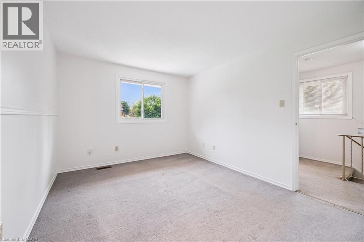
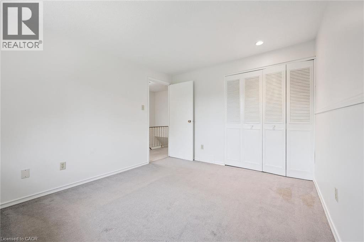
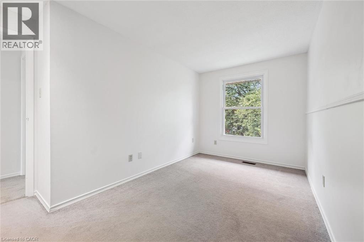
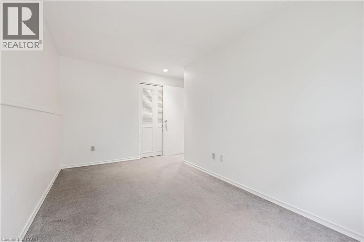
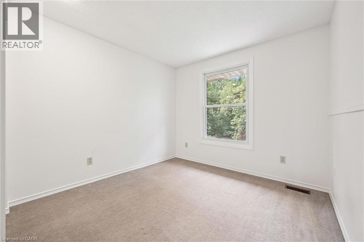
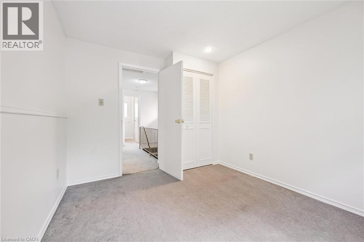
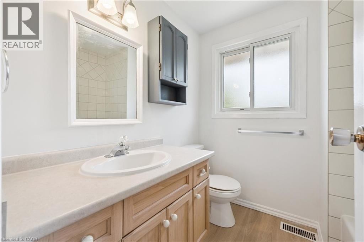
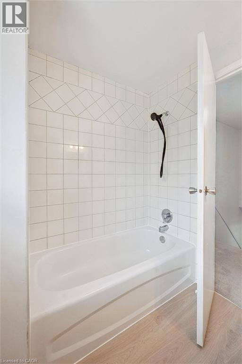
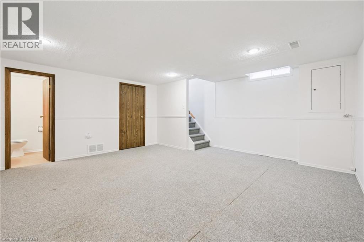
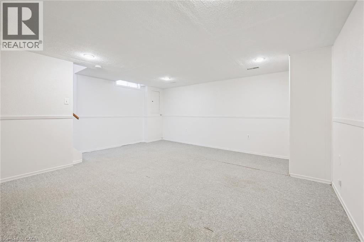
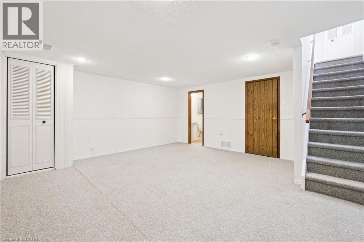
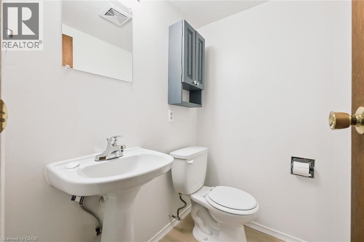
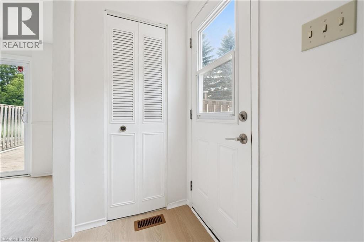
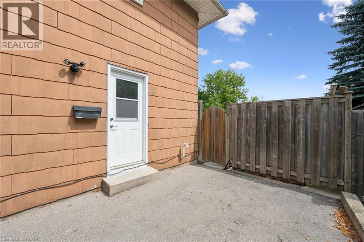
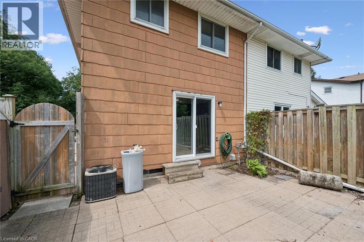
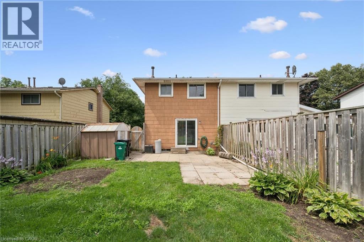
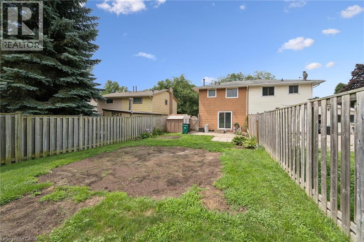
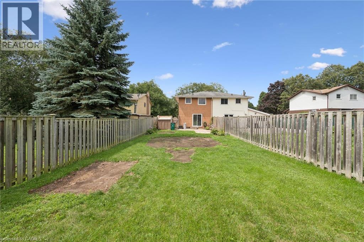
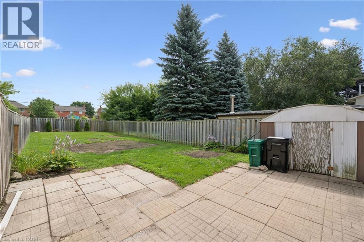
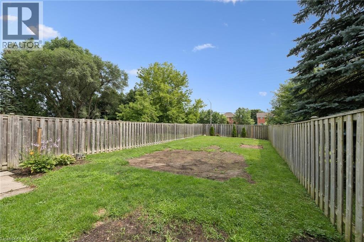
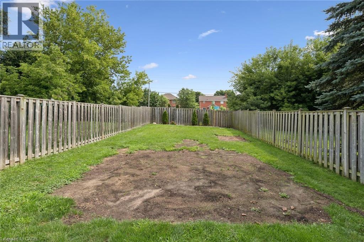
Fabulous family home located in an excellent neighborhood. Welcome to 196 The Greenway, a semi-detached home offering 3 bedrooms, 2 bathrooms and a large yard. This great home is close to Franklin Blvd., which leads to HWY 401. The main floor offers new luxury vinyl flooring, trim and paint. It also has an eat in kitchen and sliding door leading to the back yard. Upstairs is spacious, with 3 bedrooms, and a 4 piece bathroom. The fully finished basement is complete with a recreation room, 2 piece bathroom and laundry room. The fully fenced yard is a great spot to entertain and for the kids to play. There is parking for 4 vehicles, and this home is located close to a bus route. Other area influences include The Greenway Park, Shades Mill Conservation Area, The Elgin Centre Shopping Plaza and St. Benedicts High School. Don't delay, book your showing today and make this lovely home yours! (id:43681)
房源概要
| MLS® Number | 40853913 |
| 房源类型 | 民宅 |
| 附近的便利设施 | 公园, 礼拜场所, 游乐场, 公共交通, 学校, 购物 |
| 总车位 | 4 |
详 情
| 浴室 | 2 |
| 地上卧房 | 3 |
| 总卧房 | 3 |
| 家电类 | 烘干机, 冰箱, 炉子, Water Softener, 洗衣机 |
| 地下室进展 | 已装修 |
| 地下室类型 | 全完工 |
| 施工种类 | Semi-detached |
| 空调 | 中央空调 |
| 外墙 | Asbestos, 砖 |
| 客人卫生间(不包含洗浴) | 1 |
| 供暖方式 | 天然气 |
| 供暖类型 | 压力热风 |
| 储存空间 | 2 |
| 内部尺寸 | 1509 Sqft |
| 类型 | 独立屋 |
| 设备间 | 市政供水 |
土地
| 英亩数 | 无 |
| 土地便利设施 | 公园, 宗教场所, 游乐场, 公共交通, 学校, 购物 |
| 污水道 | 城市污水处理系统 |
| 土地深度 | 150 Ft |
| 土地宽度 | 30 Ft |
| 规划描述 | Rs1 |
房 间
| 楼 层 | 类 型 | 长 度 | 宽 度 | 面 积 |
|---|---|---|---|---|
| 二楼 | 卧室 | 9'3'' x 10'5'' | ||
| 二楼 | 卧室 | 7'9'' x 13'9'' | ||
| 二楼 | 主卧 | 11'11'' x 9'11'' | ||
| 二楼 | 四件套浴室 | 6'3'' x 7'0'' | ||
| 地下室 | 两件套卫生间 | 3'10'' x 5'4'' | ||
| 一楼 | 客厅 | 13'8'' x 17'0'' | ||
| 一楼 | 厨房 | 10'3'' x 13'8'' |
https://www.realtor.ca/real-estate/30139587/196-the-greenway-cambridge

The trademarks REALTOR®, REALTORS®, and the REALTOR® logo are controlled by The Canadian Real Estate Association (CREA) and identify real estate professionals who are members of CREA. The trademarks MLS®, Multiple Listing Service® and the associated logos are owned by The Canadian Real Estate Association (CREA) and identify the quality of services provided by real estate professionals who are members of CREA. The trademark DDF® is owned by The Canadian Real Estate Association (CREA) and identifies CREA's Data Distribution Facility (DDF®)
REALTORS® Association of Hamilton-Burlington
RE/MAX Twin City Realty Inc.
August 11 2026 12:00:58
